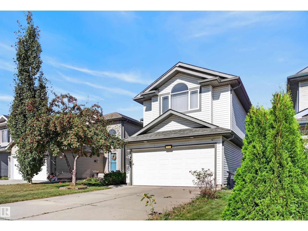
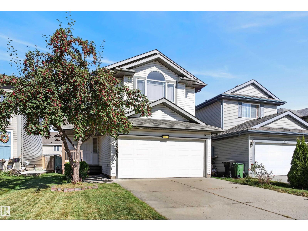
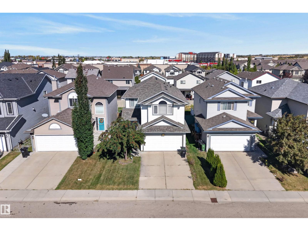
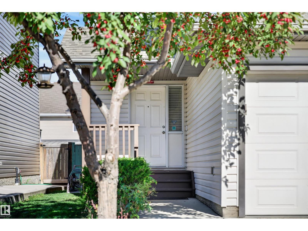
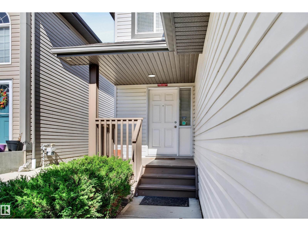
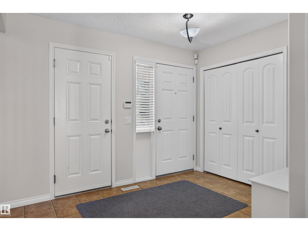
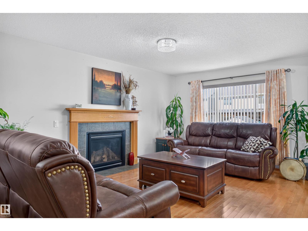
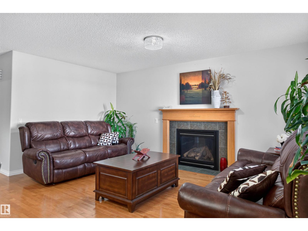
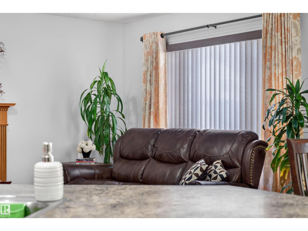
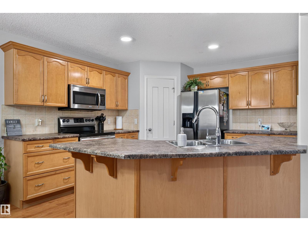
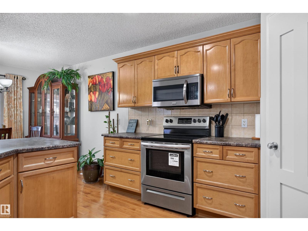
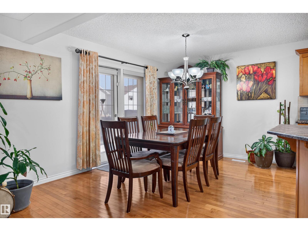
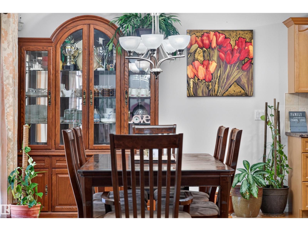
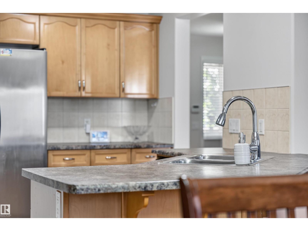
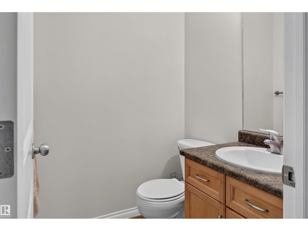
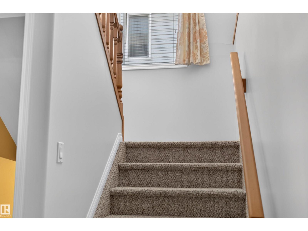
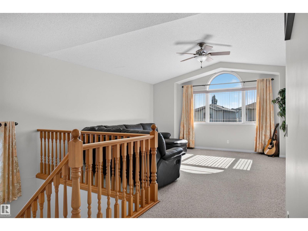
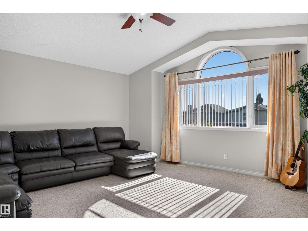
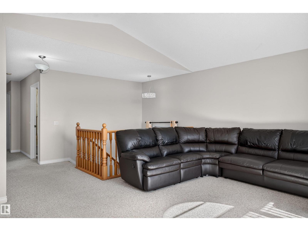
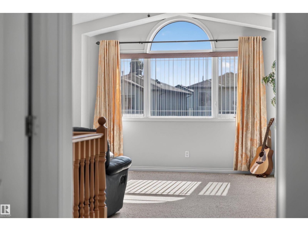
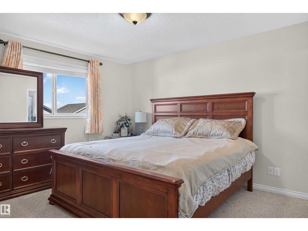
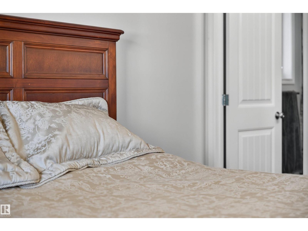
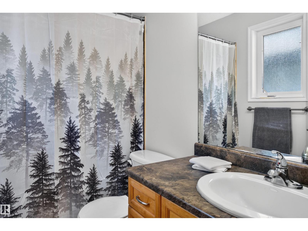
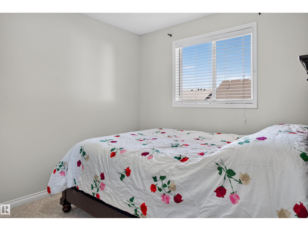
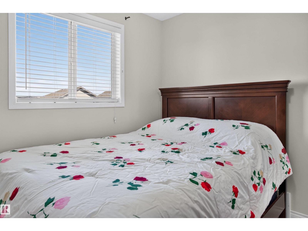
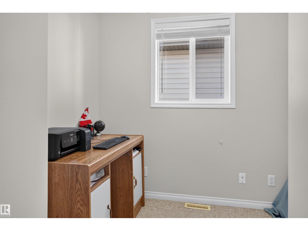
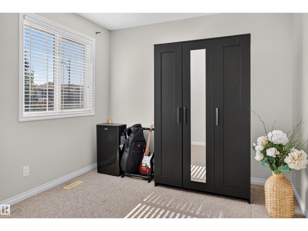
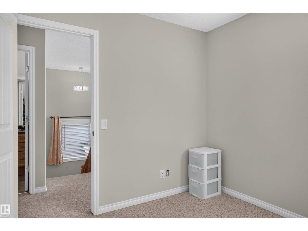
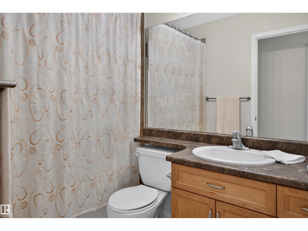
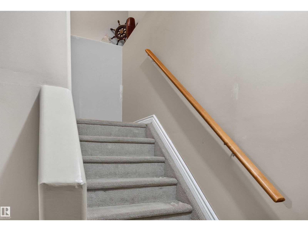
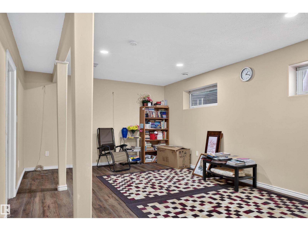
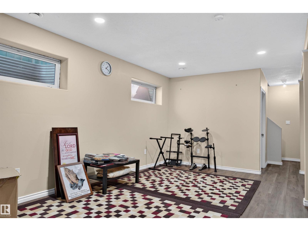
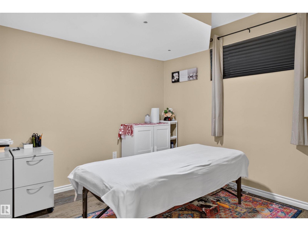
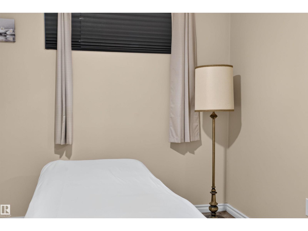
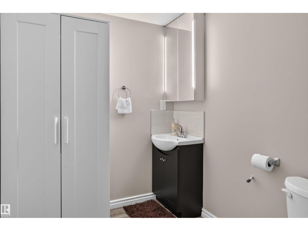
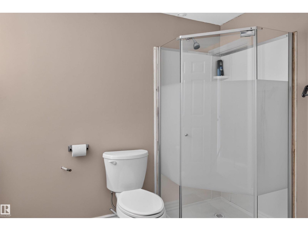
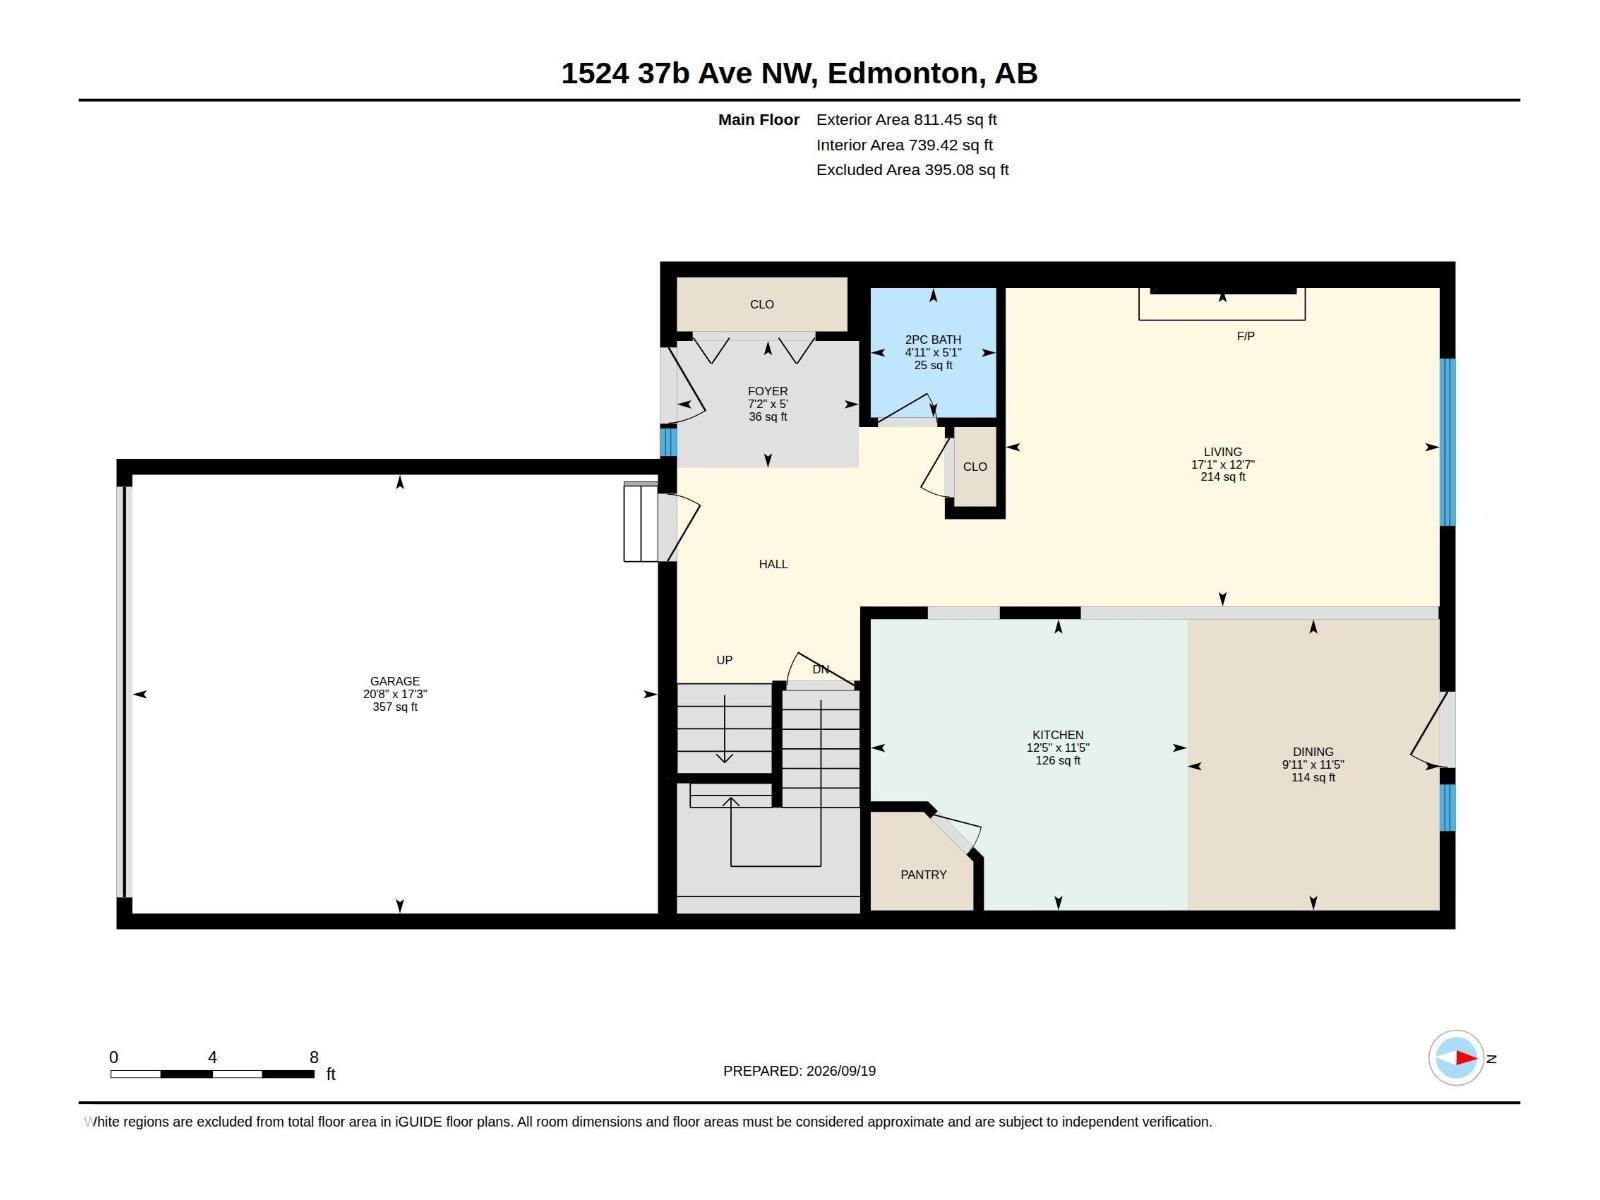
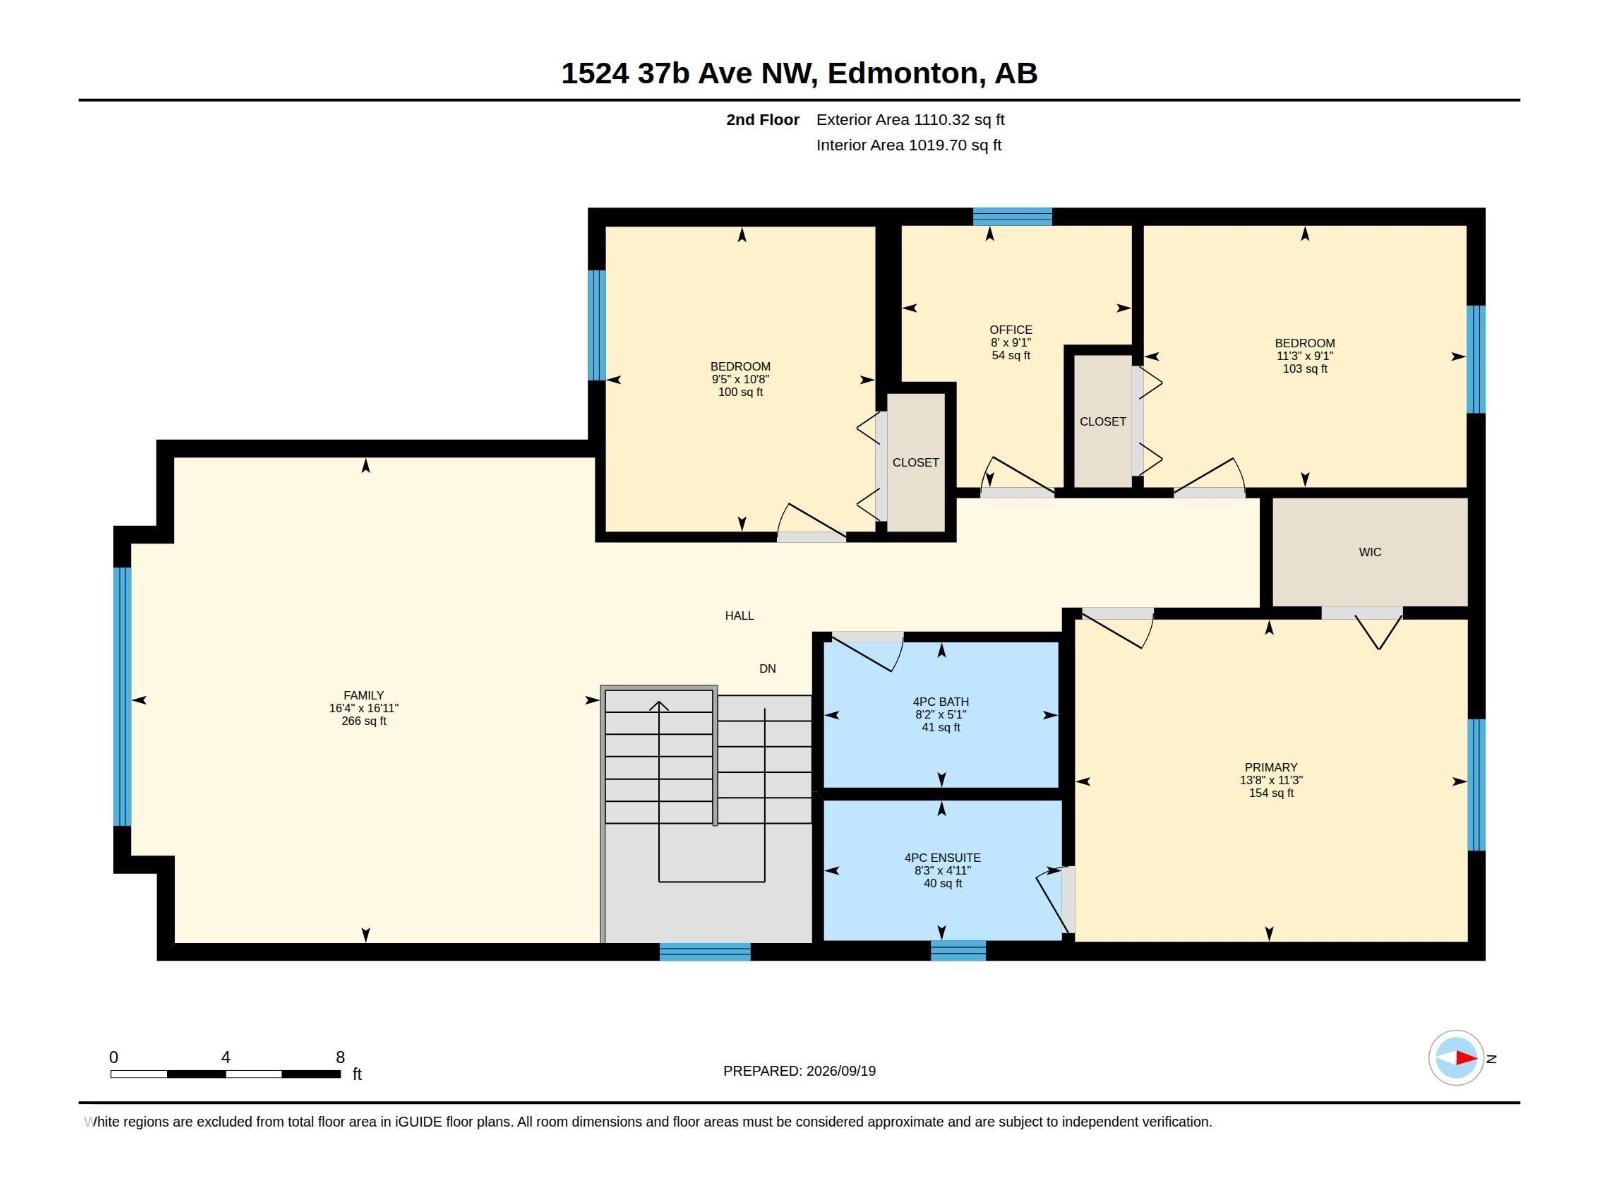
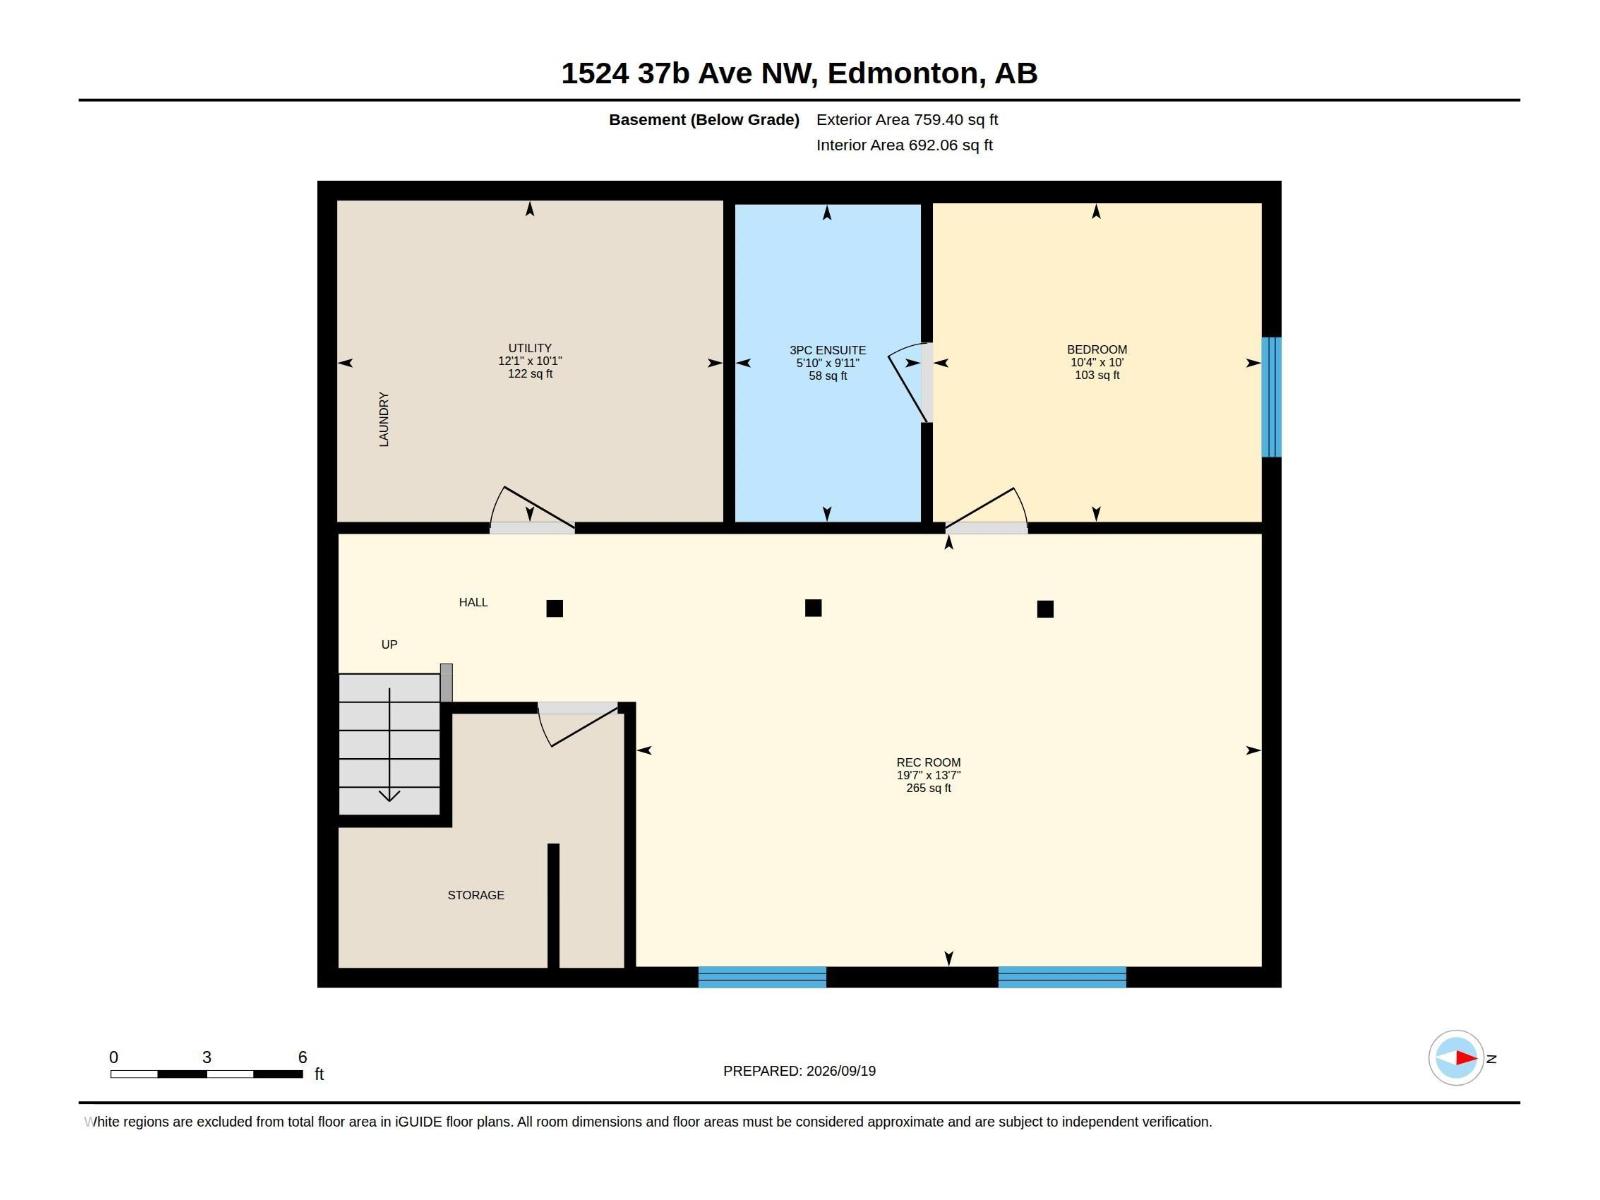
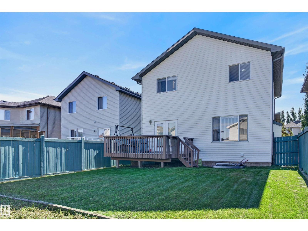
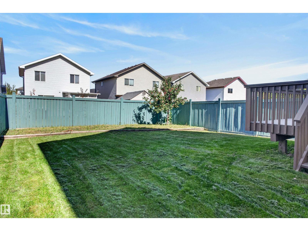
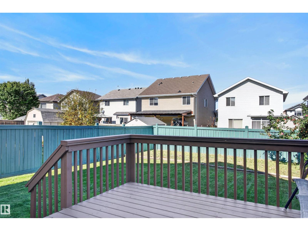
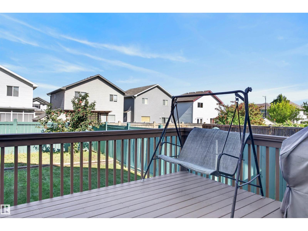
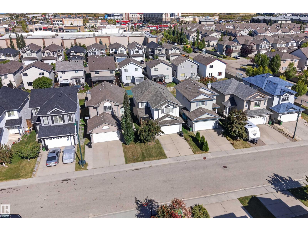
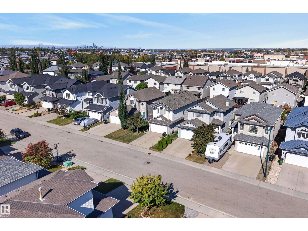
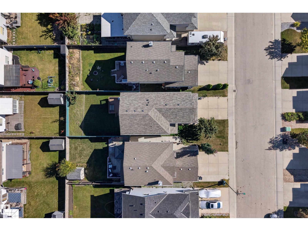
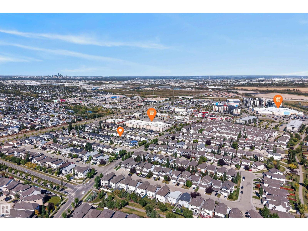
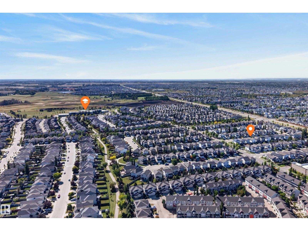
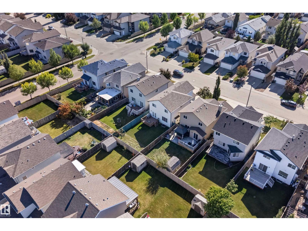
Welcome home to this beautifully maintained 4-bed, 2-storey in the heart of family-friendly Tamarack! Offering 1,921 sq ft above grade plus a fully finished basement, there's room for everyone to spread out and settle in. The bright open main floor impresses with a huge custom kitchen, large living room, a cozy gas fireplace, and gleaming hardwood floors in mint condition. Upstairs, the massive bonus room is your family's new favourite space — movie nights, play zone, homework hub, you name it. Three generous bedrooms and 2 full baths complete the upper level, with the primary suite offering a walk-in closet and 4-pc ensuite with jetted tub. The fully finished basement adds a 4th bedroom, full ensuite, 9' ceilings and oversized windows — perfect for guests, teens, or extended family. Fresh paint, freshly cleaned carpets, and true move-in ready condition throughout. Step outside to a fully fenced yard with a large deck and double attached garage. Walk to schools, groceries, transit and shopping. (id:61582)
| MLS® Number | E4509633 |
| Property Type | Single Family |
| Neigbourhood | Tamarack |
| Amenities Near By | Golf Course, Public Transit, Schools, Shopping |
| Features | No Back Lane |
| Structure | Deck, Porch |
| Bathroom Total | 4 |
| Bedrooms Total | 4 |
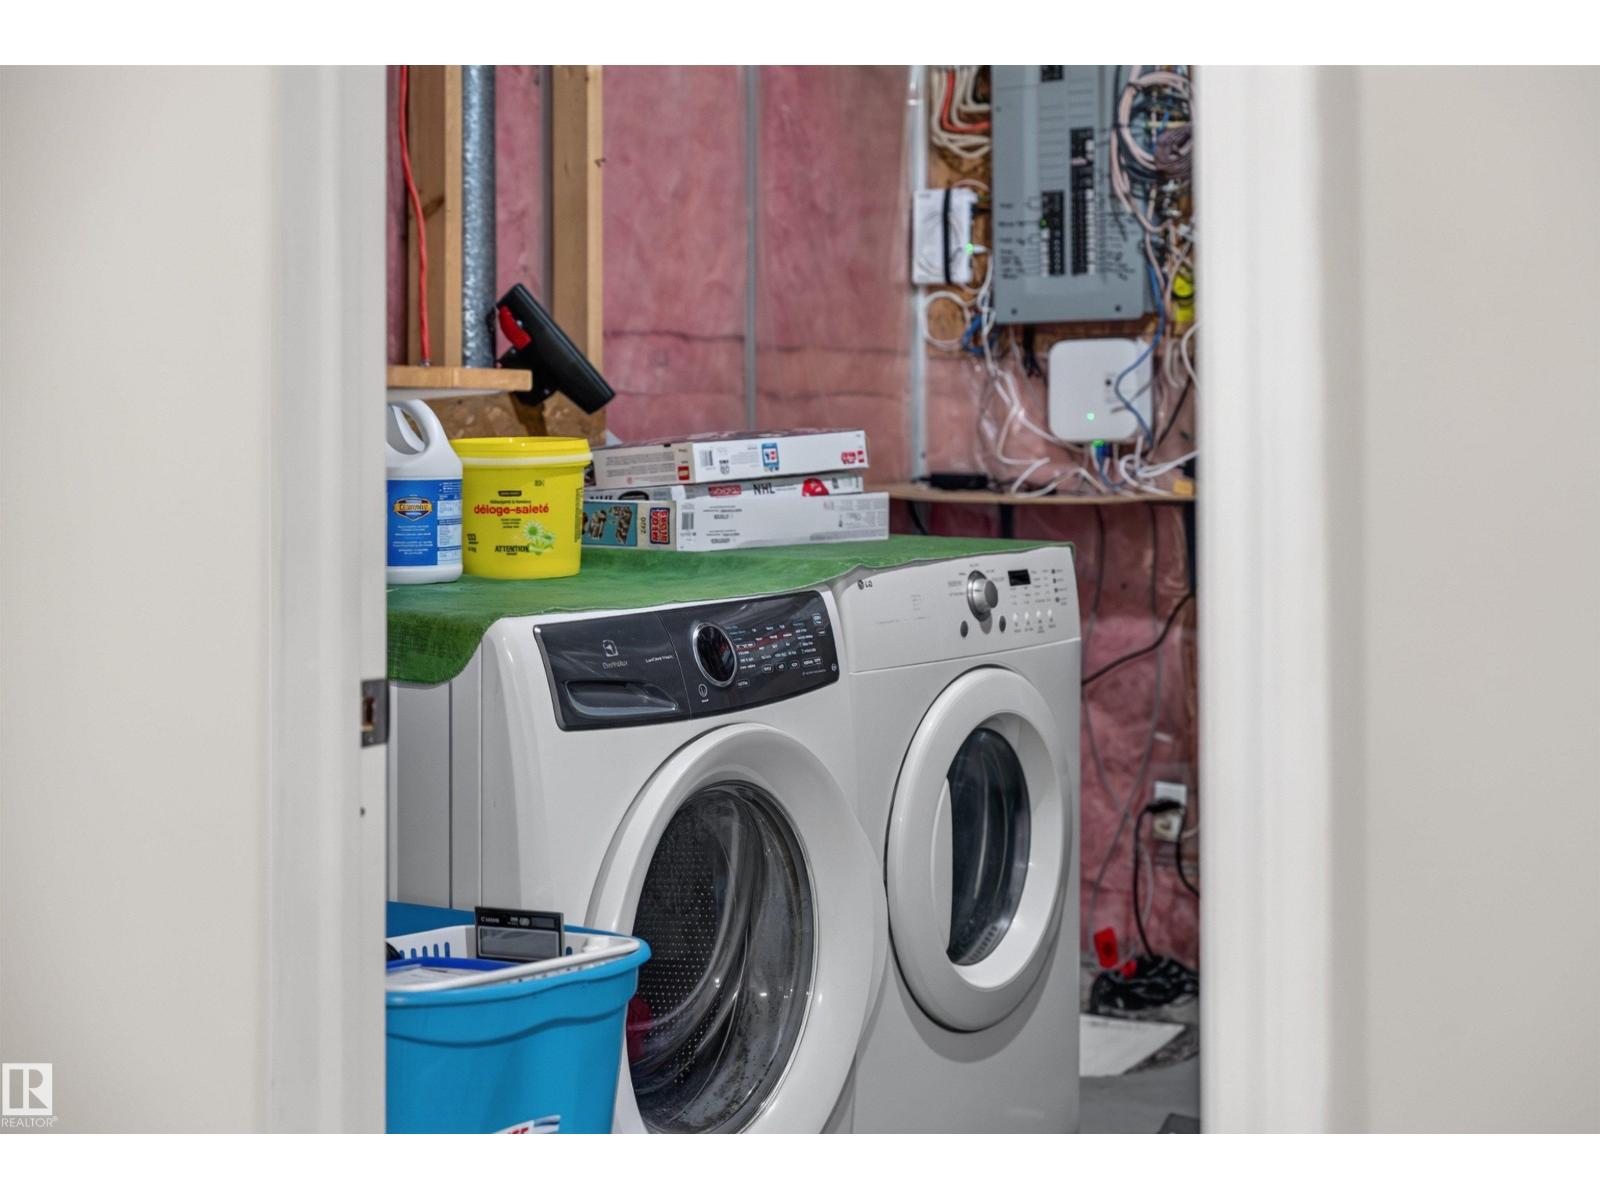
| Appliances | Dishwasher, Dryer, Garage Door Opener Remote(s), Garage Door Opener, Refrigerator, Stove, Washer |
| Basement Development | Finished |
| Basement Type | Full (finished) |
| Constructed Date | 2007 |
| Construction Style Attachment | Detached |
| Fireplace Fuel | Gas |
| Fireplace Present | Yes |
| Fireplace Type | Unknown |
| Half Bath Total | 1 |
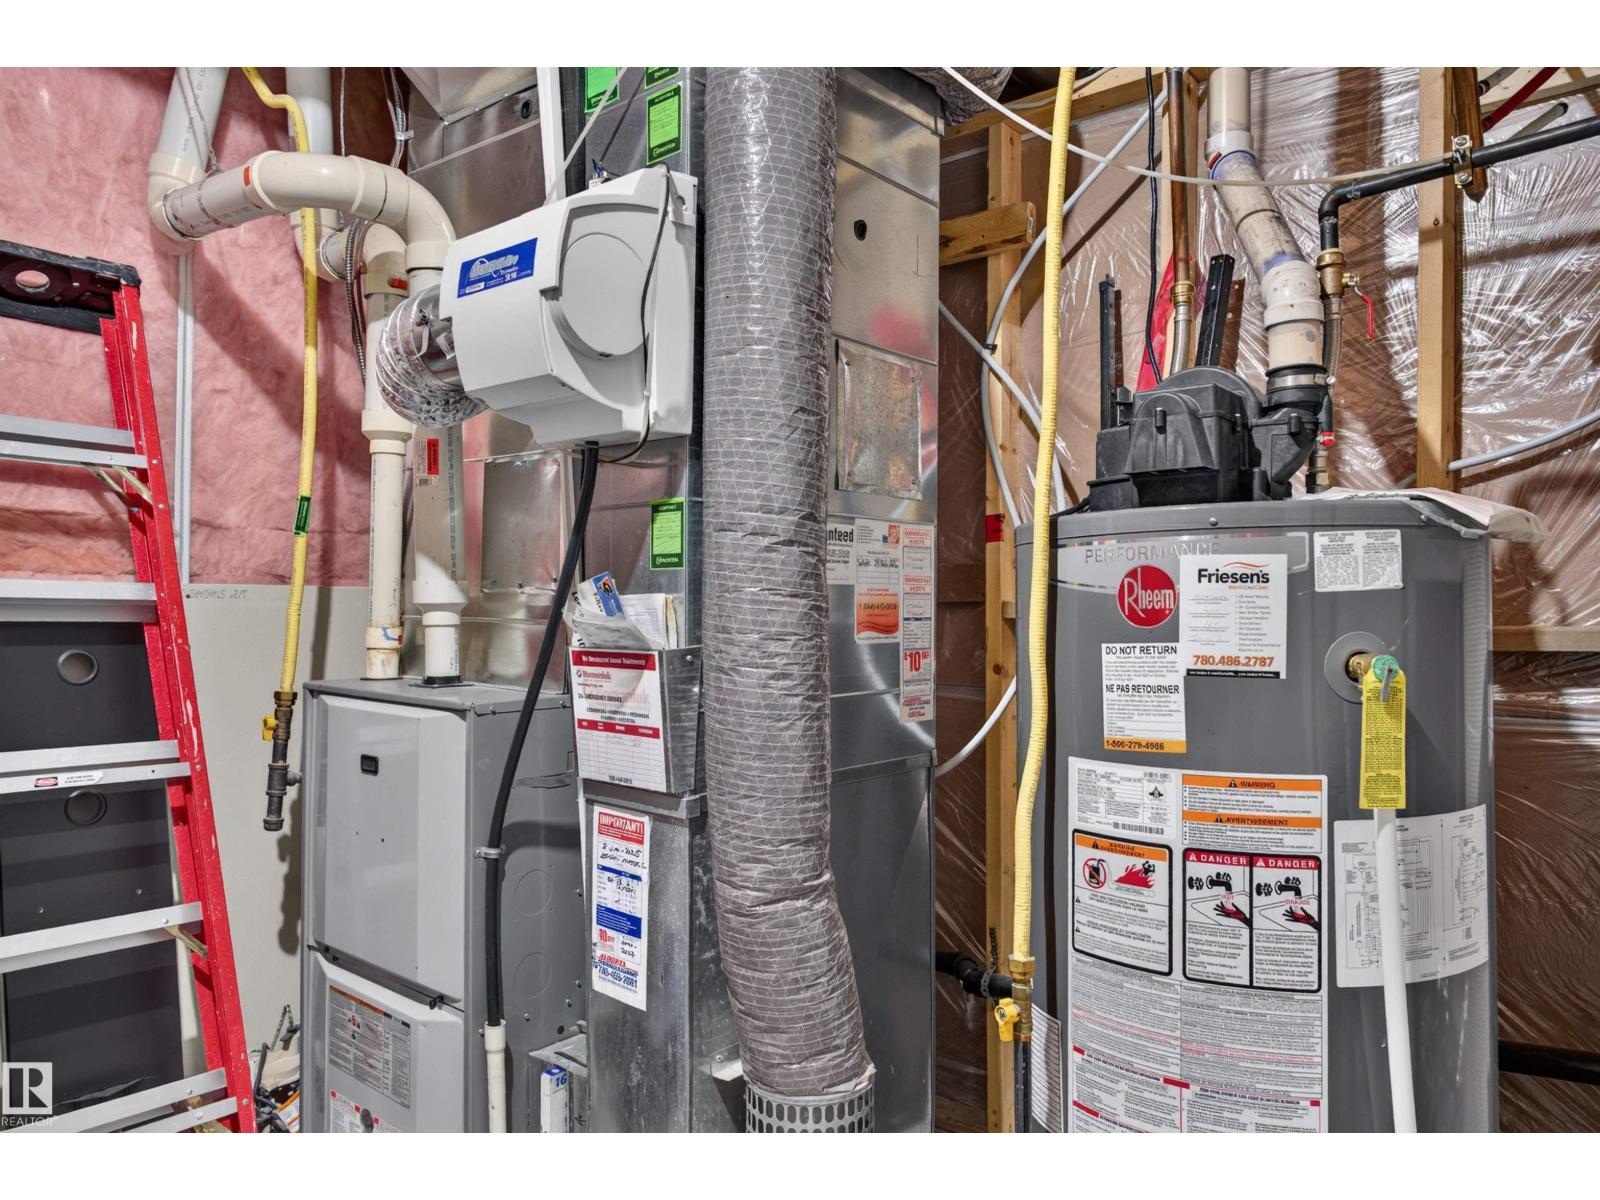
| Heating Type | Forced Air |
| Stories Total | 2 |
| Size Interior | 1,922 Ft2 |
| Type | House |
| Attached Garage |
| Acreage | No |
| Fence Type | Fence |
| Land Amenities | Golf Course, Public Transit, Schools, Shopping |
| Size Irregular | 368.98 |
| Size Total | 368.98 M2 |
| Size Total Text | 368.98 M2 |
| Level | Type | Length | Width | Dimensions |
|---|---|---|---|---|
| Basement | Family Room | Measurements not available | ||
| Basement | Bedroom 4 | Measurements not available | ||
| Main Level | Living Room | Measurements not available | ||
| Main Level | Dining Room | Measurements not available | ||
| Main Level | Kitchen | Measurements not available | ||
| Upper Level | Primary Bedroom | Measurements not available | ||
| Upper Level | Bedroom 2 | Measurements not available | ||
| Upper Level | Bedroom 3 | Measurements not available | ||
| Upper Level | Bonus Room | Measurements not available |
Contact us for more information
(780) 464-7700
www.maxwelldevonshirerealty.com/

The trademarks REALTOR®, REALTORS®, and the REALTOR® logo are controlled by The Canadian Real Estate Association (CREA) and identify real estate professionals who are members of CREA. The trademarks MLS®, Multiple Listing Service® and the associated logos are owned by The Canadian Real Estate Association (CREA) and identify the quality of services provided by real estate professionals who are members of CREA. The trademark DDF® is owned by The Canadian Real Estate Association (CREA) and identifies CREA's Data Distribution Facility (DDF®)
Don't have an account? Sign Up