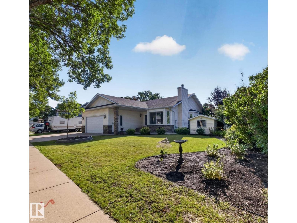
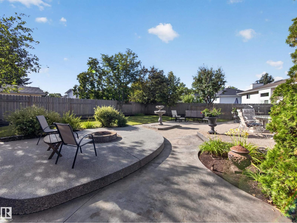
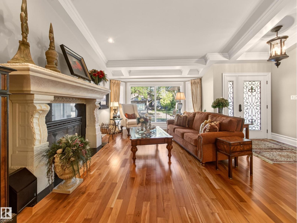
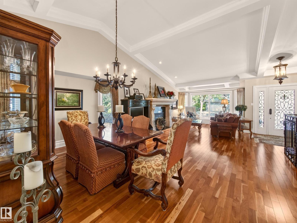
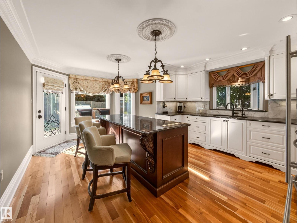
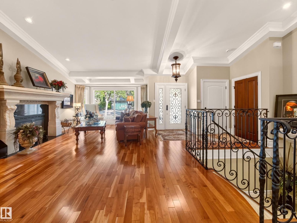
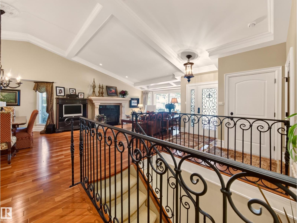
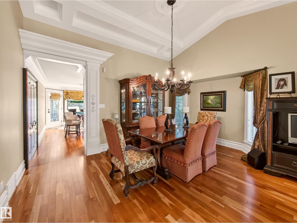
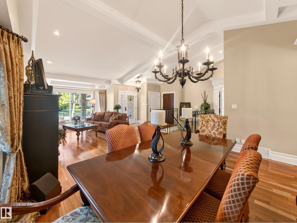
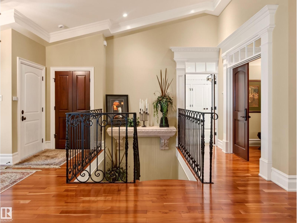
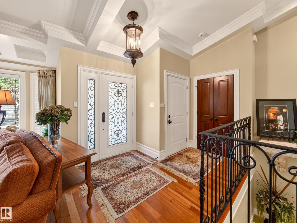
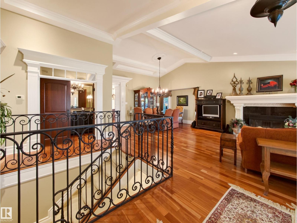
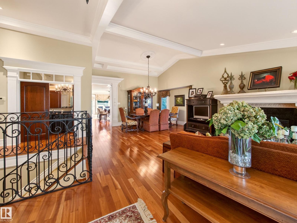
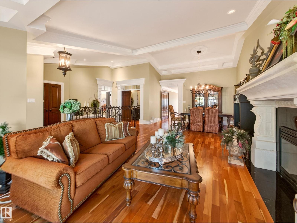
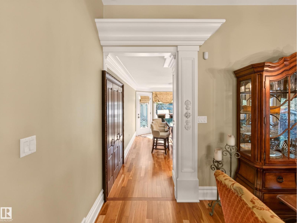
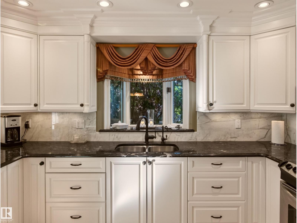
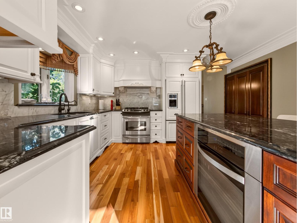
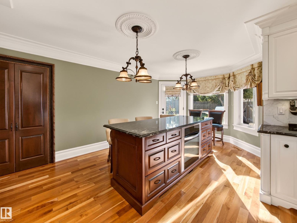
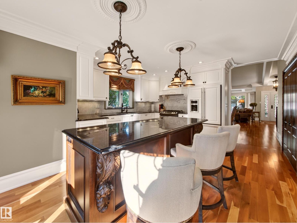
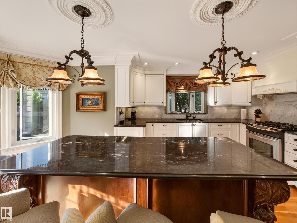
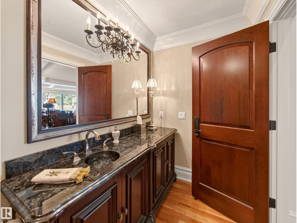
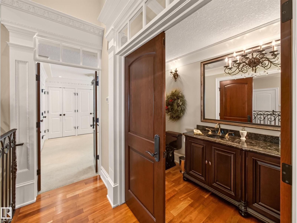
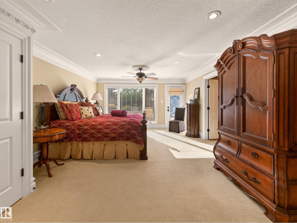
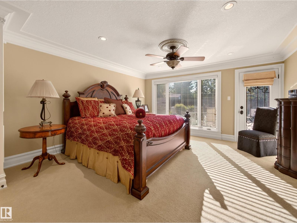
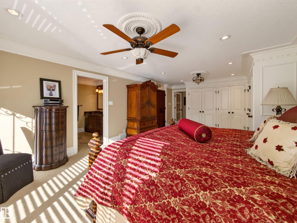
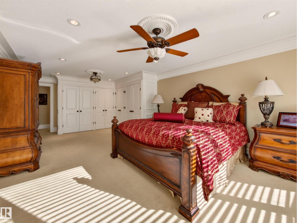
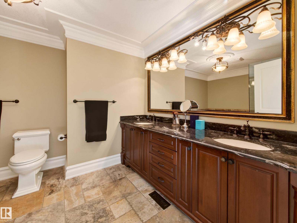
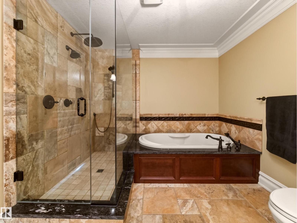
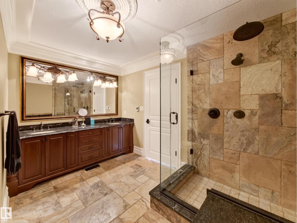
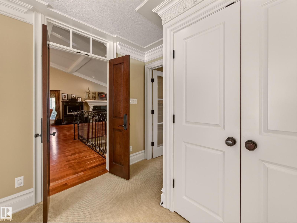
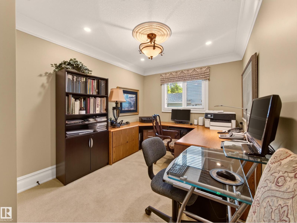
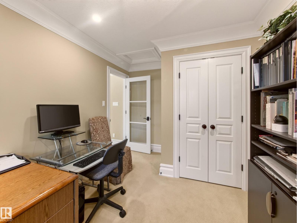
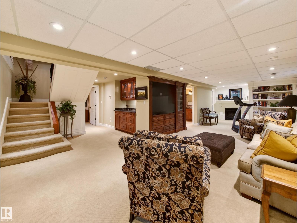
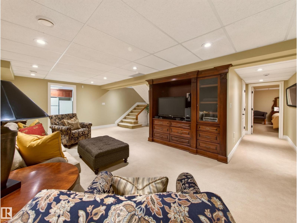
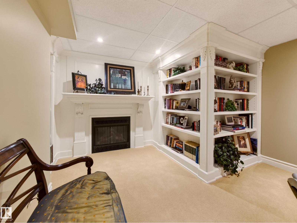
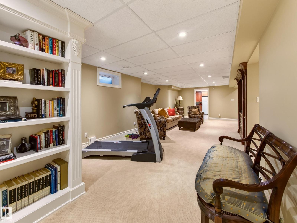
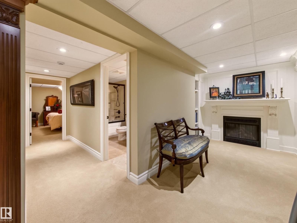
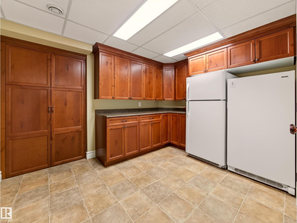
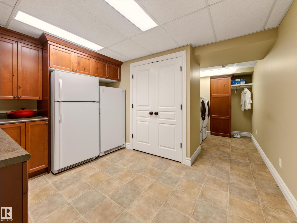
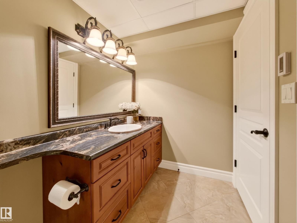
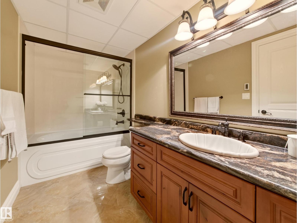
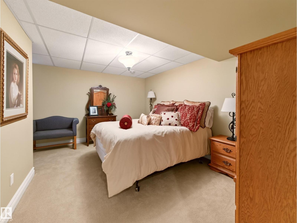
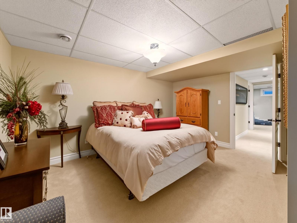
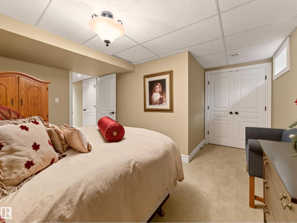
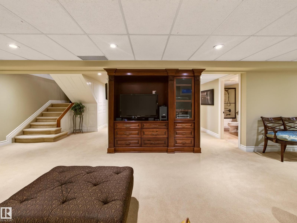
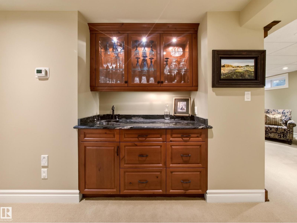
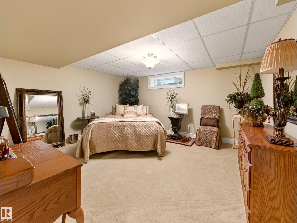
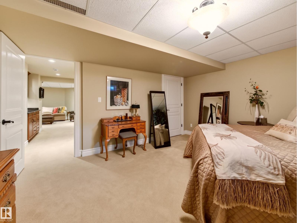
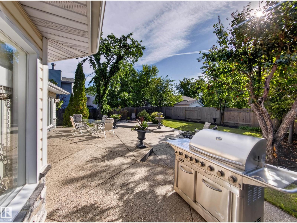
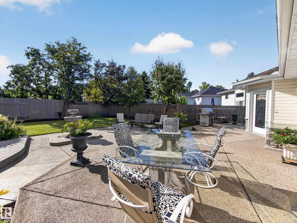
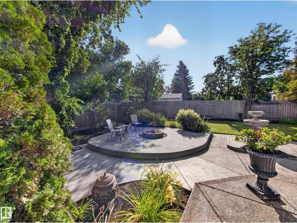
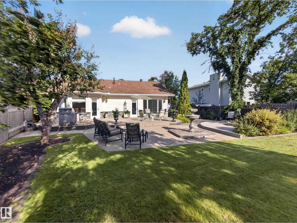
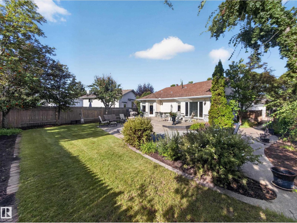
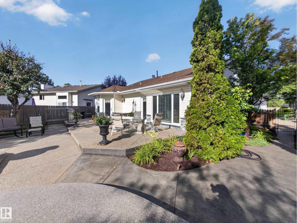
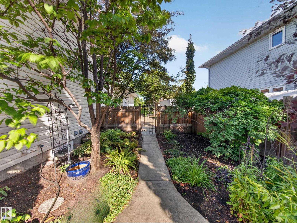
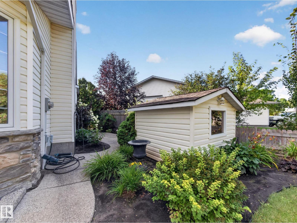
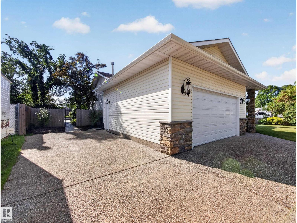
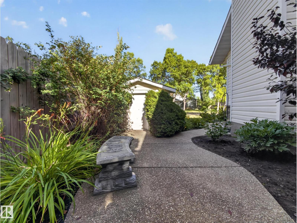
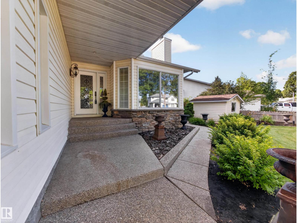
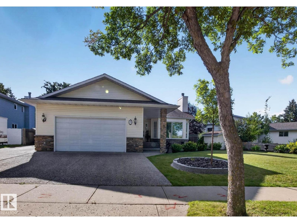
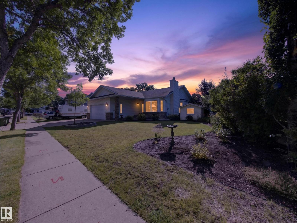
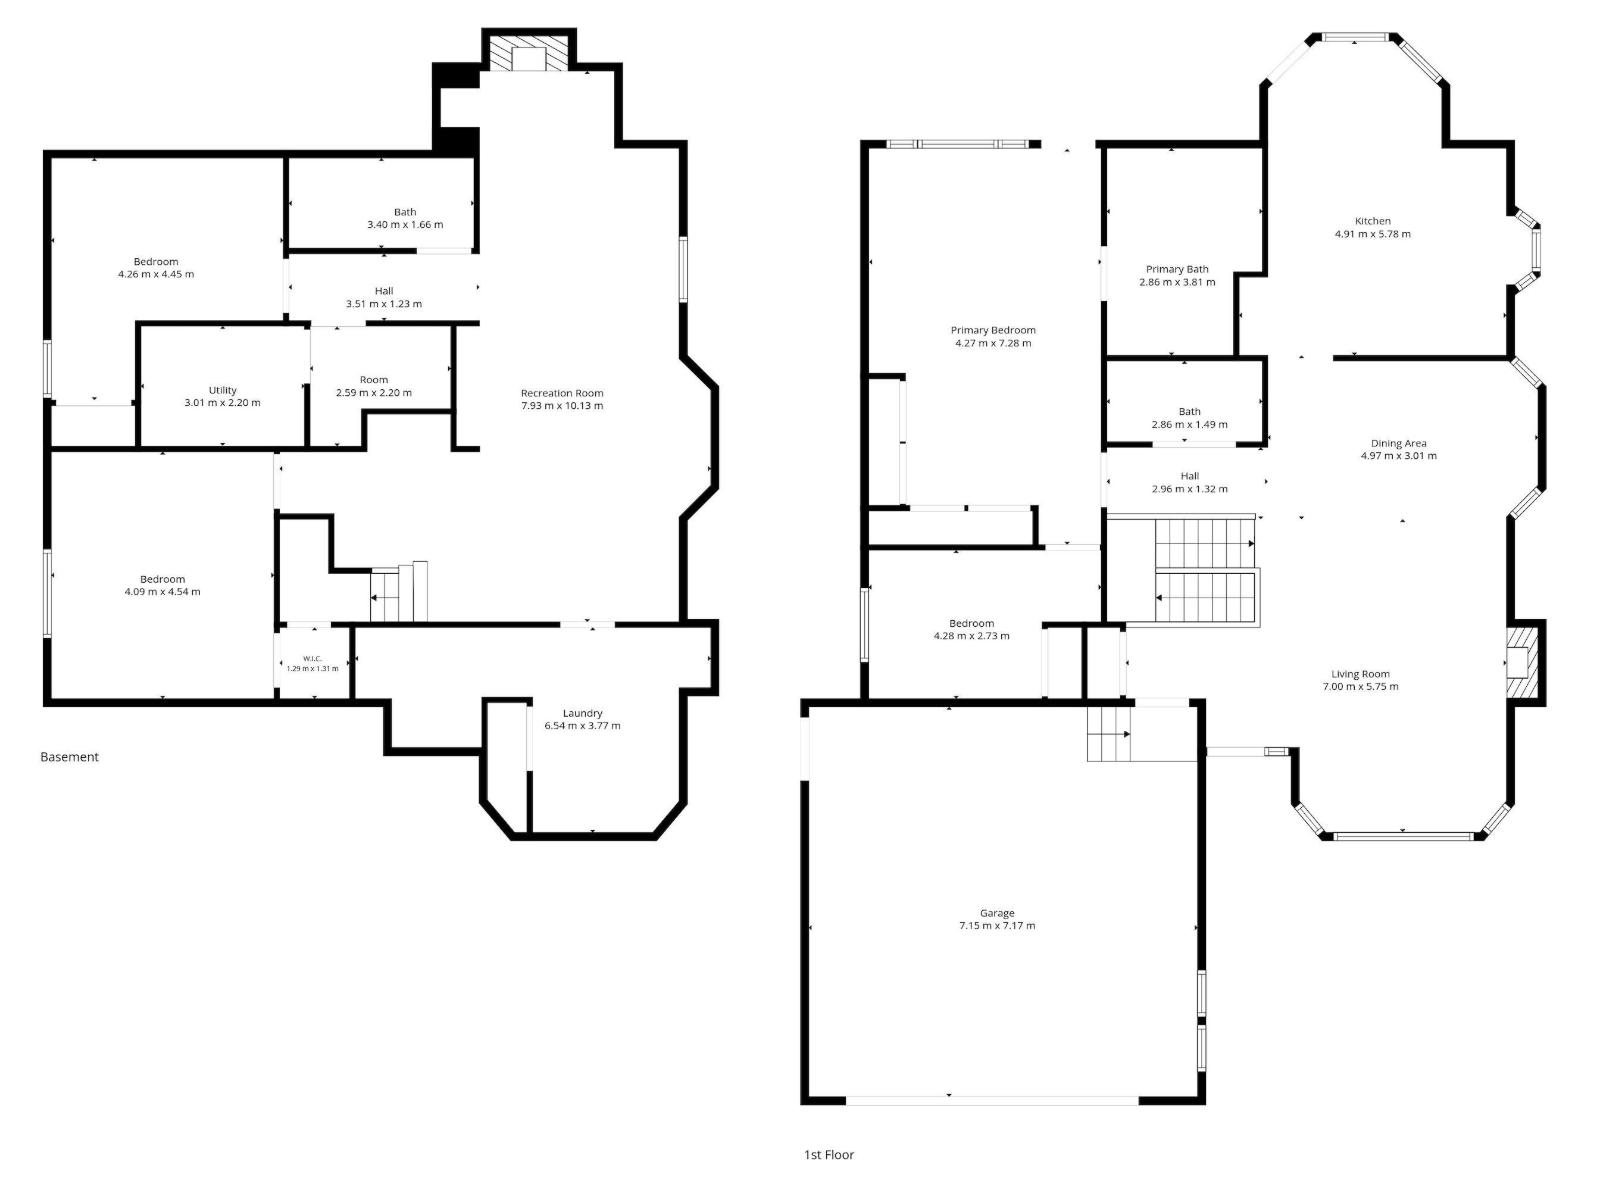
FULLY RENOVATED...IMMACULATE, OVER 1500 SQ FT BUNGALOW...DESIGNER TOUCH...ORIGINAL OWNERS...TOTAL 4 BEDROOMS/3 FULL BATHS...FULLY FINISHED BASEMENT W/SECOND KITCHEN...PROFESSIONAL LANDSCAPED...~!WELCOME HOME!~ When you walk into this beauty, you'll be amazed with the attention to design details put into this elegant home - from the impressive vaulted/coffer ceiling to the gorgeous mill work & custom built-ins and custom kitchen. The kitchen is a chef's dream, w/custom cabinetry, custom hood fan, granite, large island & marble backsplash. Primary bedroom is massive, w/spa ensuite including huge shower & soaker tub. Custom built in closets. Don't forget the convenient access from the bedroom to the outdoor patio! Fully finished basement has more than average - a fireplace, 2 bedrooms, family room, full bath, wet bar, & kitchen. Enjoy the gorgeous yard, w/professional landscaping, maintenance free deck, and two tier patio. NEWER ROOF, FURNACE, WINDOWS, HWT, interior walls insulated for sound too! (id:61582)
| MLS® Number | E4507530 |
| Property Type | Single Family |
| Neigbourhood | Westpark_FSAS |
| Amenities Near By | Playground, Public Transit, Schools, Shopping |
| Features | See Remarks |
| Bathroom Total | 3 |
| Bedrooms Total | 4 |
| Appliances | Dishwasher, Dryer, Garage Door Opener Remote(s), Garage Door Opener, Hood Fan, Refrigerator, Storage Shed, Gas Stove(s), Washer |
| Architectural Style | Bungalow |
| Basement Development | Finished |
| Basement Type | Full (finished) |
| Constructed Date | 1989 |
| Construction Style Attachment | Detached |
| Fireplace Fuel | Wood |
| Fireplace Present | Yes |
| Fireplace Type | Unknown |
| Half Bath Total | 1 |
| Heating Type | Forced Air |
| Stories Total | 1 |
| Size Interior | 1,550 Ft2 |
| Type | House |
| Attached Garage | |
| Heated Garage | |
| Oversize |
| Acreage | No |
| Fence Type | Fence |
| Land Amenities | Playground, Public Transit, Schools, Shopping |
| Size Irregular | 900.05 |
| Size Total | 900.05 M2 |
| Size Total Text | 900.05 M2 |
| Level | Type | Length | Width | Dimensions |
|---|---|---|---|---|
| Basement | Bedroom 3 | Measurements not available | ||
| Basement | Bedroom 4 | Measurements not available | ||
| Basement | Recreation Room | Measurements not available | ||
| Basement | Second Kitchen | Measurements not available | ||
| Main Level | Living Room | Measurements not available | ||
| Main Level | Dining Room | Measurements not available | ||
| Main Level | Kitchen | Measurements not available | ||
| Main Level | Primary Bedroom | Measurements not available | ||
| Main Level | Bedroom 2 | Measurements not available |
Contact us for more information
(780) 464-4100
(780) 467-2897

The trademarks REALTOR®, REALTORS®, and the REALTOR® logo are controlled by The Canadian Real Estate Association (CREA) and identify real estate professionals who are members of CREA. The trademarks MLS®, Multiple Listing Service® and the associated logos are owned by The Canadian Real Estate Association (CREA) and identify the quality of services provided by real estate professionals who are members of CREA. The trademark DDF® is owned by The Canadian Real Estate Association (CREA) and identifies CREA's Data Distribution Facility (DDF®)
Don't have an account? Sign Up