5 Bedroom
4 Bathroom
1,861 ft2
Fireplace
None
Forced Air
Landscaped
$629,900.00
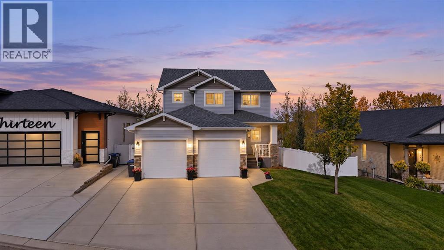
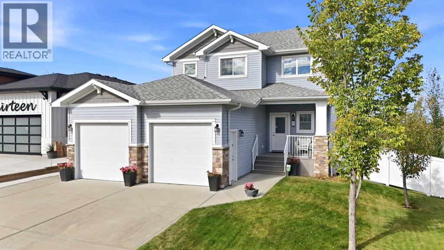
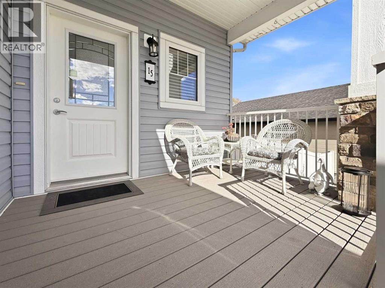
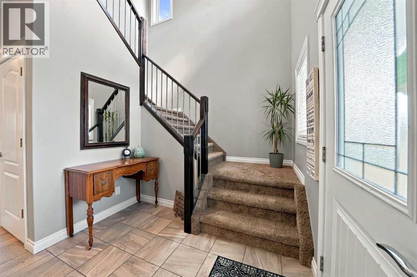
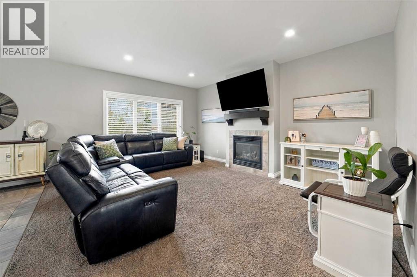
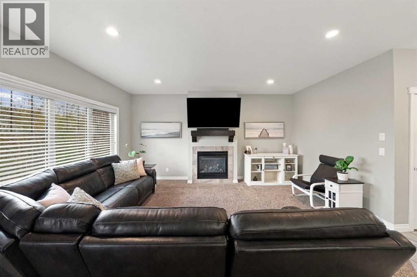
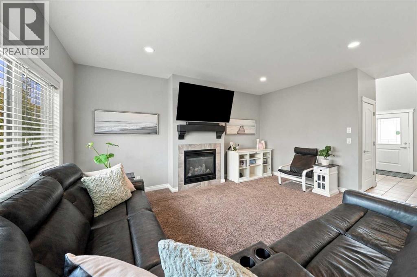
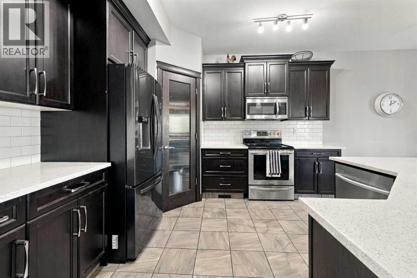
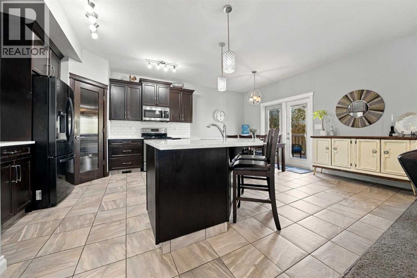
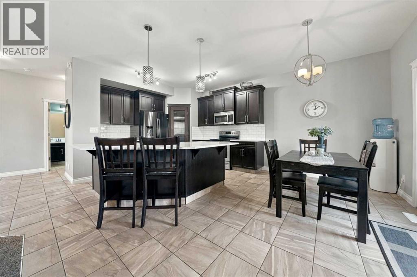
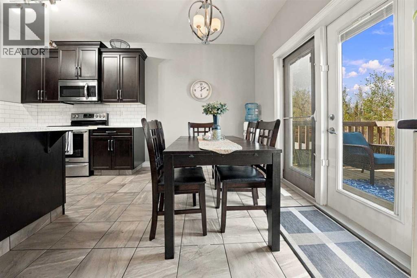
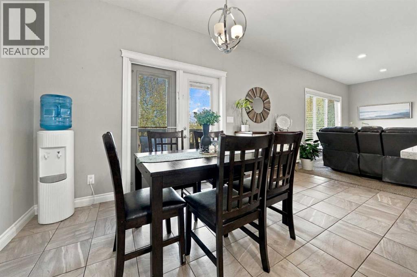
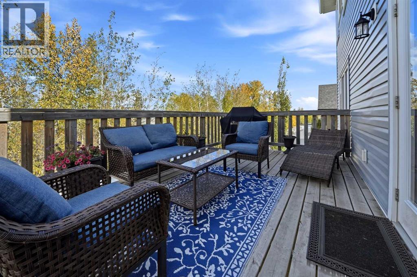
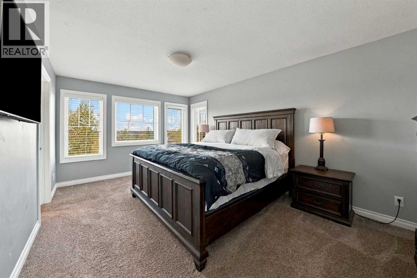
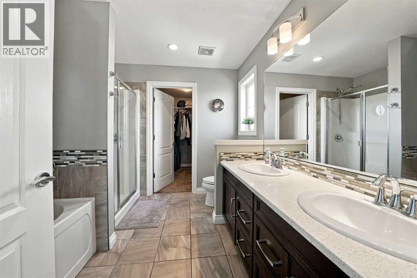
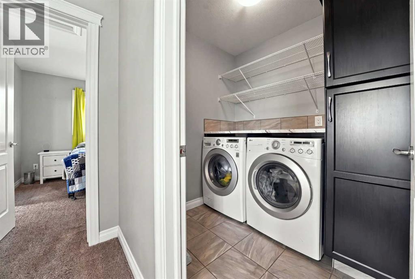
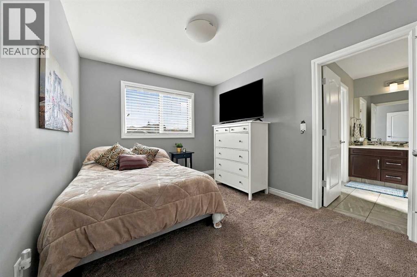
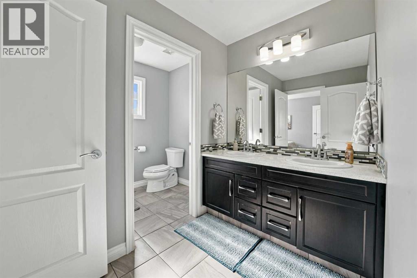
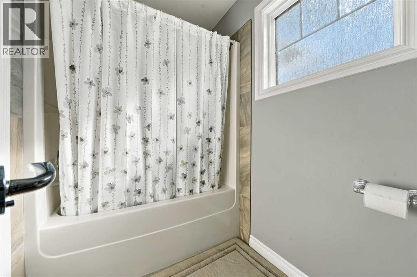
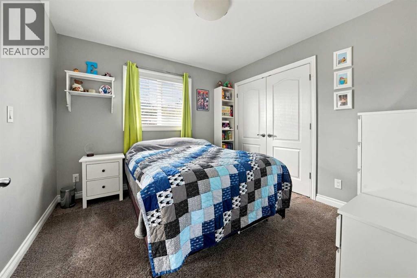
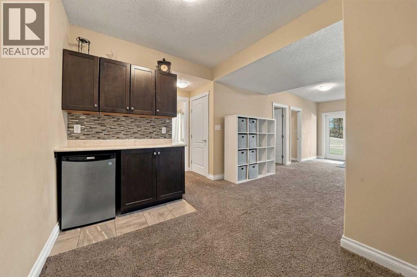
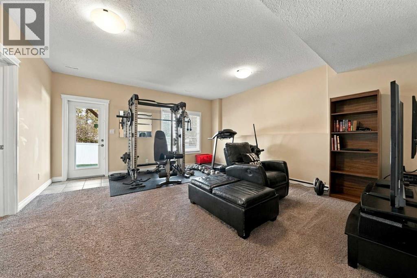
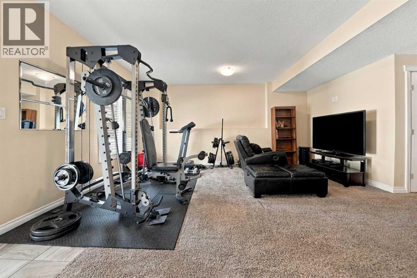
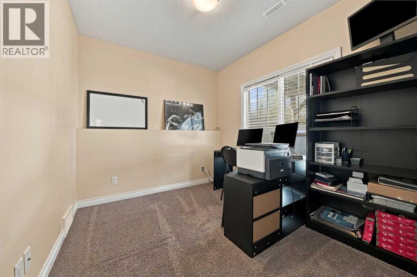
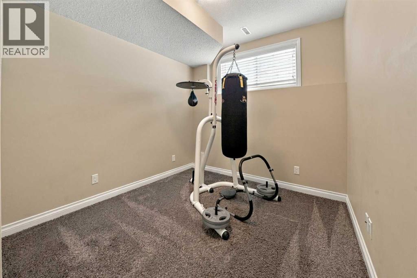
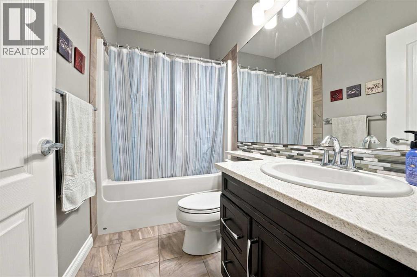
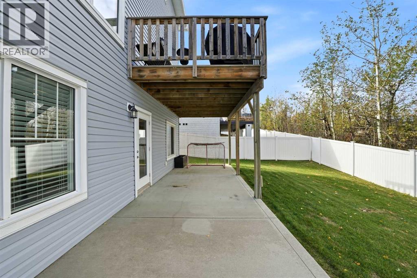
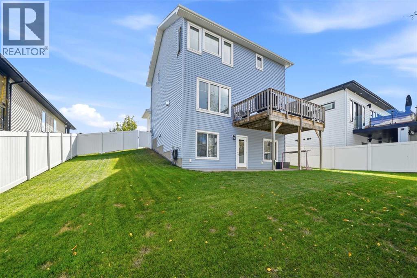
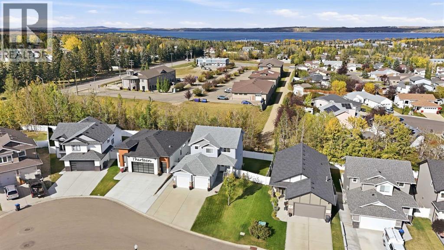
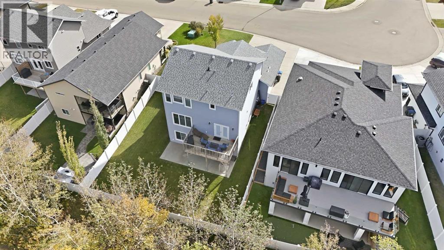
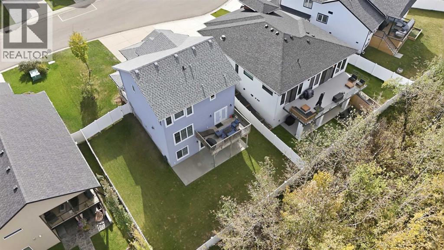
Welcome to this beautiful 5 Bedroom, 4 Bathroom Two Storey home in the family friendly community of Crestview. Perfectly situated on a private, fully fenced lot backing onto green space and walking trails with gorgeous lake views.Step inside to a grand entrance and a bright, open concept main floor filled with natural light. The spacious kitchen is made for everyday living and entertaining, featuring a large island with eating bar, granite countertops, stainless steel appliances, plenty of cabinet and counter space, and a corner pantry. The dining area flows seamlessly into the living room, where a cozy gas fireplace creates a warm and inviting space. Step outside onto the back deck and take in the peaceful lake views, perfect for relaxing or entertaining. A convenient 2-piece bathroom and mudroom with direct access to the attached double garage complete the main floor.Upstairs, the spacious primary suite is filled with natural light, with an abundance of windows perfectly positioned to take in the stunning lake views. A large walk-in closet and spa like 5-piece ensuite with dual sinks, soaker tub and separate shower complete this beautiful retreat. Two additional bedrooms share a 5-piece Jack and Jill bathroom, while the conveniently located upper floor laundry completes this level.The fully finished walkout basement offers even more living space with a large family room, dry bar with roughed in sink, two additional bedrooms and a 4-piece bathroom. Roughed in in-floor heat adds even more potential for comfort.Outside, enjoy the privacy of your fully fenced yard, backing directly onto trees, green space and walking trails. With beautiful lake views and plenty of space for the whole family, this is a home designed for both everyday living and entertaining in one of Sylvan Lake’s newer communities. (id:61582)
Property Details
|
MLS® Number
|
A2349829 |
|
Property Type
|
Single Family |
|
Community Name
|
Crestview |
|
Amenities Near By
|
Golf Course, Park, Playground, Recreation Nearby, Schools, Shopping, Water Nearby |
|
Community Features
|
Golf Course Development, Lake Privileges, Fishing |
|
Features
|
Pvc Window, Closet Organizers |
|
Parking Space Total
|
2 |
|
Plan
|
1323103 |
|
Structure
|
Deck |
Building
|
Bathroom Total
|
4 |
|
Bedrooms Above Ground
|
4 |
|
Bedrooms Below Ground
|
1 |
|
Bedrooms Total
|
5 |
|
Appliances
|
See Remarks |
|
Basement Development
|
Finished |
|
Basement Features
|
Walk Out |
|
Basement Type
|
Full (finished) |
|
Constructed Date
|
2015 |
|
Construction Material
|
Wood Frame |
|
Construction Style Attachment
|
Detached |
|
Cooling Type
|
None |
|
Exterior Finish
|
Brick, Vinyl Siding |
|
Fireplace Present
|
Yes |
|
Fireplace Total
|
1 |
|
Flooring Type
|
Carpeted, Tile |
|
Foundation Type
|
Poured Concrete |
|
Half Bath Total
|
1 |
|
Heating Fuel
|
Natural Gas |
|
Heating Type
|
Forced Air |
|
Stories Total
|
2 |
|
Size Interior
|
1,861 Ft2 |
|
Total Finished Area
|
1861 Sqft |
|
Type
|
House |
Parking
Land
|
Acreage
|
No |
|
Fence Type
|
Fence |
|
Land Amenities
|
Golf Course, Park, Playground, Recreation Nearby, Schools, Shopping, Water Nearby |
|
Landscape Features
|
Landscaped |
|
Size Frontage
|
18.82 M |
|
Size Irregular
|
6866.00 |
|
Size Total
|
6866 Sqft|4,051 - 7,250 Sqft |
|
Size Total Text
|
6866 Sqft|4,051 - 7,250 Sqft |
|
Zoning Description
|
R1a |
Rooms
| Level |
Type |
Length |
Width |
Dimensions |
|
Second Level |
Primary Bedroom |
|
|
11.33 Ft x 17.33 Ft |
|
Second Level |
5pc Bathroom |
|
|
9.25 Ft x 9.00 Ft |
|
Second Level |
Bedroom |
|
|
9.50 Ft x 10.83 Ft |
|
Second Level |
Bedroom |
|
|
10.42 Ft x 10.50 Ft |
|
Second Level |
5pc Bathroom |
|
|
8.17 Ft x 10.75 Ft |
|
Second Level |
Laundry Room |
|
|
6.42 Ft x 5.83 Ft |
|
Second Level |
Bedroom |
|
|
11.83 Ft x 9.08 Ft |
|
Basement |
Family Room |
|
|
15.58 Ft x 17.08 Ft |
|
Basement |
Bedroom |
|
|
11.83 Ft x 8.92 Ft |
|
Basement |
4pc Bathroom |
|
|
8.67 Ft x 4.92 Ft |
|
Main Level |
Living Room |
|
|
14.25 Ft x 17.00 Ft |
|
Main Level |
Kitchen |
|
|
20.25 Ft x 13.83 Ft |
|
Main Level |
Dining Room |
|
|
14.67 Ft x 6.25 Ft |
|
Main Level |
2pc Bathroom |
|
|
5.42 Ft x 4.67 Ft |