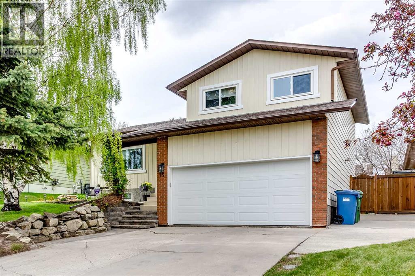
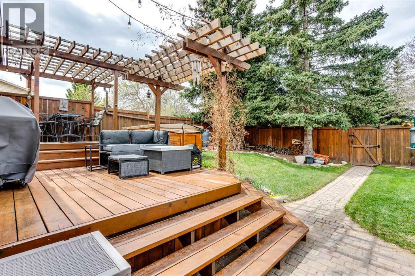
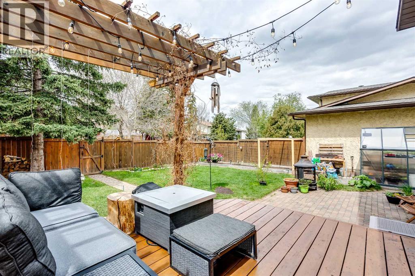
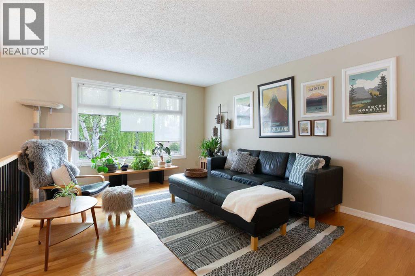
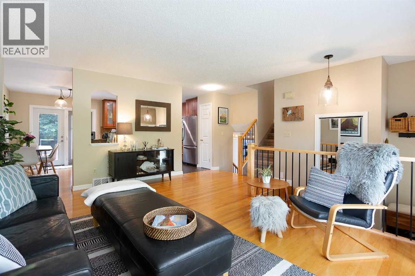
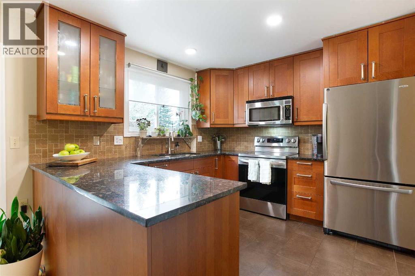
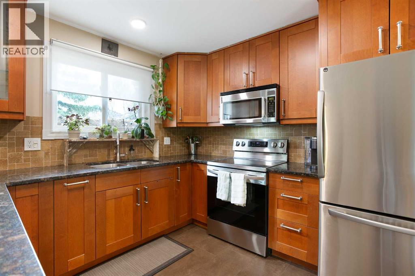
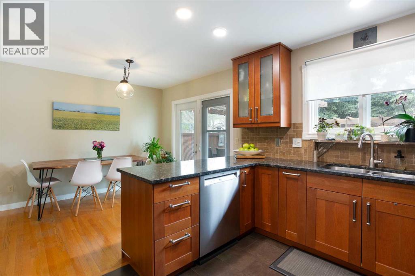
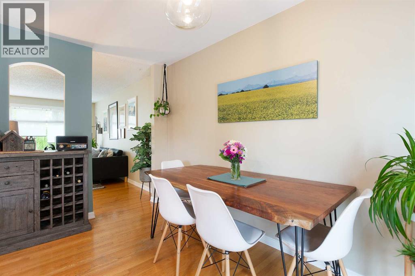
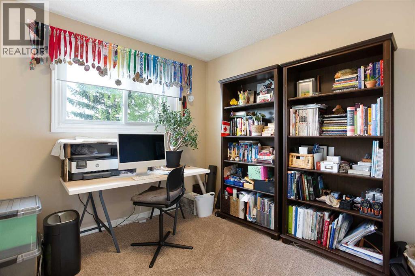
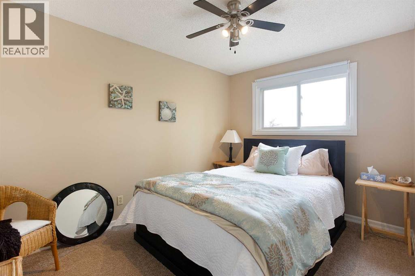
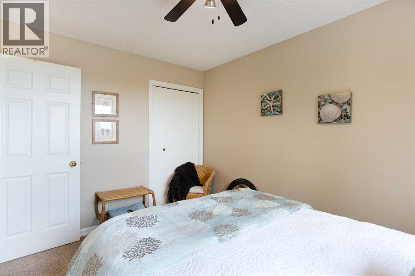
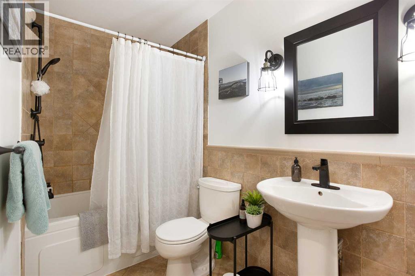
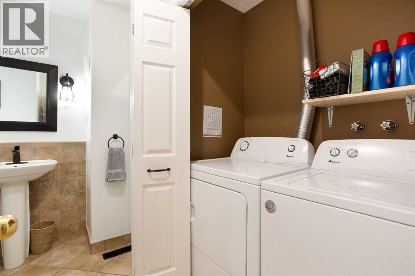
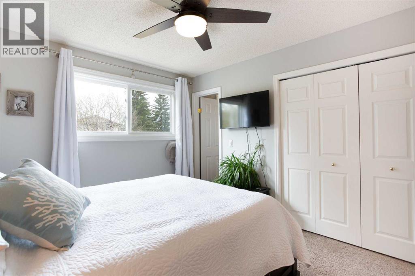
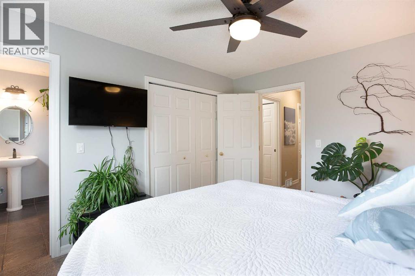
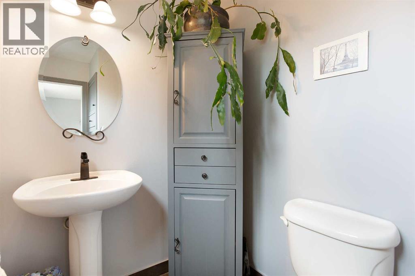
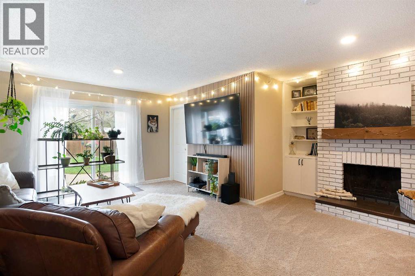
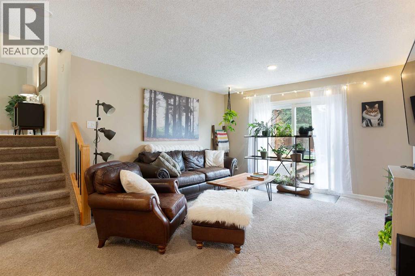
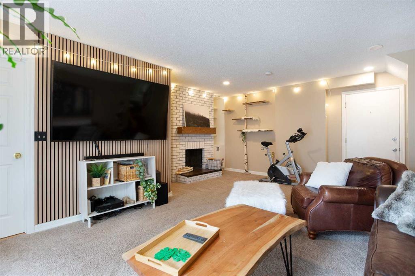
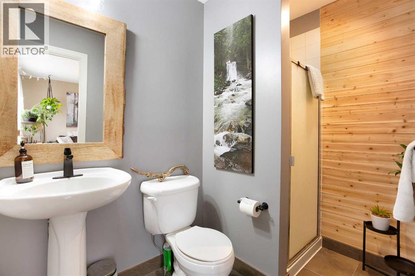
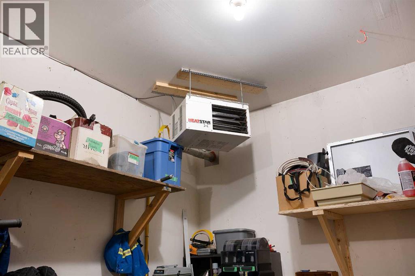
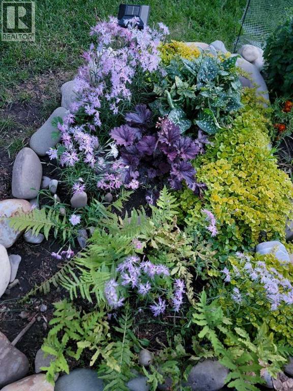
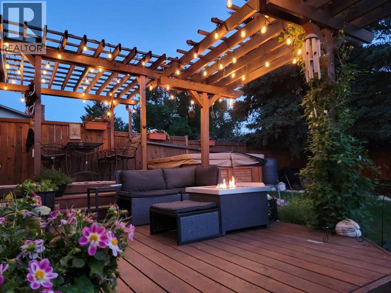
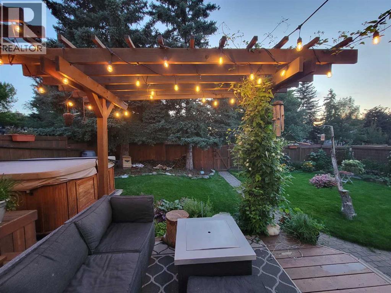
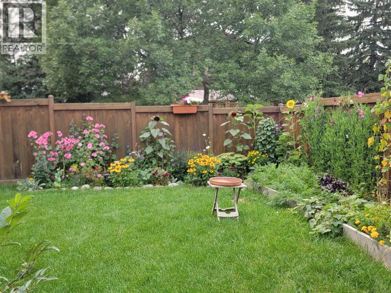
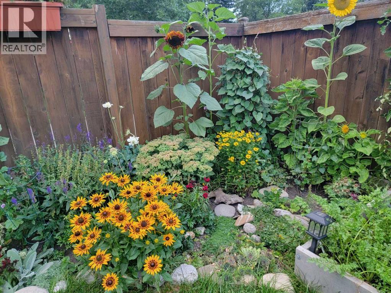
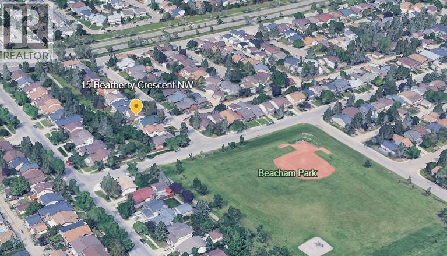
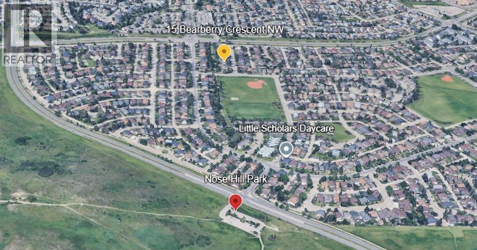
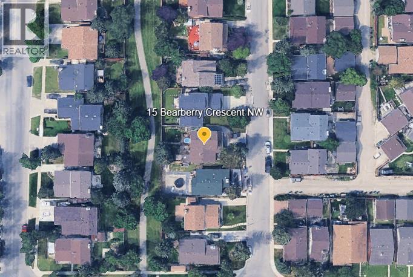
Amazing 4 level split backing onto a green space and trail in Beddington Heights and just steps to walking/biking trails at Nose Hill Park! The attached double garage is insulated and heated with a natural gas heater. The fully landscaped front and back yard is ready for summer, and a gardener's dream with a flower garden and vegetable garden. The greenhouse is negotiable. On the main level you will find an updated kitchen with granite countertops and stainless steel appliances. The dining room leads out to the deck and pergola, which features a natural gas line for the barbeque. The bright and airy main floor features original hardwood in excellent condition, with tile in the kitchen, and newer carpets on the other levels. The upper level features 3 bedrooms, a 4 piece main bath and a 2 piece ensuite off the primary bedroom. The lower level features a spacious family area retreat with a wood burning brick fireplace with built-in shelving, 3 piece bath and sliding patio doors leading to the back yard patio. The finished basement features a 4th bedroom currently being used as a home gym and ample space for furniture or hobbies, with plenty of storage. Enjoy nature in the mature treed west-facing back yard, or venture to nearby parks, sports fields, and playgrounds. Plenty of upgrades including: new shingles in 2025, all windows replaced, all bathrooms updated, all new faucets/fixtures, all new blinds, natural gas heater for the garage, new garage door, and new hot water heater 2022. Must be seen. Hurry, this one won’t last long! (id:61582)
| MLS® Number | A2314016 |
| Property Type | Single Family |
| Community Name | Beddington Heights |
| Amenities Near By | Park, Playground, Schools |
| Features | Gas Bbq Hookup |
| Parking Space Total | 4 |
| Plan | 7910490 |
| Structure | Deck |
| Bathroom Total | 3 |
| Bedrooms Above Ground | 3 |
| Bedrooms Below Ground | 1 |
| Bedrooms Total | 4 |
| Appliances | Refrigerator, Dishwasher, Stove, Microwave Range Hood Combo, Window Coverings, Washer & Dryer |
| Architectural Style | 4 Level |
| Basement Development | Finished |
| Basement Features | Walk Out |
| Basement Type | Full (finished) |
| Constructed Date | 1980 |
| Construction Style Attachment | Detached |
| Cooling Type | None |
| Exterior Finish | Aluminum Siding |
| Fireplace Present | Yes |
| Fireplace Total | 1 |
| Flooring Type | Carpeted, Ceramic Tile, Hardwood |
| Foundation Type | Poured Concrete |
| Half Bath Total | 1 |
| Heating Type | Other, Forced Air |
| Size Interior | 1,562 Ft2 |
| Total Finished Area | 1561.61 Sqft |
| Type | House |
| Attached Garage | 2 |
| Acreage | No |
| Fence Type | Fence |
| Land Amenities | Park, Playground, Schools |
| Size Frontage | 14.68 M |
| Size Irregular | 490.00 |
| Size Total | 490 M2|4,051 - 7,250 Sqft |
| Size Total Text | 490 M2|4,051 - 7,250 Sqft |
| Zoning Description | R-cg |
| Level | Type | Length | Width | Dimensions |
|---|---|---|---|---|
| Basement | Recreational, Games Room | 15.50 Ft x 14.58 Ft | ||
| Basement | Bedroom | 11.00 Ft x 9.00 Ft | ||
| Main Level | Kitchen | 10.25 Ft x 9.67 Ft | ||
| Main Level | Dining Room | 12.00 Ft x 8.33 Ft | ||
| Main Level | Living Room | 16.92 Ft x 12.00 Ft | ||
| Main Level | Family Room | 19.25 Ft x 18.17 Ft | ||
| Main Level | 3pc Bathroom | 8.25 Ft x 5.00 Ft | ||
| Upper Level | Laundry Room | 5.08 Ft x 2.67 Ft | ||
| Upper Level | Primary Bedroom | 12.25 Ft x 10.58 Ft | ||
| Upper Level | Bedroom | 12.08 Ft x 8.92 Ft | ||
| Upper Level | Bedroom | 9.33 Ft x 8.92 Ft | ||
| Upper Level | 2pc Bathroom | 7.33 Ft x 5.00 Ft | ||
| Upper Level | 4pc Bathroom | 10.25 Ft x 4.92 Ft |
Contact us for more information
(403) 271-0600
(403) 271-5909

The trademarks REALTOR®, REALTORS®, and the REALTOR® logo are controlled by The Canadian Real Estate Association (CREA) and identify real estate professionals who are members of CREA. The trademarks MLS®, Multiple Listing Service® and the associated logos are owned by The Canadian Real Estate Association (CREA) and identify the quality of services provided by real estate professionals who are members of CREA. The trademark DDF® is owned by The Canadian Real Estate Association (CREA) and identifies CREA's Data Distribution Facility (DDF®)
Don't have an account? Sign Up