Maintenance,
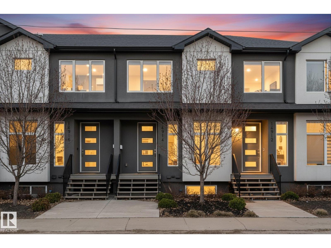
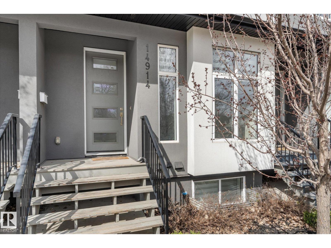
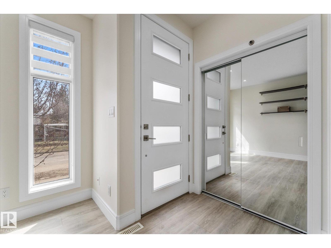
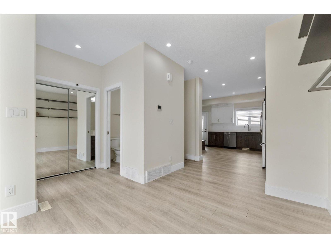
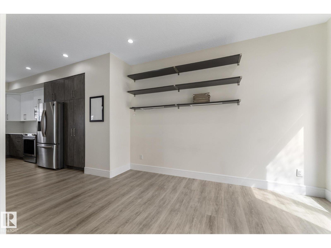
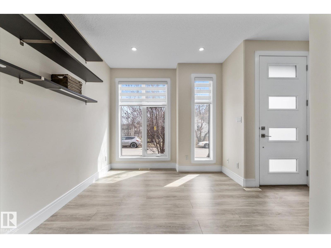
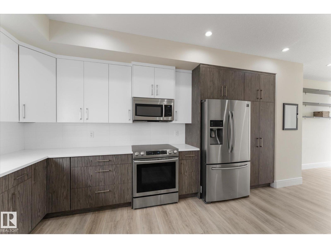
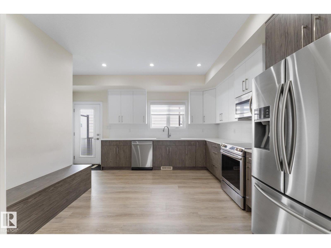
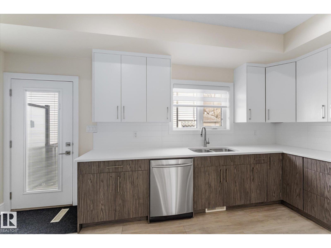
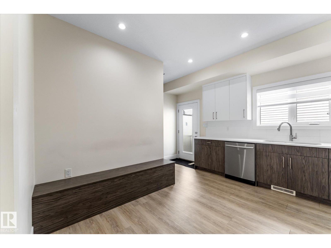
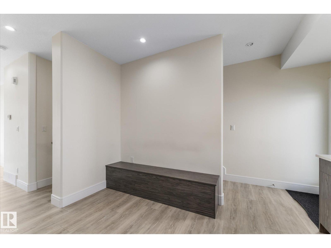
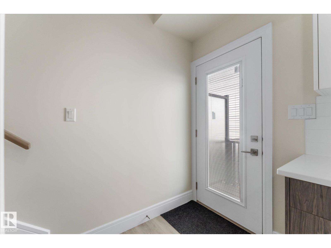
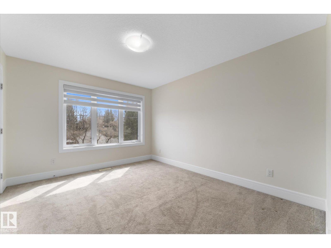
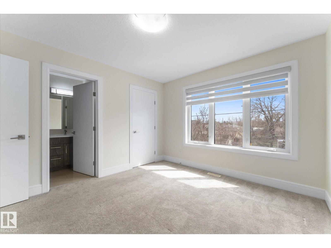
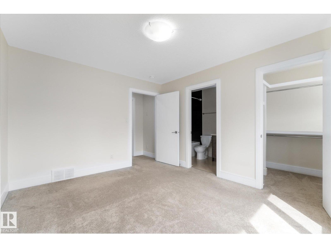
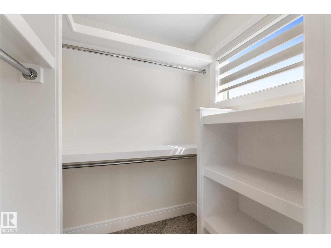
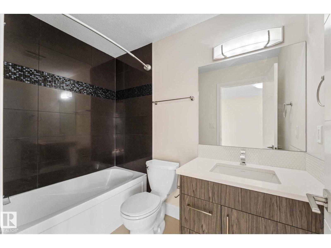
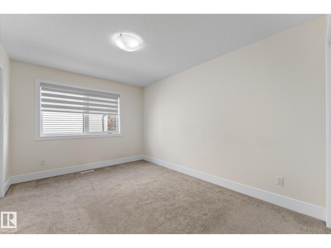
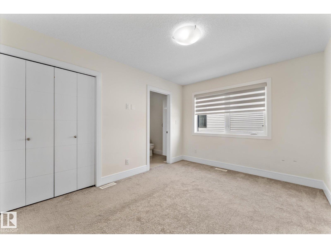
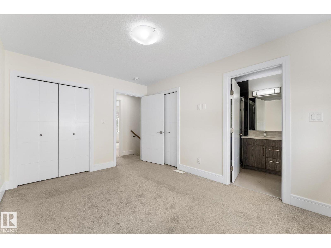
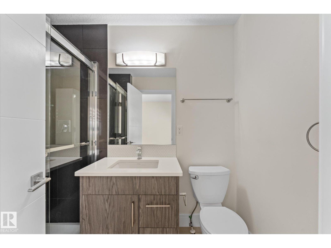
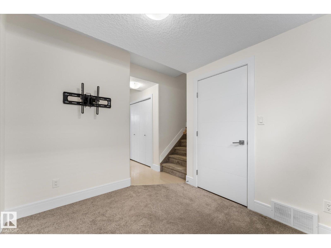
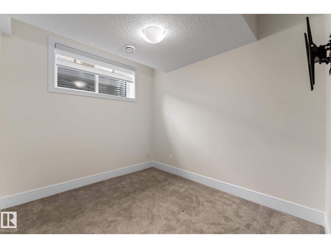
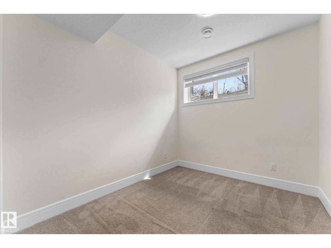
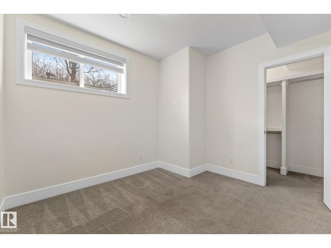
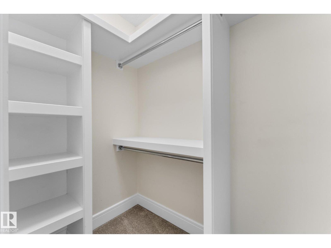
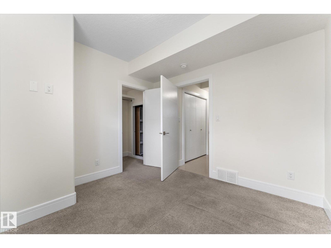
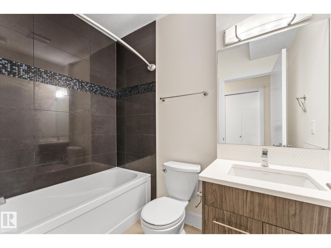
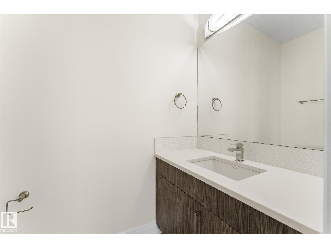
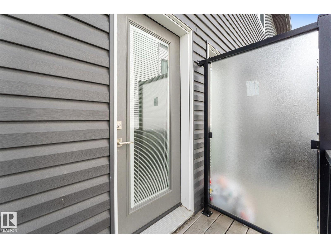
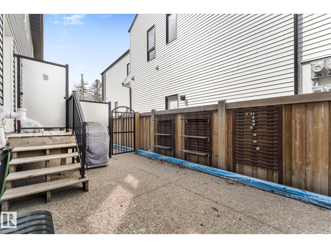
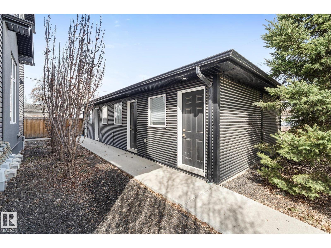
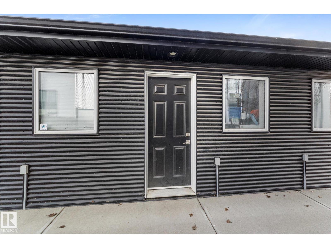
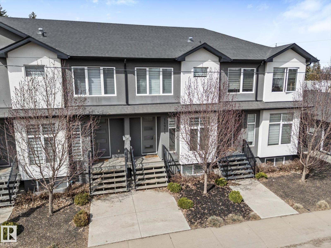
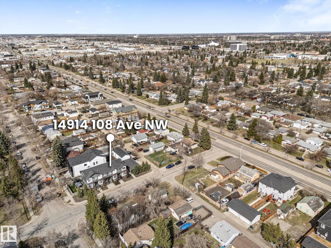
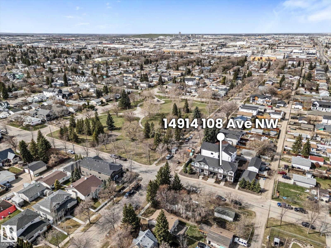
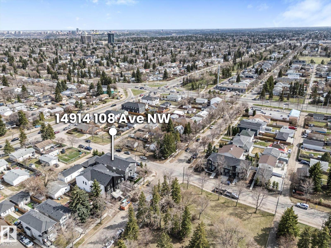
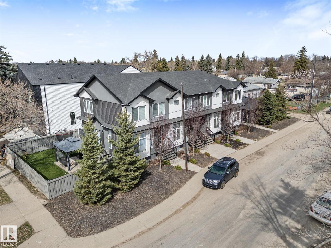
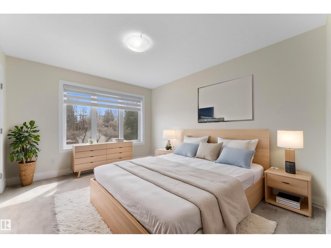
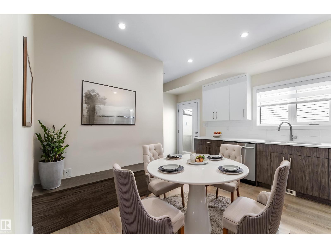
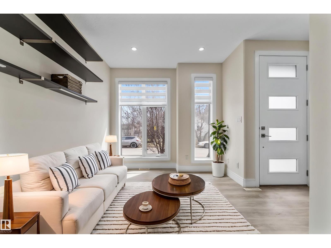
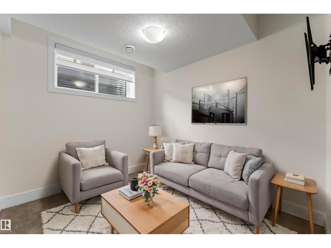
$0.00 UnknownWelcome to this beautifully maintained townhouse in the community of High Park with NO CONDO FEES! Offering over 1,550 sq ft finished living space, this 2 storey townhouse features 3 bdrms, 3.5 baths, fully finished bsmt and sngl detached garage! Step inside, the bright mainfloor offers an open concept with stylish finishes - quartz counters, soft-close cabinets, mosaic backsplash, S/S appliances, upgraded lighting, custom railings, tile flooring and Zebra blinds throughout. Upstairs you’ll find 2 spacious primary-style bedrooms, each with their own ensuite and amazing closets! The basement includes a 3rd bedroom, full bath and living space ideal for guests, a roommate or home office setup. Located in a small, self-managed 4 unit complex with small community feels. Conveniently located with quick access to downtown, parks, schools, shopping and public transit. A great opportunity for first-time buyers, professionals or investors looking for functional living space and low-maintenance lifestyle appeal! (id:61582)
| MLS® Number | E4486635 |
| Property Type | Single Family |
| Neigbourhood | High Park (Edmonton) |
| Amenities Near By | Playground, Public Transit, Schools, Shopping |
| Features | Corner Site, See Remarks, Park/reserve, Lane, Closet Organizers |
| Bathroom Total | 4 |
| Bedrooms Total | 3 |
| Amenities | Ceiling - 9ft |
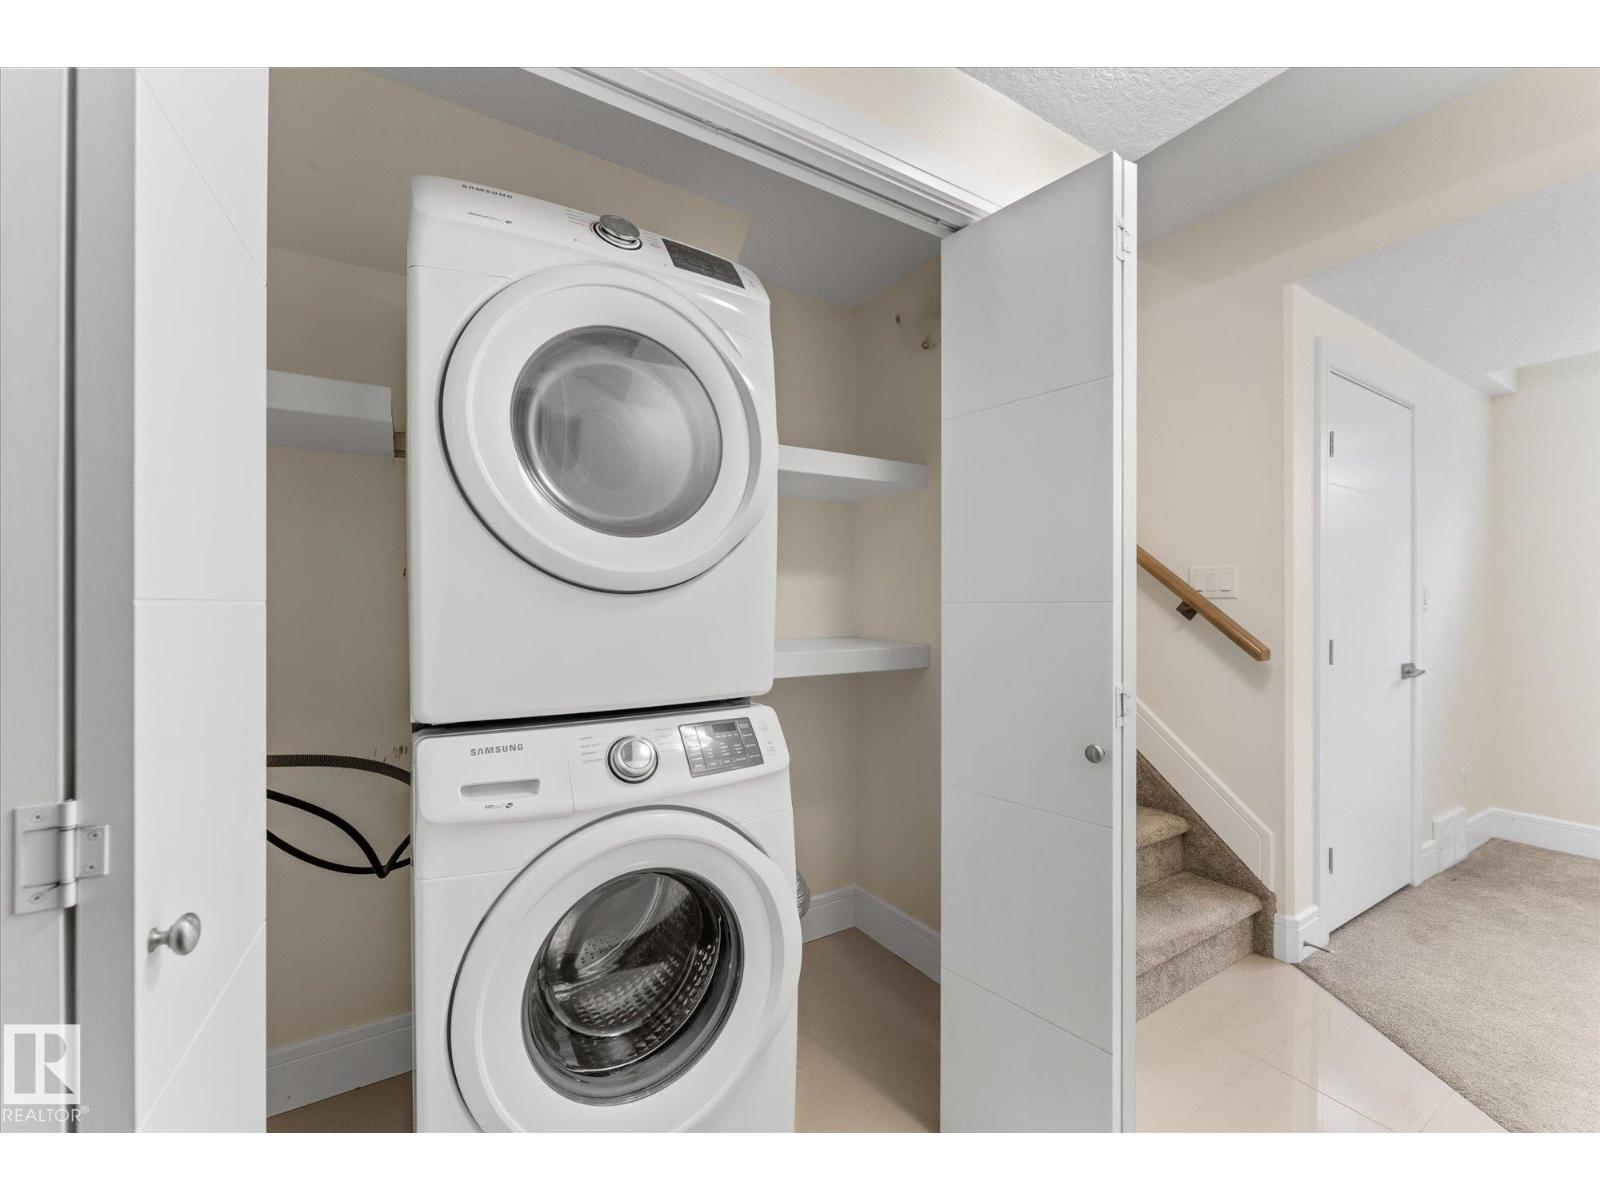
| Appliances | Dishwasher, Dryer, Garage Door Opener, Microwave Range Hood Combo, Refrigerator, Stove, Washer, Window Coverings |
| Basement Development | Finished |
| Basement Type | Full (finished) |
| Constructed Date | 2017 |
| Construction Style Attachment | Attached |
| Half Bath Total | 1 |
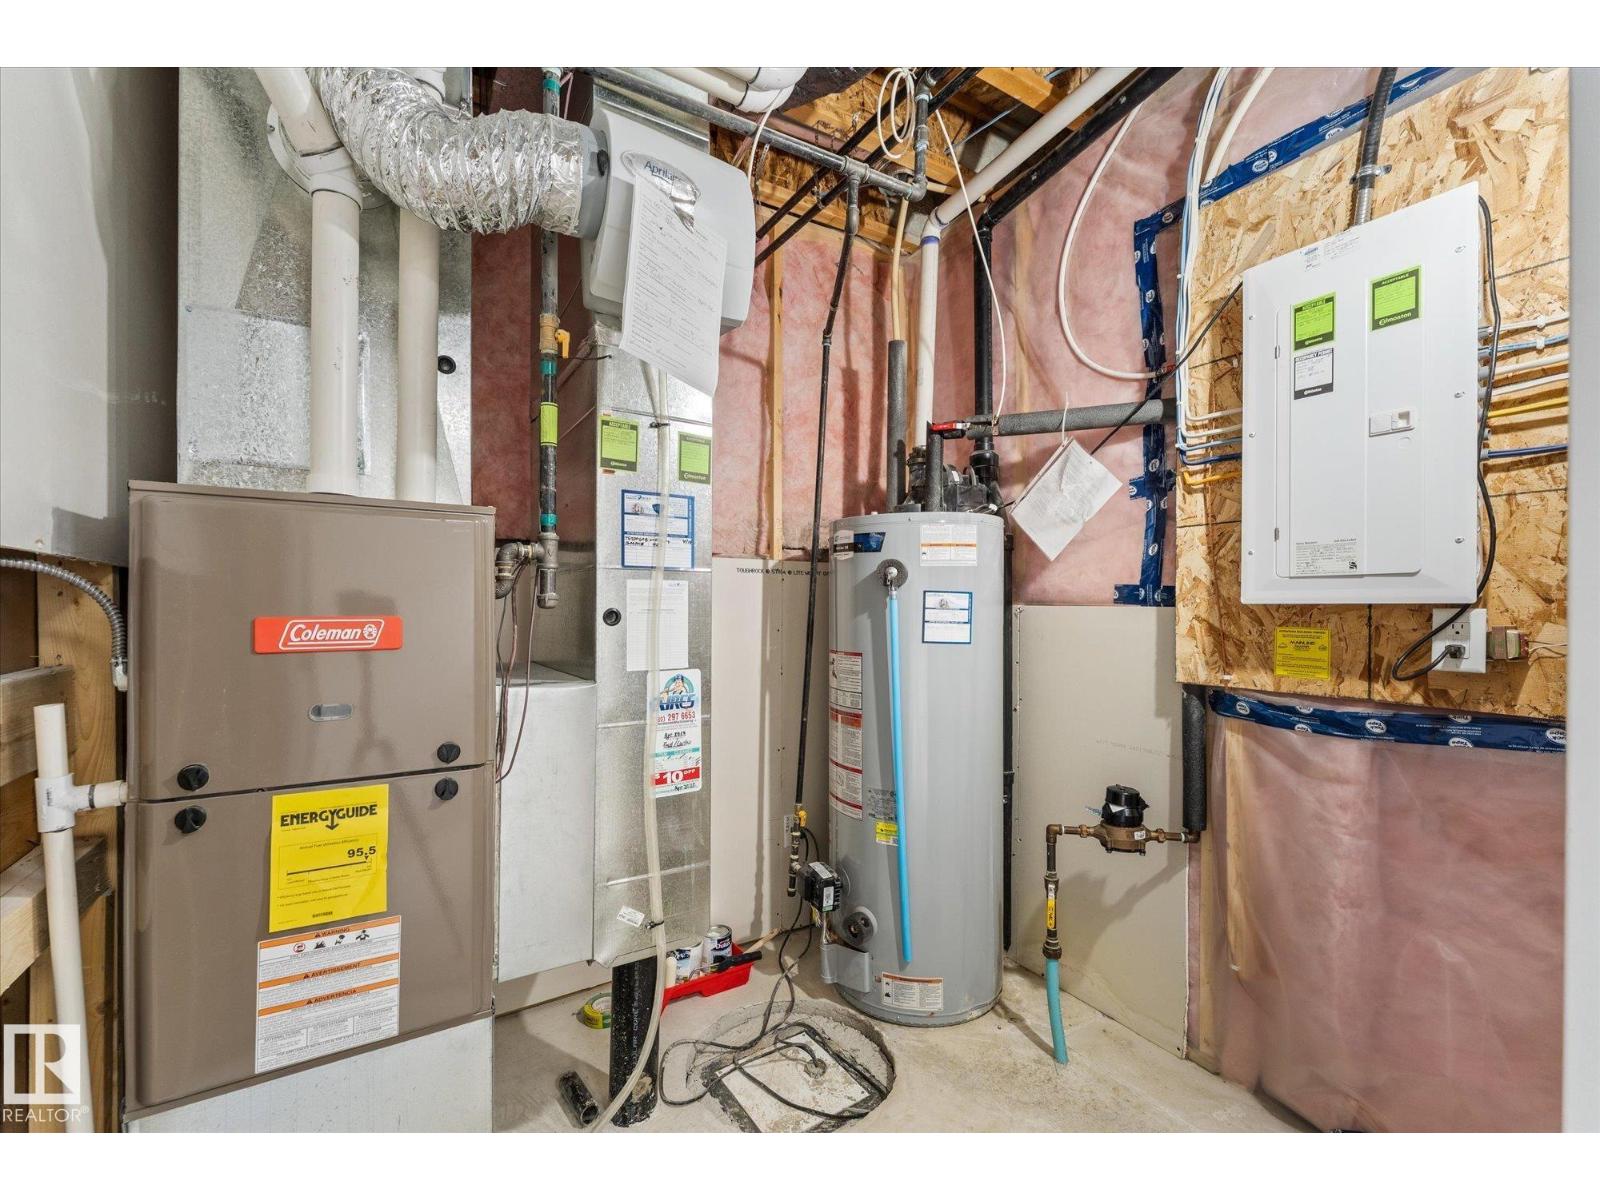
| Heating Type | Forced Air |
| Stories Total | 2 |
| Size Interior | 1,030 Ft2 |
| Type | Row / Townhouse |
| Detached Garage |
| Acreage | No |
| Land Amenities | Playground, Public Transit, Schools, Shopping |
| Size Irregular | 170.36 |
| Size Total | 170.36 M2 |
| Size Total Text | 170.36 M2 |
| Level | Type | Length | Width | Dimensions |
|---|---|---|---|---|
| Basement | Family Room | Measurements not available | ||
| Basement | Bedroom 3 | Measurements not available | ||
| Main Level | Living Room | 4.15 m | 4.01 m | 4.15 m x 4.01 m |
| Main Level | Dining Room | Measurements not available | ||
| Main Level | Kitchen | 4.79 m | 5.13 m | 4.79 m x 5.13 m |
| Upper Level | Primary Bedroom | 3.13 m | 3.71 m | 3.13 m x 3.71 m |
| Upper Level | Bedroom 2 | 2.94 m | 3.9 m | 2.94 m x 3.9 m |
Contact us for more information
(403) 262-7653

The trademarks REALTOR®, REALTORS®, and the REALTOR® logo are controlled by The Canadian Real Estate Association (CREA) and identify real estate professionals who are members of CREA. The trademarks MLS®, Multiple Listing Service® and the associated logos are owned by The Canadian Real Estate Association (CREA) and identify the quality of services provided by real estate professionals who are members of CREA. The trademark DDF® is owned by The Canadian Real Estate Association (CREA) and identifies CREA's Data Distribution Facility (DDF®)
Don't have an account? Sign Up