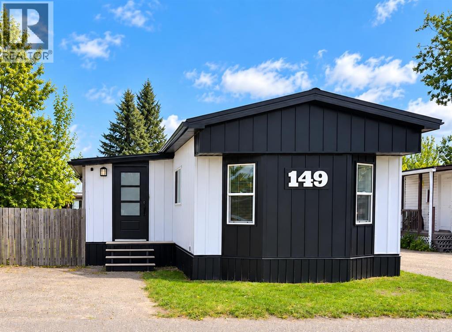
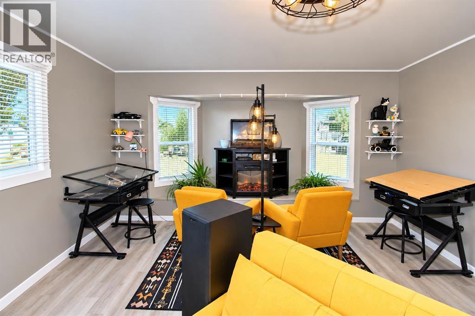
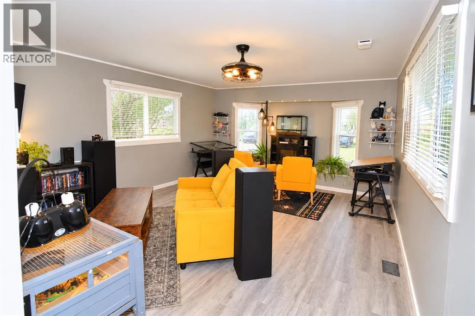
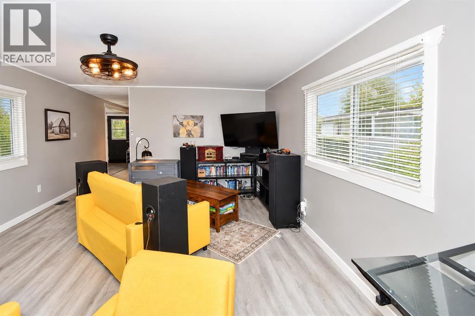
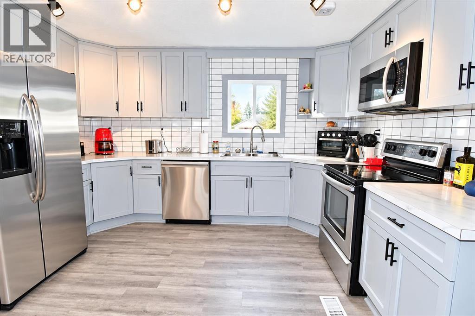
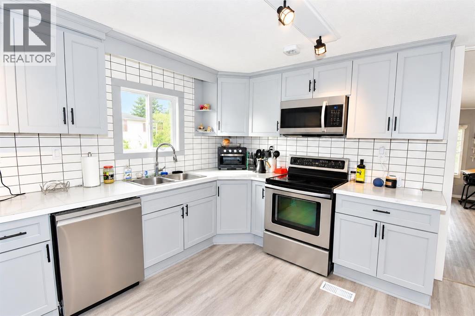
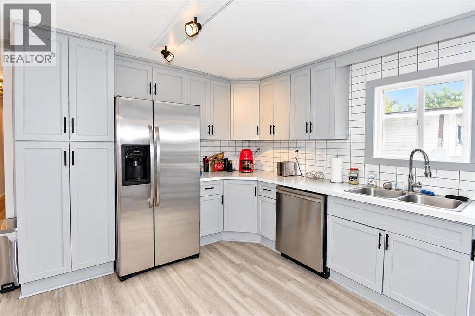
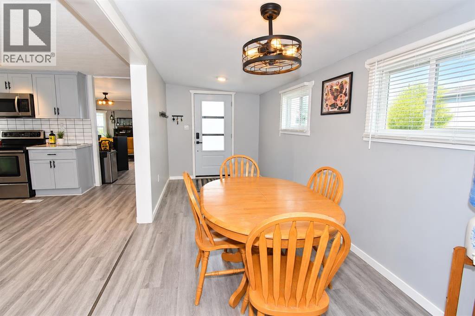
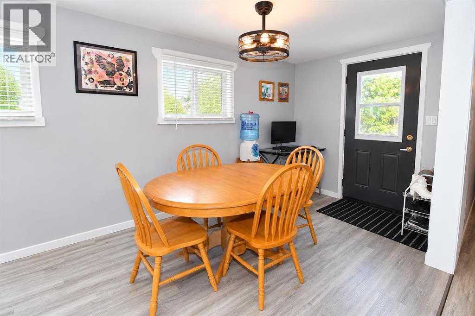
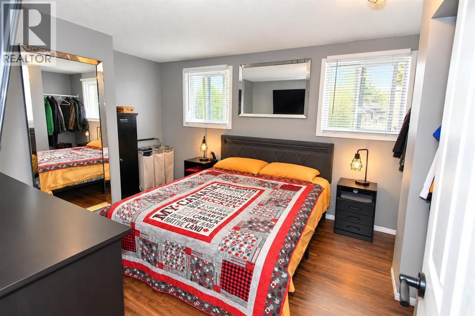
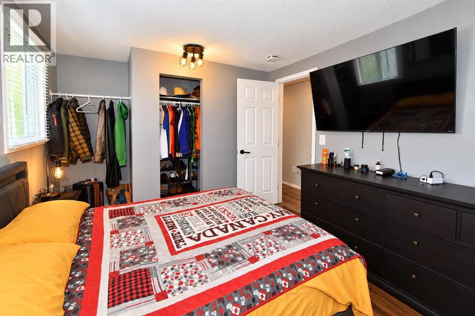
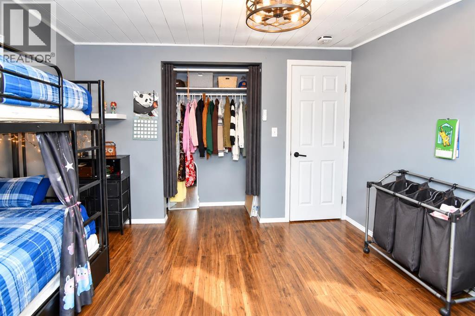
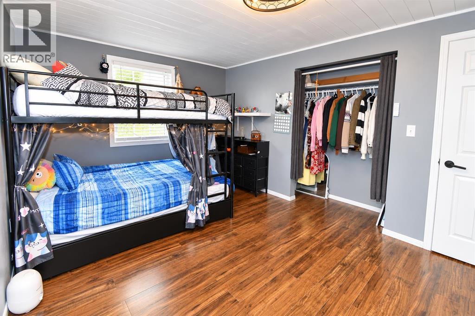
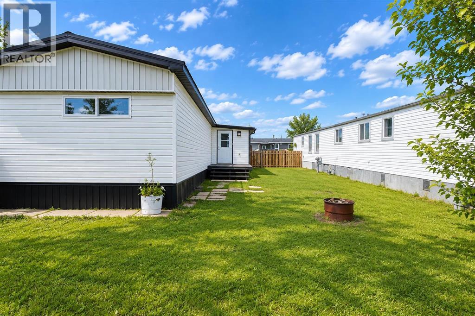
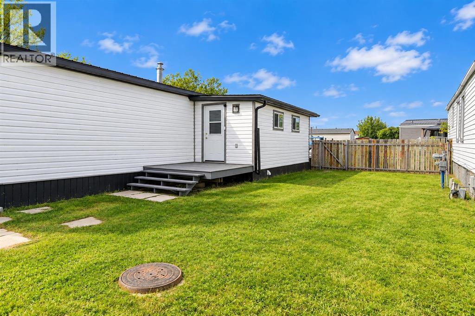
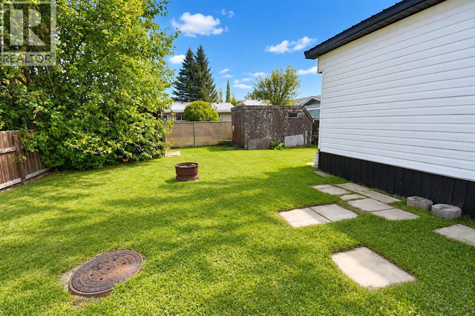
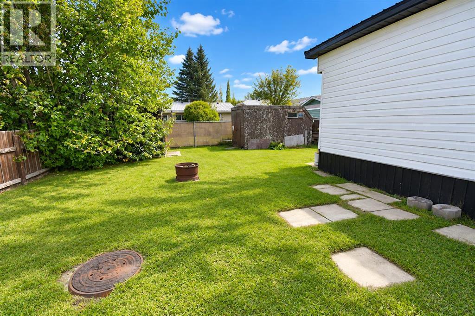
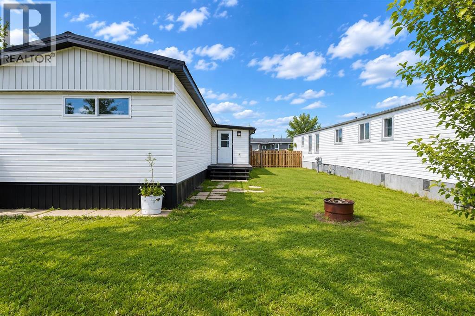
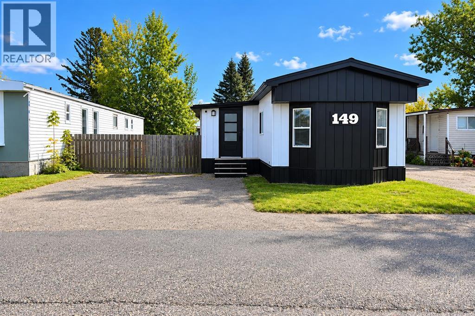
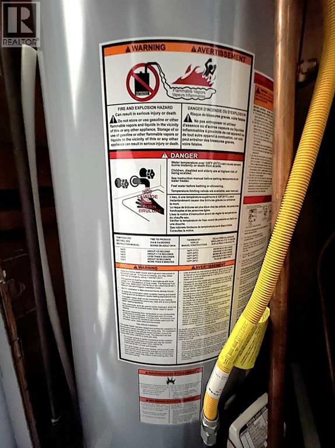
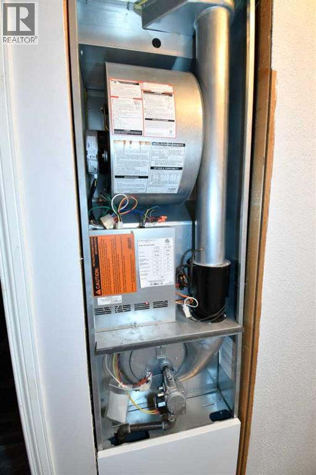
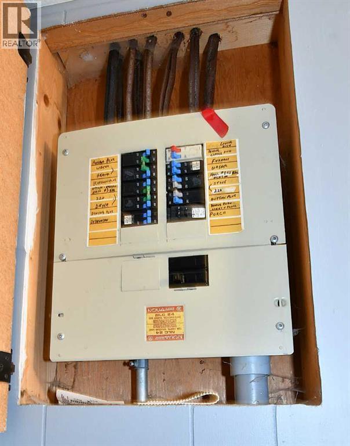
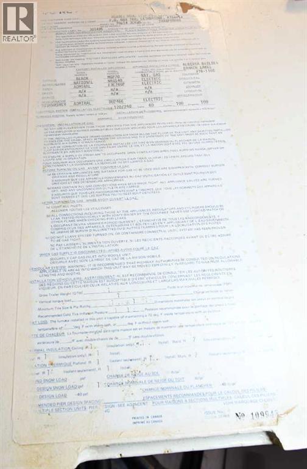
Step into this beautifully renovated home that truly stands out! Bright, inviting, and extensively updated over the past few years, this mobile home offers a fresh, modern feel with comfortable, functional living space throughout.The spacious kitchen is a highlight, featuring shaker-style cabinetry, a subway tile backsplash, stainless steel appliances, a pantry, and plenty of storage and workspace. The spacious dining room provides plenty of room for everyday meals and entertaining. The home also offers a generous living room, a convenient laundry area, two comfortable bedrooms, and a refreshed bathroom. Vinyl plank flooring, updated ceilings, fresh interior paint, and numerous other improvements give the home a clean, modern finish.Major updates include a new peaked roof, eavestroughs, and downspouts completed in 2023. The front windows and siding were updated in 2026, along with a new hot water tank. A new furnace was installed in 2025. Additional improvements include heat tape, a newer front entrance door, deck, stairs, and updated appliances.Outside, enjoy a good-sized fenced yard with two older storage sheds, offering additional space for tools, seasonal items, and outdoor equipment. (id:61582)
| MLS® Number | A2348427 |
| Property Type | Single Family |
| Community Name | Sunnylea |
| Amenities Near By | Golf Course, Park, Playground, Water Nearby |
| Community Features | Golf Course Development, Lake Privileges, Fishing |
| Parking Space Total | 2 |
| Structure | Deck |
| Bathroom Total | 1 |
| Bedrooms Above Ground | 2 |
| Bedrooms Total | 2 |
| Appliances | Washer, Refrigerator, Dishwasher, Stove, Dryer, Freezer, Microwave Range Hood Combo |
| Architectural Style | Mobile Home |
| Constructed Date | 1974 |
| Flooring Type | Laminate, Vinyl Plank |
| Foundation Type | Pillars & Posts |
| Heating Fuel | Natural Gas |
| Heating Type | Forced Air |
| Stories Total | 1 |
| Size Interior | 1,140 Ft2 |
| Total Finished Area | 1140 Sqft |
| Type | Mobile Home |
| Other |
| Acreage | No |
| Fence Type | Fence |
| Land Amenities | Golf Course, Park, Playground, Water Nearby |
| Size Total Text | Mobile Home Pad (mhp) |
| Level | Type | Length | Width | Dimensions |
|---|---|---|---|---|
| Main Level | Living Room | 16.17 Ft x 13.25 Ft | ||
| Main Level | Other | 12.92 Ft x 13.25 Ft | ||
| Main Level | Laundry Room | 5.08 Ft x 10.17 Ft | ||
| Main Level | 4pc Bathroom | 5.08 Ft x 10.25 Ft | ||
| Main Level | Primary Bedroom | 14.08 Ft x 10.00 Ft | ||
| Main Level | Bedroom | 10.25 Ft x 13.25 Ft | ||
| Main Level | Addition | 19.33 Ft x 7.50 Ft |
Contact us for more information
(403) 253-5678
(403) 253-0679
www.maxwellcapitalrealty.ca/
(403) 253-5678
(403) 253-0679
www.maxwellcapitalrealty.ca/

The trademarks REALTOR®, REALTORS®, and the REALTOR® logo are controlled by The Canadian Real Estate Association (CREA) and identify real estate professionals who are members of CREA. The trademarks MLS®, Multiple Listing Service® and the associated logos are owned by The Canadian Real Estate Association (CREA) and identify the quality of services provided by real estate professionals who are members of CREA. The trademark DDF® is owned by The Canadian Real Estate Association (CREA) and identifies CREA's Data Distribution Facility (DDF®)
Don't have an account? Sign Up