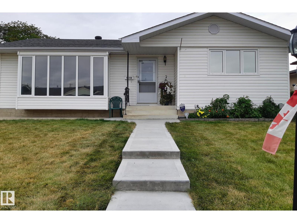
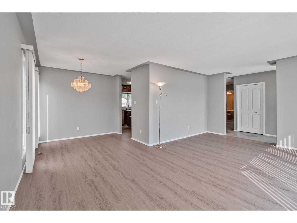
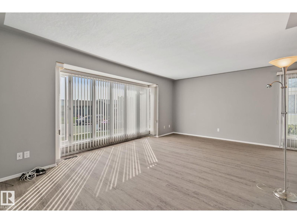
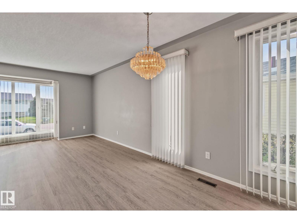
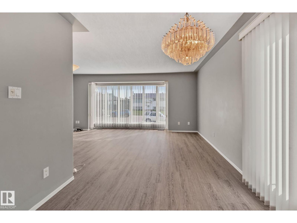
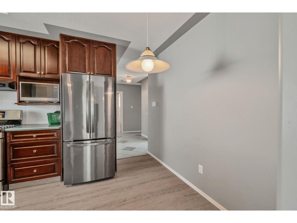
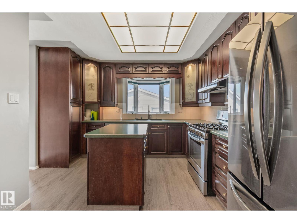
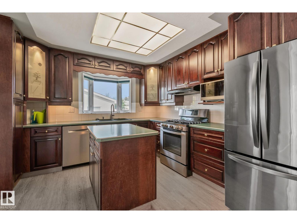
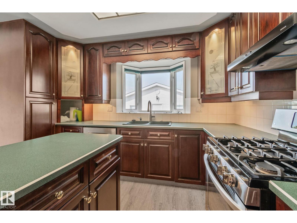
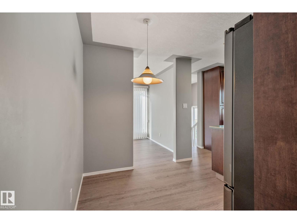
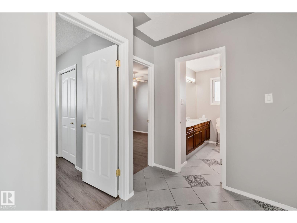
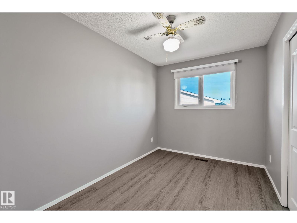
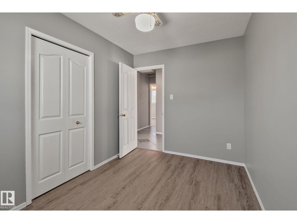
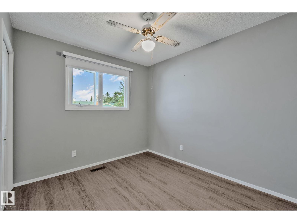
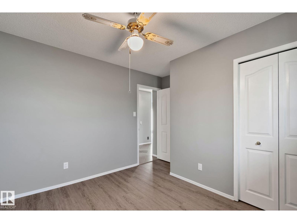
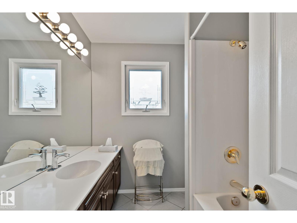
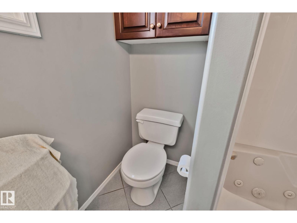
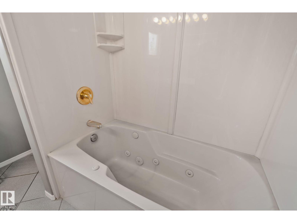
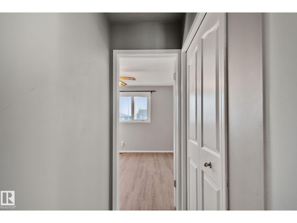
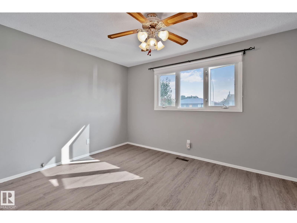
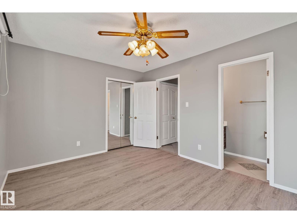
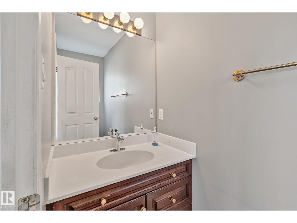
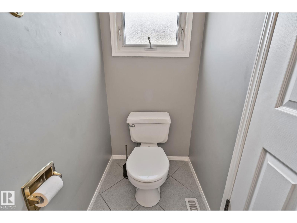
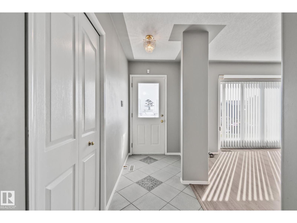
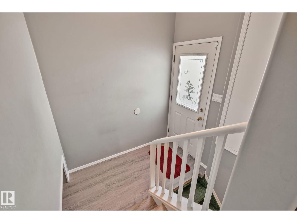
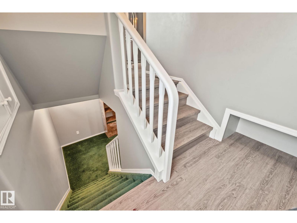
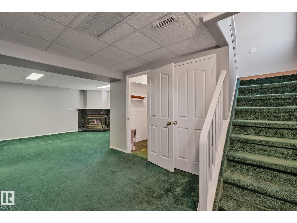
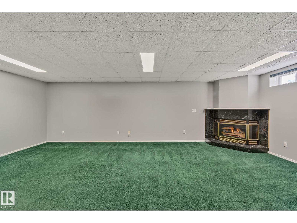
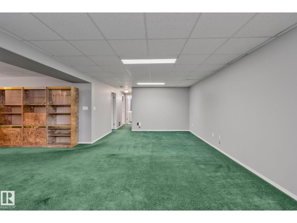
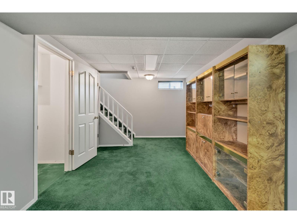
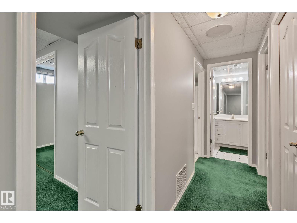
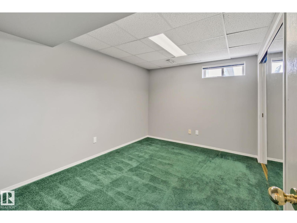
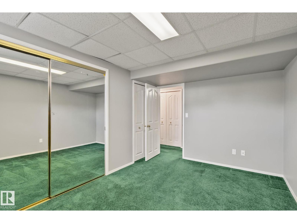
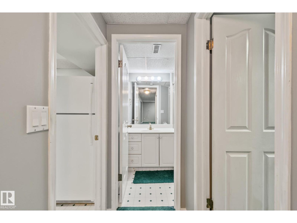
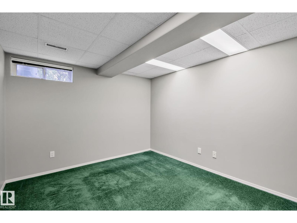
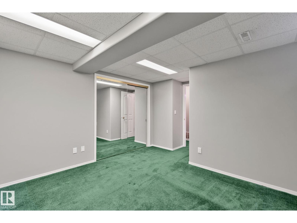
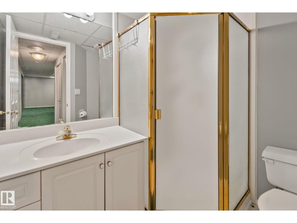
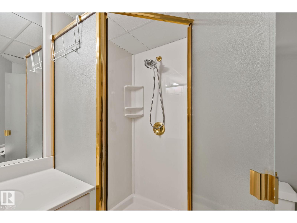
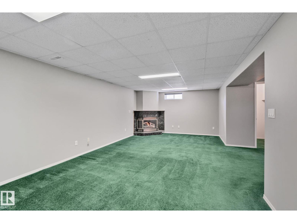
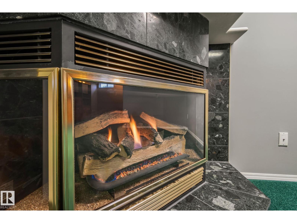
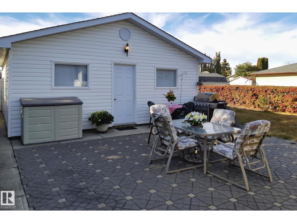
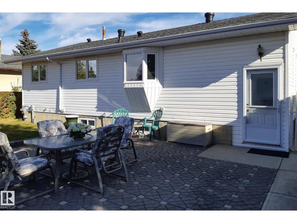
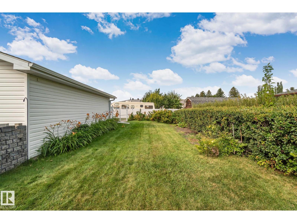
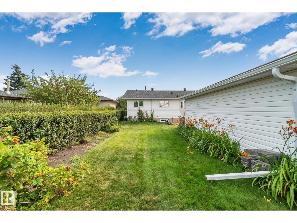
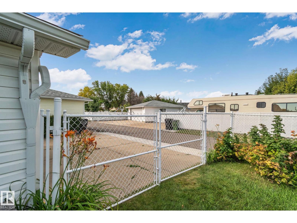
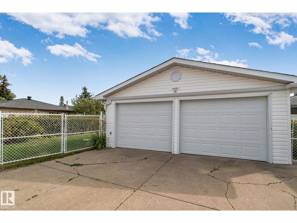
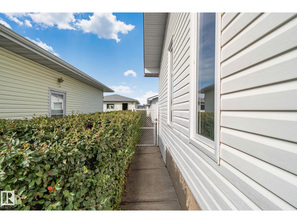
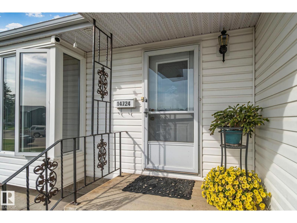
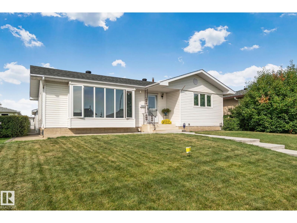
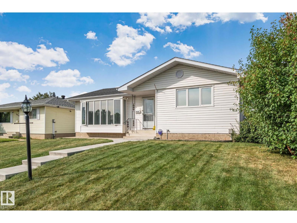
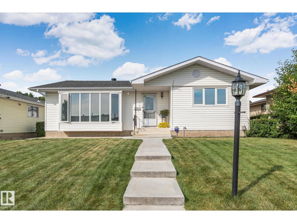
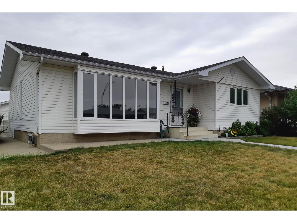
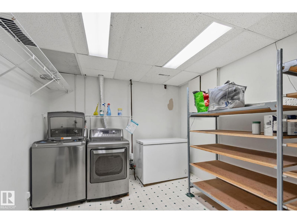
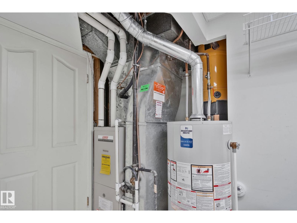
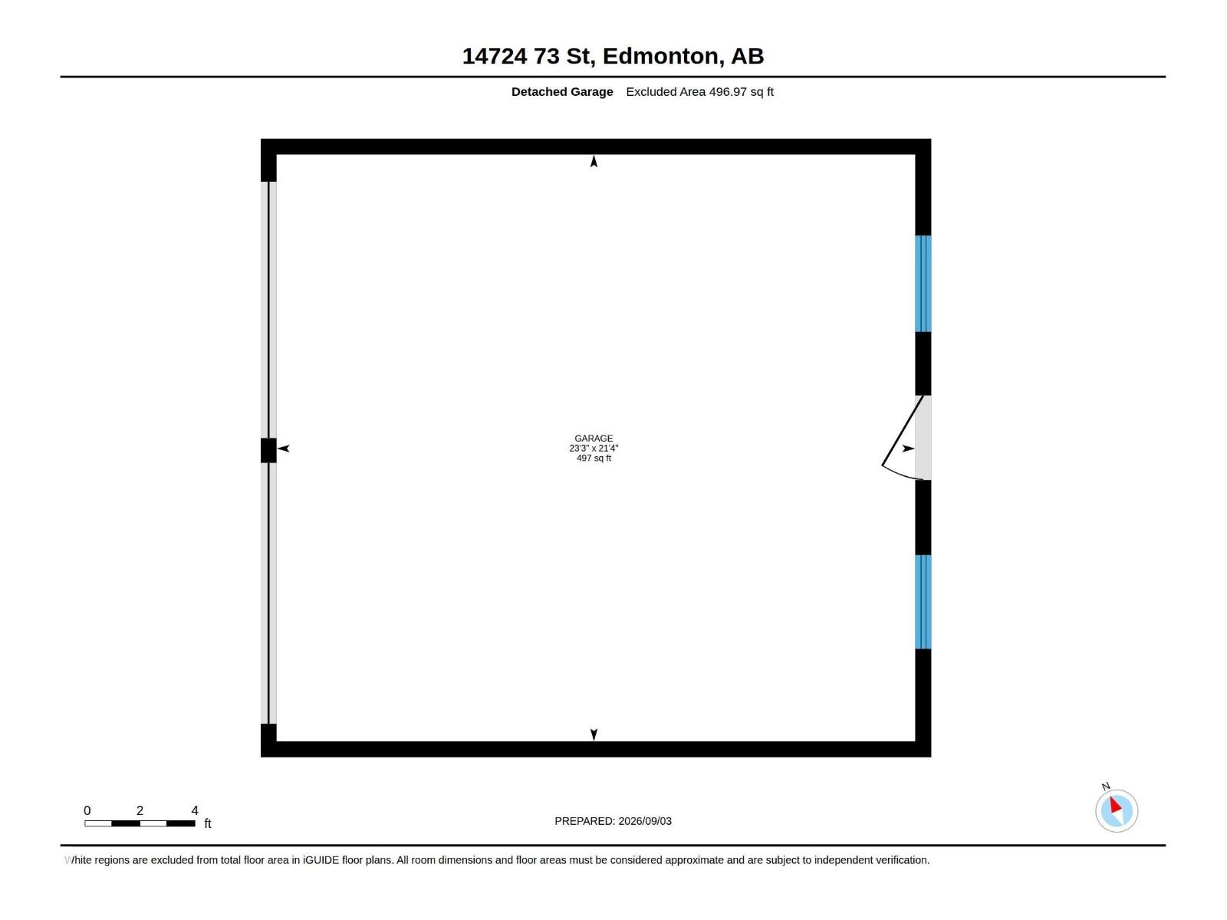
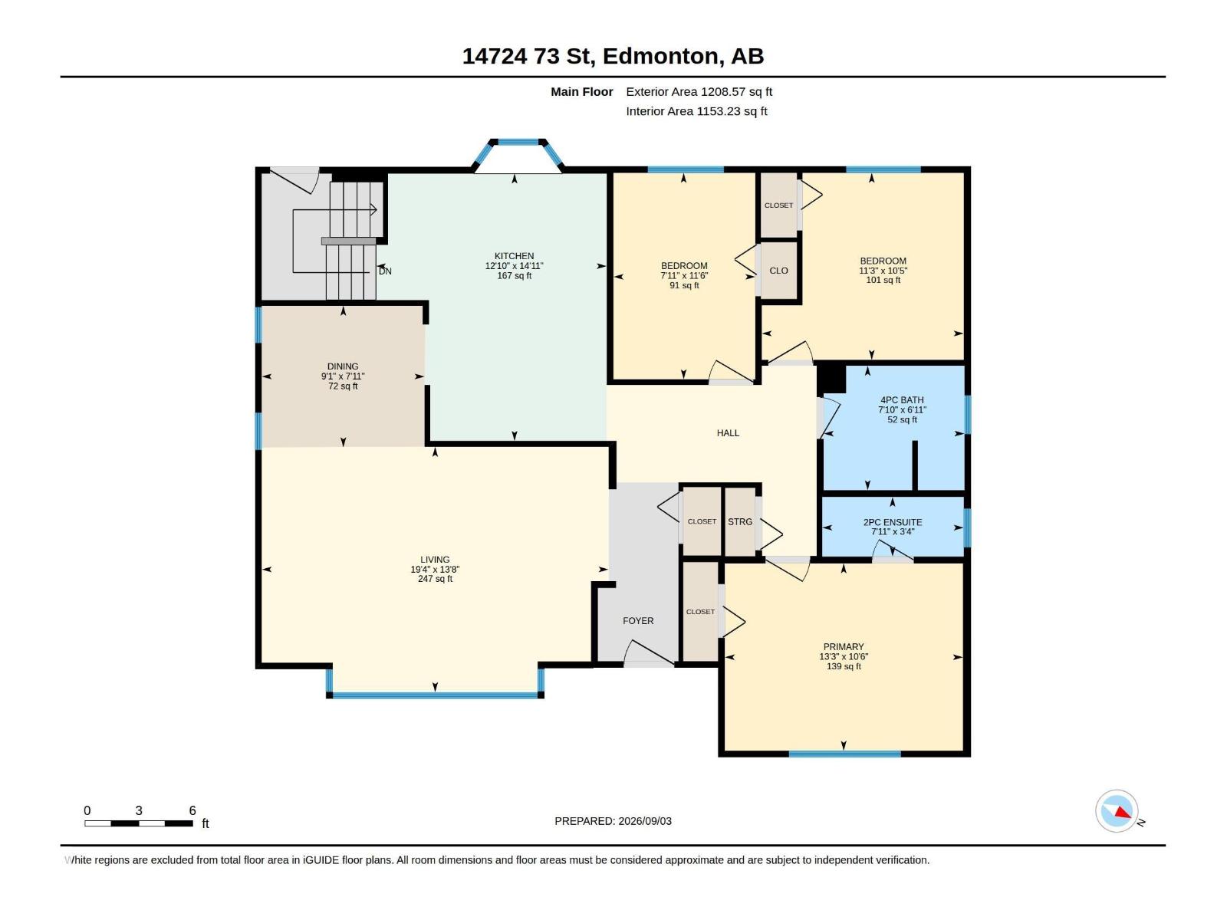
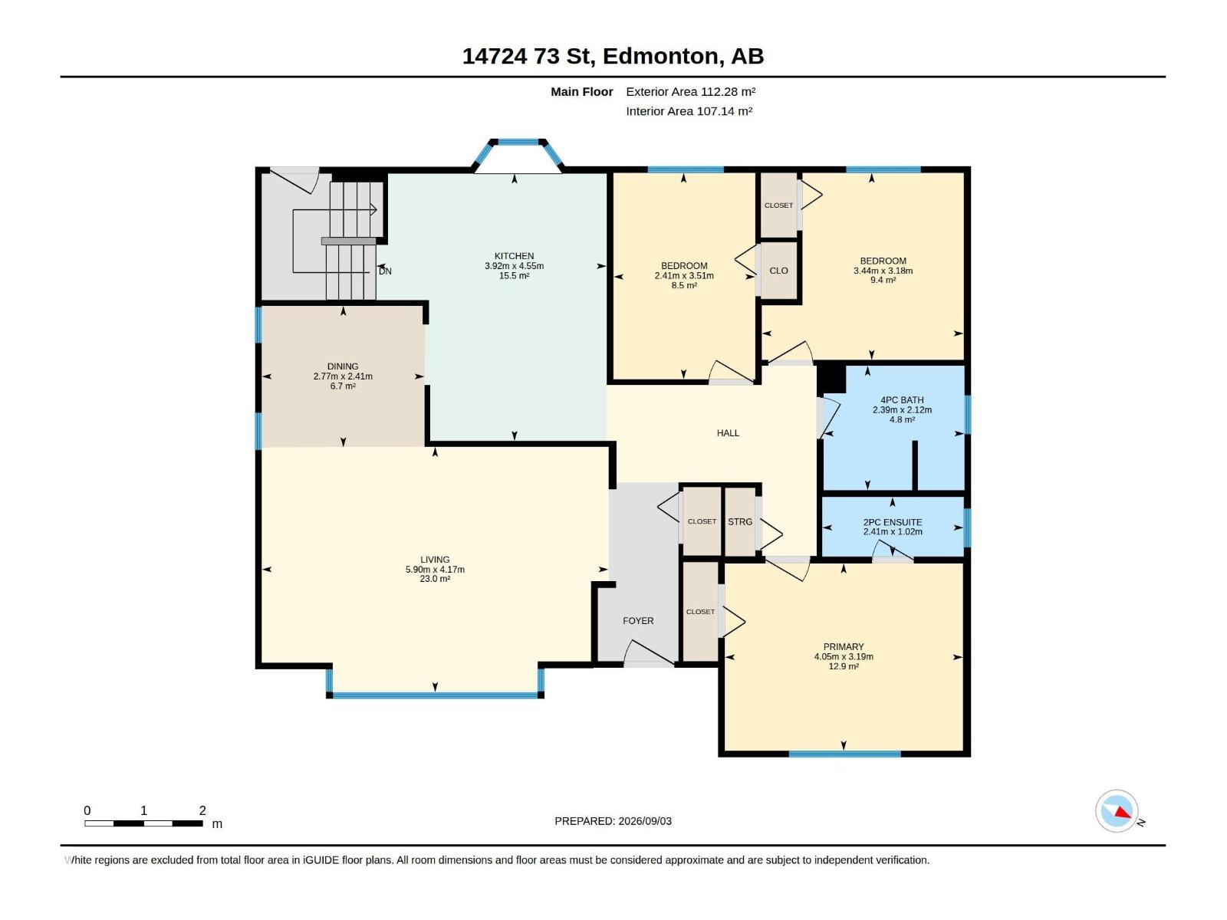
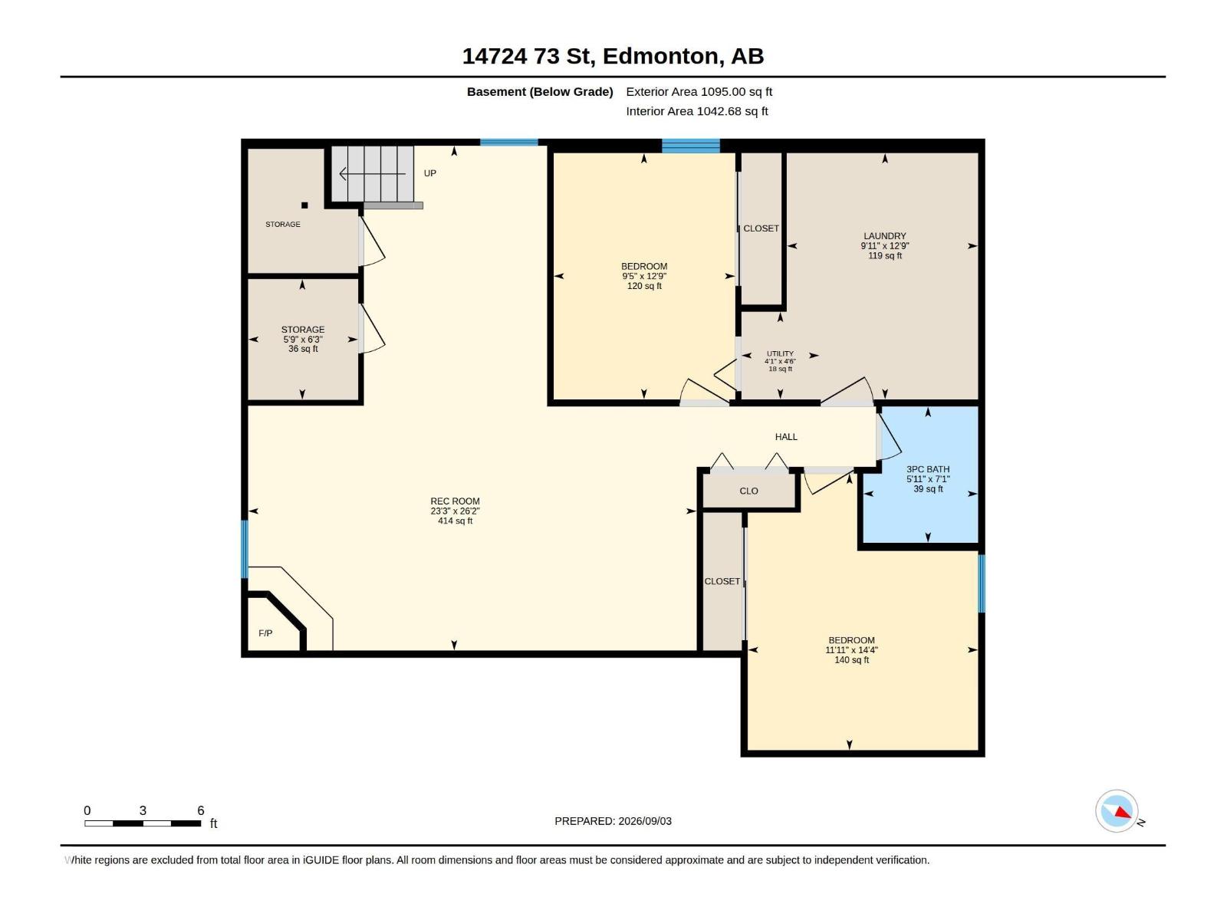
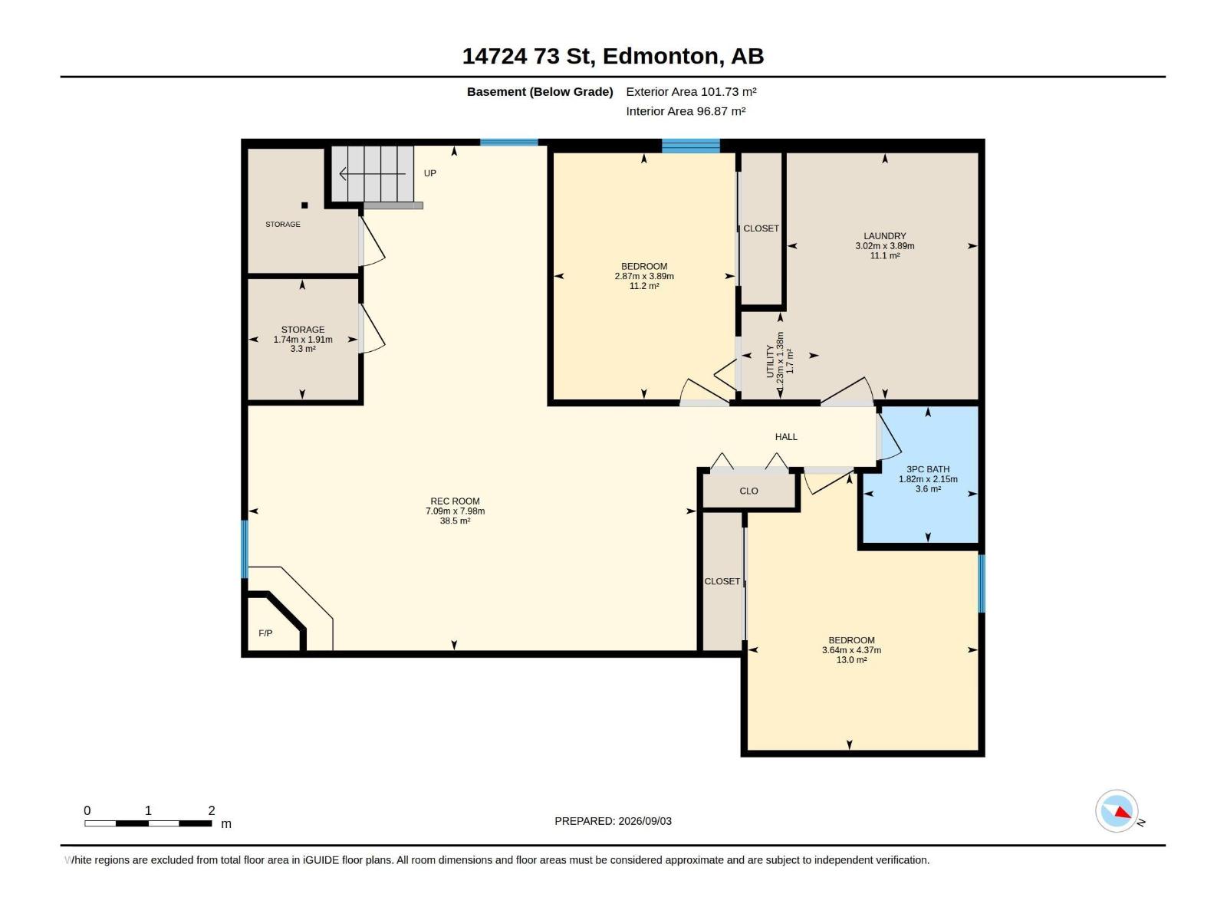
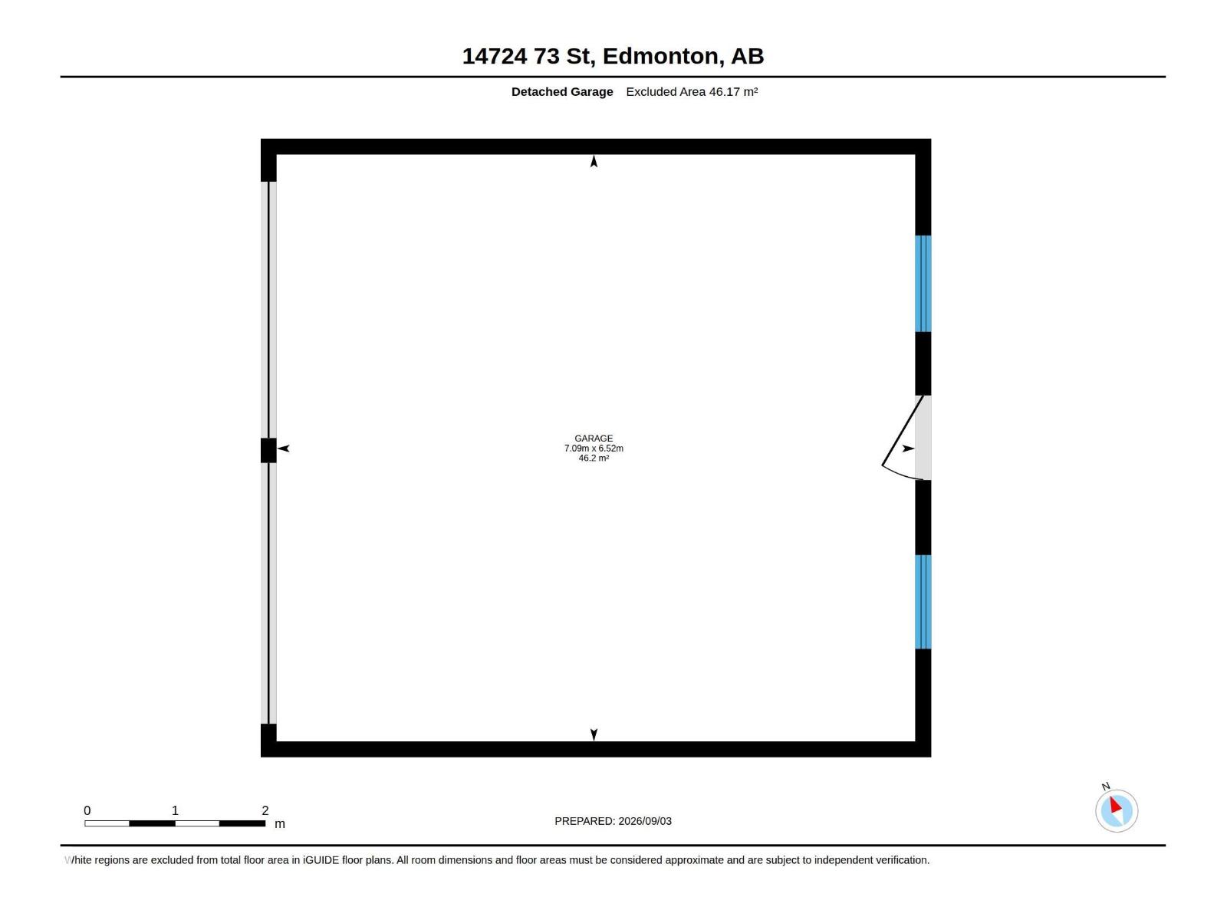
Welcome to this spacious 1,200 sq. ft. bungalow on a quiet, low-traffic street in family-friendly Kilkenny. The main floor features 3 bedrooms, including a primary bedroom with 2-piece ensuite, a full bath, bright living and dining areas, and a well-appointed kitchen. The kitchen and bathroom cabinets are custom-built solid maple with new faucets. The fully finished basement offers 2 additional bedrooms, a full bath, and a large family room—perfect for a growing family or guests. Enjoy central A/C and updates including shingles (2017), hot water tank (2025), appliances (2019), microwave (2025), and flooring (2026). The beautifully landscaped yard and oversized double detached garage provide excellent outdoor space, parking, and storage. Three elementary schools, a junior high, and a high school are within walking distance, along with Londonderry Mall, Londondale Strip Mall, and four bus stops. Well cared for and move-in ready, this home offers comfort, space, and great value in a desirable location. (id:61582)
| MLS® Number | E4509807 |
| Property Type | Single Family |
| Neigbourhood | Kilkenny |
| Amenities Near By | Public Transit, Schools, Shopping |
| Community Features | Public Swimming Pool |
| Features | See Remarks, No Animal Home, No Smoking Home, Recreational |
| Bathroom Total | 3 |
| Bedrooms Total | 5 |
| Appliances | Dishwasher, Dryer, Freezer, Garage Door Opener, Hood Fan, Refrigerator, Gas Stove(s), Washer, Window Coverings |
| Architectural Style | Bungalow |
| Basement Development | Finished |
| Basement Type | Full (finished) |
| Constructed Date | 1969 |
| Construction Style Attachment | Detached |
| Cooling Type | Central Air Conditioning |
| Fireplace Fuel | Gas |
| Fireplace Present | Yes |
| Fireplace Type | Corner |
| Half Bath Total | 1 |
| Heating Type | Forced Air |
| Stories Total | 1 |
| Size Interior | 1,209 Ft2 |
| Type | House |
| Detached Garage |
| Acreage | No |
| Fence Type | Fence |
| Land Amenities | Public Transit, Schools, Shopping |
| Size Irregular | 557.32 |
| Size Total | 557.32 M2 |
| Size Total Text | 557.32 M2 |
| Level | Type | Length | Width | Dimensions |
|---|---|---|---|---|
| Basement | Family Room | 7.98 m | 7.09 m | 7.98 m x 7.09 m |
| Basement | Bedroom 4 | 3.89 m | 2.87 m | 3.89 m x 2.87 m |
| Basement | Bedroom 5 | 4.37 m | 3.64 m | 4.37 m x 3.64 m |
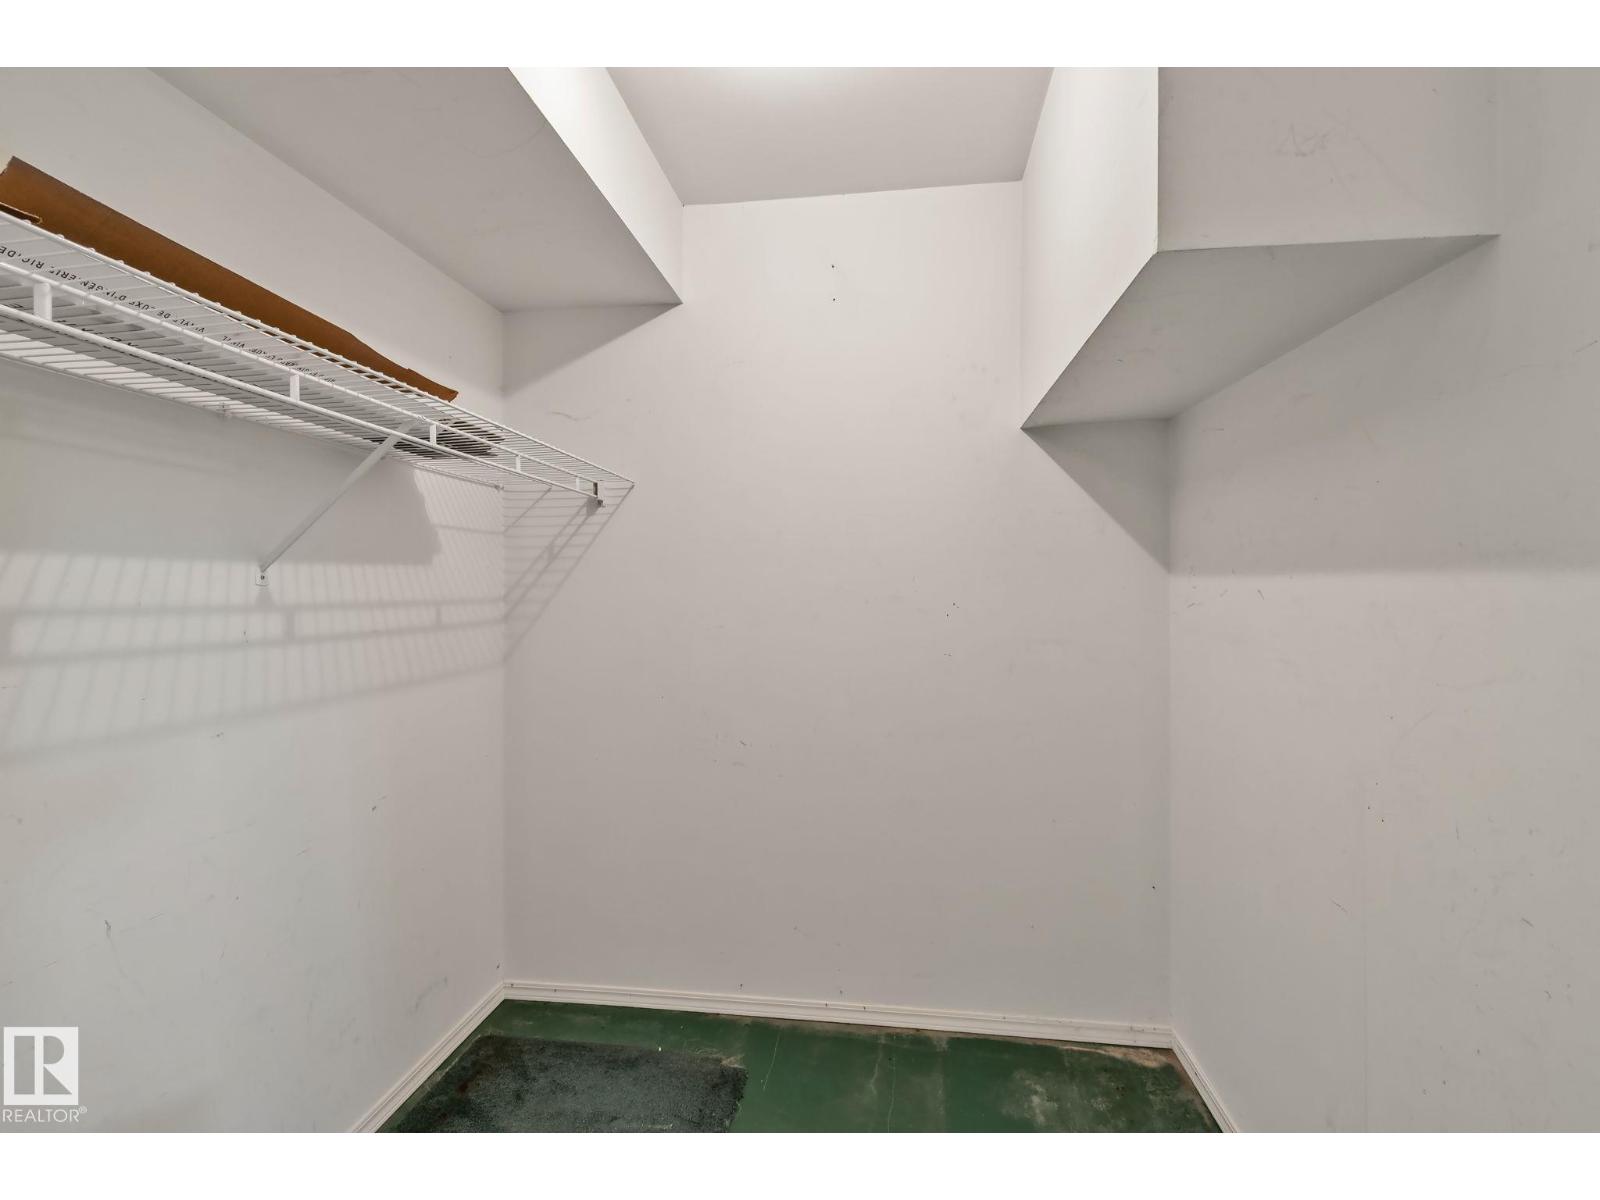
| Basement | Storage | 1.91 m | 1.74 m | 1.91 m x 1.74 m |
| Basement | Utility Room | 1.38 m | 1.23 m | 1.38 m x 1.23 m |
| Main Level | Living Room | 4.17 m | 5.9 m | 4.17 m x 5.9 m |
| Main Level | Dining Room | 2.41 m | 2.77 m | 2.41 m x 2.77 m |
| Main Level | Kitchen | 4.55 m | 3.92 m | 4.55 m x 3.92 m |
| Main Level | Primary Bedroom | 3.19 m | 4.05 m | 3.19 m x 4.05 m |
| Main Level | Bedroom 2 | 3.51 m | 2.41 m | 3.51 m x 2.41 m |
| Main Level | Bedroom 3 | 3.18 m | 3.44 m | 3.18 m x 3.44 m |
Contact us for more information
(780) 481-2950
(780) 481-1144

The trademarks REALTOR®, REALTORS®, and the REALTOR® logo are controlled by The Canadian Real Estate Association (CREA) and identify real estate professionals who are members of CREA. The trademarks MLS®, Multiple Listing Service® and the associated logos are owned by The Canadian Real Estate Association (CREA) and identify the quality of services provided by real estate professionals who are members of CREA. The trademark DDF® is owned by The Canadian Real Estate Association (CREA) and identifies CREA's Data Distribution Facility (DDF®)
Don't have an account? Sign Up