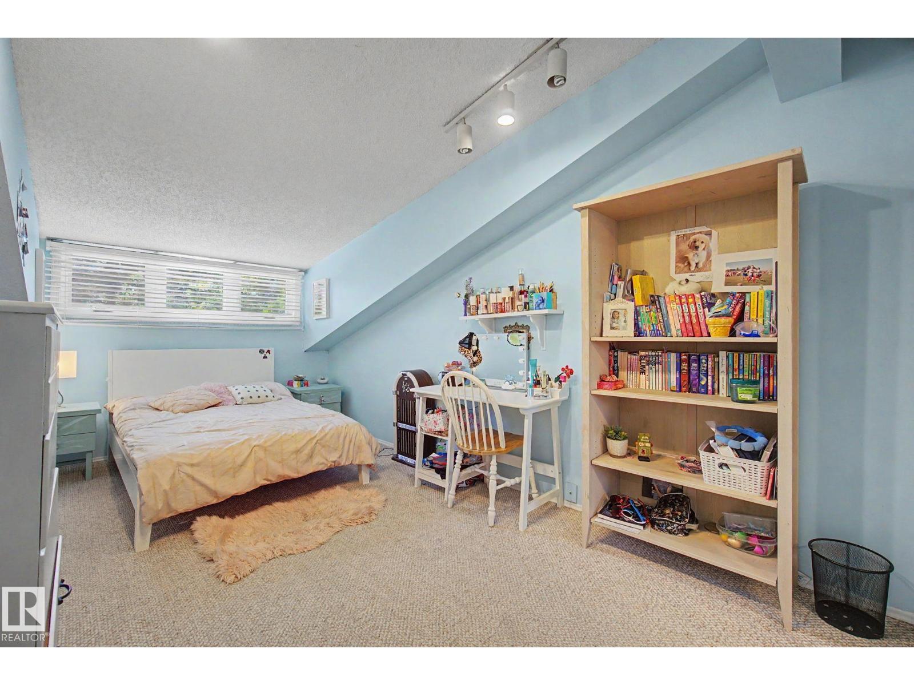
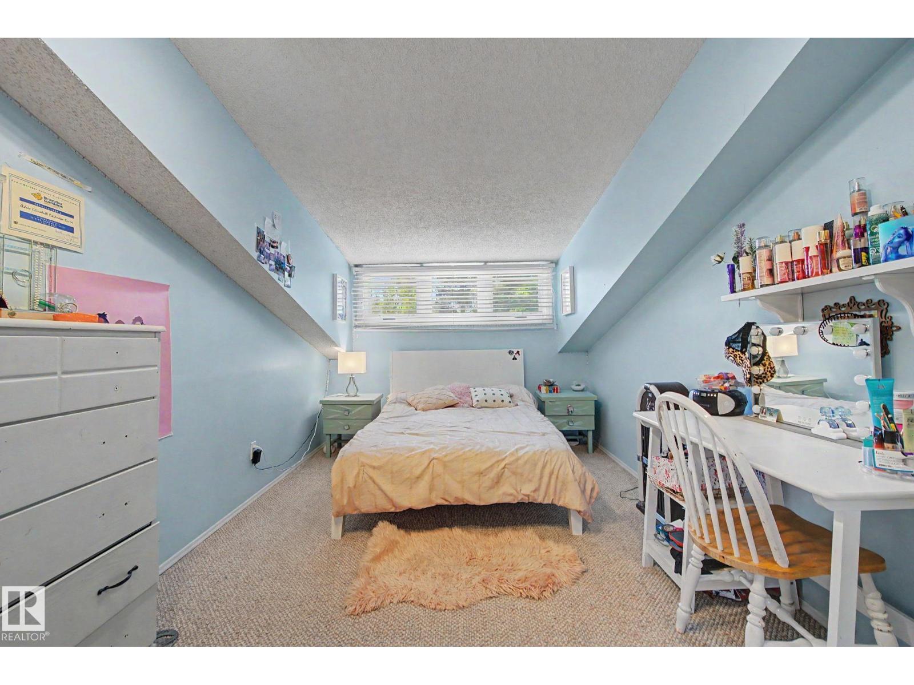
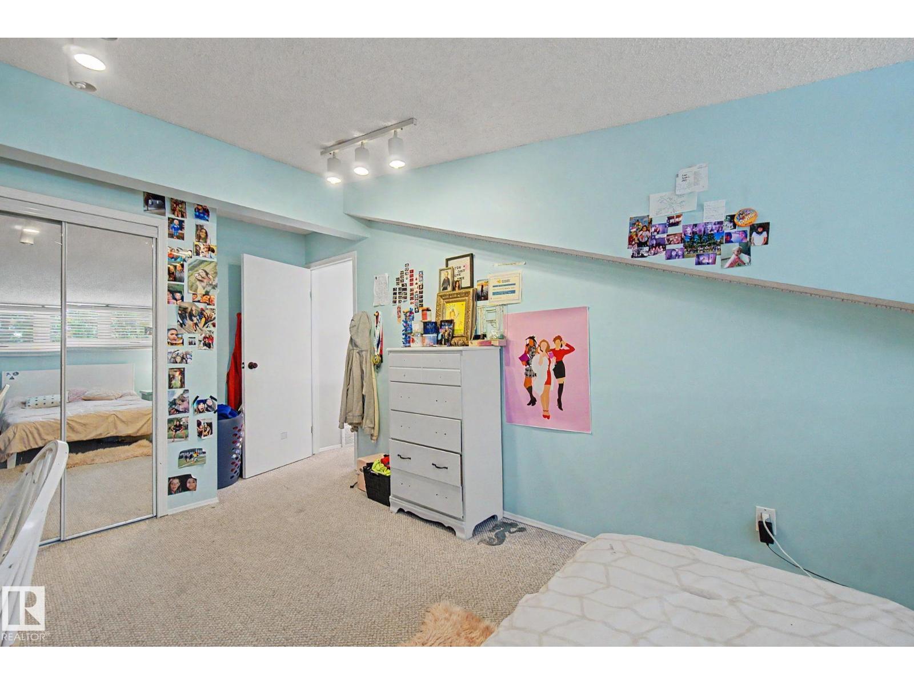
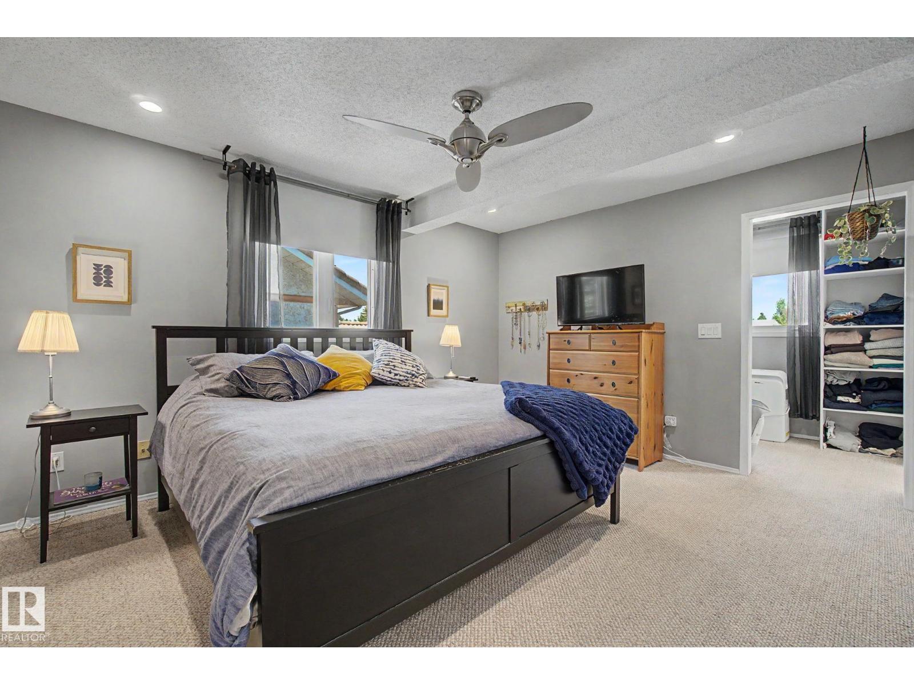
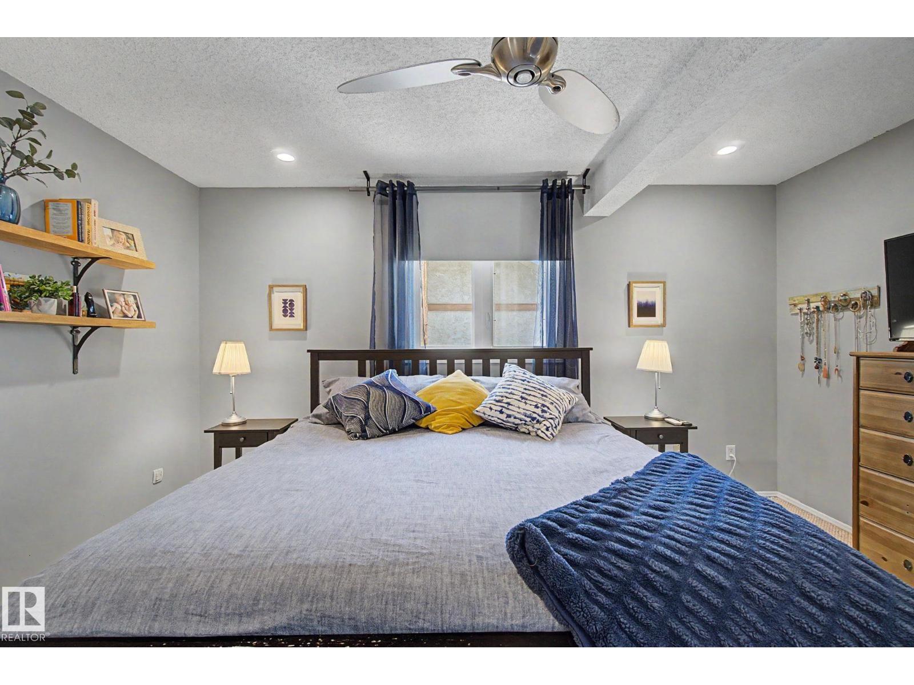
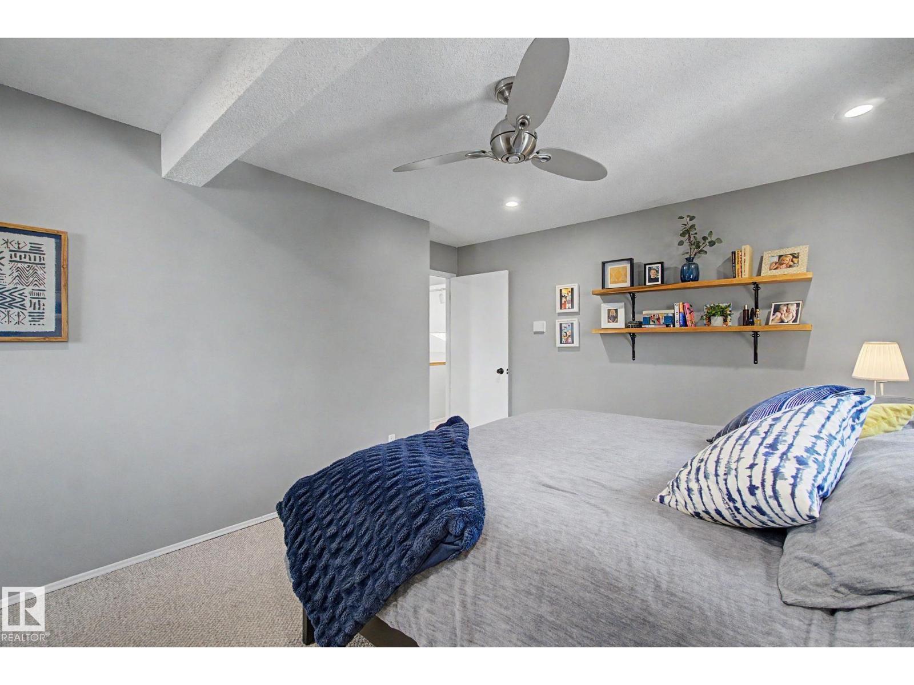
4 Bedroom
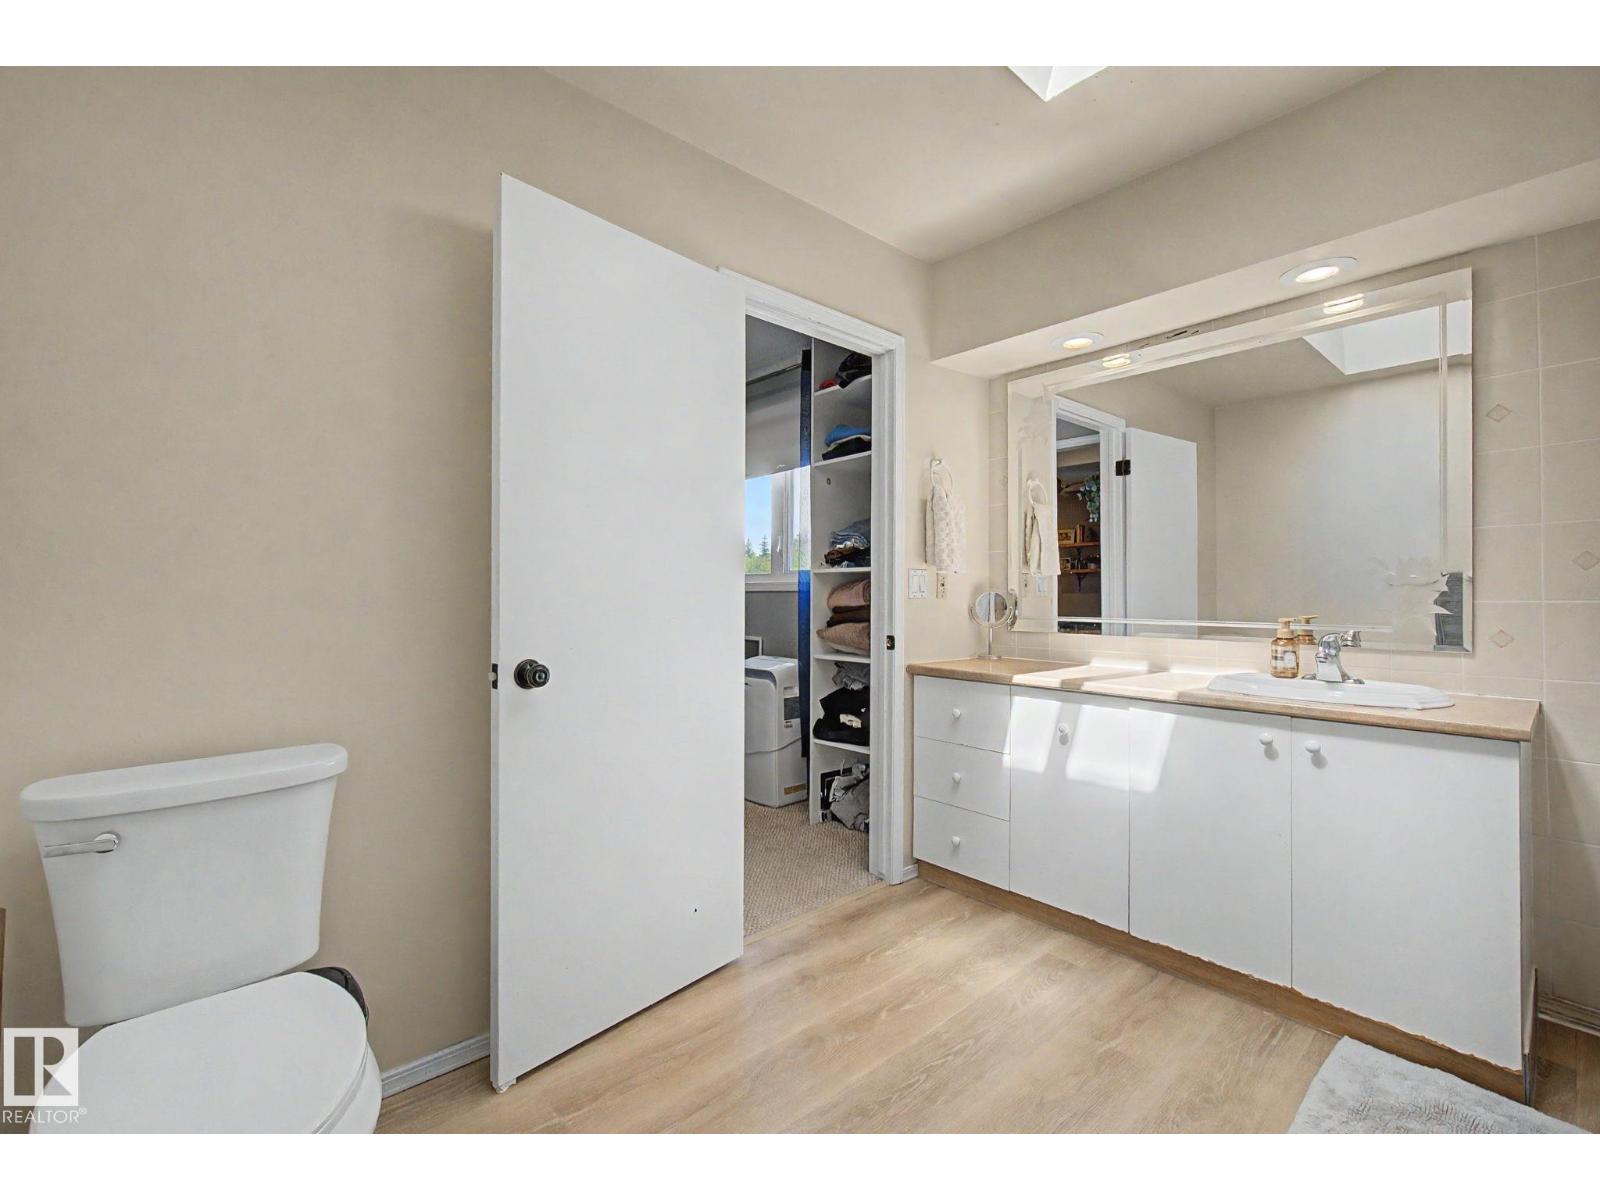
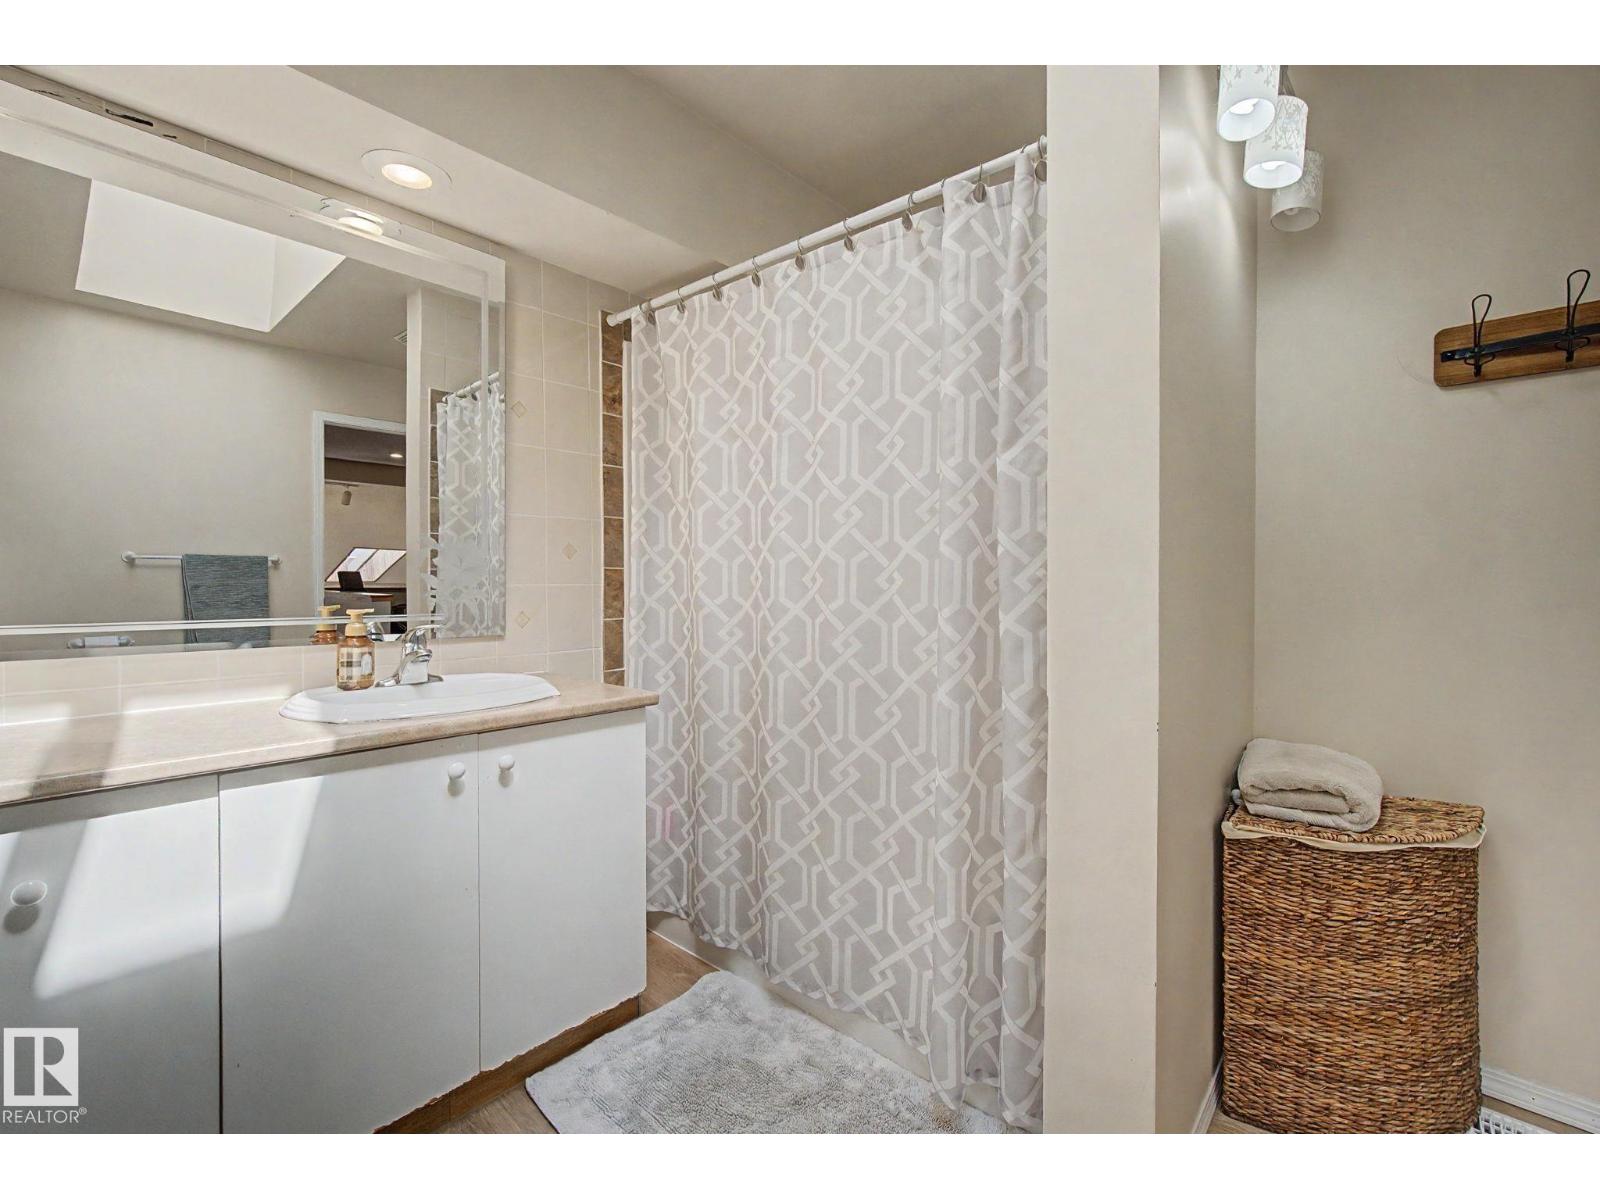
3 Bathroom
3,003 ft2
Central Air Conditioning
Forced Air
$700,000.00
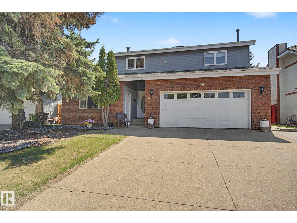
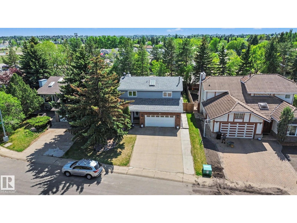
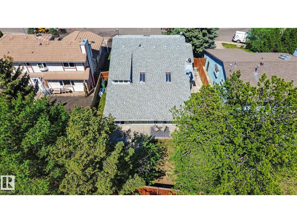
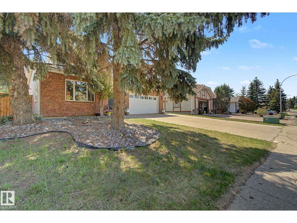
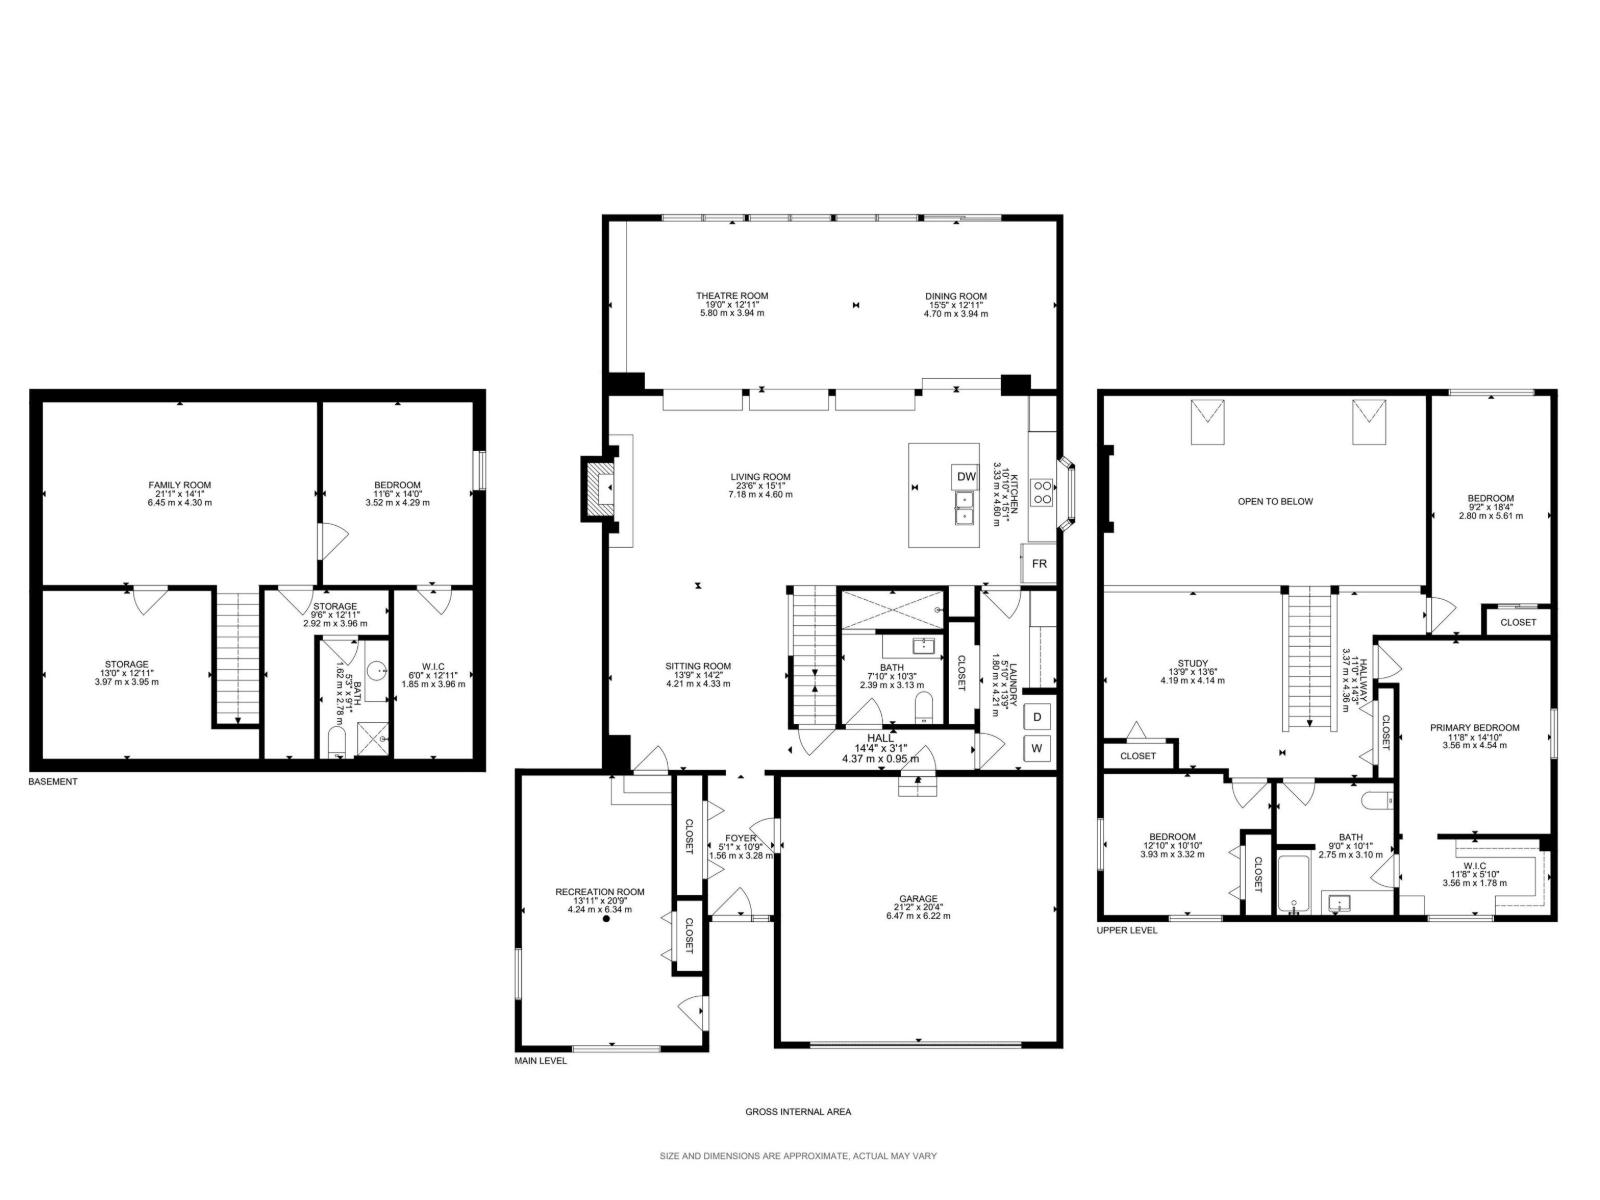
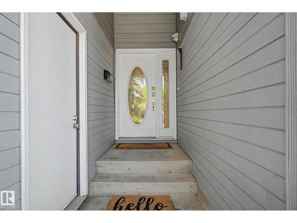
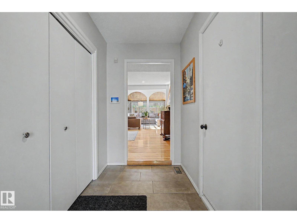
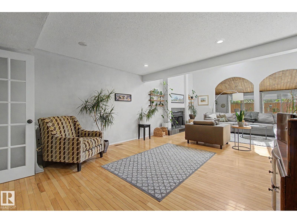
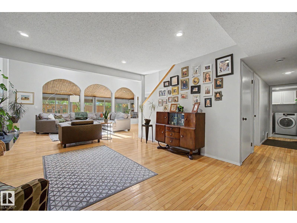
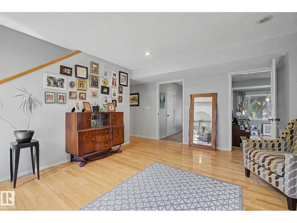
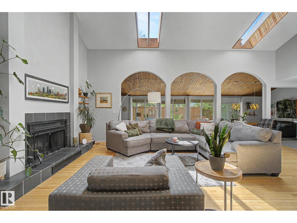
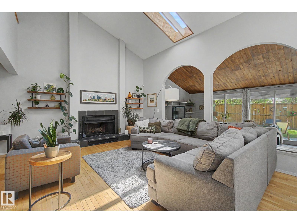
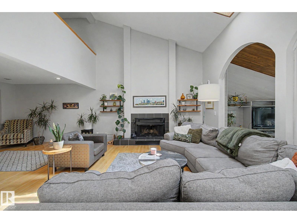
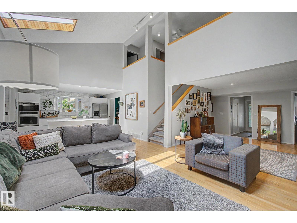
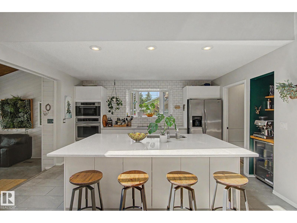
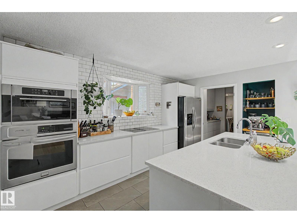
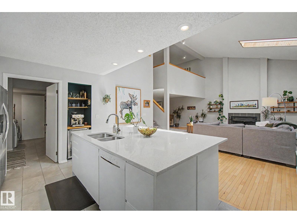
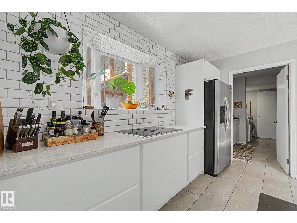
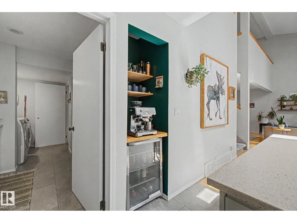
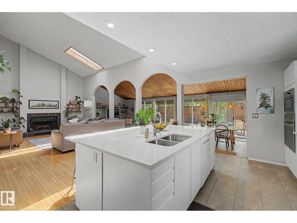
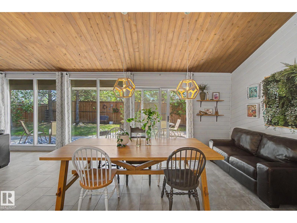
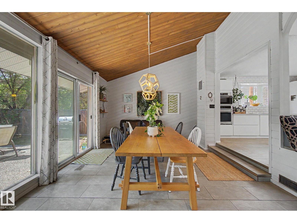
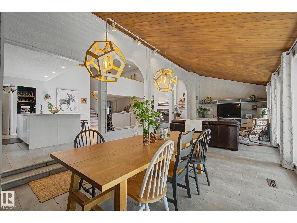
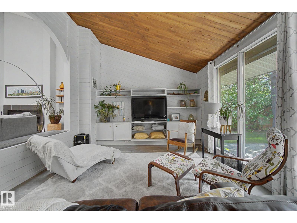
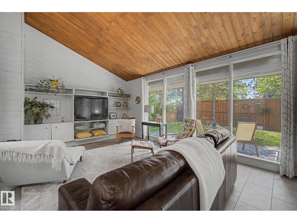
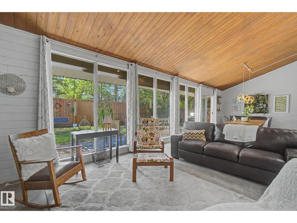
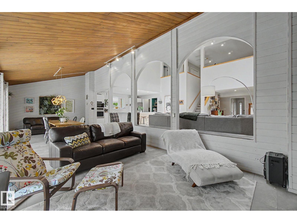
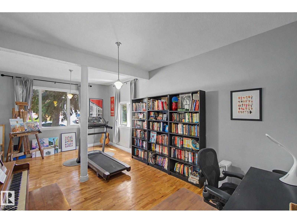
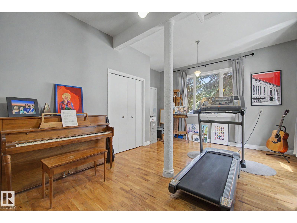
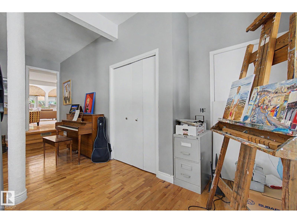
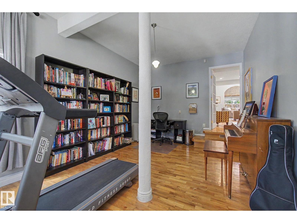
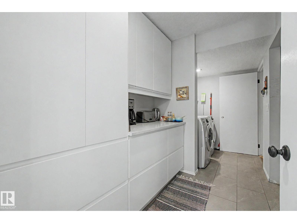
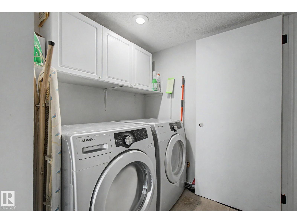
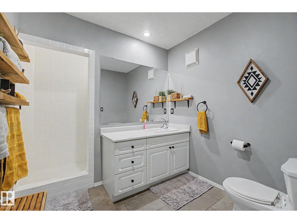
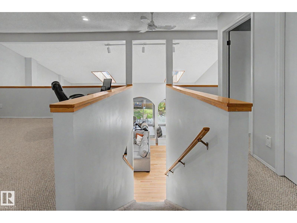
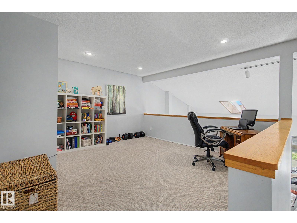
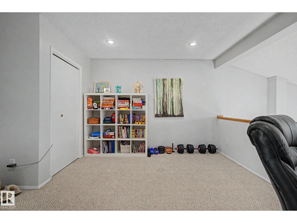
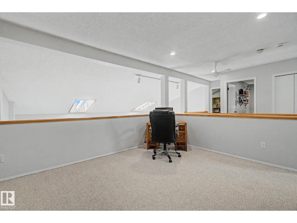
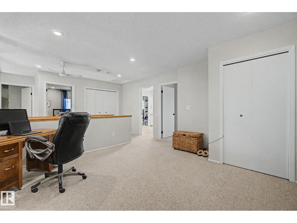
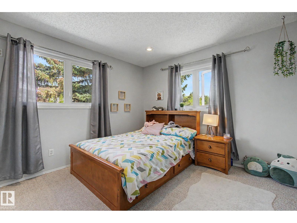
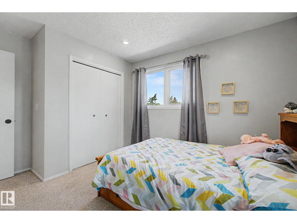
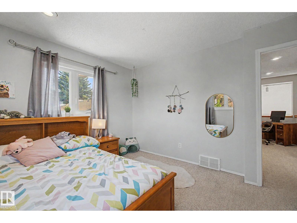
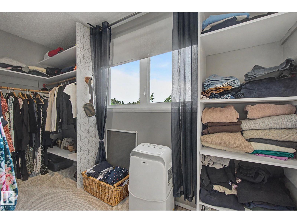
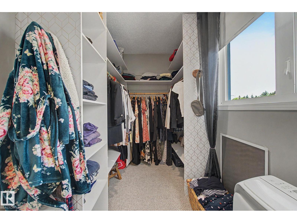
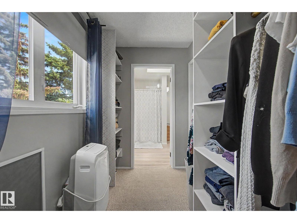
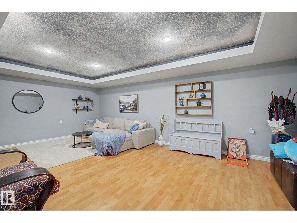
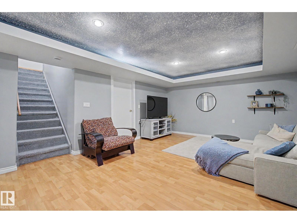
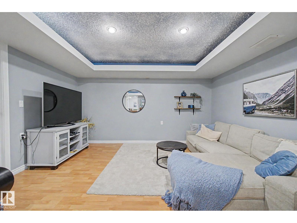
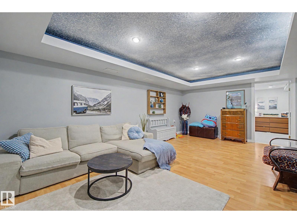
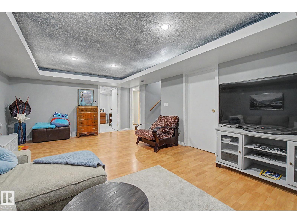
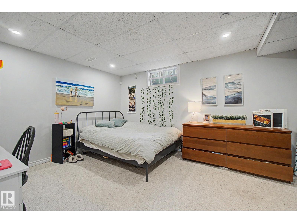
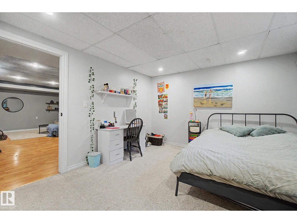
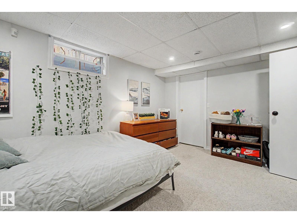
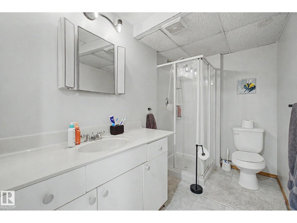
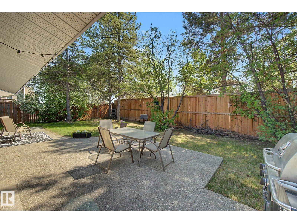
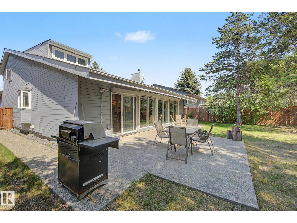
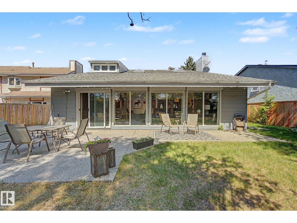
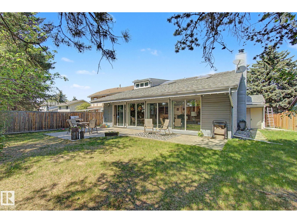
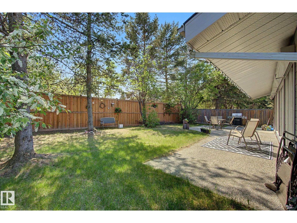
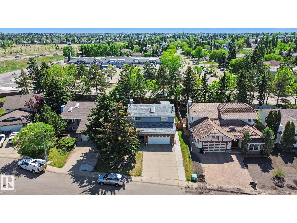
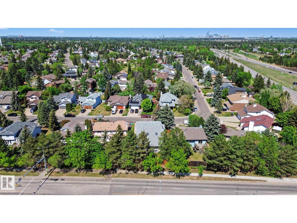
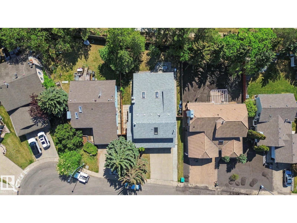
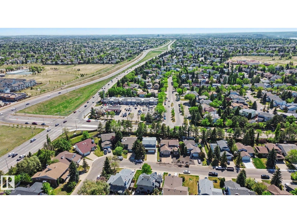
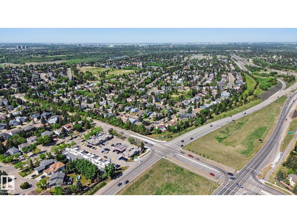
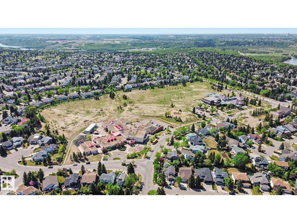
Impressive & spacious 2-storey located in the sought-after Riverbend community of Ramsay Heights, offering over 3,600 sq ft of finished living space! This immaculate home features a distinctive open design with soaring vaulted ceilings, skylights, massive windows & an abundance of natural light. The renovated kitchen is a showstopper with a huge island, quartz countertops, newer appliances & plenty of cabinetry, opening beautifully to the main living areas. Hardwood & ,vinyl plank flooring, a cozy FP, main-floor laundry & 3-pc bath complete this level. A rare separate entrance, at the front, leads to a generous flex space ideal for a home office/bedroom/etc. Upstairs offers 3 bedrooms plus a bonus room overlooking the main floor. The fully finished basement includes a 4th bedroom with W/I closet, 3-pc bath, living/rec area & ample storage. Situated on a beautiful 6,900 sq ft lot with a south-facing yard, concrete patio area and is surrounded by mature trees. Double attached garage. (id:61582)
Property Details
|
MLS® Number
|
E4507792 |
|
Property Type
|
Single Family |
|
Neigbourhood
|
Ramsay Heights |
|
Amenities Near By
|
Public Transit, Schools, Shopping |
|
Features
|
Flat Site |
Building
|
Bathroom Total
|
3 |
|
Bedrooms Total
|
4 |
|
Appliances
|
Dishwasher, Dryer, Garage Door Opener Remote(s), Garage Door Opener, Oven - Built-in, Microwave, Refrigerator, Stove, Washer, Window Coverings |
|
Basement Development
|
Finished |
|
Basement Type
|
Full (finished) |
|
Ceiling Type
|
Vaulted |
|
Constructed Date
|
1982 |
|
Construction Style Attachment
|
Detached |
|
Cooling Type
|
Central Air Conditioning |
|
Heating Type
|
Forced Air |
|
Stories Total
|
2 |
|
Size Interior
|
3,003 Ft2 |
|
Type
|
House |
Parking
Land
|
Acreage
|
No |
|
Fence Type
|
Fence |
|
Land Amenities
|
Public Transit, Schools, Shopping |
|
Size Irregular
|
648.99 |
|
Size Total
|
648.99 M2 |
|
Size Total Text
|
648.99 M2 |
Rooms
| Level |
Type |
Length |
Width |
Dimensions |
|
Basement |
Bedroom 4 |
|
|
Measurements not available |
|
Basement |
Recreation Room |
|
|
Measurements not available |
|
Main Level |
Living Room |
|
|
Measurements not available |
|
Main Level |
Dining Room |
|
|
Measurements not available |
|
Main Level |
Kitchen |
|
|
Measurements not available |
|
Main Level |
Family Room |
|
|
Measurements not available |
|
Upper Level |
Primary Bedroom |
|
|
Measurements not available |
|
Upper Level |
Bedroom 2 |
|
|
Measurements not available |
|
Upper Level |
Bedroom 3 |
|
|
Measurements not available |