Maintenance, Exterior Maintenance, Landscaping, Water
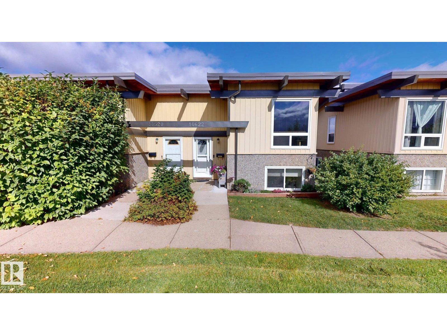
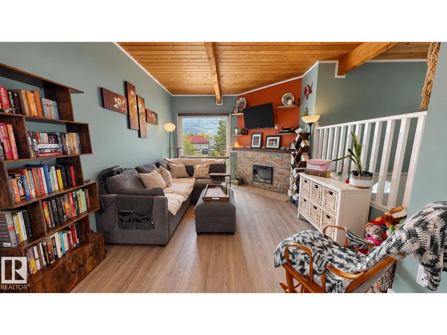
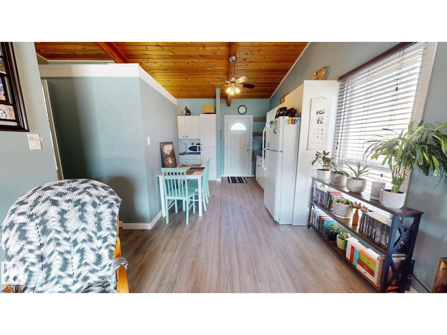
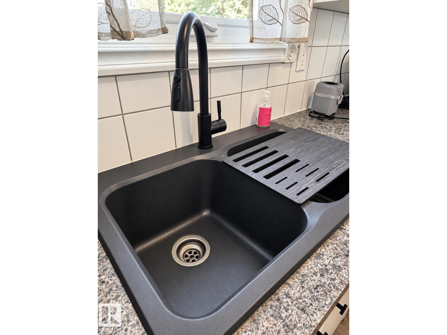
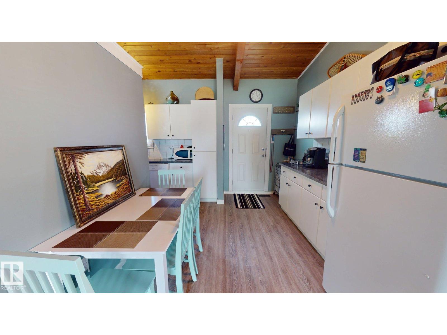
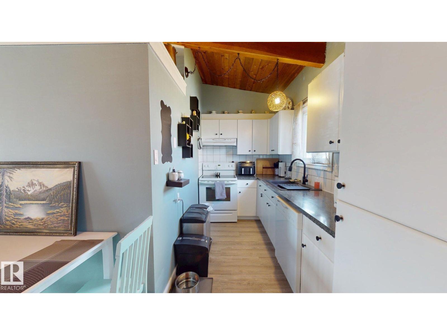
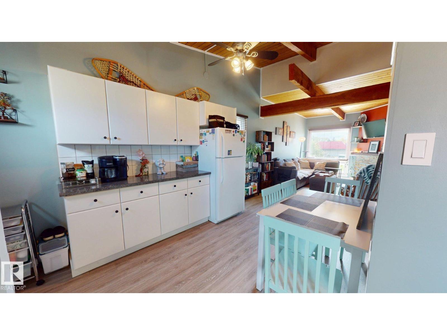
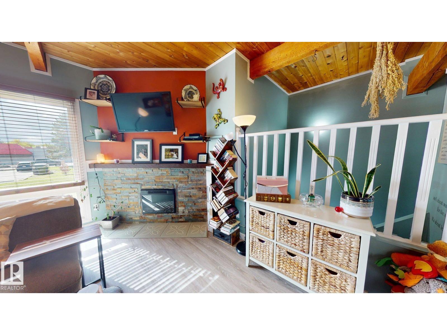
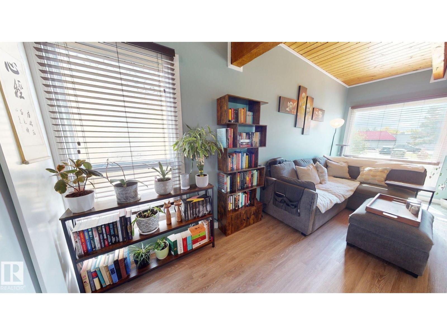
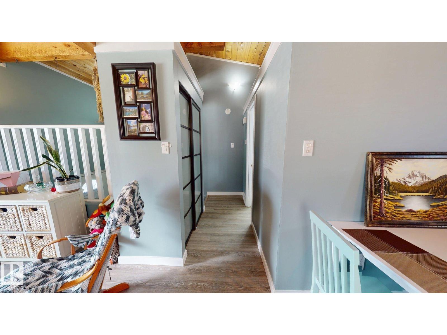
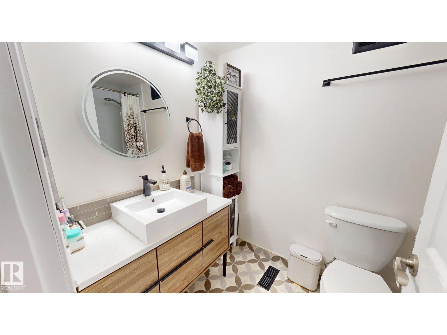
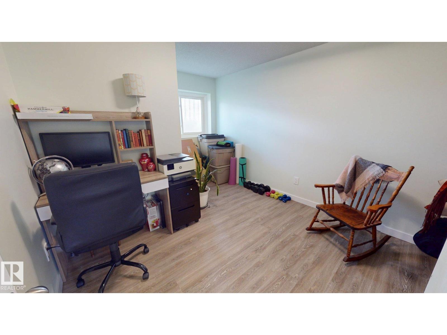
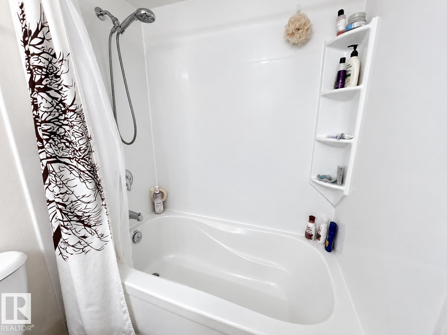
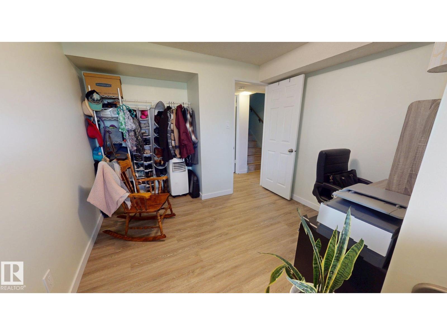
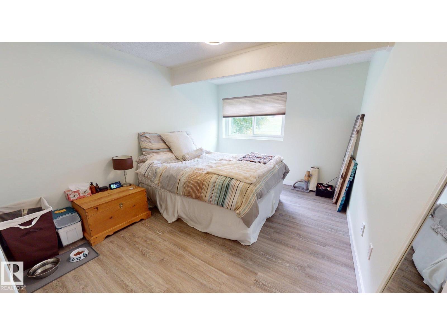
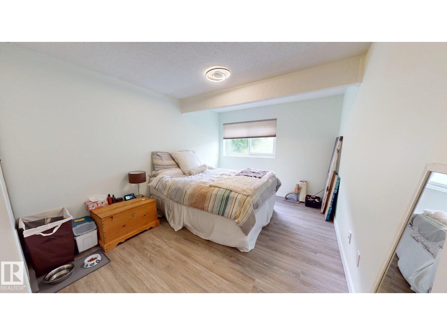
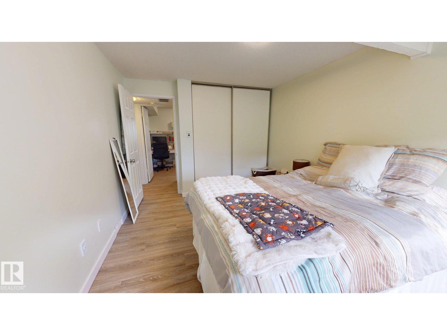
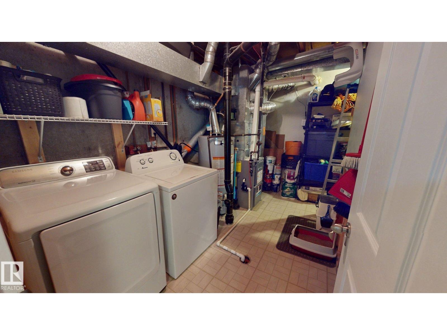
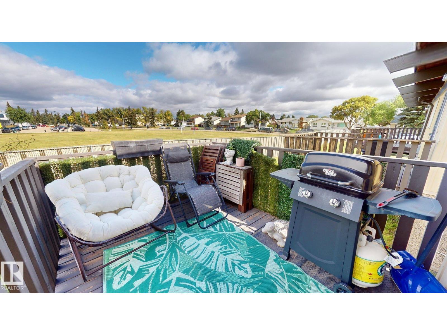
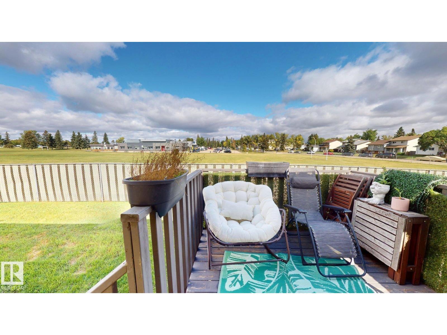
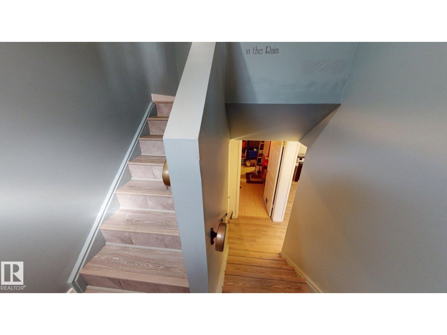
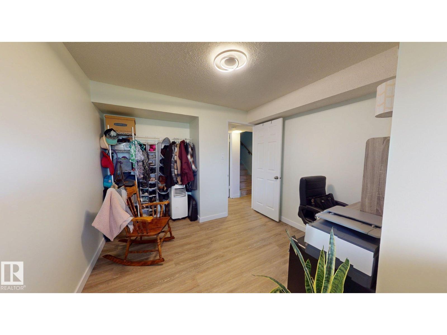
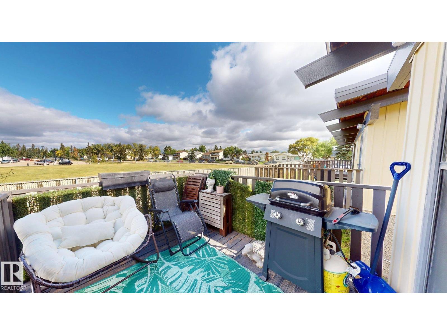
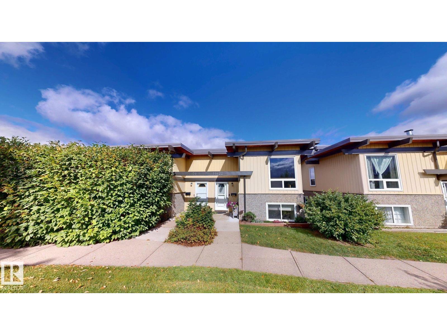
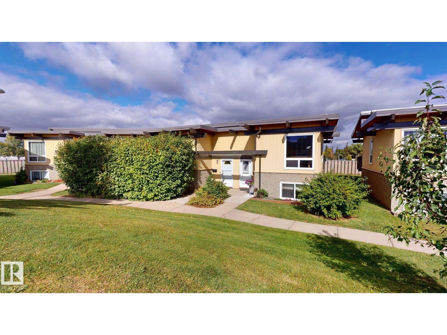
$425.00 MonthlyImmaculately maintained bi-level home offering a functional layout with two bedrooms and convenient laundry/storage areas on the lower level. Updated vinyl plank flooring throughout in 2025–2026 adds a fresh, modern finish. The furnace and hot water tank were replaced in 2024, while the bathroom was also updated in 2024 with stylish tile, a new sink, and a soaker tub. The living room features distinctive open-beam ceilings and an electric fireplace, creating a warm and inviting atmosphere. Foundation repairs were completed in December 2025, and the bedrooms were fully renovated in 2026. Outside, enjoy a spacious & private deck overlooking a large green space, providing an inviting spot for outdoor dining & relaxation & room for BBQing and patio furniture, along with a wrap around flower garden featuring established perennials. Condo fees include water, one conveniently located energized parking stall, management fees and landscaping maintenance. (id:61582)
| MLS® Number | E4509062 |
| Property Type | Single Family |
| Neigbourhood | Caernarvon |
| Amenities Near By | Playground, Public Transit, Schools, Shopping |
| Community Features | Public Swimming Pool |
| Features | Closet Organizers, No Smoking Home |
| Structure | Deck |
| View Type | City View |
| Bathroom Total | 1 |
| Bedrooms Total | 2 |
| Amenities | Vinyl Windows |
| Appliances | Dishwasher, Dryer, Hood Fan, Refrigerator, Stove, Washer, Window Coverings |
| Architectural Style | Bi-level |
| Basement Development | Other, See Remarks |
| Basement Type | Full (other, See Remarks) |
| Ceiling Type | Open |
| Constructed Date | 1976 |
| Construction Style Attachment | Semi-detached |
| Fire Protection | Smoke Detectors |
| Fireplace Present | Yes |
| Fireplace Type | Insert |
| Heating Type | Forced Air |
| Size Interior | 532 Ft2 |
| Type | Duplex |
| Stall |
| Acreage | No |
| Fence Type | Fence |
| Land Amenities | Playground, Public Transit, Schools, Shopping |
| Level | Type | Length | Width | Dimensions |
|---|---|---|---|---|
| Basement | Primary Bedroom | Measurements not available | ||
| Basement | Bedroom 2 | Measurements not available | ||
| Main Level | Living Room | Measurements not available | ||
| Main Level | Dining Room | Measurements not available | ||
| Main Level | Kitchen | Measurements not available |
Contact us for more information
(877) 888-3131

The trademarks REALTOR®, REALTORS®, and the REALTOR® logo are controlled by The Canadian Real Estate Association (CREA) and identify real estate professionals who are members of CREA. The trademarks MLS®, Multiple Listing Service® and the associated logos are owned by The Canadian Real Estate Association (CREA) and identify the quality of services provided by real estate professionals who are members of CREA. The trademark DDF® is owned by The Canadian Real Estate Association (CREA) and identifies CREA's Data Distribution Facility (DDF®)
Don't have an account? Sign Up