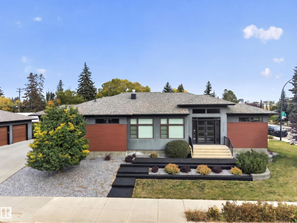
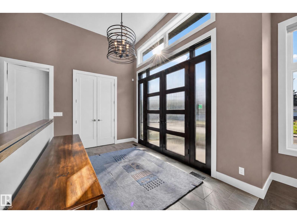
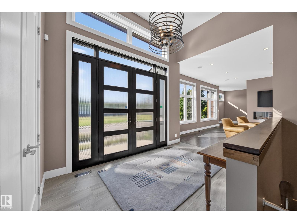
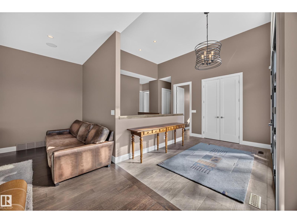
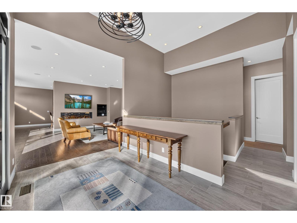
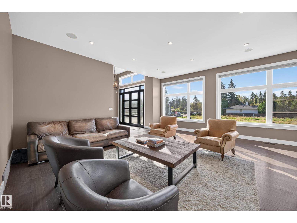
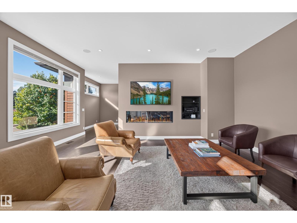
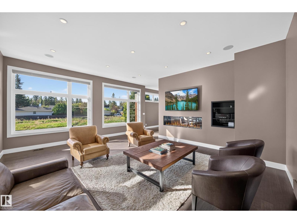
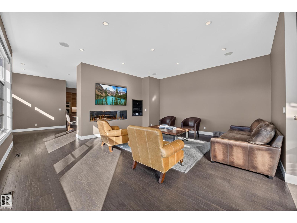
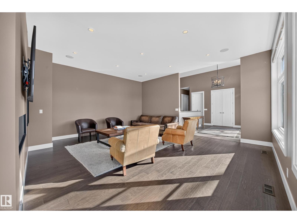
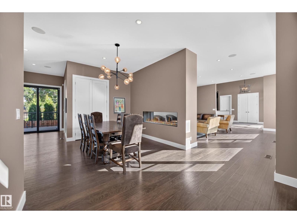
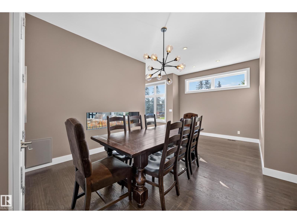
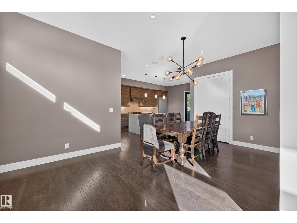
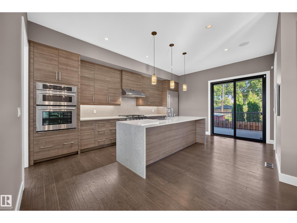
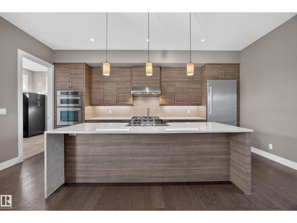
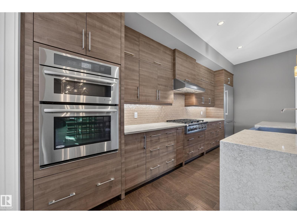
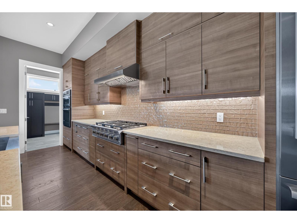
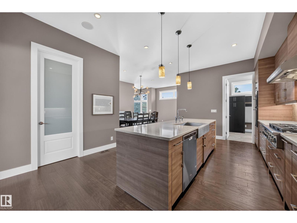
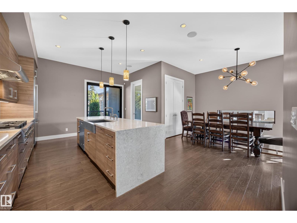
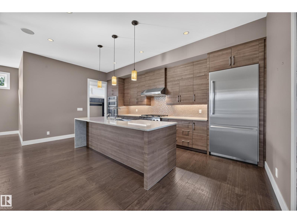
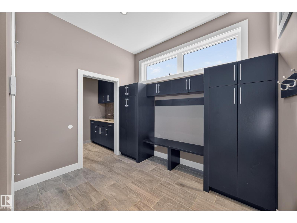
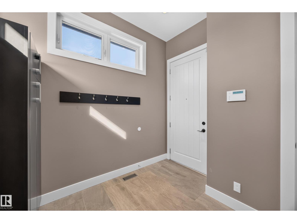
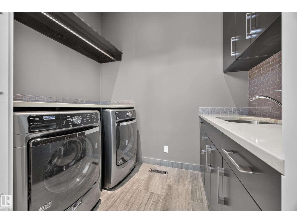
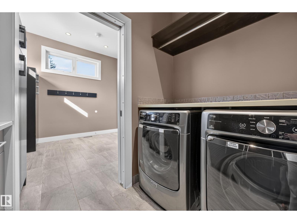
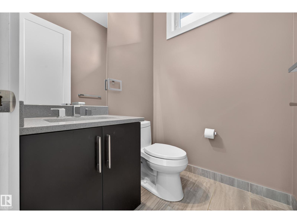
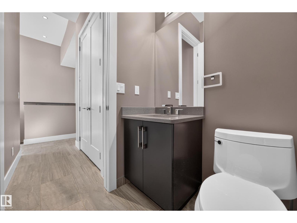
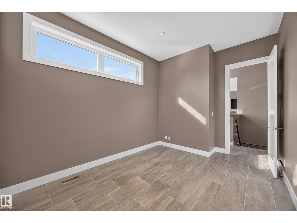
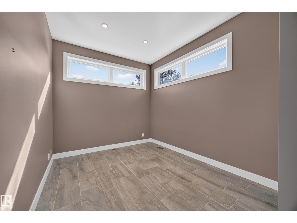
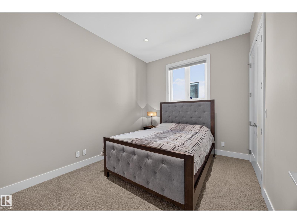
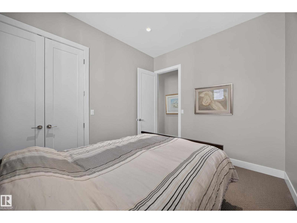
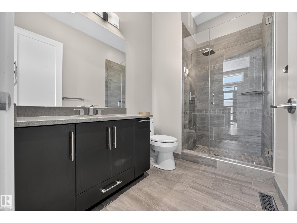
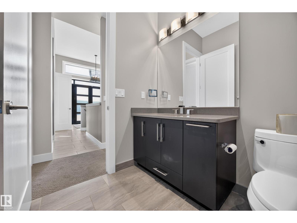
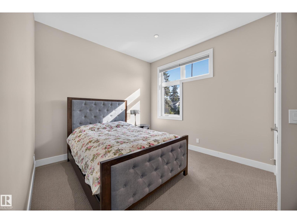
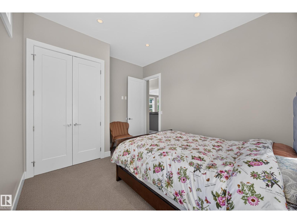
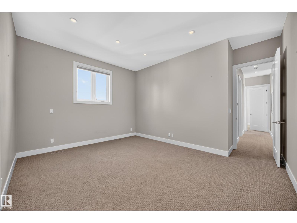
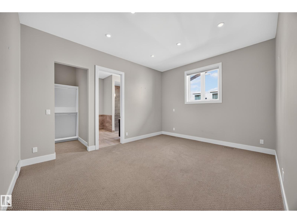
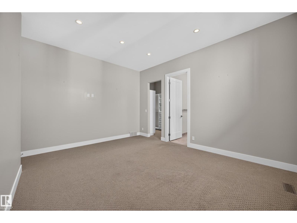
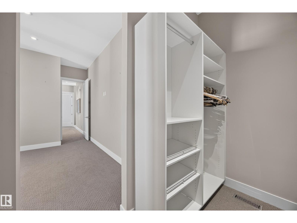
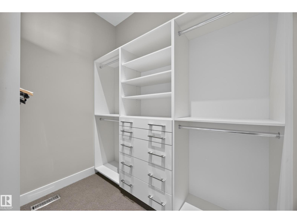
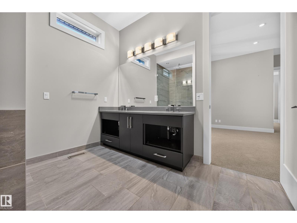
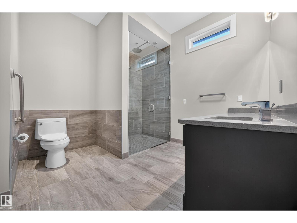
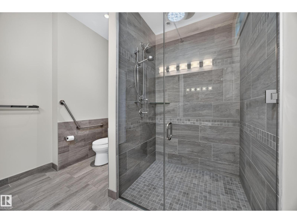
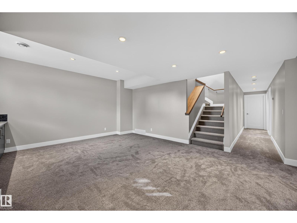
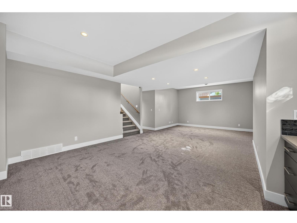
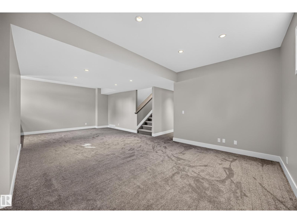
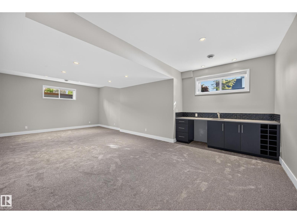
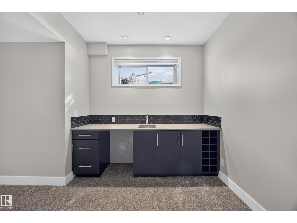
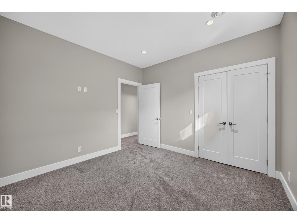
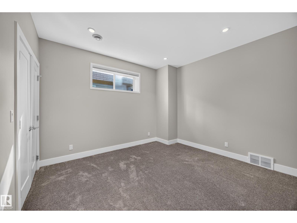
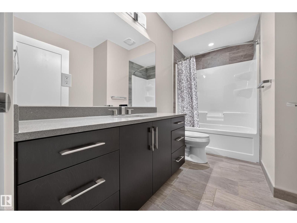
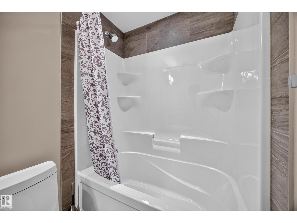
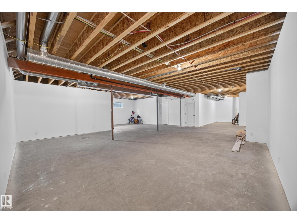
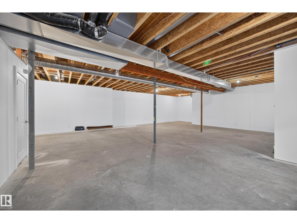
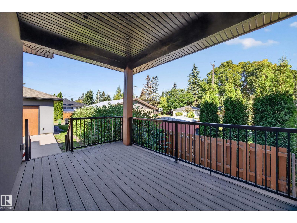
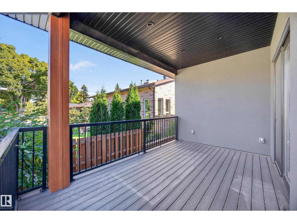
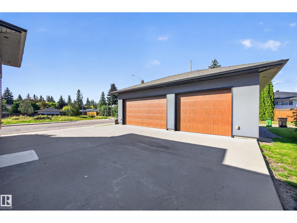
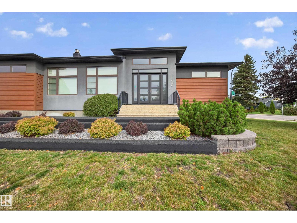
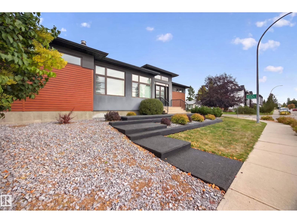
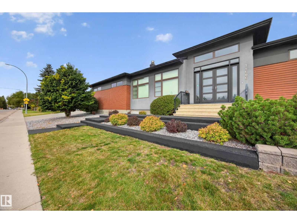
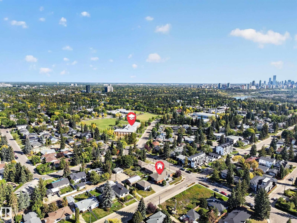
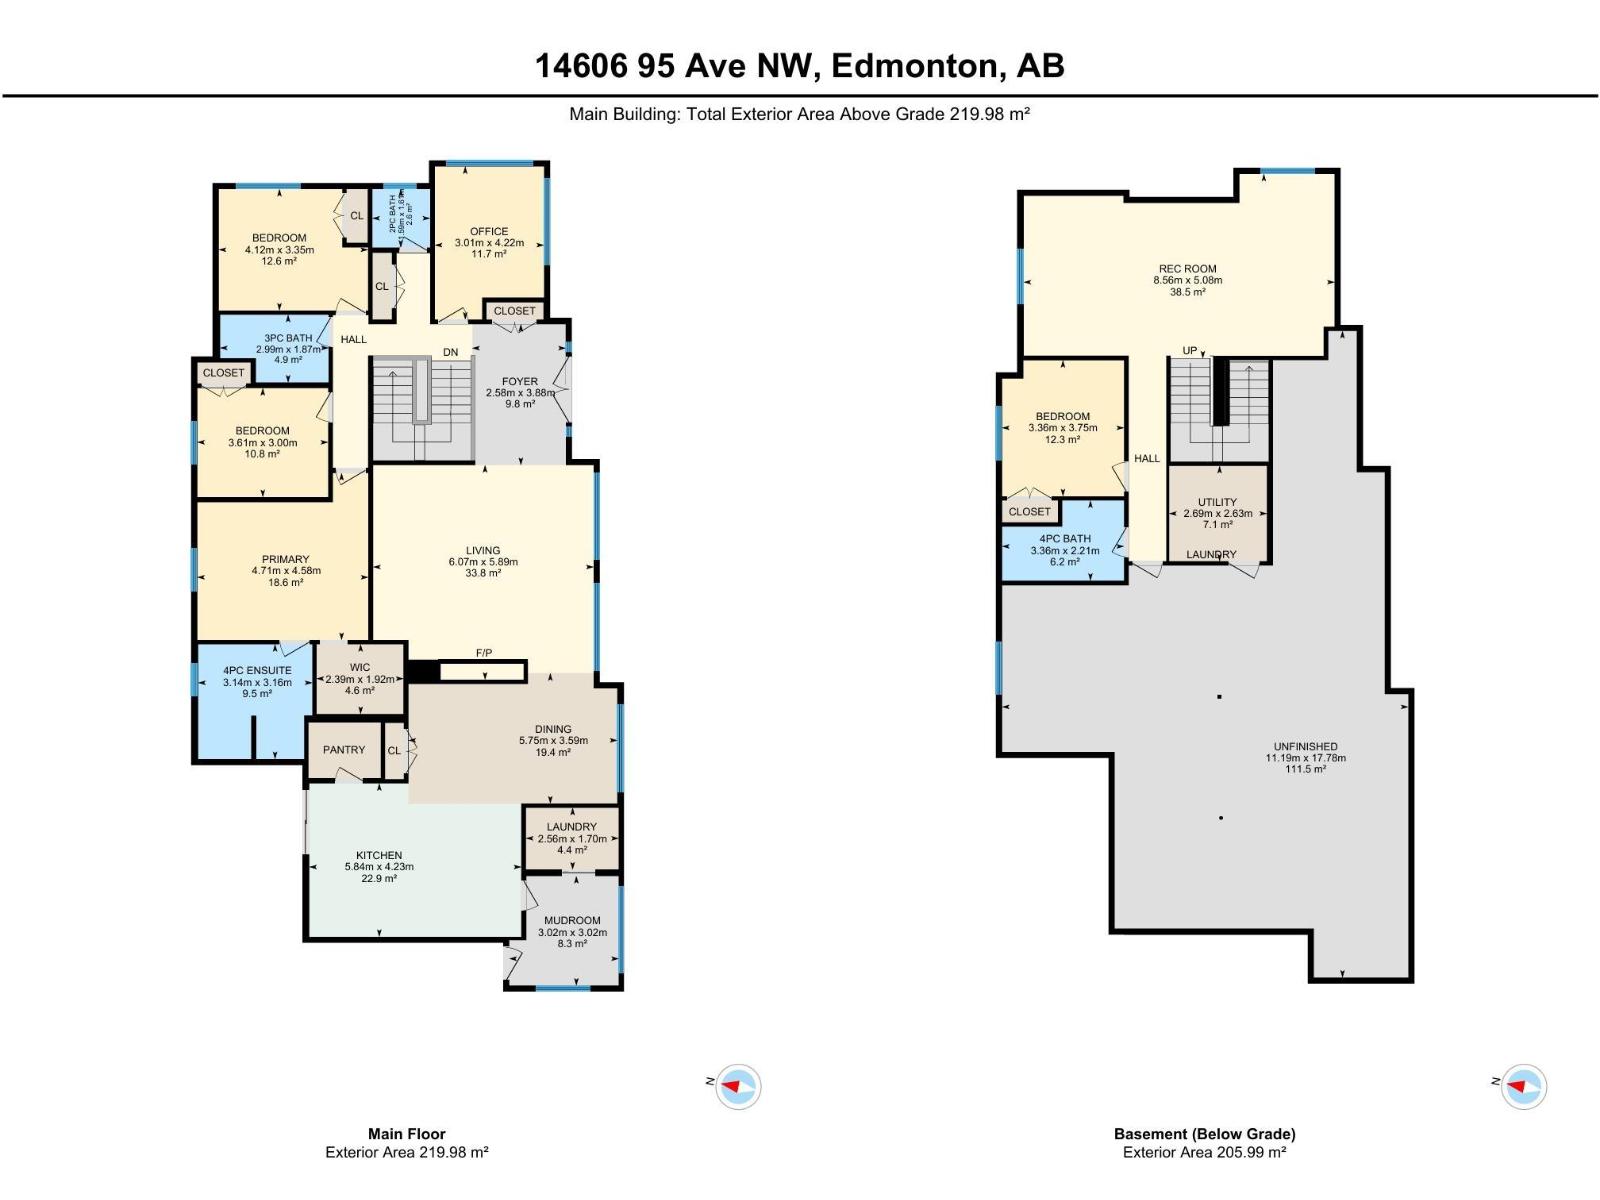
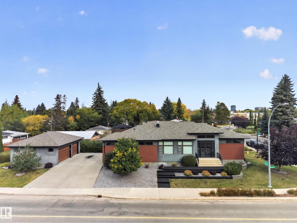
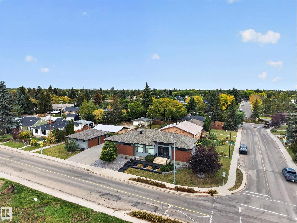
RARE 2300+ sq ft BUNGALOW in Crestwood! Built in 2014 this home offers an insulated triple car garage, 3 Bed + DEN on the main floor with a fourth bedroom in the basement. But it's not just about the space with this house - 10 FT ceilings on the main floor, complimented by massive windows, a truly grand entrance with a 14 ft vaulted ceiling, and a custom front entryway door, BARRIER FREE SHOWER in the primary bathroom, and a fantastic kitchen + pantry with tons of storage conveniently located next to your side door, only a few steps away from your back entrance. Other great features include a basement bar, quiet back deck off the kitchen, landscaped front yard with a mature apple tree, well kept stucco and metal siding, a speaker system throughout the main floor living room + kitchen and a large double sided gas fireplace. Located close to downtown with easy access to the Whitemud, and the many amenities along142nd street, this could be the ONE! (id:61582)
| MLS® Number | E4510877 |
| Property Type | Single Family |
| Neigbourhood | Crestwood |
| Amenities Near By | Public Transit, Schools |
| Features | Treed, Corner Site, Lane, No Animal Home, No Smoking Home |
| Structure | Deck |
| Bathroom Total | 4 |
| Bedrooms Total | 4 |
| Amenities | Ceiling - 10ft, Vinyl Windows |
| Appliances | Dishwasher, Dryer, Garage Door Opener, Hood Fan, Oven - Built-in, Microwave, Refrigerator, Stove, Washer, Water Softener, Window Coverings |
| Architectural Style | Bungalow |
| Basement Development | Partially Finished |
| Basement Type | Full (partially Finished) |
| Ceiling Type | Vaulted |
| Constructed Date | 2014 |
| Construction Style Attachment | Detached |
| Fire Protection | Smoke Detectors |
| Fireplace Fuel | Gas |
| Fireplace Present | Yes |
| Fireplace Type | Unknown |
| Half Bath Total | 1 |
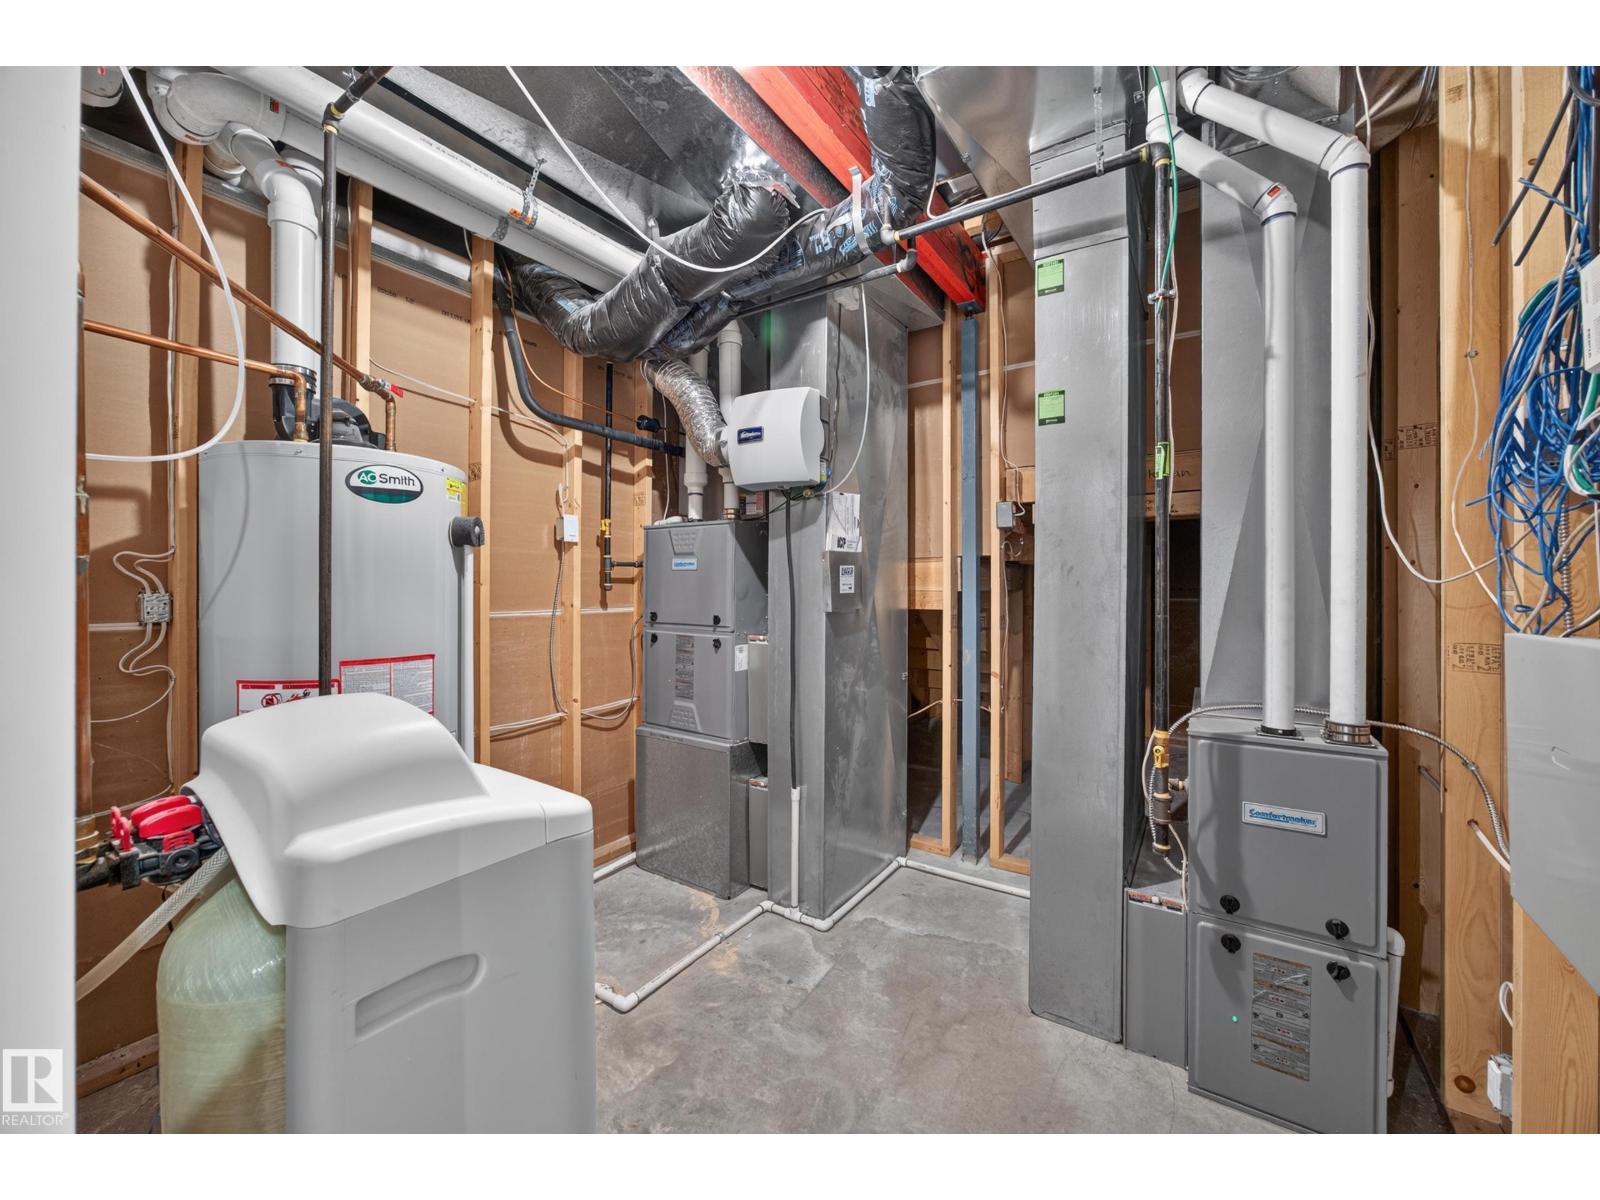
| Heating Type | Forced Air |
| Stories Total | 1 |
| Size Interior | 2,368 Ft2 |
| Type | House |
| Detached Garage |
| Acreage | No |
| Land Amenities | Public Transit, Schools |
| Size Irregular | 848.12 |
| Size Total | 848.12 M2 |
| Size Total Text | 848.12 M2 |
| Level | Type | Length | Width | Dimensions |
|---|---|---|---|---|
| Basement | Bedroom 4 | Measurements not available | ||
| Main Level | Primary Bedroom | 4.71 m | 4.58 m | 4.71 m x 4.58 m |
| Main Level | Bedroom 2 | 3.61 m | 3 m | 3.61 m x 3 m |
| Main Level | Bedroom 3 | 4.12 m | 3.3 m | 4.12 m x 3.3 m |
Contact us for more information
(780) 915-6442

The trademarks REALTOR®, REALTORS®, and the REALTOR® logo are controlled by The Canadian Real Estate Association (CREA) and identify real estate professionals who are members of CREA. The trademarks MLS®, Multiple Listing Service® and the associated logos are owned by The Canadian Real Estate Association (CREA) and identify the quality of services provided by real estate professionals who are members of CREA. The trademark DDF® is owned by The Canadian Real Estate Association (CREA) and identifies CREA's Data Distribution Facility (DDF®)
Don't have an account? Sign Up