4 Bedroom
2 Bathroom
1,214 ft2
Bungalow
Fireplace
None
Forced Air
Acreage
Garden Area, Landscaped, Lawn
$425,000.00
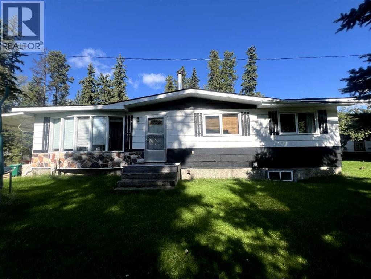
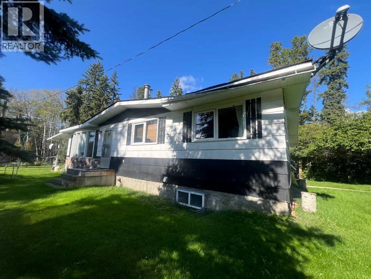
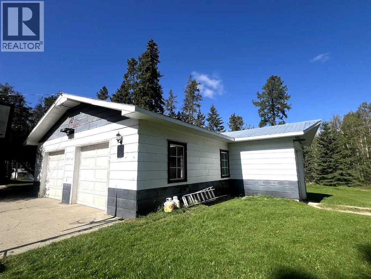
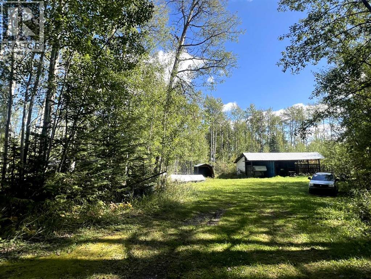
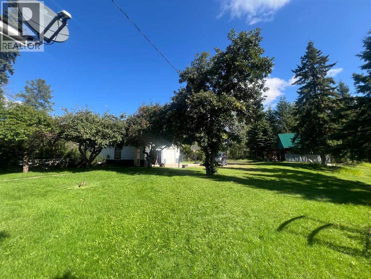
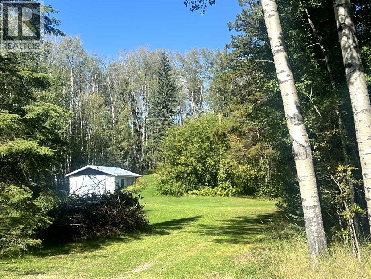
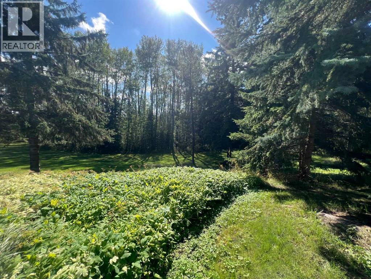
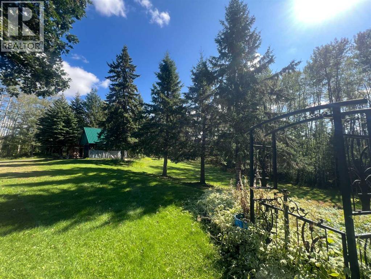
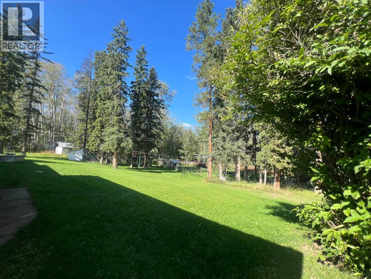
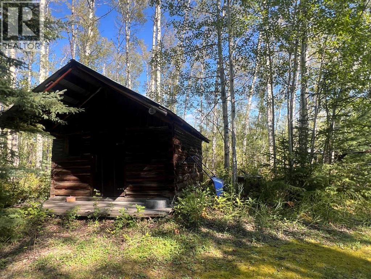
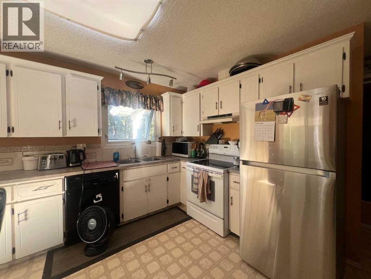
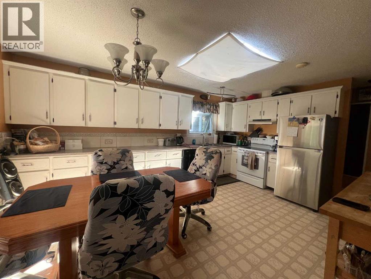
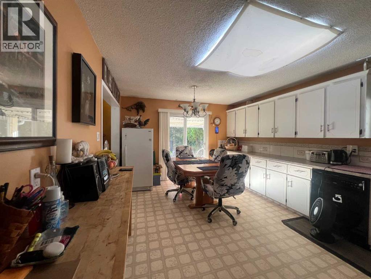
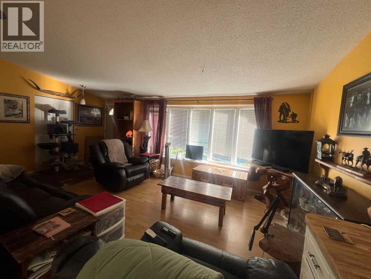
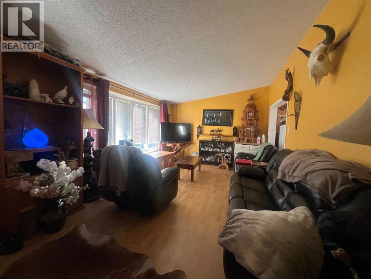
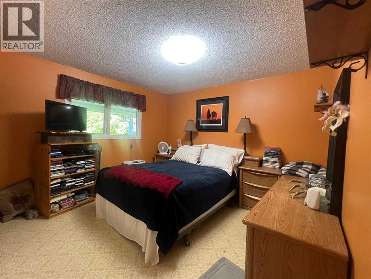
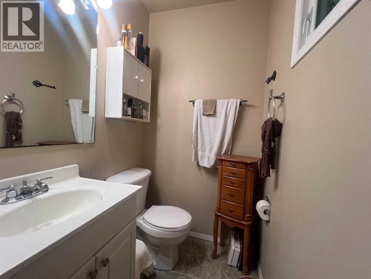
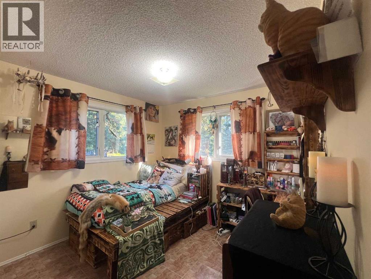
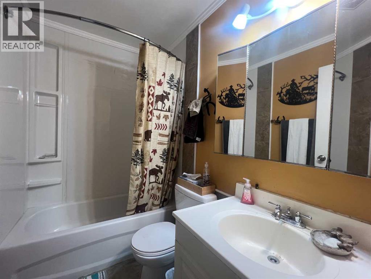
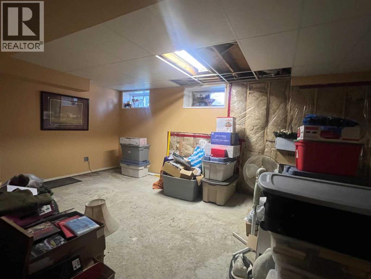
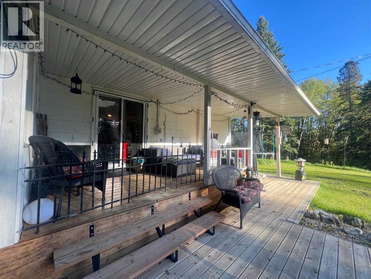
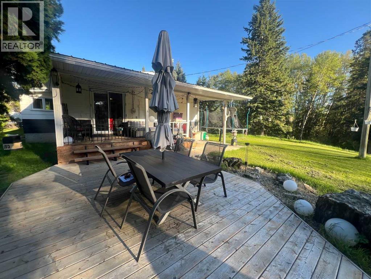
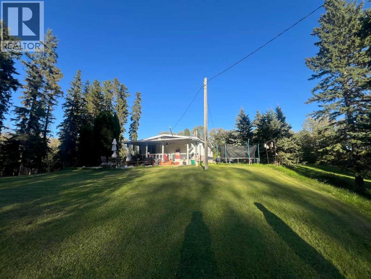
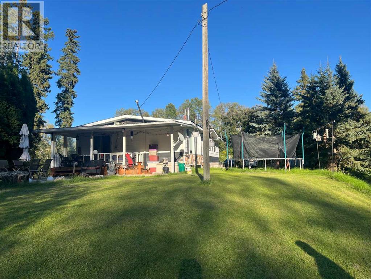
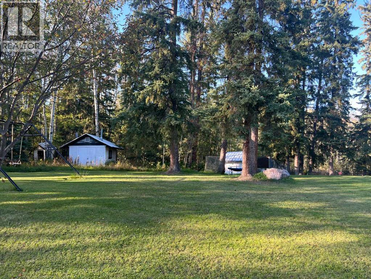
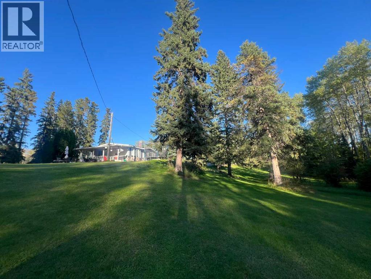
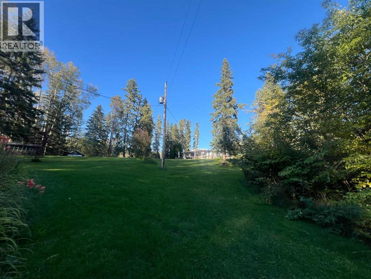
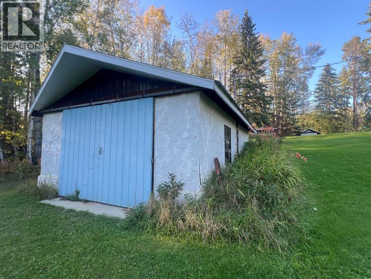
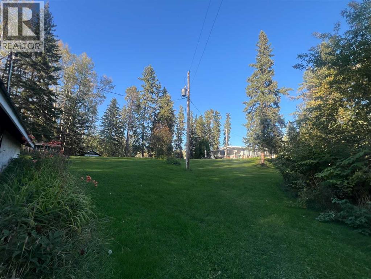
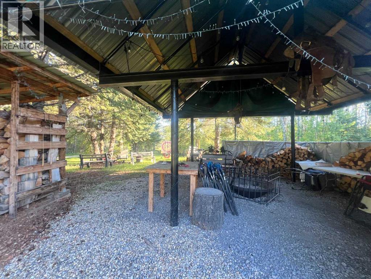
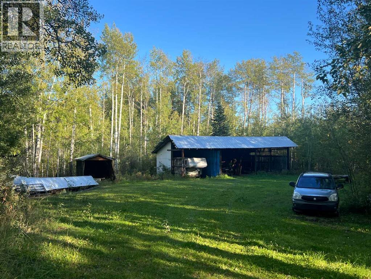
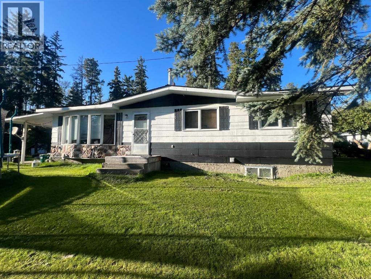
Enjoy space, privacy, and versatility with this 4-bedroom, 3-bathroom bungalow situated on 33.45 acres, just 15 minutes east of Edson. The main floor offers a family-friendly layout with a spacious kitchen and eat-in dining area, plus patio doors leading to a covered side deck—perfect for enjoying the peaceful, park-like surroundings. The main level also features a comfortable living room, primary bedroom with a 2-piece ensuite, two additional bedrooms, and a full bathroom. With some finishing, the basement adds even more living and recreation space, including a fourth bedroom, 3-piece bathroom, games room with a gas fireplace, large recreation room, and a laundry/storage area. Garage and shop space are exceptional here. The detached triple garage measures approximately 1,317 sq. ft. and features a concrete floor, insulation, lined interior, and overhead radiant heat. An additional concrete-walled garage with 220 power provides even more options for storage, projects, or workshop use. Several additional outbuildings and a substantial 48' x 34' pole shed offer abundant space for vehicles, equipment, hobbies, and other rural pursuits. The grounds are truly special, with a beautiful park-like setting that provides a peaceful backdrop and plenty of room to enjoy the outdoors. A versatile acreage property offering generous living space, extensive garage and storage options, and a beautiful private setting—all within easy reach of Edson. (id:61582)
Property Details
|
MLS® Number
|
A2344631 |
|
Property Type
|
Single Family |
|
Features
|
See Remarks |
|
Structure
|
Barn, Pole Barn, None |
Building
|
Bathroom Total
|
2 |
|
Bedrooms Above Ground
|
3 |
|
Bedrooms Below Ground
|
1 |
|
Bedrooms Total
|
4 |
|
Appliances
|
None |
|
Architectural Style
|
Bungalow |
|
Basement Development
|
Finished |
|
Basement Type
|
Full (finished) |
|
Constructed Date
|
1975 |
|
Construction Material
|
Wood Frame |
|
Construction Style Attachment
|
Detached |
|
Cooling Type
|
None |
|
Exterior Finish
|
Wood Siding |
|
Fireplace Present
|
Yes |
|
Fireplace Total
|
1 |
|
Flooring Type
|
Other |
|
Foundation Type
|
Poured Concrete |
|
Heating Fuel
|
Natural Gas |
|
Heating Type
|
Forced Air |
|
Stories Total
|
1 |
|
Size Interior
|
1,214 Ft2 |
|
Total Finished Area
|
1214 Sqft |
|
Type
|
House |
|
Utility Water
|
Well |
Parking
Land
|
Acreage
|
Yes |
|
Fence Type
|
Not Fenced |
|
Landscape Features
|
Garden Area, Landscaped, Lawn |
|
Sewer
|
Septic Tank |
|
Size Irregular
|
33.45 |
|
Size Total
|
33.45 Ac|10 - 49 Acres |
|
Size Total Text
|
33.45 Ac|10 - 49 Acres |
|
Zoning Description
|
Rd |
Rooms
| Level |
Type |
Length |
Width |
Dimensions |
|
Basement |
Recreational, Games Room |
|
|
19.42 Ft x 11.58 Ft |
|
Basement |
Recreational, Games Room |
|
|
17.00 Ft x 11.67 Ft |
|
Basement |
Bedroom |
|
|
13.83 Ft x 8.17 Ft |
|
Basement |
Laundry Room |
|
|
15.00 Ft x 9.25 Ft |
|
Basement |
3pc Bathroom |
|
|
Measurements not available |
|
Main Level |
Other |
|
|
8.25 Ft x 5.67 Ft |
|
Main Level |
Other |
|
|
12.00 Ft x 17.00 Ft |
|
Main Level |
Living Room |
|
|
20.17 Ft x 12.17 Ft |
|
Main Level |
Primary Bedroom |
|
|
12.00 Ft x 11.17 Ft |
|
Main Level |
Bedroom |
|
|
10.00 Ft x 12.00 Ft |
|
Main Level |
Bedroom |
|
|
8.00 Ft x 12.00 Ft |
|
Main Level |
4pc Bathroom |
|
|
7.58 Ft x 4.83 Ft |