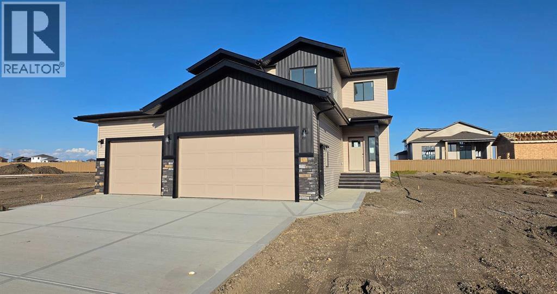
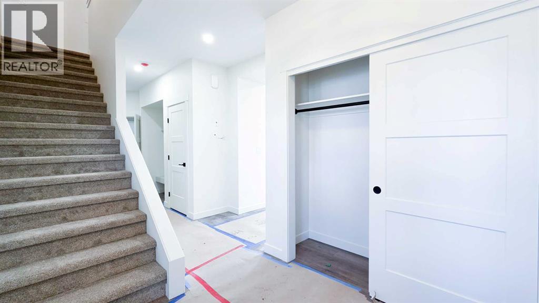
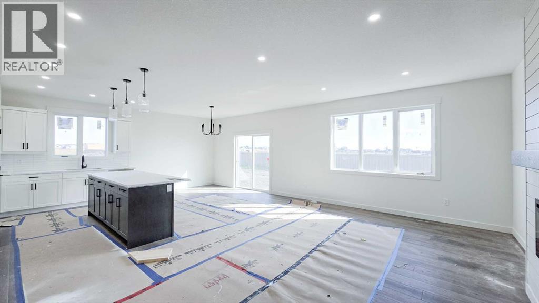
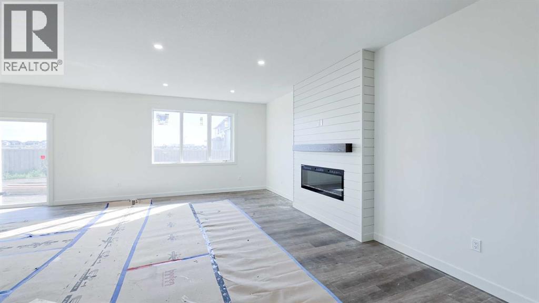
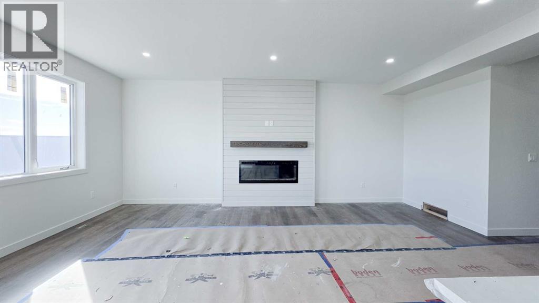
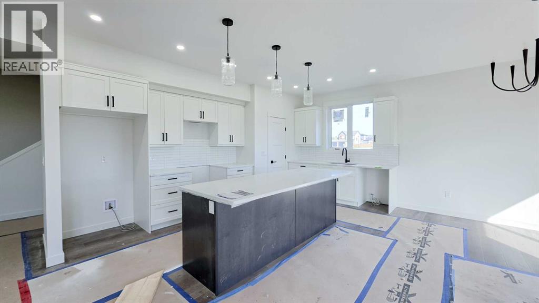
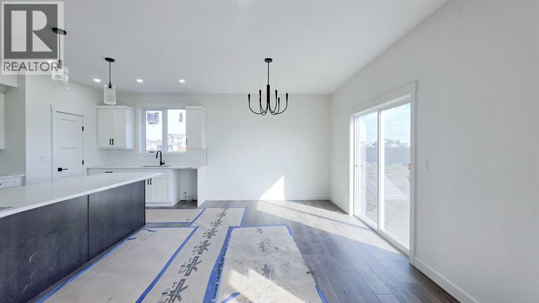
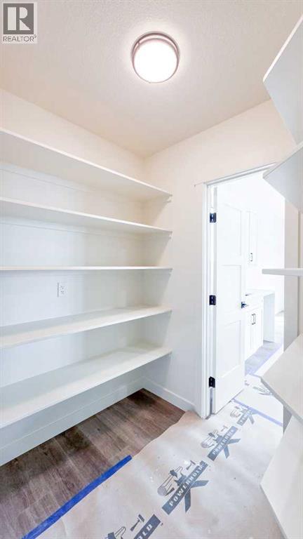
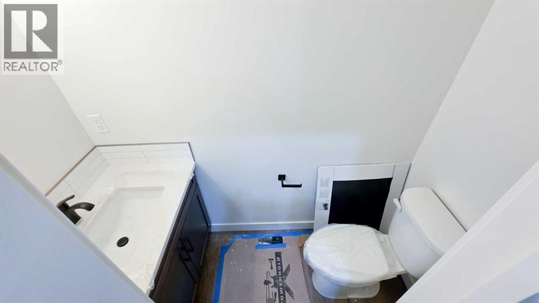
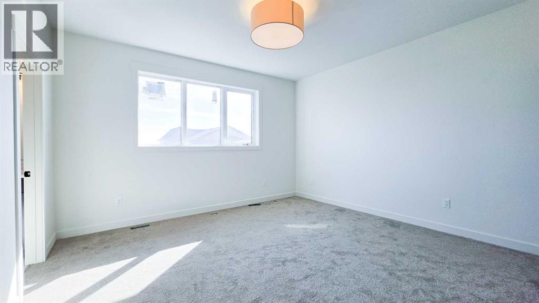
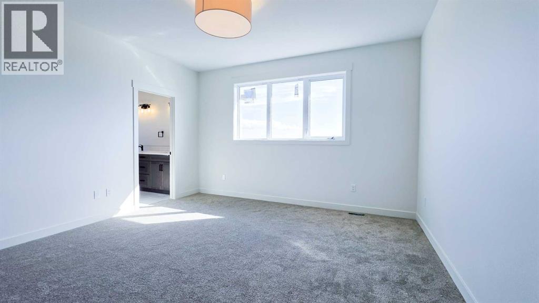
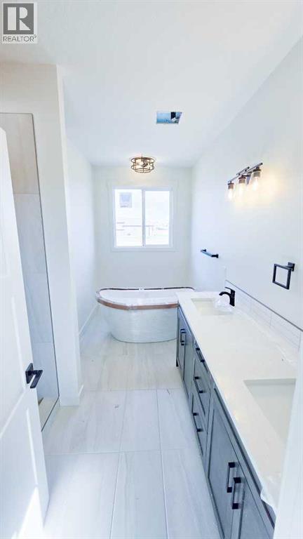
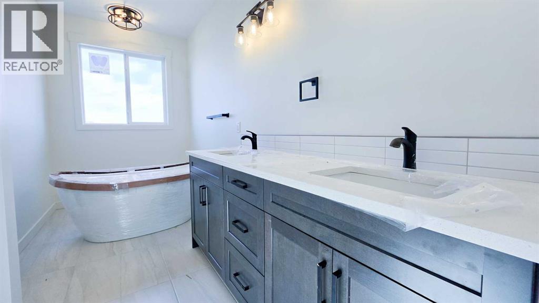
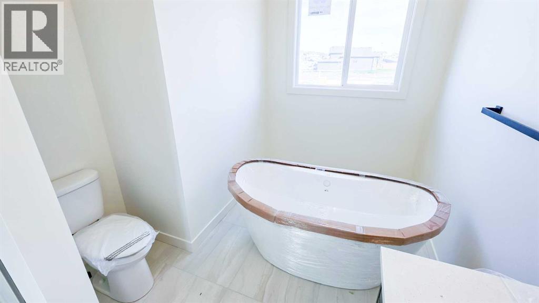
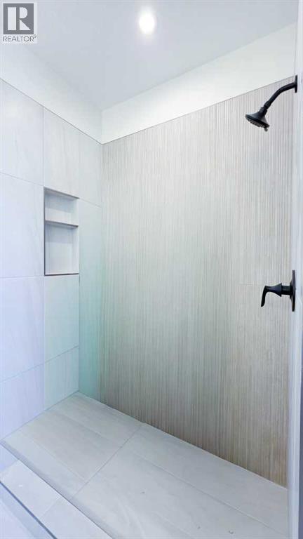
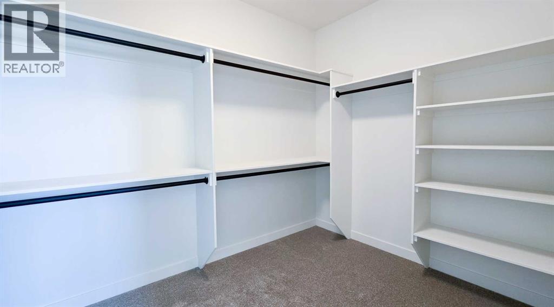
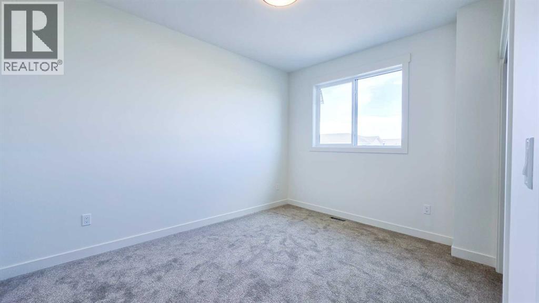
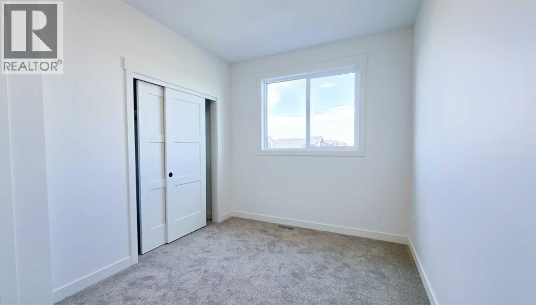
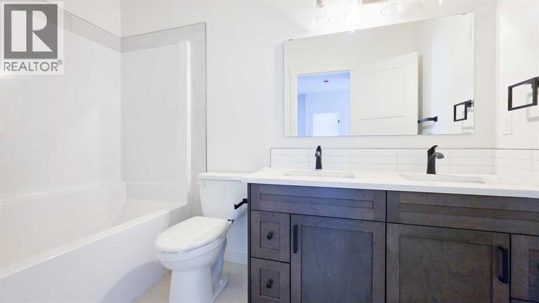
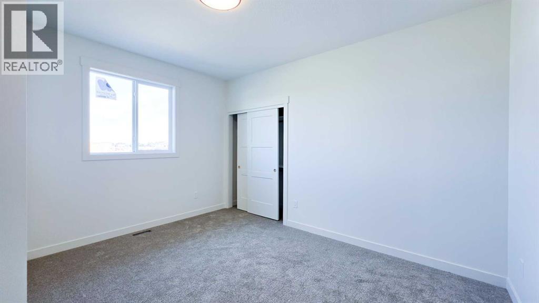
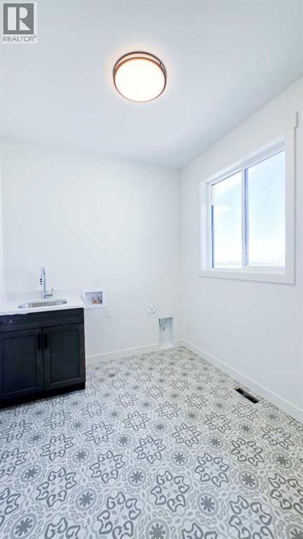
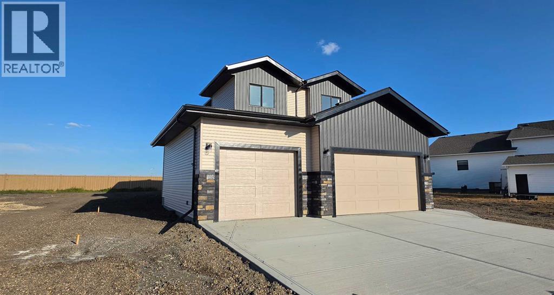
Welcome to this thoughtfully designed two-storey new build, offering a functional family-friendly layout, modern finishes, and plenty of room to grow. The main floor features a welcoming living room with an electric fireplace, a well-appointed kitchen with quartz countertops, a large island, and a convenient walk-through pantry. The adjoining dining area offers patio door access to the deck, complete with a gas line for your BBQ. Vinyl plank flooring flows throughout the main level, along with a convenient half bath and a welcoming entry with built-in cubbies and closet space.Upstairs, you’ll find four spacious bedrooms, two full bathrooms, and a dedicated laundry room with sink. The primary suite offers a generous walk-in closet and a large ensuite featuring double sinks, a deep soaker tub, and a tiled stand-up shower. The main upstairs bathroom also includes double sinks, making busy mornings a little easier for the whole family.The finished triple-car garage provides plenty of room for vehicles, storage, and hobbies, while the exterior offers RV parking complete with a 30-amp plug. The unfinished basement provides an excellent opportunity to create additional living space, bedrooms, a recreation room, home gym, or whatever best suits your needs. With its thoughtful design, modern finishes, and room for future development, this home is an excellent choice for those looking for comfort, functionality, and long-term value. (id:61582)
| MLS® Number | A2343393 |
| Property Type | Single Family |
| Community Name | Whispering Ridge |
| Amenities Near By | Park, Playground, Schools, Water Nearby |
| Community Features | Lake Privileges |
| Features | See Remarks, Pvc Window, Closet Organizers, Gas Bbq Hookup |
| Parking Space Total | 6 |
| Plan | 2221452 |
| Structure | Deck, See Remarks |
| Bathroom Total | 3 |
| Bedrooms Above Ground | 4 |
| Bedrooms Total | 4 |
| Appliances | None |
| Basement Development | Unfinished |
| Basement Type | Full (unfinished) |
| Constructed Date | 2026 |
| Construction Style Attachment | Detached |
| Cooling Type | None |
| Exterior Finish | Stone, Vinyl Siding |
| Fireplace Present | Yes |
| Fireplace Total | 1 |
| Flooring Type | Carpeted, Tile, Vinyl Plank |
| Foundation Type | Poured Concrete |
| Half Bath Total | 1 |
| Heating Fuel | Natural Gas |
| Heating Type | Forced Air |
| Stories Total | 2 |
| Size Interior | 2,142 Ft2 |
| Total Finished Area | 2142 Sqft |
| Type | House |
| Utility Water | Municipal Water |
| Attached Garage | 3 |
| Acreage | Yes |
| Fence Type | Not Fenced |
| Land Amenities | Park, Playground, Schools, Water Nearby |
| Land Disposition | Cleared |
| Size Depth | 39.62 M |
| Size Frontage | 17.68 M |
| Size Irregular | 330707520.00 |
| Size Total | 330707520 Sqft|161+ Acres |
| Size Total Text | 330707520 Sqft|161+ Acres |
| Zoning Description | Rr-2 |
| Level | Type | Length | Width | Dimensions |
|---|---|---|---|---|
| Second Level | Primary Bedroom | 1.00 Ft x 1.00 Ft | ||
| Second Level | Bedroom | 1.00 Ft x 1.00 Ft | ||
| Second Level | Bedroom | 1.00 Ft x 1.00 Ft | ||
| Second Level | Bedroom | 1.00 Ft x 1.00 Ft | ||
| Second Level | 5pc Bathroom | .00 Ft x .00 Ft | ||
| Second Level | 5pc Bathroom | .00 Ft x .00 Ft | ||
| Main Level | 2pc Bathroom | .00 Ft x .00 Ft |
Contact us for more information
(780) 538-4747
(780) 539-6740
www.gpremax.com/

The trademarks REALTOR®, REALTORS®, and the REALTOR® logo are controlled by The Canadian Real Estate Association (CREA) and identify real estate professionals who are members of CREA. The trademarks MLS®, Multiple Listing Service® and the associated logos are owned by The Canadian Real Estate Association (CREA) and identify the quality of services provided by real estate professionals who are members of CREA. The trademark DDF® is owned by The Canadian Real Estate Association (CREA) and identifies CREA's Data Distribution Facility (DDF®)
Don't have an account? Sign Up