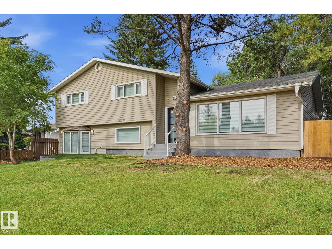
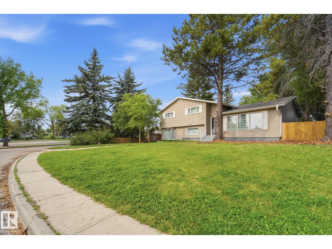
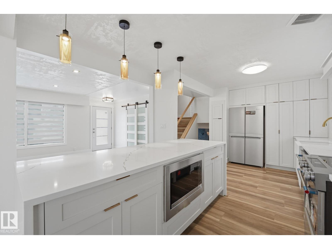
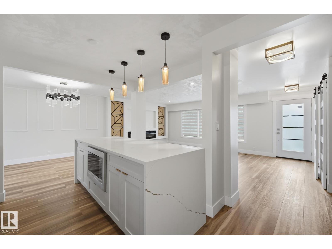
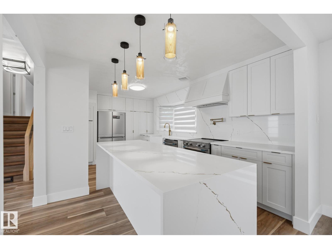
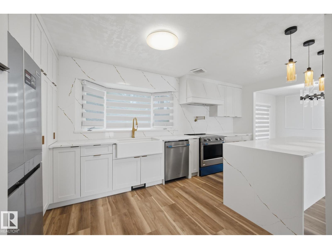
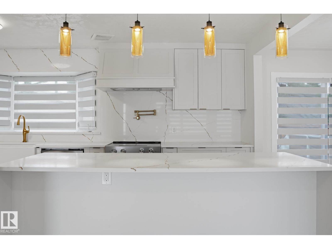
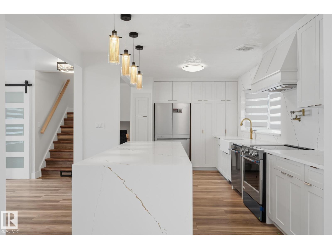
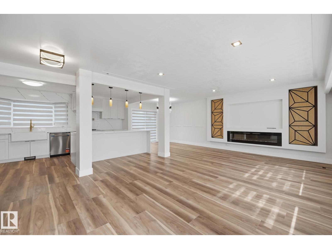
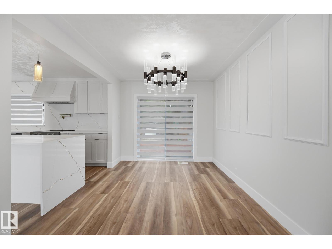
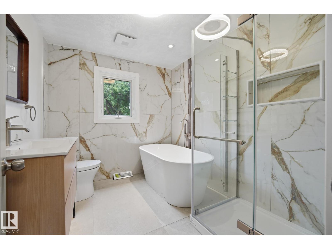
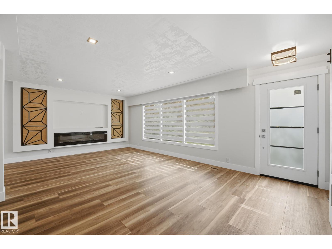
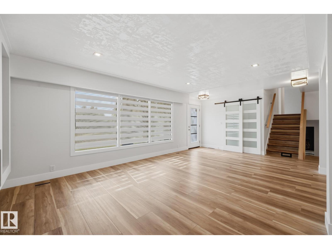
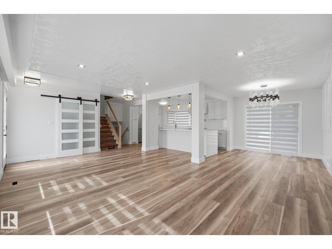
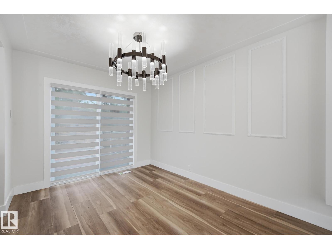
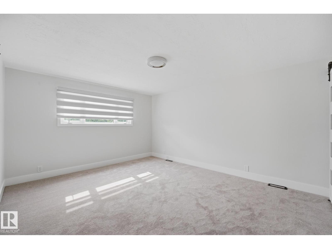
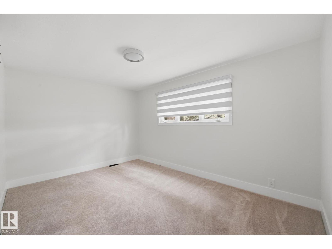
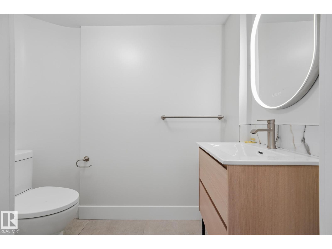
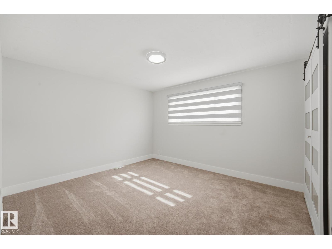
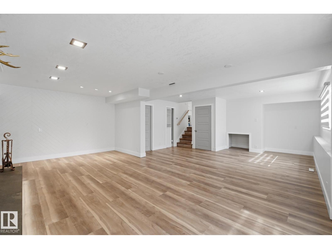
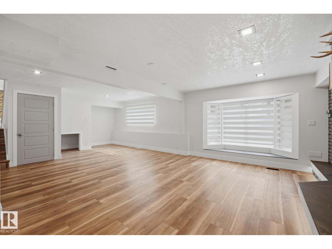
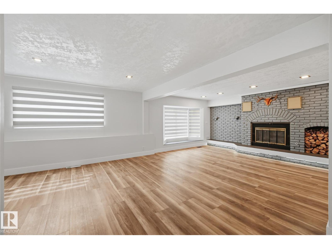
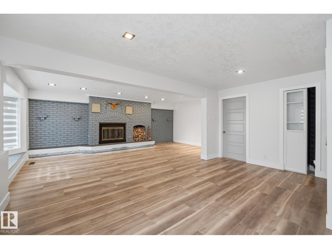
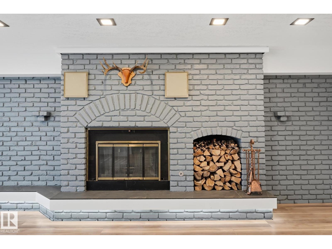
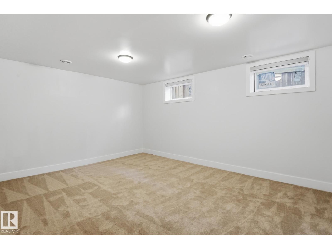
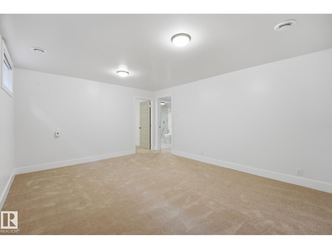
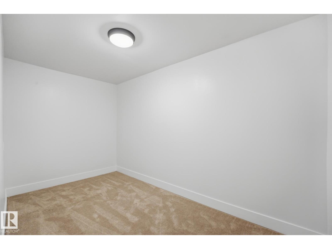
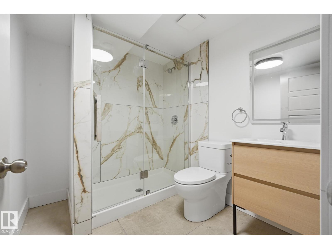
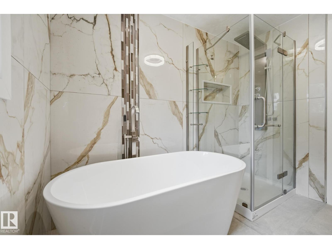
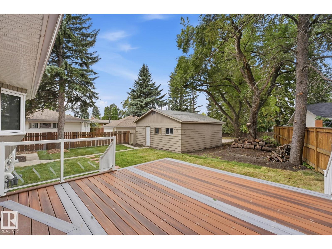
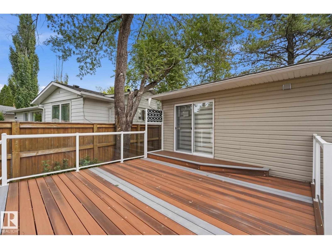
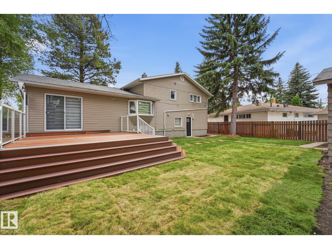
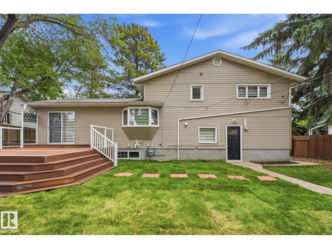
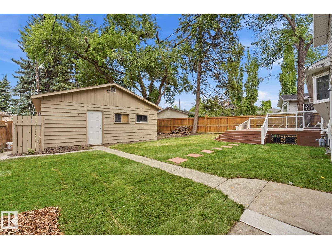
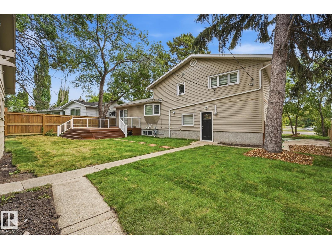
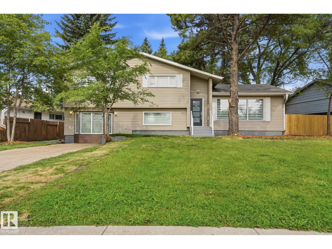
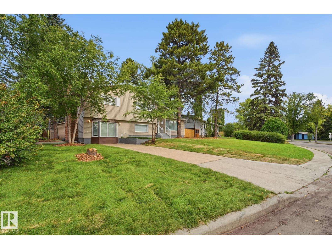
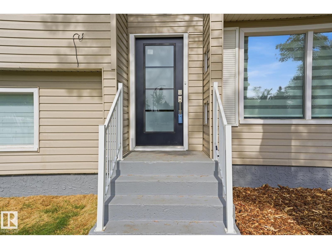
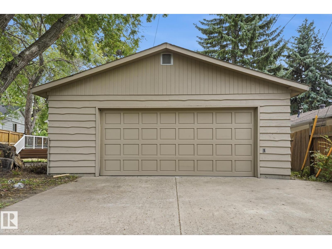
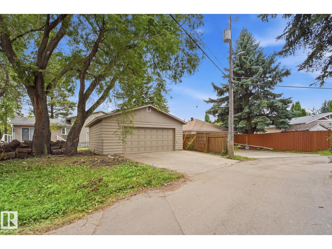
A RARE OPPORTUNITY IN PARKVIEW! Just minutes from Edmonton’s beautiful River Valley, this beautifully designed 4-bedroom home offers over 2,400 sq. ft. of total living space, a finished basement, service road access, RV parking pad and oversized double garage. The heart of the home features a spacious great room with an electric fireplace and a stunning kitchen with quartz countertops & backsplash, pot filler, expansive 9' island, counter-depth fridge and sleek cabinetry. The dining area opens onto an impressive 16' x 14' deck, perfect for indoor-outdoor living. The home also features a beautiful family room with a wood-burning fireplace, a bathroom with heated floors, shower & soaker tub, Zebra blinds, luxury vinyl plank flooring, tiled bathrooms, plush carpeting and landscaped front & back yards. Close to the River Valley, parks, trails and everything Parkview has to offer! (id:61582)
| MLS® Number | E4509252 |
| Property Type | Single Family |
| Neigbourhood | Parkview |
| Amenities Near By | Public Transit, Schools, Shopping |
| Features | See Remarks, Lane |
| Parking Space Total | 6 |
| Structure | Deck |
| Bathroom Total | 3 |
| Bedrooms Total | 4 |
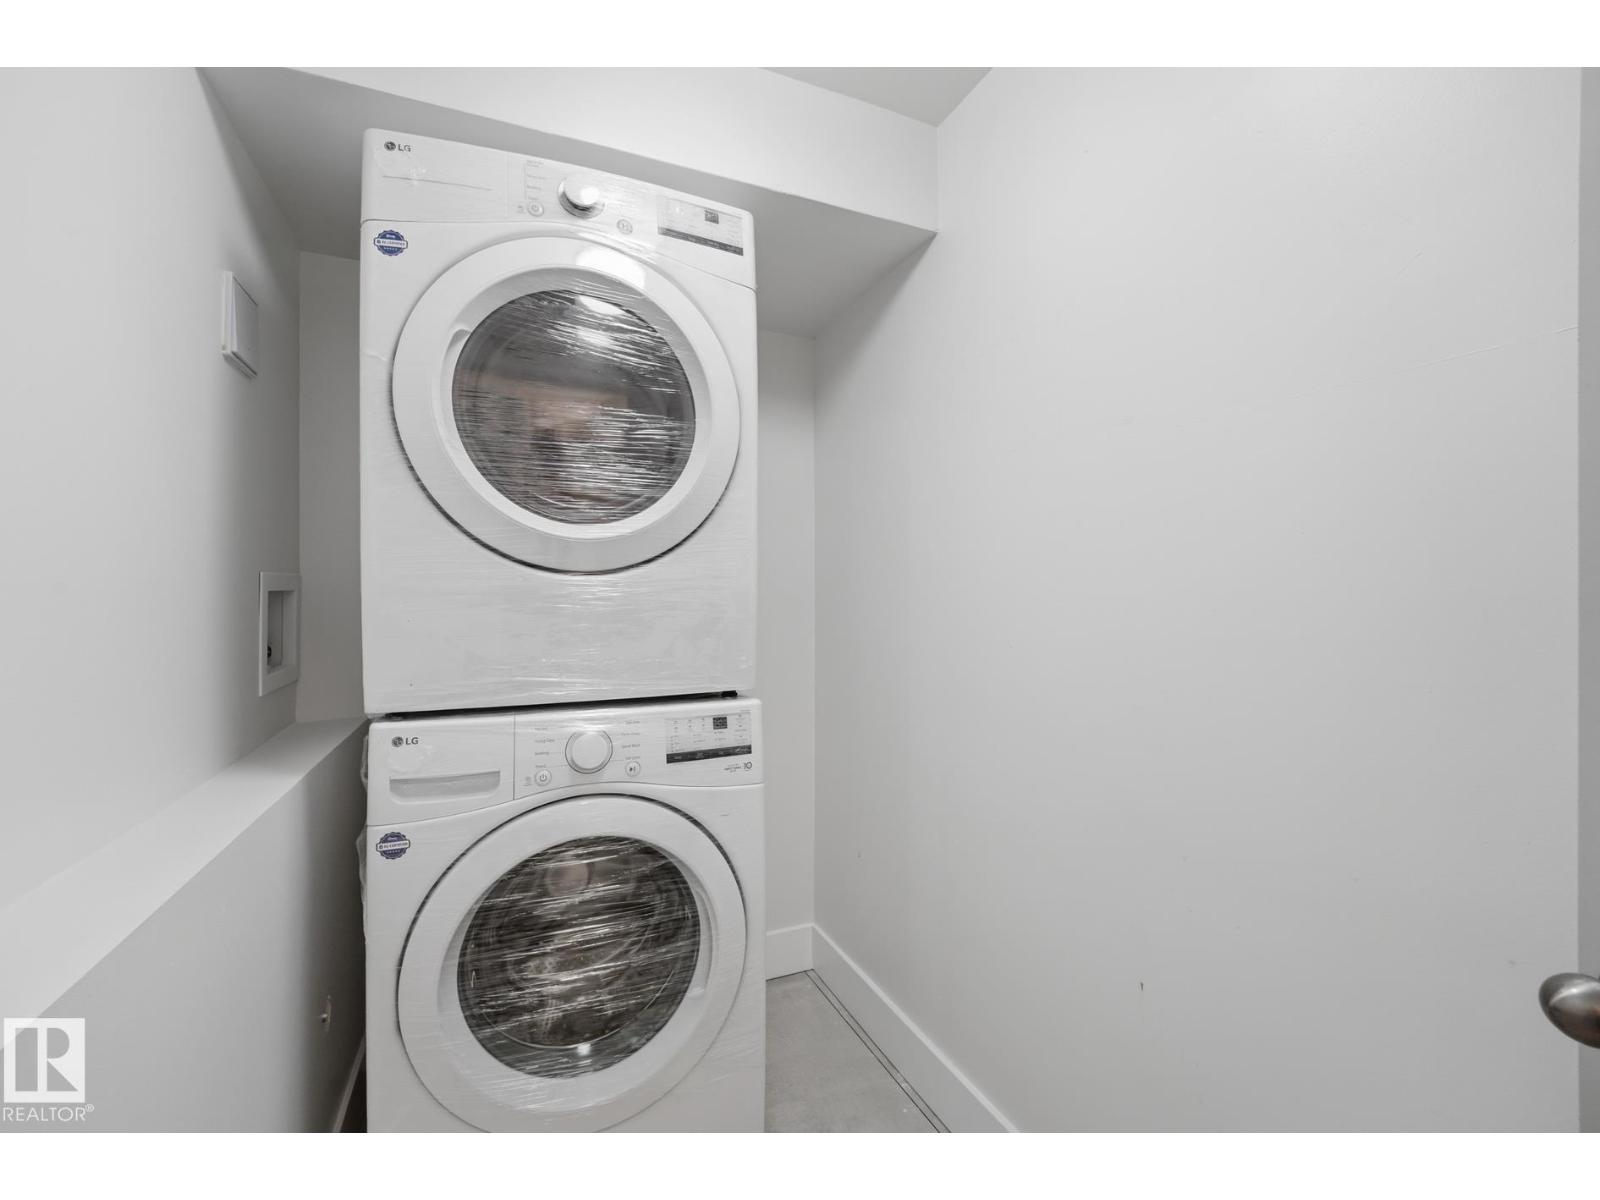
| Appliances | Dishwasher, Dryer, Garage Door Opener Remote(s), Garage Door Opener, Hood Fan, Microwave, Refrigerator, Stove, Washer, Window Coverings |
| Basement Development | Finished |
| Basement Type | Full (finished) |
| Constructed Date | 1958 |
| Construction Style Attachment | Detached |
| Fire Protection | Smoke Detectors |
| Fireplace Fuel | Wood |
| Fireplace Present | Yes |
| Fireplace Type | Unknown |
| Half Bath Total | 1 |
| Heating Type | Forced Air |
| Size Interior | 1,398 Ft2 |
| Type | House |
| Detached Garage |
| Acreage | No |
| Land Amenities | Public Transit, Schools, Shopping |
| Size Irregular | 843.2 |
| Size Total | 843.2 M2 |
| Size Total Text | 843.2 M2 |
| Level | Type | Length | Width | Dimensions |
|---|---|---|---|---|
| Basement | Bedroom 4 | Measurements not available | ||
| Lower Level | Family Room | Measurements not available | ||
| Main Level | Living Room | Measurements not available | ||
| Main Level | Dining Room | Measurements not available | ||
| Main Level | Kitchen | Measurements not available | ||
| Upper Level | Primary Bedroom | Measurements not available | ||
| Upper Level | Bedroom 2 | Measurements not available | ||
| Upper Level | Bedroom 3 | Measurements not available |
Contact us for more information
(780) 431-5600
(780) 431-5624

The trademarks REALTOR®, REALTORS®, and the REALTOR® logo are controlled by The Canadian Real Estate Association (CREA) and identify real estate professionals who are members of CREA. The trademarks MLS®, Multiple Listing Service® and the associated logos are owned by The Canadian Real Estate Association (CREA) and identify the quality of services provided by real estate professionals who are members of CREA. The trademark DDF® is owned by The Canadian Real Estate Association (CREA) and identifies CREA's Data Distribution Facility (DDF®)
Don't have an account? Sign Up