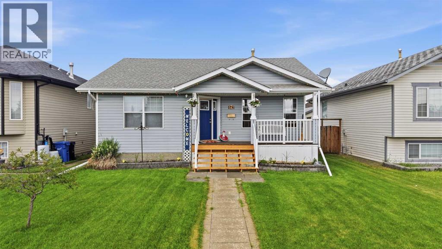
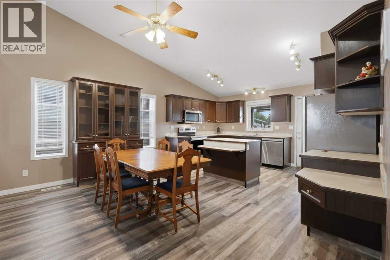
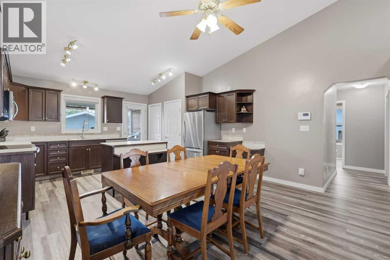
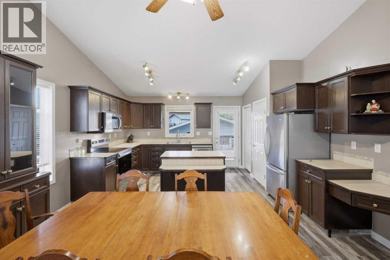
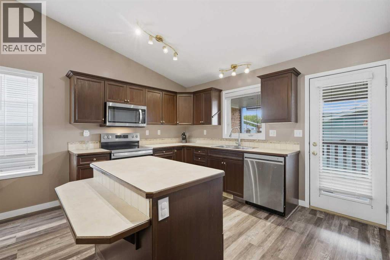
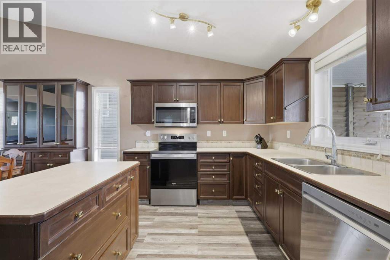
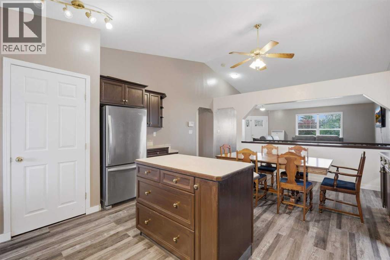
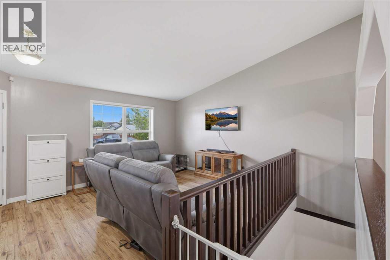
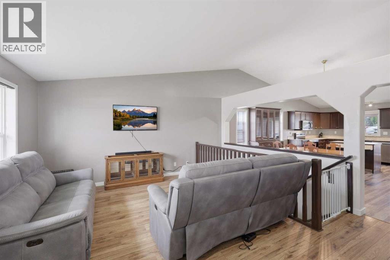
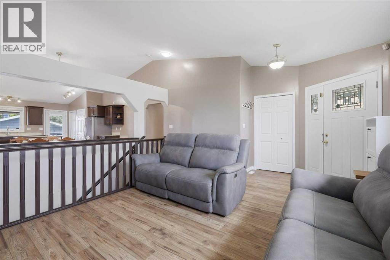
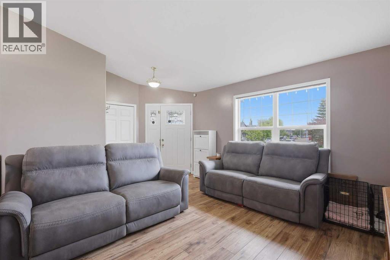
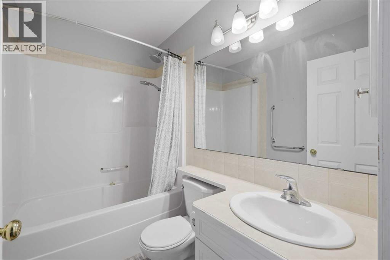
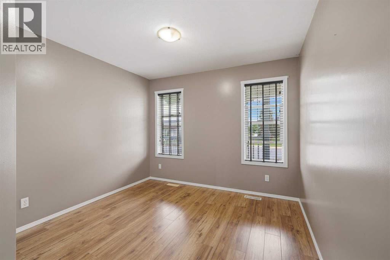
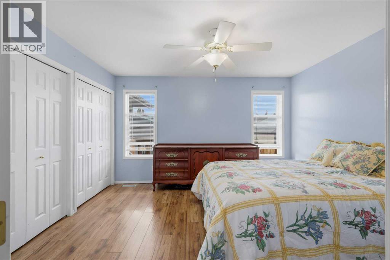
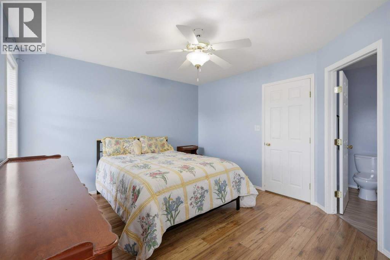
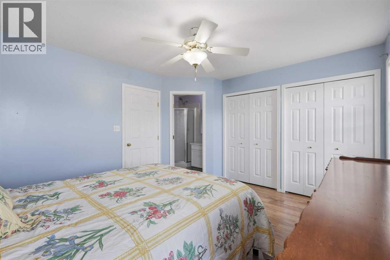
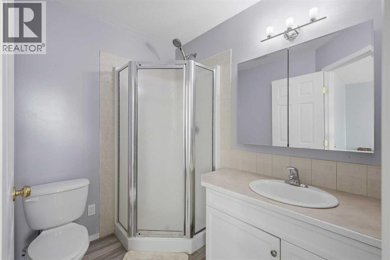
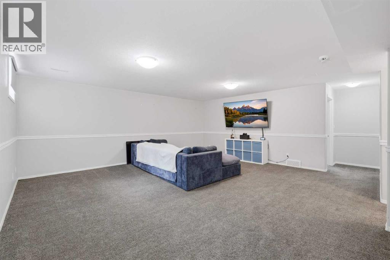
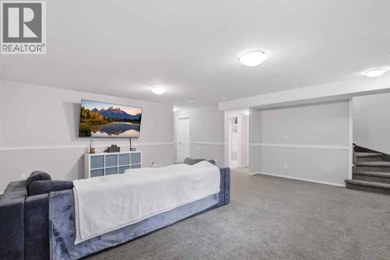
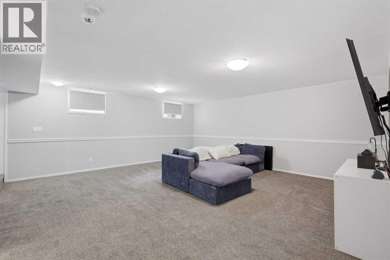
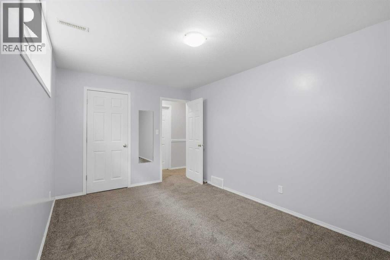
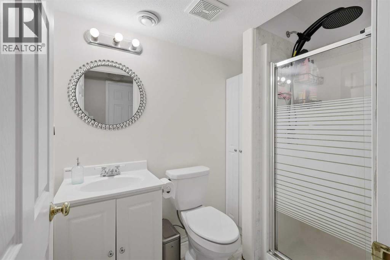
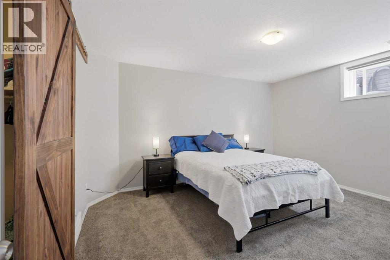
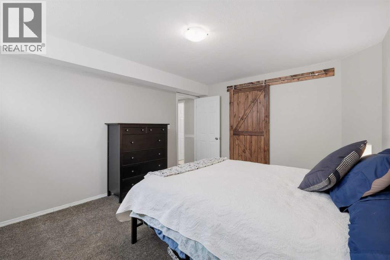
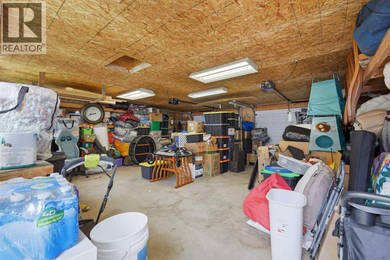
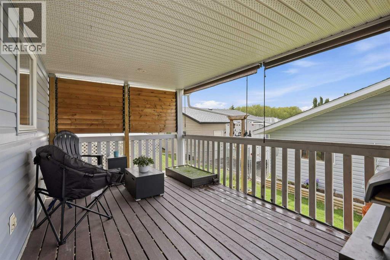
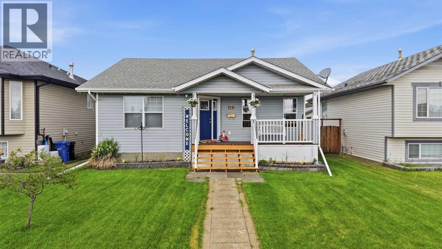
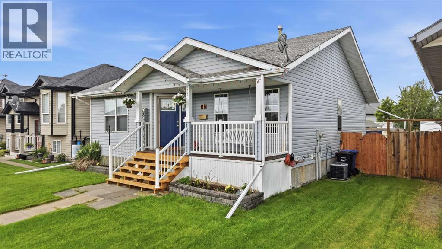
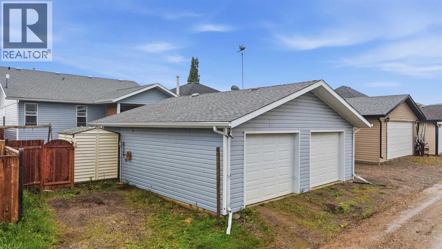
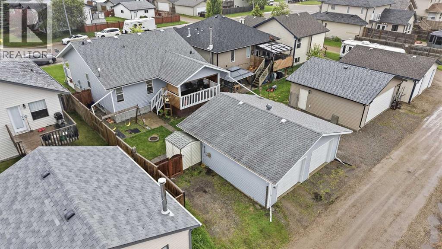
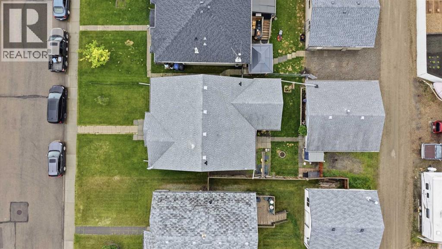
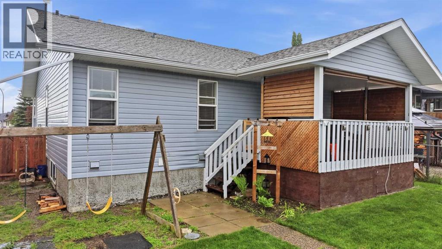
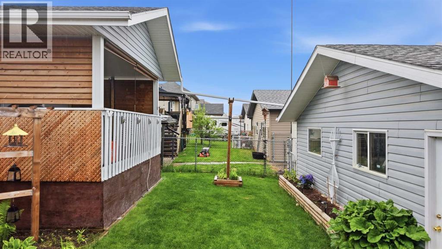
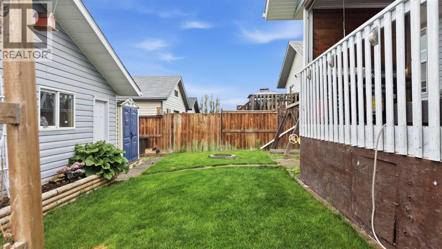
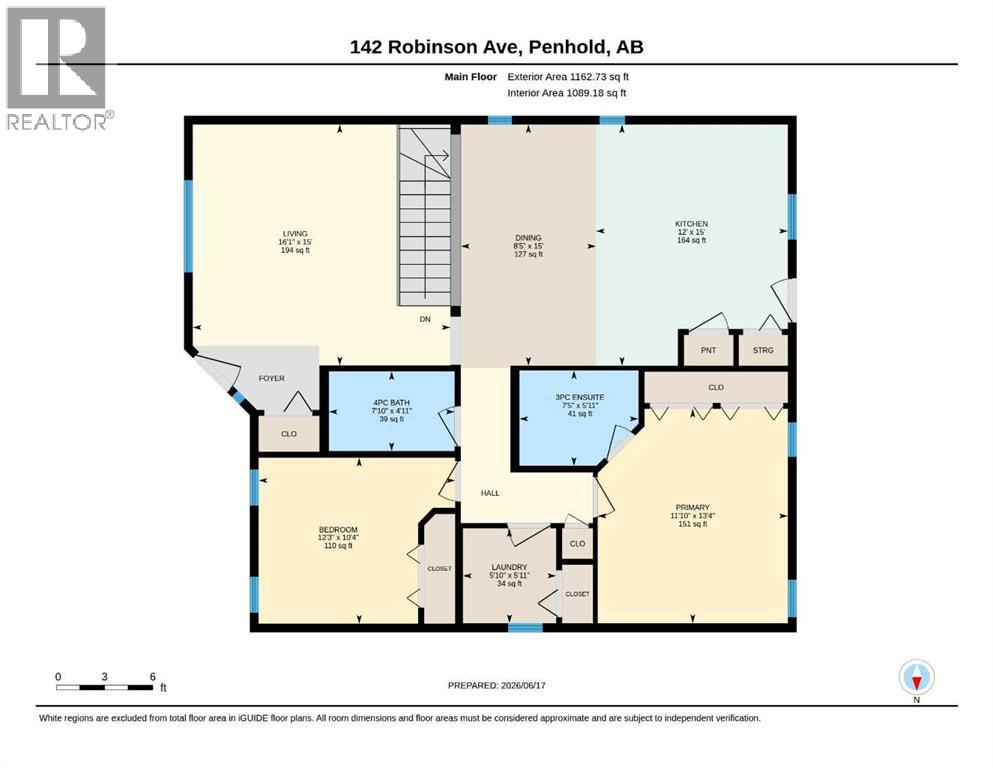
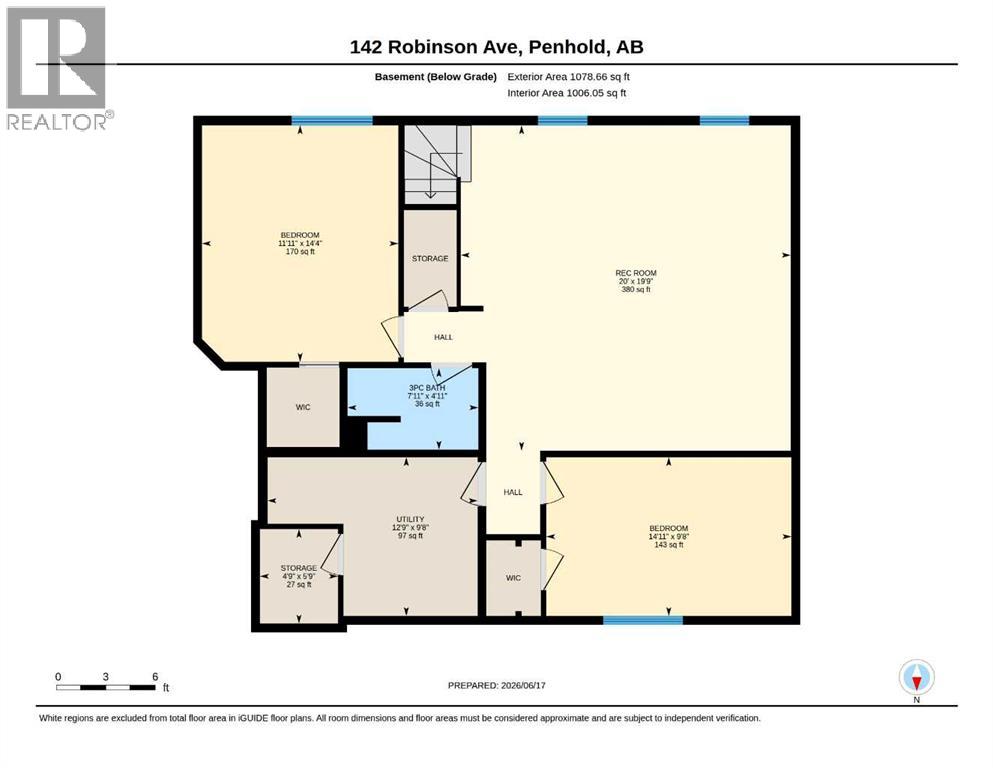
Imagine summer evenings on the front porch swing, backyard BBQs with friends, and family gatherings that effortlessly flow through the open-concept main floor. This welcoming home offers the perfect blend of comfort, functionality, and space to enjoy every stage of life.The bright main level features durable updated flooring, a spacious kitchen with abundant cabinetry, stainless steel appliances, a large island, and plenty of pantry storage. The primary bedroom offers a private retreat with dual closets and an ensuite, while a flexible front bedroom is ideal as a guest room, office, or hobby space.Downstairs, the fully finished basement provides a massive rec room for movie nights, game days, and entertaining, along with two additional bedrooms, a full bathroom, and ample storage.Outside, you'll love the large deck, spacious yard, garden shed, and oversized 26x26 insulated garage complete with workspace and EV charging capability. With additional parking and room for a small RV, there's space for all your toys and hobbies.Located just steps from schools, parks, green space, and a skating rink, this is a home designed for easy living, whether you're raising a family or looking to downsize without giving up the space you need. (id:61582)
| MLS® Number | A2322752 |
| Property Type | Single Family |
| Community Name | Park Place |
| Features | Other, Back Lane, Pvc Window |
| Parking Space Total | 4 |
| Plan | 0124962 |
| Structure | Deck |
| Bathroom Total | 3 |
| Bedrooms Above Ground | 2 |
| Bedrooms Below Ground | 2 |
| Bedrooms Total | 4 |
| Appliances | Washer, Refrigerator, Dishwasher, Stove, Dryer, Microwave |
| Architectural Style | Bungalow |
| Basement Development | Finished |
| Basement Type | Full (finished) |
| Constructed Date | 2004 |
| Construction Material | Wood Frame |
| Construction Style Attachment | Detached |
| Cooling Type | Central Air Conditioning |
| Exterior Finish | Vinyl Siding |
| Flooring Type | Carpeted, Laminate, Linoleum |
| Foundation Type | Poured Concrete |
| Heating Type | Forced Air |
| Stories Total | 1 |
| Size Interior | 1,163 Ft2 |
| Total Finished Area | 1162.73 Sqft |
| Type | House |
| Detached Garage | 2 |
| Acreage | No |
| Fence Type | Fence |
| Size Depth | 36.59 M |
| Size Frontage | 12.91 M |
| Size Irregular | 5085.79 |
| Size Total | 5085.79 Sqft|4,051 - 7,250 Sqft |
| Size Total Text | 5085.79 Sqft|4,051 - 7,250 Sqft |
| Zoning Description | R1 |
| Level | Type | Length | Width | Dimensions |
|---|---|---|---|---|
| Basement | 3pc Bathroom | 4.92 Ft x 7.92 Ft | ||
| Basement | Bedroom | 9.67 Ft x 14.92 Ft | ||
| Basement | Bedroom | 14.33 Ft x 11.92 Ft | ||
| Basement | Recreational, Games Room | 19.75 Ft x 20.00 Ft | ||
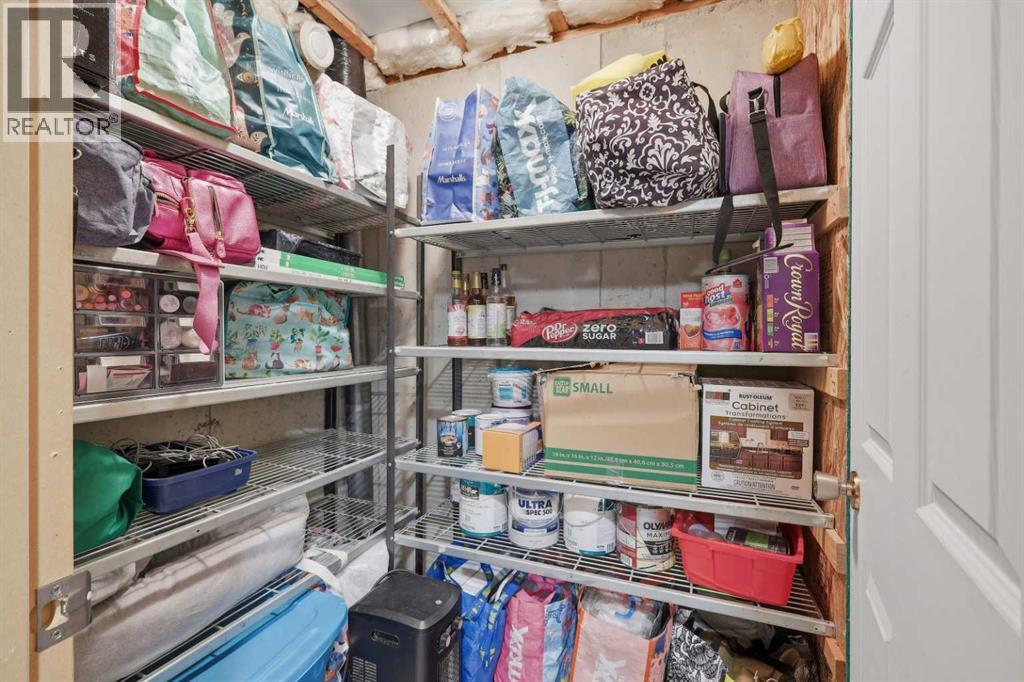
| Basement | Storage | 5.75 Ft x 4.75 Ft | ||
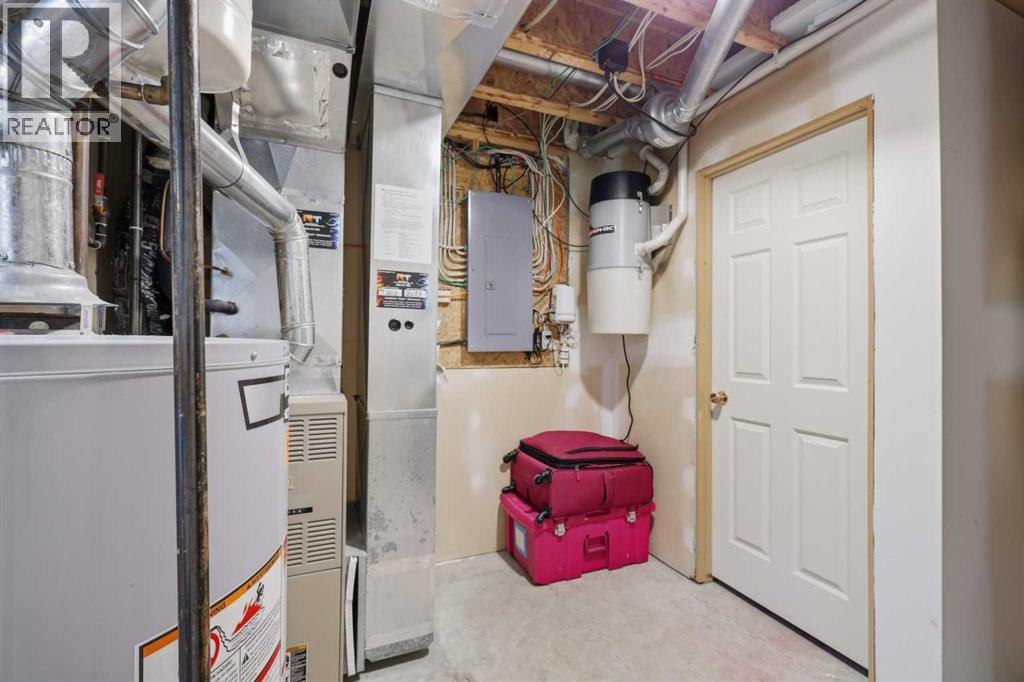
| Basement | Furnace | 9.67 Ft x 12.75 Ft | ||
| Main Level | 3pc Bathroom | 5.92 Ft x 7.42 Ft | ||
| Main Level | 4pc Bathroom | 4.92 Ft x 7.83 Ft | ||
| Main Level | Bedroom | 10.33 Ft x 12.25 Ft | ||
| Main Level | Dining Room | 15.00 Ft x 8.42 Ft | ||
| Main Level | Kitchen | 15.00 Ft x 12.00 Ft | ||
| Main Level | Living Room | 5.92 Ft x 5.83 Ft | ||
| Main Level | Primary Bedroom | 13.33 Ft x 11.83 Ft | ||
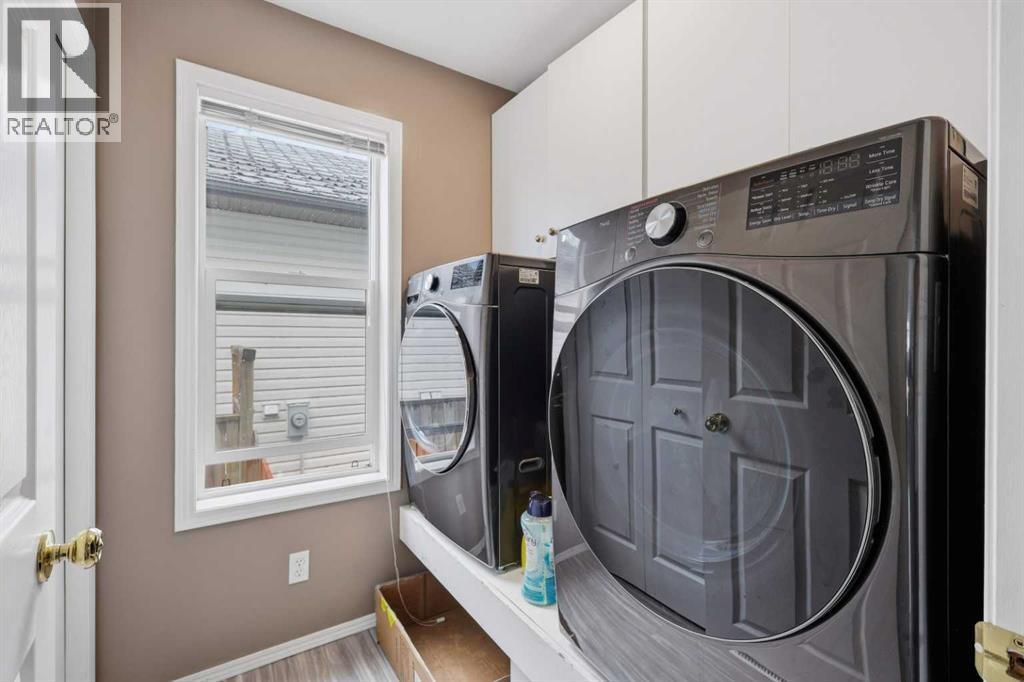
| Main Level | Laundry Room | 5.92 Ft x 5.83 Ft |
Contact us for more information
(403) 262-7653
(403) 648-2765
www.exprealty.ca/

The trademarks REALTOR®, REALTORS®, and the REALTOR® logo are controlled by The Canadian Real Estate Association (CREA) and identify real estate professionals who are members of CREA. The trademarks MLS®, Multiple Listing Service® and the associated logos are owned by The Canadian Real Estate Association (CREA) and identify the quality of services provided by real estate professionals who are members of CREA. The trademark DDF® is owned by The Canadian Real Estate Association (CREA) and identifies CREA's Data Distribution Facility (DDF®)
Don't have an account? Sign Up