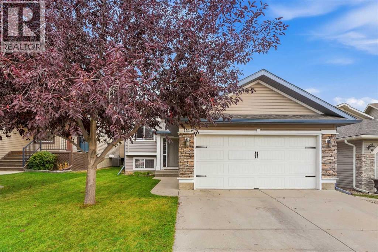
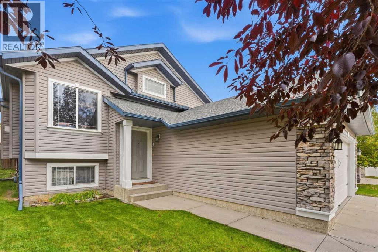
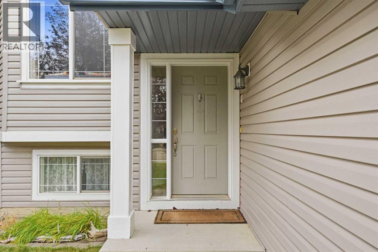
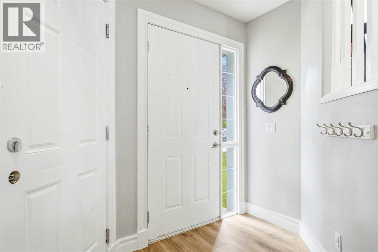
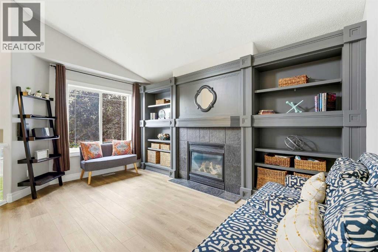
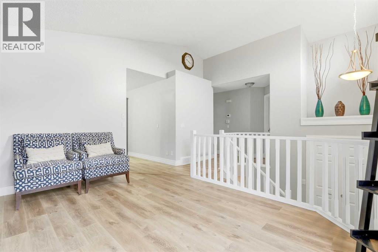
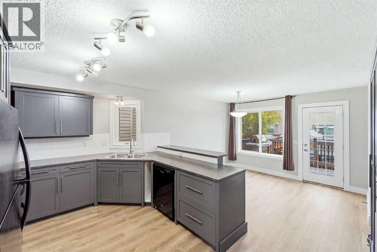
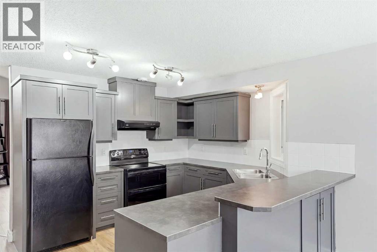
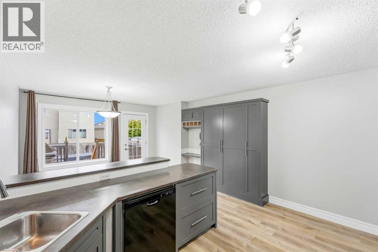
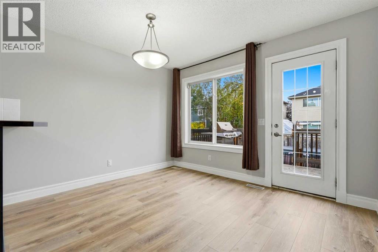
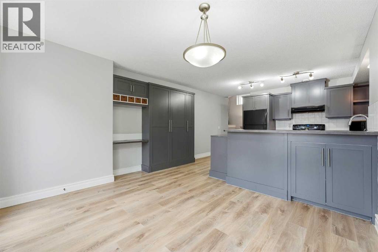
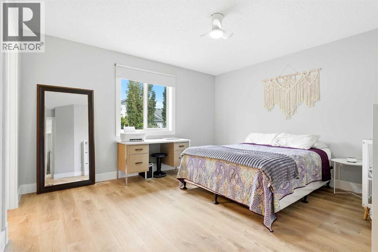
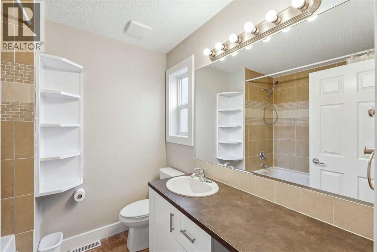
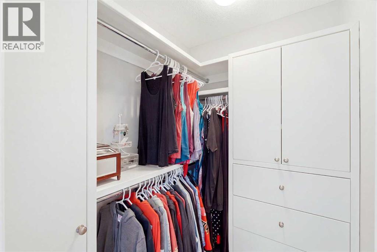
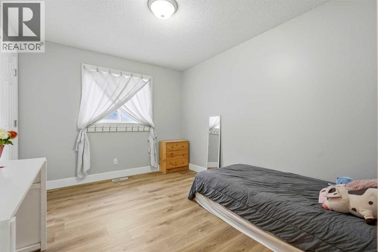
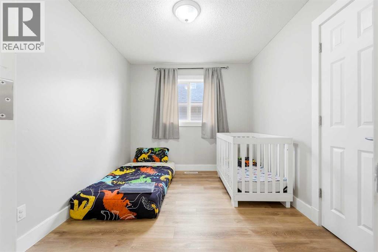
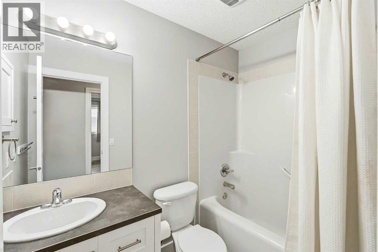
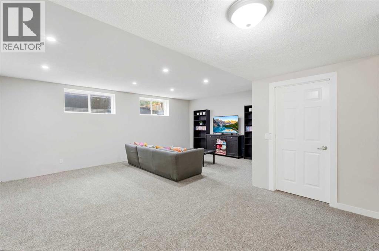
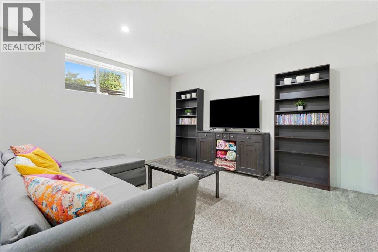
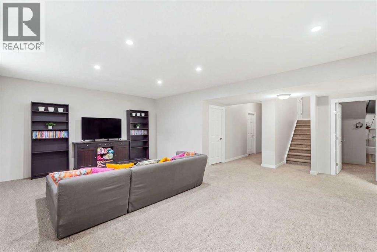
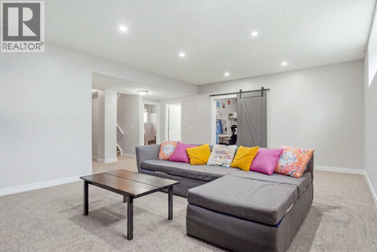
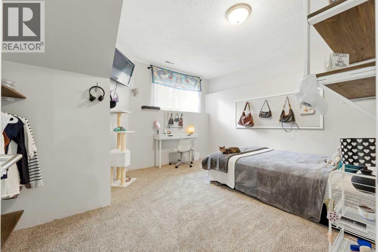
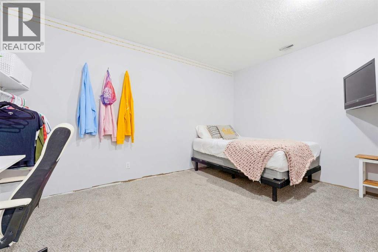
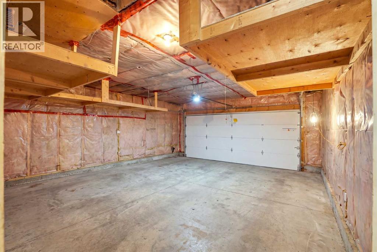
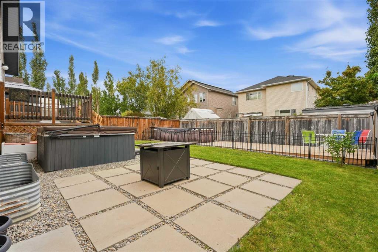
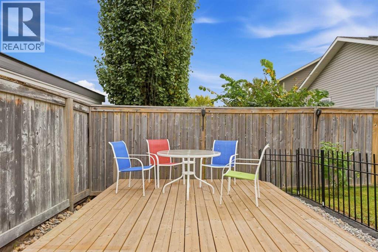
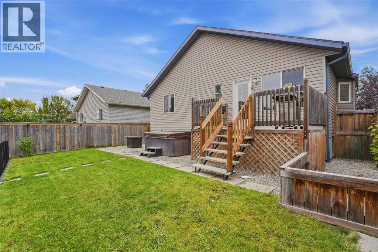
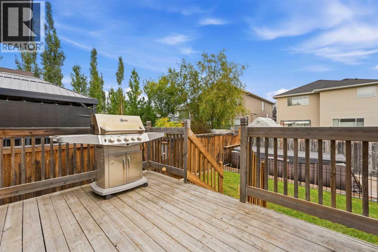
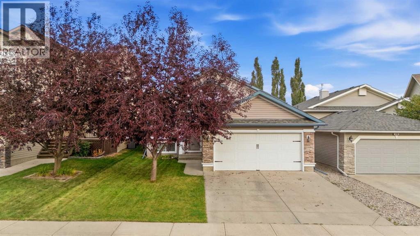
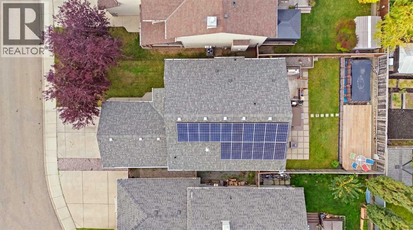
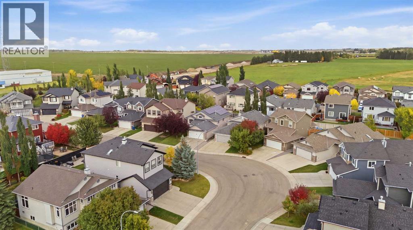
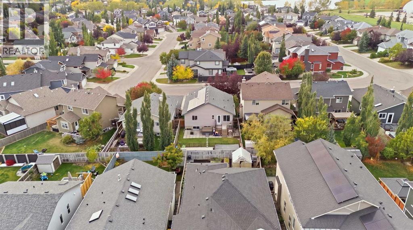
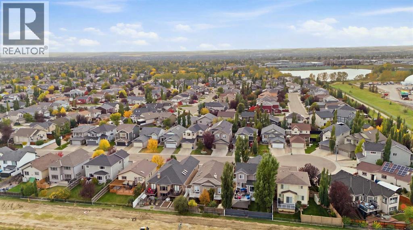
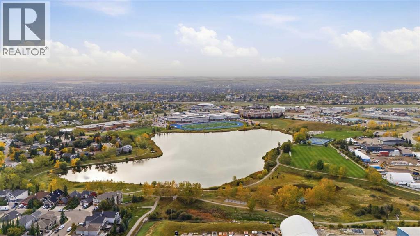
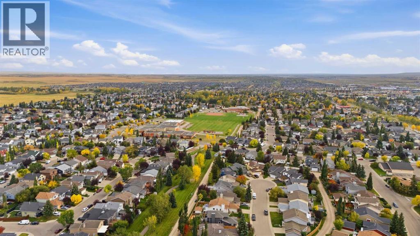
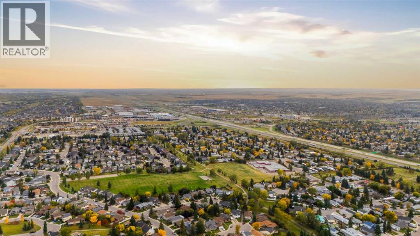
Welcome to this beautifully refreshed 4-bedroom + 1 den, 3-bath bi-level in the sought-after family community of Thorburn! Freshly updated with new LVP flooring upstairs, new carpet downstairs and fresh paint throughout, this home is move-in ready. One of the standout features is the stunning FULL-WALL BUILT-IN CABINETRY, offering incredible storage and functionality while creating an impressive focal point in the home. The bright and functional layout offers plenty of space for the whole family, with comfortable living areas on both levels. Offering three bedrooms upstairs plus an additional bedroom downstairs, the home provides plenty of space. The basement features impressive 9-foot ceilings, creating a bright, open feel that hardly feels like a basement at all.. A new furnace installed in 2026 adds peace of mind, while solar panels help improve the home’s energy efficiency. Step outside and enjoy a backyard built for family time and entertaining, featuring a large patio and above-ground pool and hot tub — the perfect spot for summer BBQs, relaxing and making memories. Thorburn is a well-established, family-friendly community with parks, playgrounds, walking paths and green spaces, with schools, shopping, restaurants and recreation nearby. With easy access throughout Airdrie and plenty of amenities close to home, this is a fantastic opportunity to settle into one of the city’s great family neighbourhoods. Freshly updated, energy conscious and ready for its next family — come see what makes this Thorburn home special! (id:61582)
11:00 am
Ends at:2:00 pm
| MLS® Number | A2346167 |
| Property Type | Single Family |
| Community Name | Thorburn |
| Amenities Near By | Park, Playground, Recreation Nearby, Schools, Shopping, Water Nearby |
| Community Features | Lake Privileges |
| Features | See Remarks, Closet Organizers |
| Parking Space Total | 4 |
| Plan | 0410795 |
| Structure | Deck, Dog Run - Fenced In |
| Bathroom Total | 3 |
| Bedrooms Above Ground | 3 |
| Bedrooms Below Ground | 1 |
| Bedrooms Total | 4 |
| Appliances | Washer, Refrigerator, Range - Electric, Dishwasher, Dryer, Microwave |
| Architectural Style | Bi-level |
| Basement Development | Finished |
| Basement Type | Full (finished) |
| Constructed Date | 2004 |
| Construction Material | Poured Concrete, Wood Frame |
| Construction Style Attachment | Detached |
| Cooling Type | None |
| Exterior Finish | Concrete, See Remarks, Vinyl Siding |
| Fireplace Present | Yes |
| Fireplace Total | 1 |
| Flooring Type | Carpeted, Linoleum, Other, Vinyl Plank |
| Foundation Type | Poured Concrete |
| Heating Type | Central Heating, Forced Air |
| Stories Total | 1 |
| Size Interior | 1,213 Ft2 |
| Total Finished Area | 1213.18 Sqft |
| Type | House |
| Attached Garage | 2 |
| Acreage | No |
| Fence Type | Fence |
| Land Amenities | Park, Playground, Recreation Nearby, Schools, Shopping, Water Nearby |
| Landscape Features | Landscaped, Lawn |
| Size Frontage | 12.83 M |
| Size Irregular | 460.80 |
| Size Total | 460.8 M2|4,051 - 7,250 Sqft |
| Size Total Text | 460.8 M2|4,051 - 7,250 Sqft |
| Zoning Description | R1 |
| Level | Type | Length | Width | Dimensions |
|---|---|---|---|---|
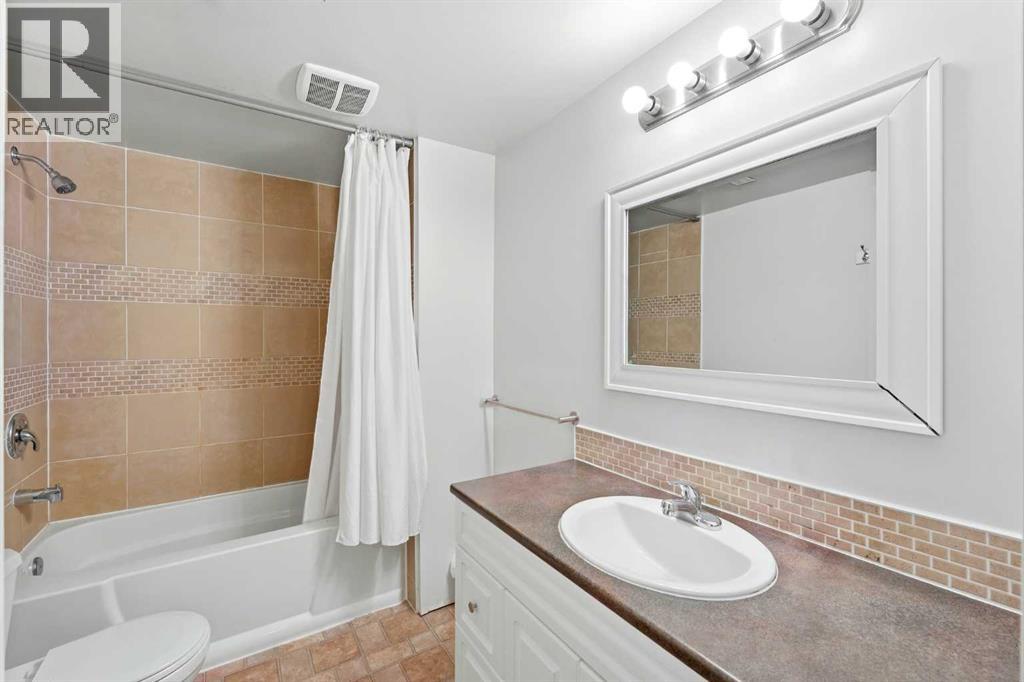
| Basement | 4pc Bathroom | 9.83 Ft x 6.33 Ft | ||
| Basement | Bedroom | 13.58 Ft x 11.58 Ft | ||
| Basement | Office | 9.83 Ft x 14.83 Ft | ||
| Basement | Recreational, Games Room | 21.75 Ft x 23.92 Ft | ||
| Basement | Storage | 8.50 Ft x 5.00 Ft | ||
| Basement | Furnace | 8.50 Ft x 13.08 Ft | ||
| Main Level | 4pc Bathroom | 4.92 Ft x 7.83 Ft | ||
| Main Level | 4pc Bathroom | 7.08 Ft x 7.83 Ft | ||
| Main Level | Bedroom | 11.08 Ft x 8.83 Ft | ||
| Main Level | Bedroom | 12.08 Ft x 9.92 Ft | ||
| Main Level | Dining Room | 12.75 Ft x 9.92 Ft | ||
| Main Level | Foyer | 9.67 Ft x 7.58 Ft | ||
| Main Level | Kitchen | 14.75 Ft x 10.67 Ft | ||
| Main Level | Living Room | 13.92 Ft x 15.17 Ft | ||
| Main Level | Primary Bedroom | 14.50 Ft x 15.83 Ft |
Contact us for more information
(403) 618-6984

The trademarks REALTOR®, REALTORS®, and the REALTOR® logo are controlled by The Canadian Real Estate Association (CREA) and identify real estate professionals who are members of CREA. The trademarks MLS®, Multiple Listing Service® and the associated logos are owned by The Canadian Real Estate Association (CREA) and identify the quality of services provided by real estate professionals who are members of CREA. The trademark DDF® is owned by The Canadian Real Estate Association (CREA) and identifies CREA's Data Distribution Facility (DDF®)
Don't have an account? Sign Up