Maintenance, Exterior Maintenance, Insurance, Other, See Remarks
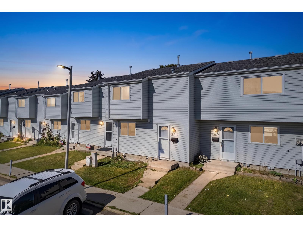
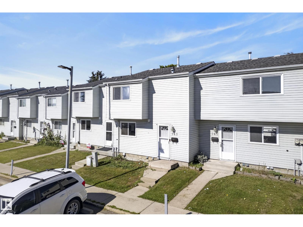
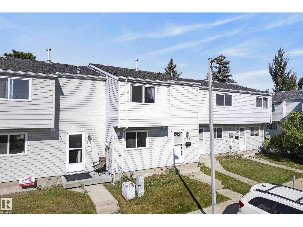
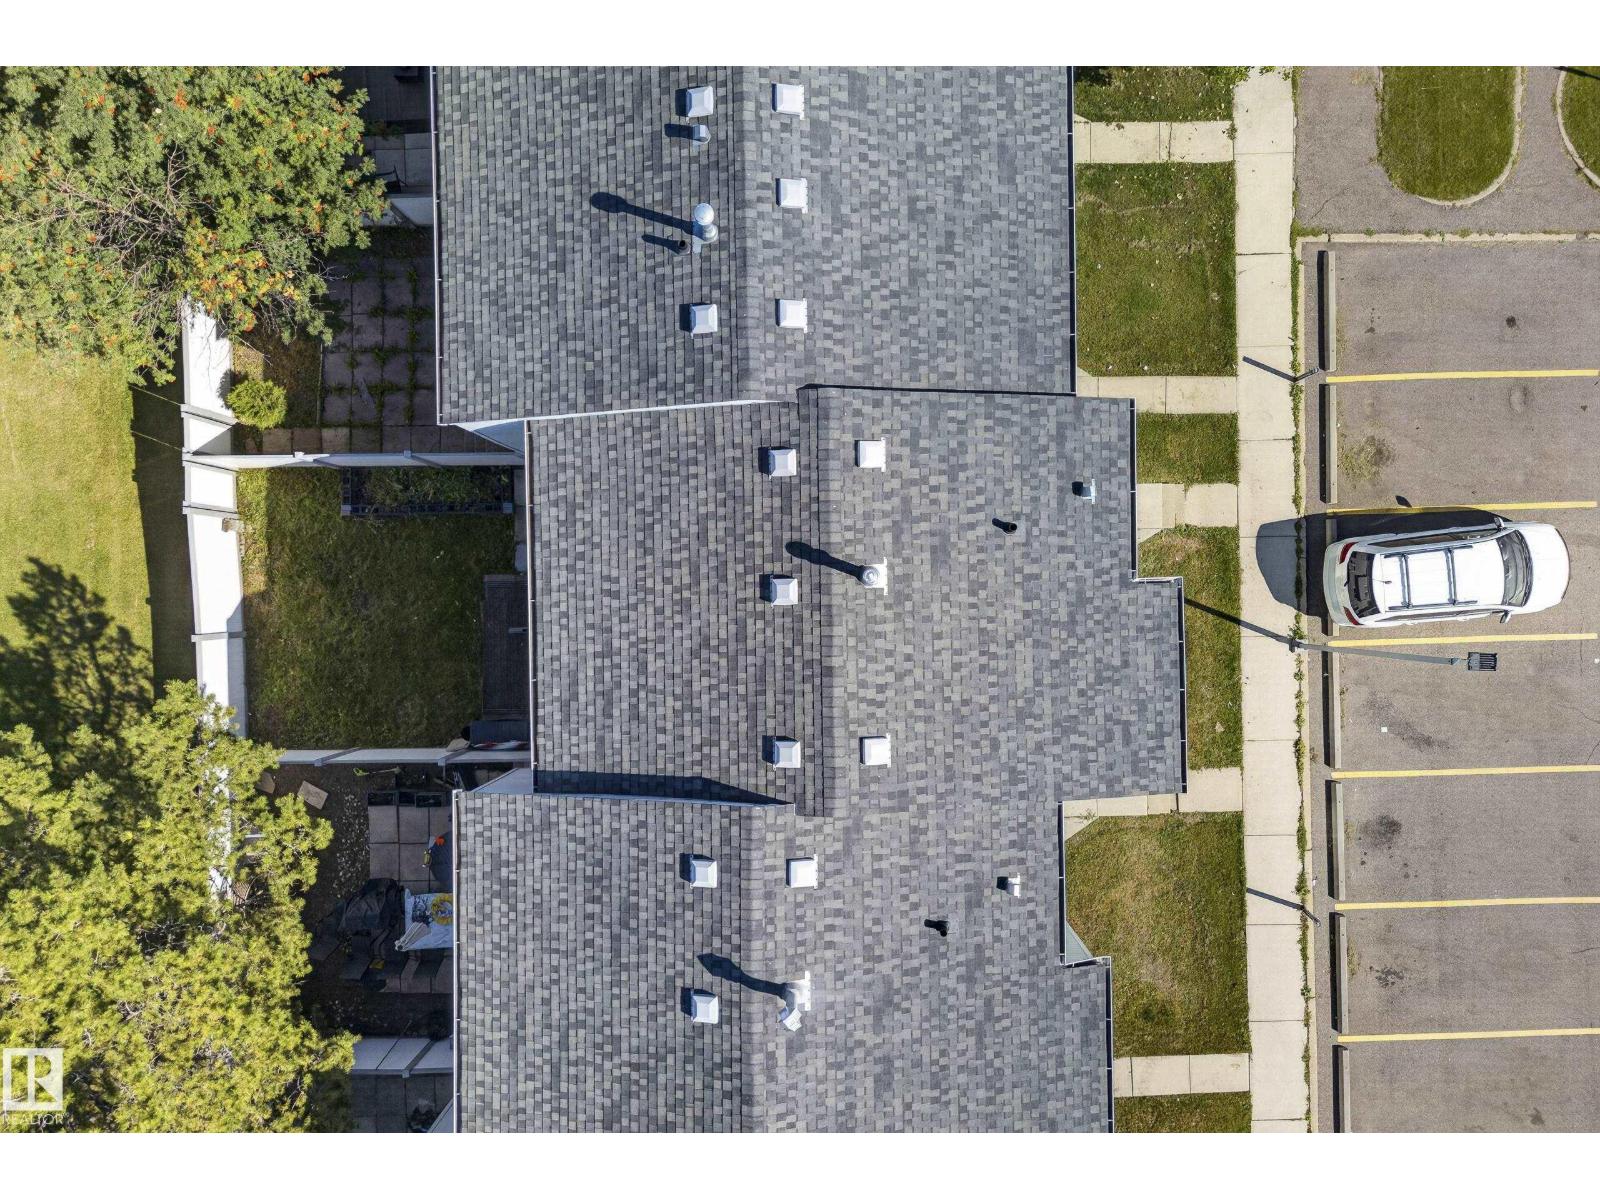
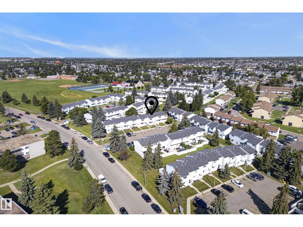
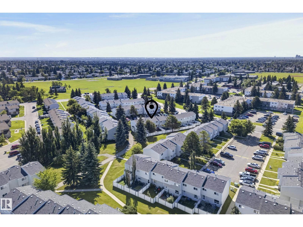
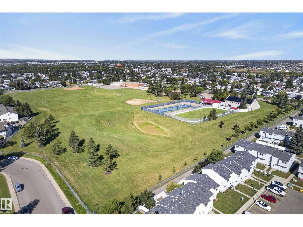
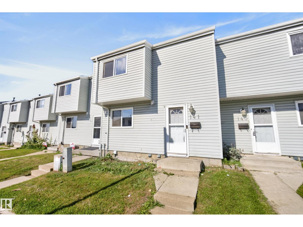
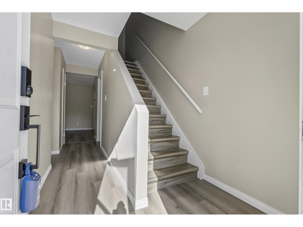
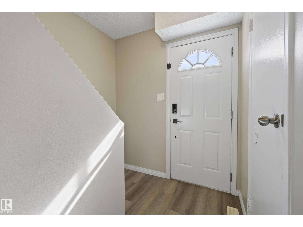
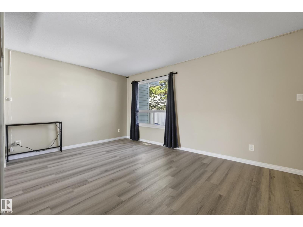
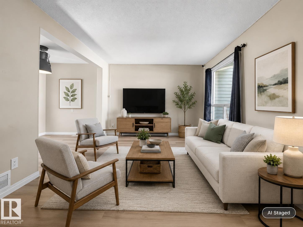
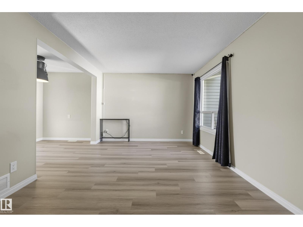
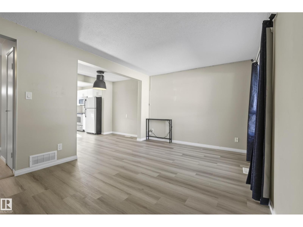
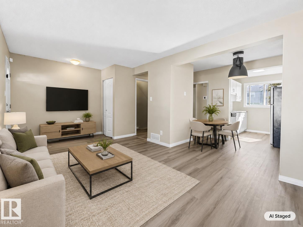
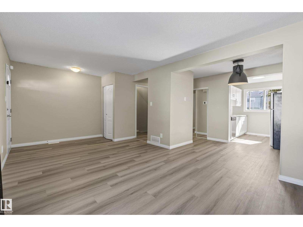
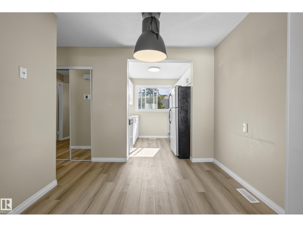
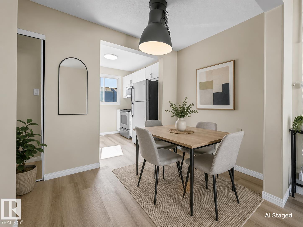
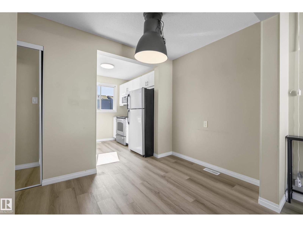
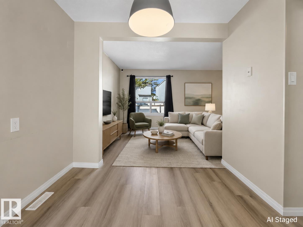
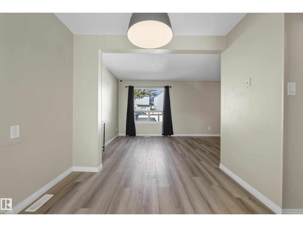
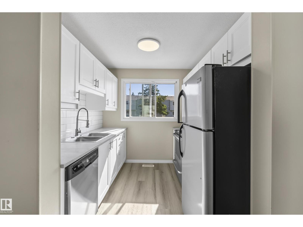
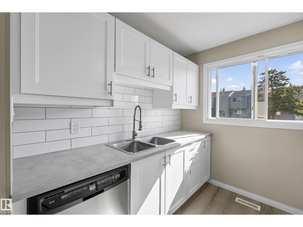
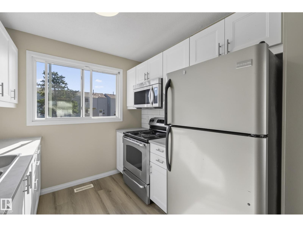
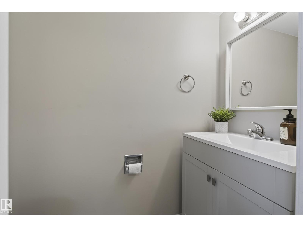
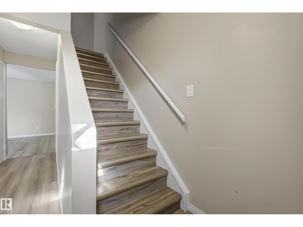
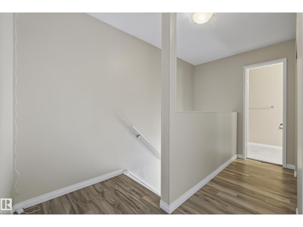
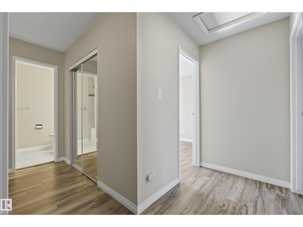
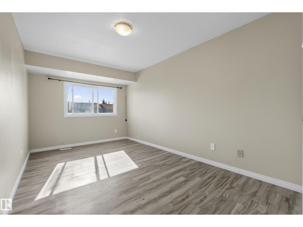
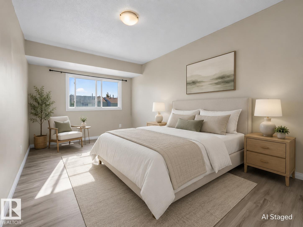
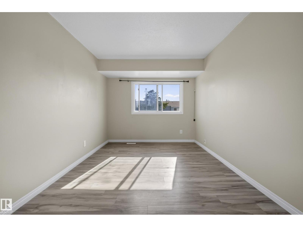
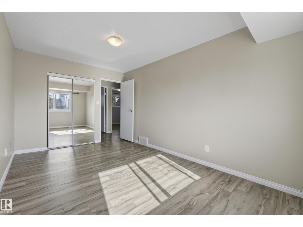
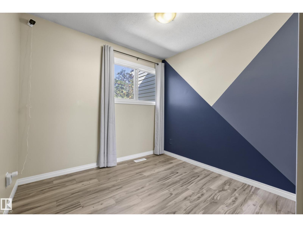
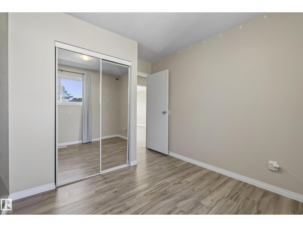
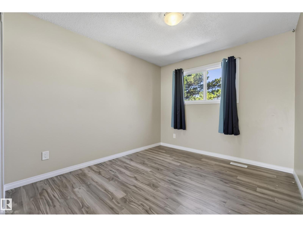
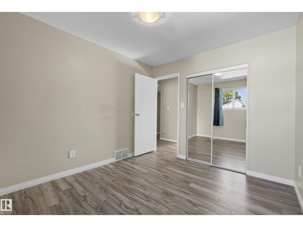
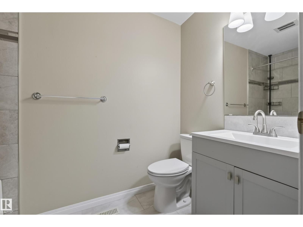
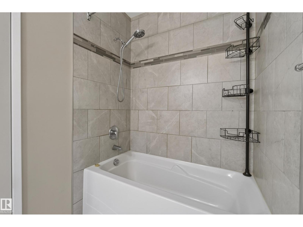
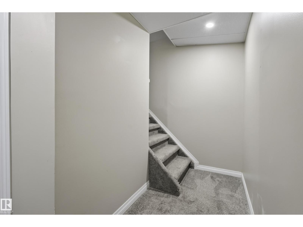
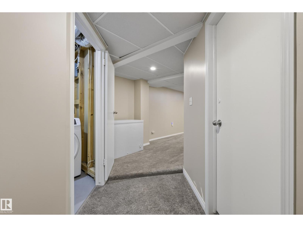
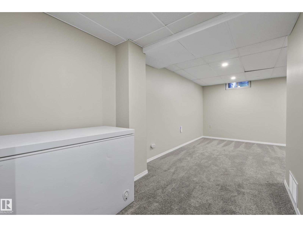
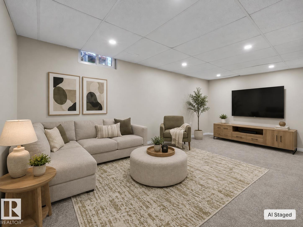
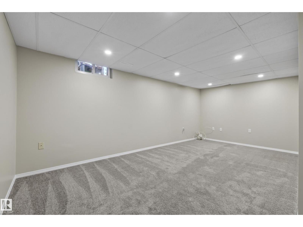
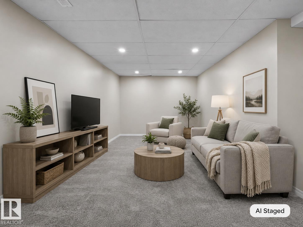
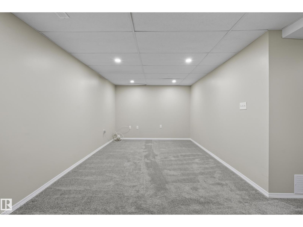
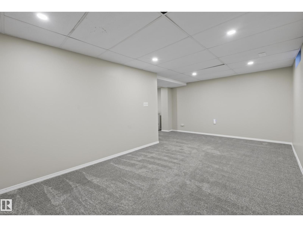
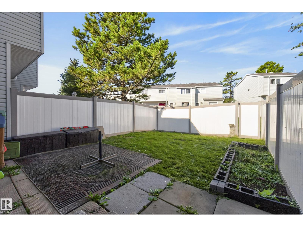
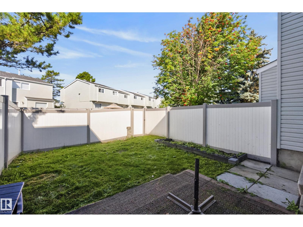
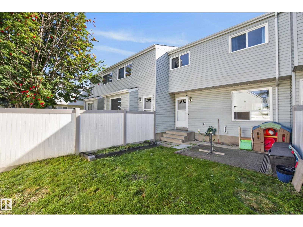
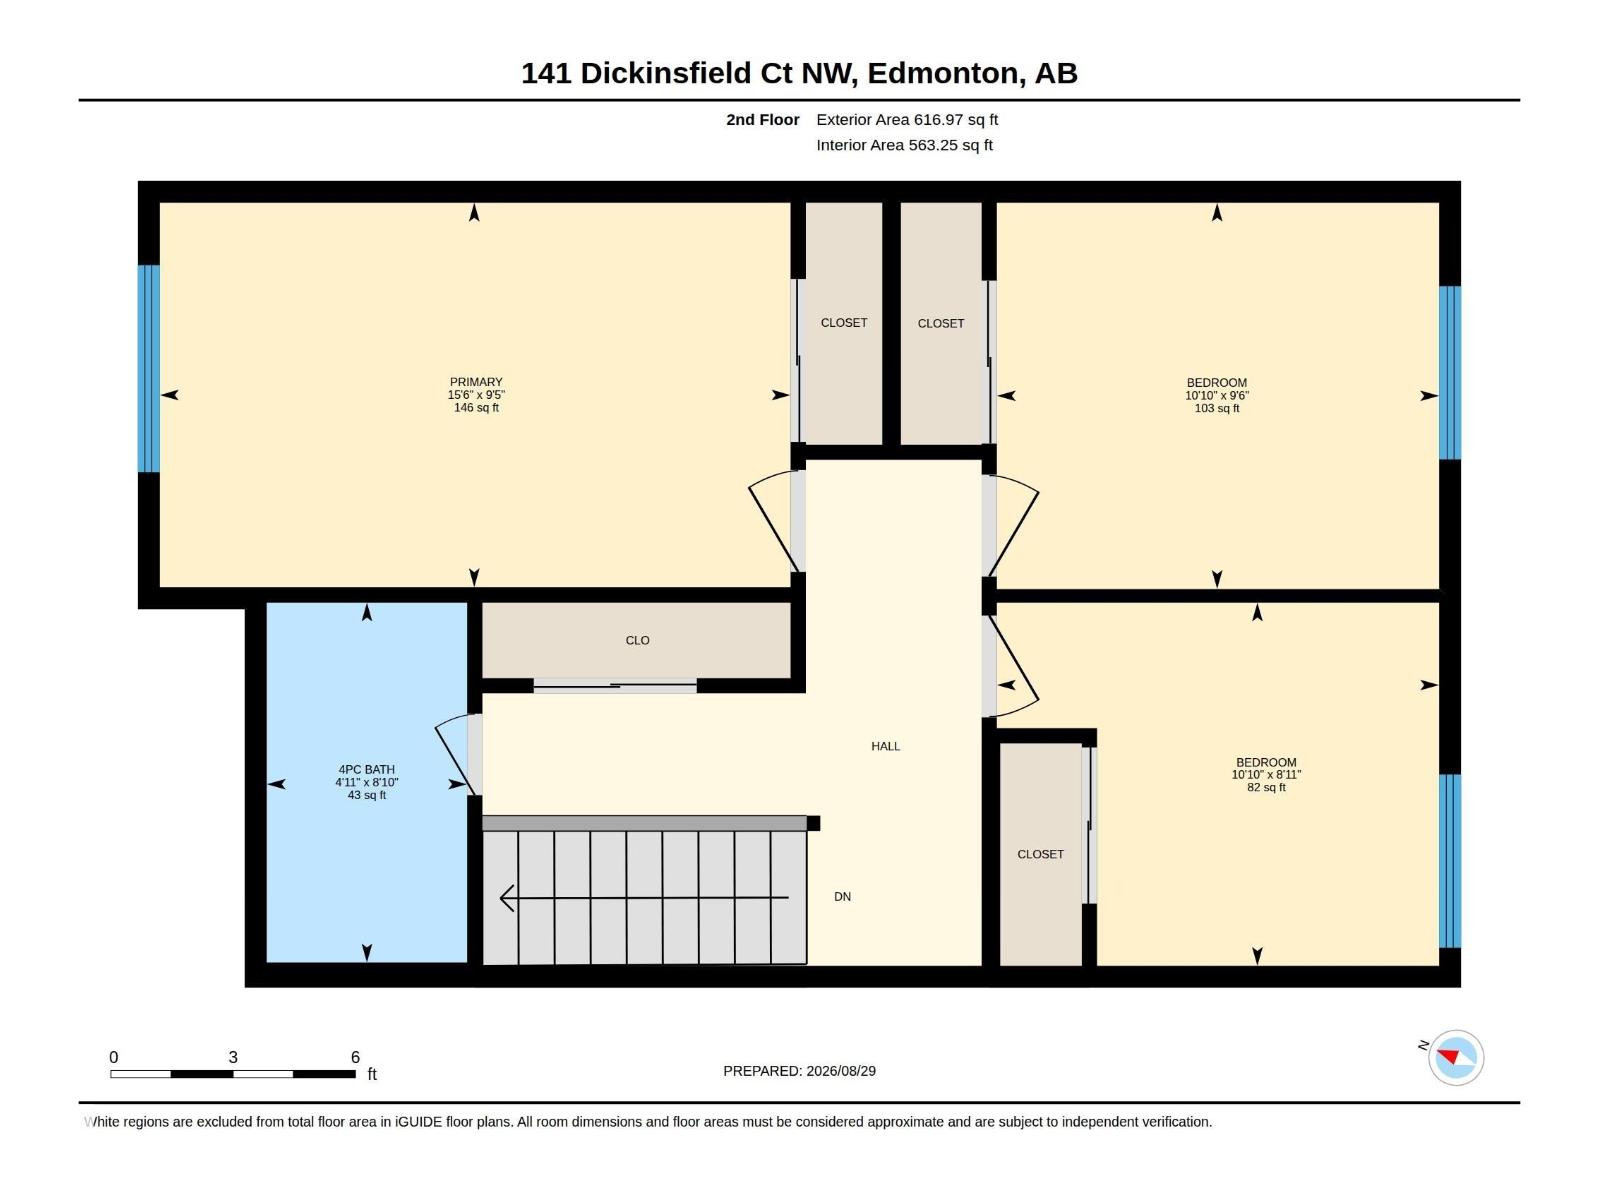
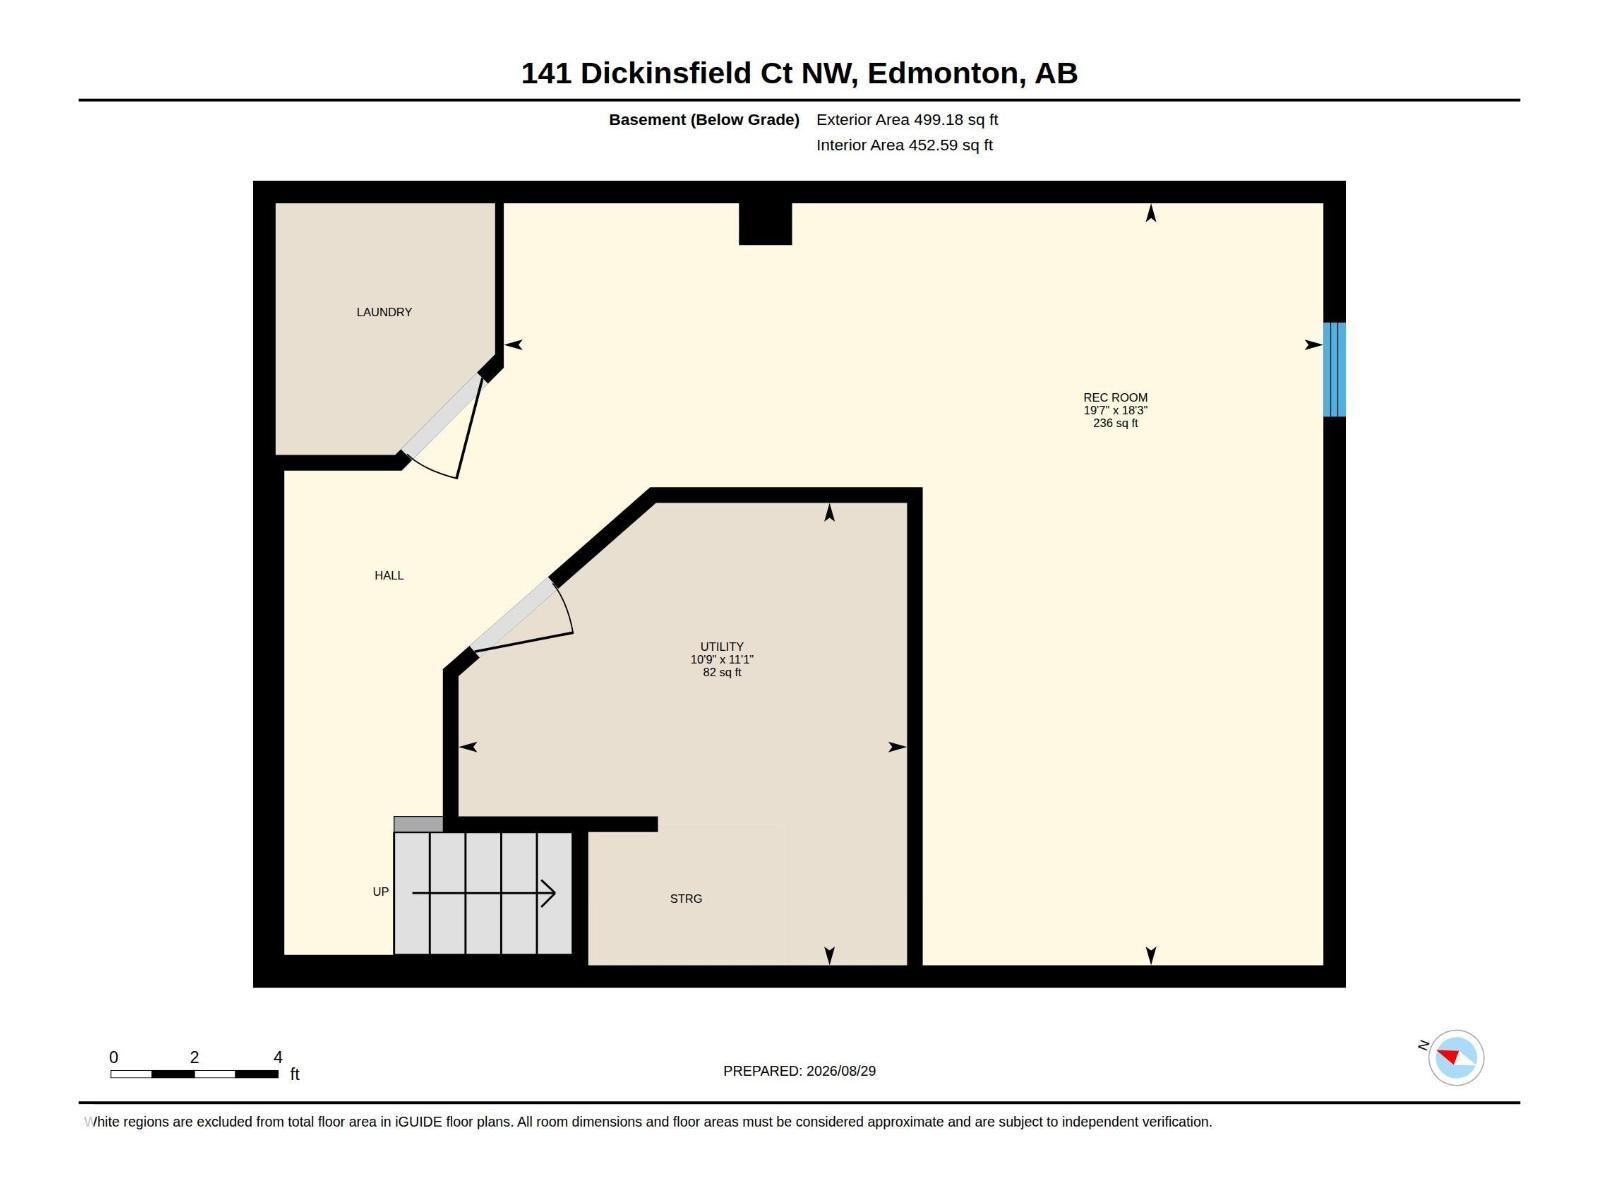
$204.22 MonthlyMove-In Ready in Evansdale's Dickinsfield Court! This 3-bedroom townhouse in Evansdale's sought-after Dickinsfield Court features modern fixtures throughout, so all that's left is to unpack. The main floor is open and bright with a modern kitchen and half bath. Upstairs, two bright bedrooms join a spacious primary suite, all served by an updated full bath. Downstairs, a fully finished basement anchored by a generous bonus room offers space for a media room, home gym, or second family room — something not every home on this court can offer. Your own assigned parking stall waits out front, and kids can walk to the neighbourhood school without crossing a road — offering Full Day Kindergarten through Grade 6 and an Arabic Bilingual program. Parks, playgrounds, shopping, and transit are all just as close. Immediate possession is available — this one is ready when you are. Additional parking can be rented for $20/month. Pets on Board Approval. (id:61582)
| MLS® Number | E4506311 |
| Property Type | Single Family |
| Neigbourhood | Evansdale |
| Amenities Near By | Playground, Public Transit, Schools, Shopping |
| Bathroom Total | 2 |
| Bedrooms Total | 3 |
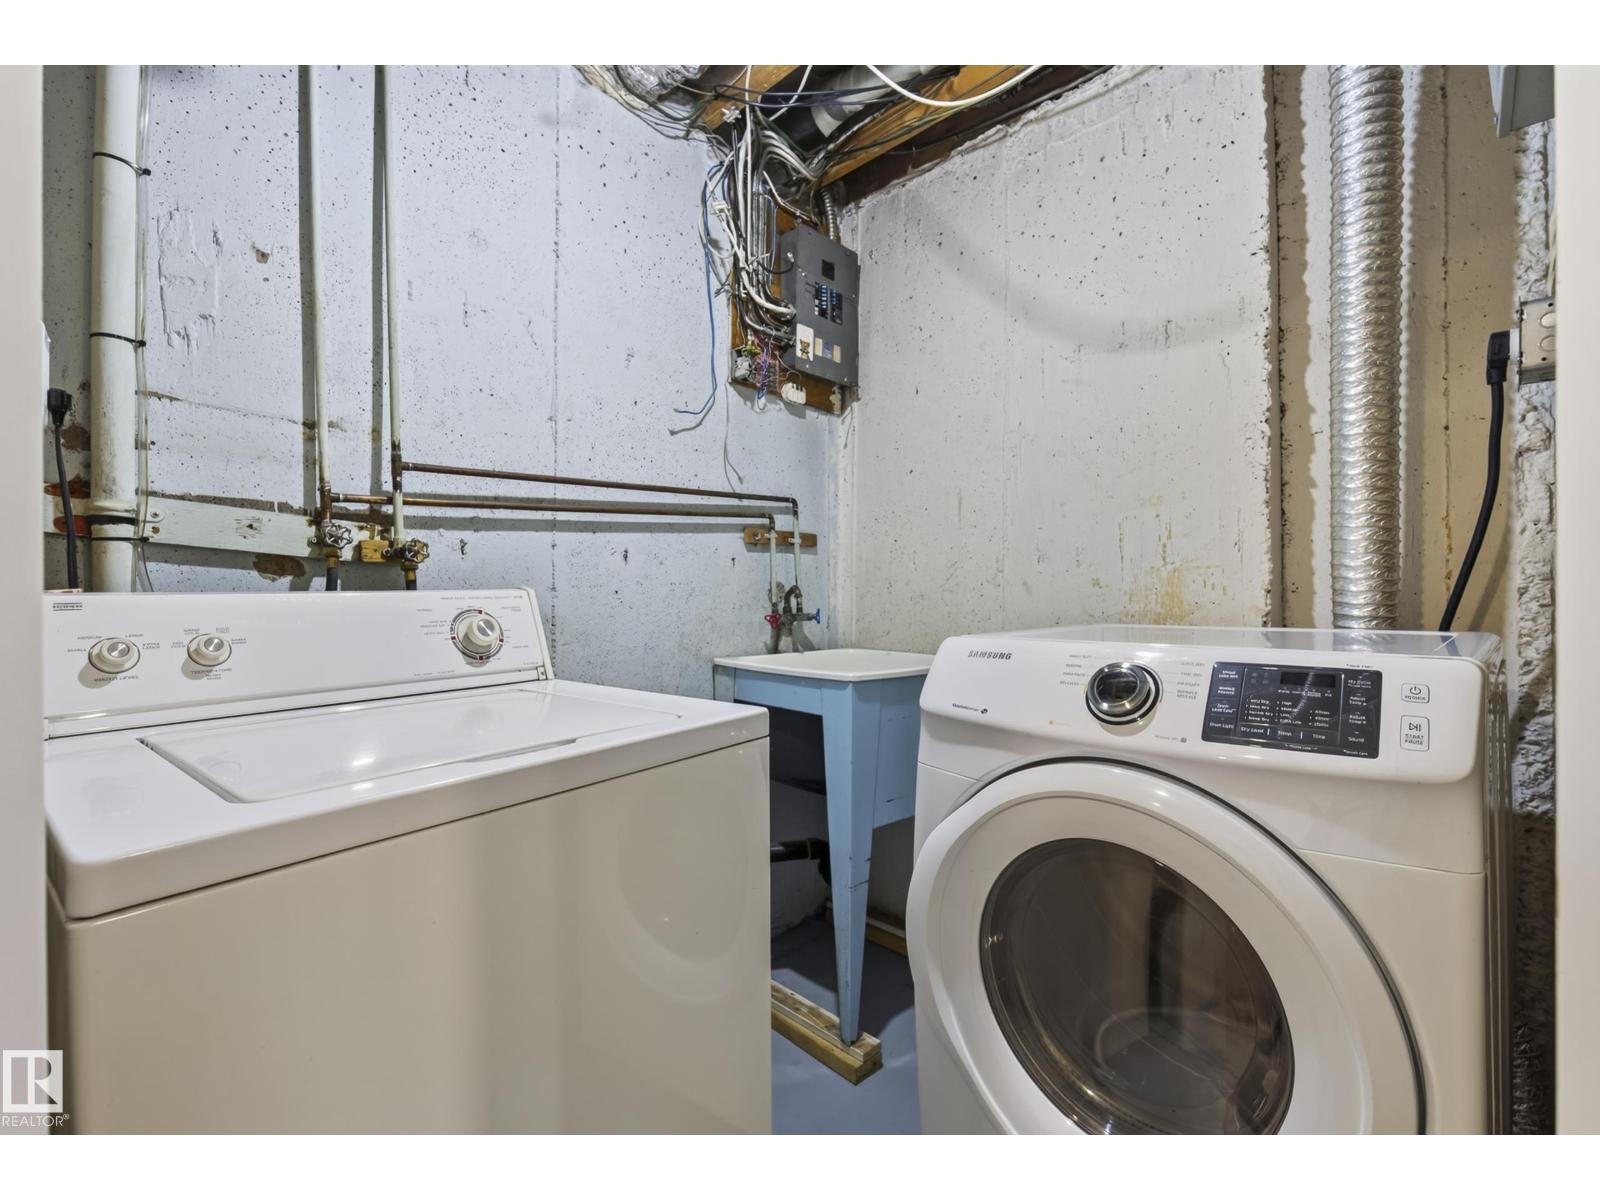
| Appliances | Dishwasher, Dryer, Microwave Range Hood Combo, Refrigerator, Stove, Washer, Window Coverings |
| Basement Development | Finished |
| Basement Type | Full (finished) |
| Constructed Date | 1972 |
| Construction Style Attachment | Attached |
| Half Bath Total | 1 |
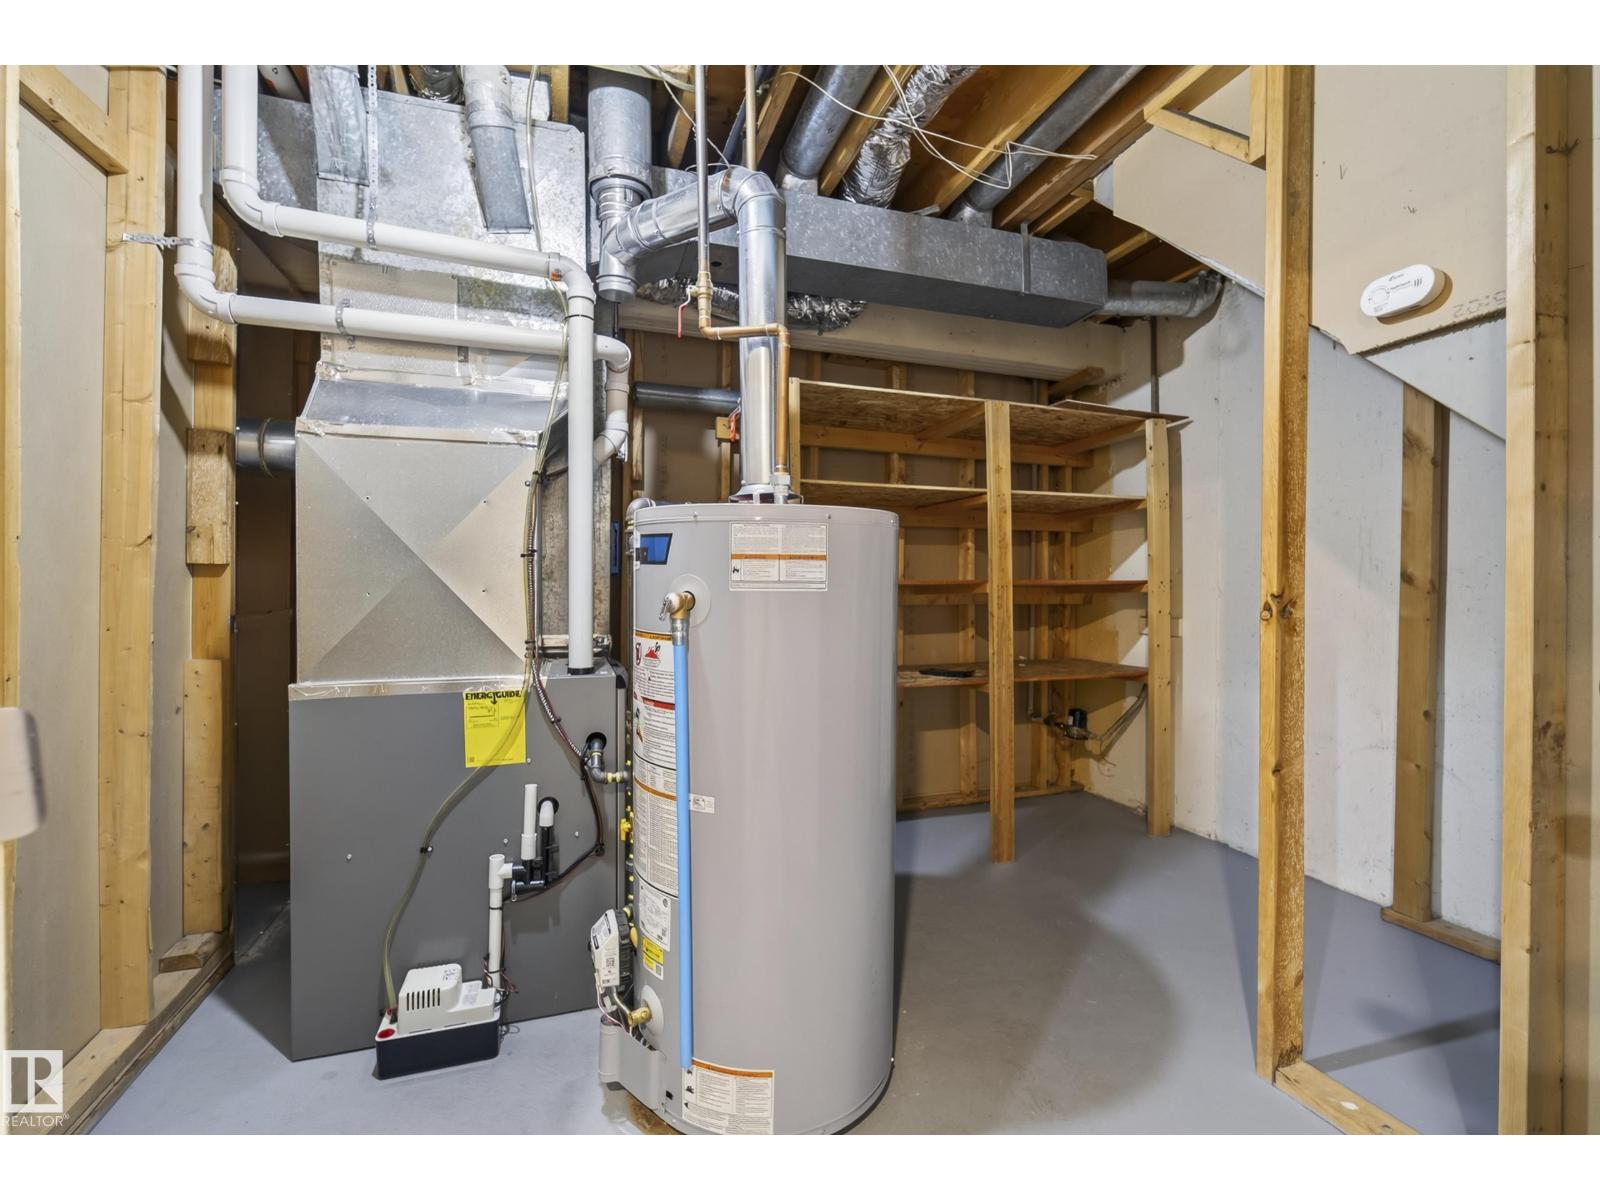
| Heating Type | Forced Air |
| Stories Total | 2 |
| Size Interior | 1,157 Ft2 |
| Type | Row / Townhouse |
| Stall |
| Acreage | No |
| Fence Type | Fence |
| Land Amenities | Playground, Public Transit, Schools, Shopping |
| Size Irregular | 244.91 |
| Size Total | 244.91 M2 |
| Size Total Text | 244.91 M2 |
| Level | Type | Length | Width | Dimensions |
|---|---|---|---|---|
| Lower Level | Bonus Room | 18'3" x 19'7" | ||
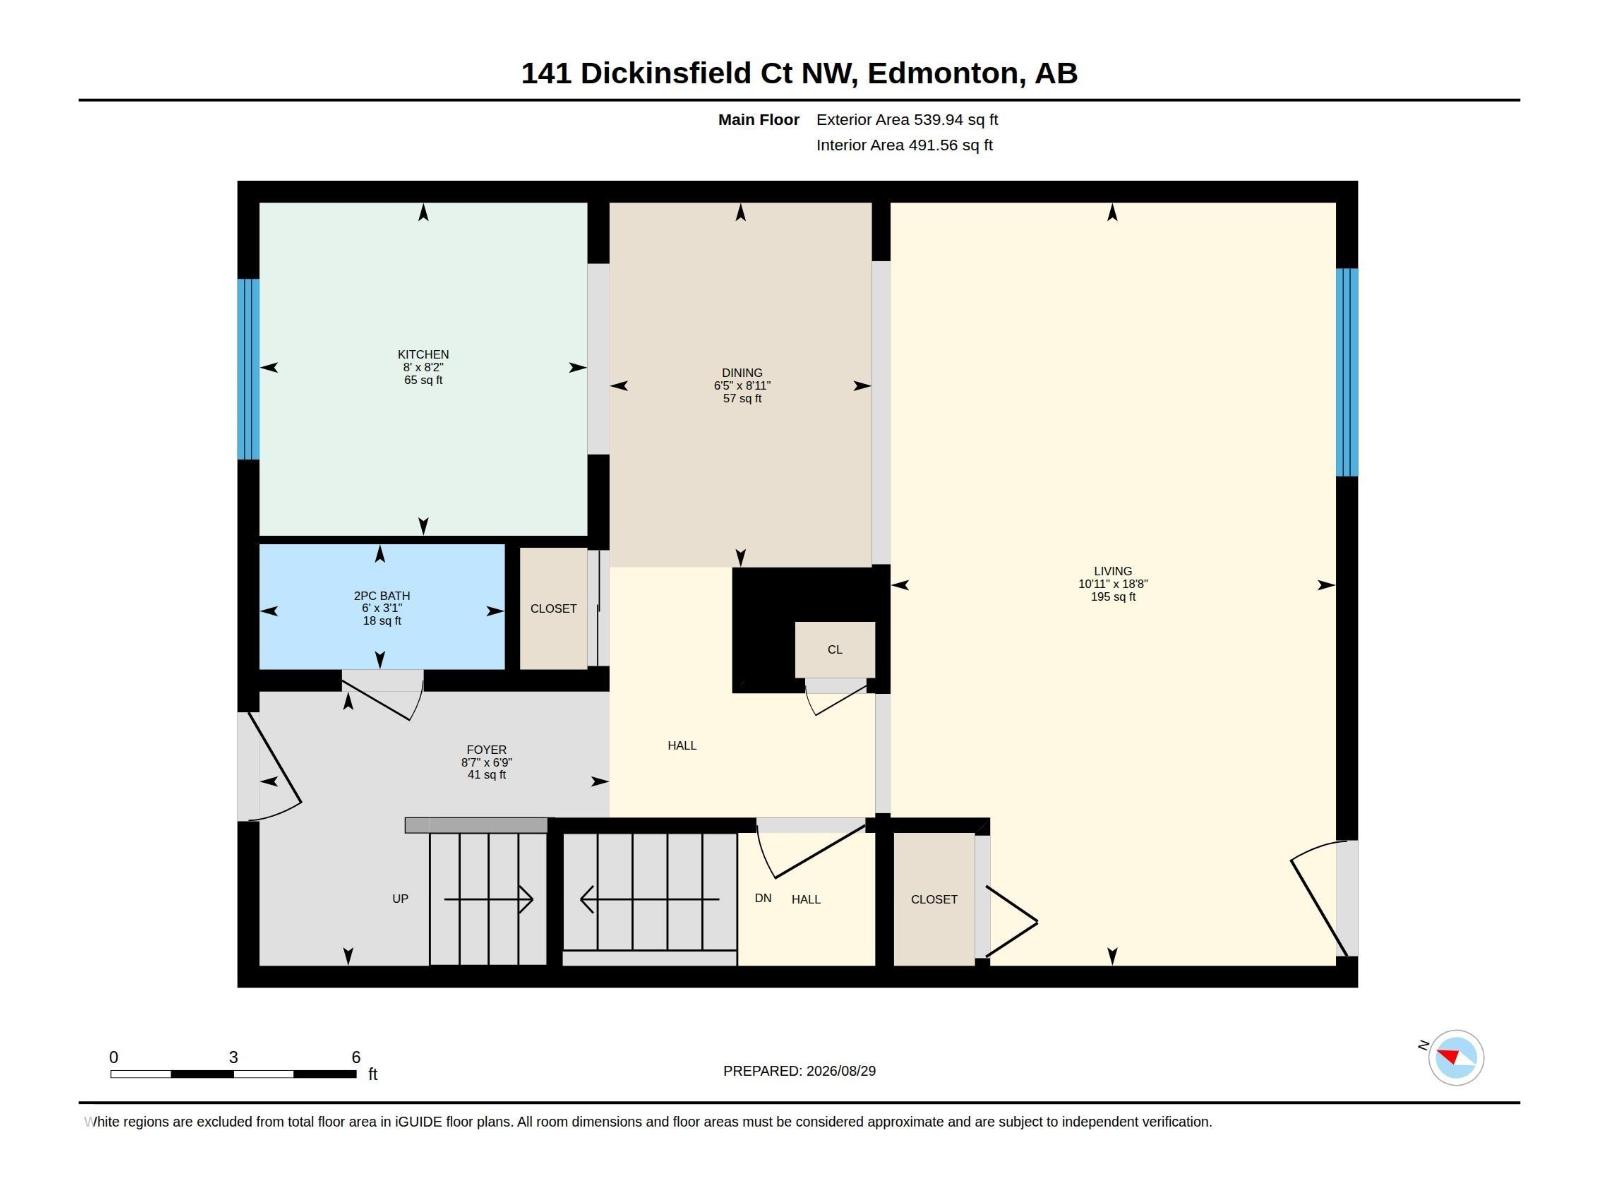
| Main Level | Living Room | 18'8" x 10'11 | ||
| Main Level | Dining Room | 8'11" x 6'5" | ||
| Main Level | Kitchen | 8'2" x 8' | ||
| Upper Level | Primary Bedroom | 9'5" x 15'6" | ||
| Upper Level | Bedroom 2 | 8'11" x 10'10 | ||
| Upper Level | Bedroom 3 | 9'6" x 10'10 |
Contact us for more information
(780) 483-4848
(780) 444-8017

The trademarks REALTOR®, REALTORS®, and the REALTOR® logo are controlled by The Canadian Real Estate Association (CREA) and identify real estate professionals who are members of CREA. The trademarks MLS®, Multiple Listing Service® and the associated logos are owned by The Canadian Real Estate Association (CREA) and identify the quality of services provided by real estate professionals who are members of CREA. The trademark DDF® is owned by The Canadian Real Estate Association (CREA) and identifies CREA's Data Distribution Facility (DDF®)
Don't have an account? Sign Up