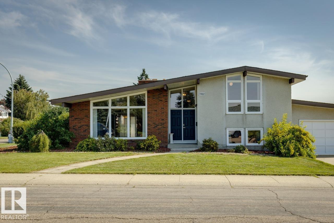
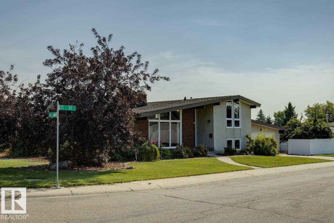
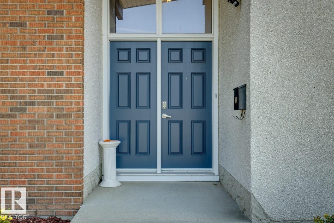
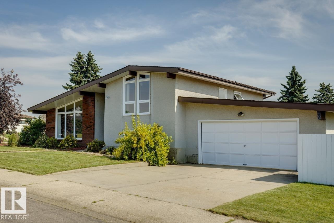
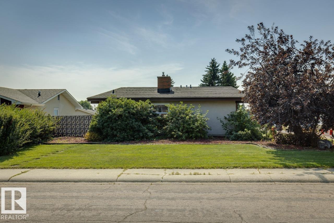
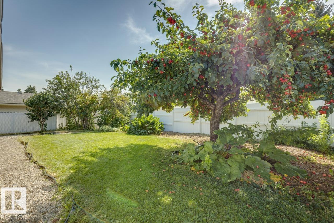
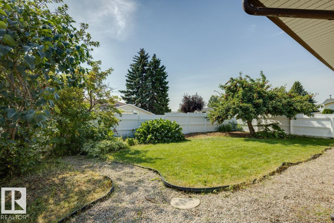
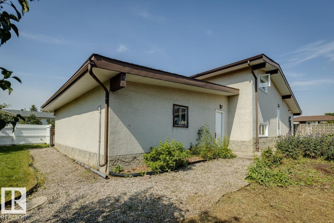
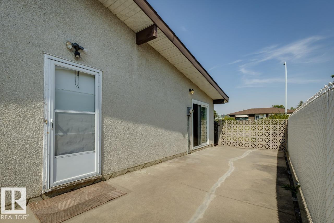
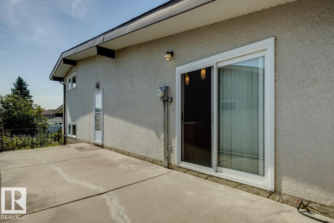
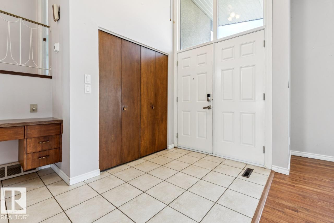
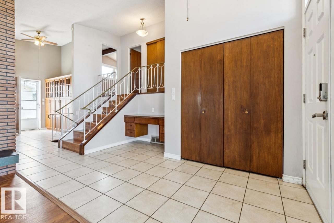
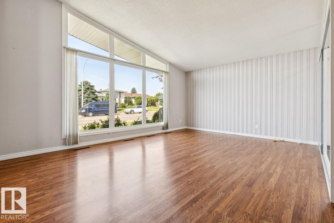
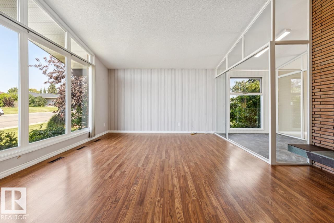
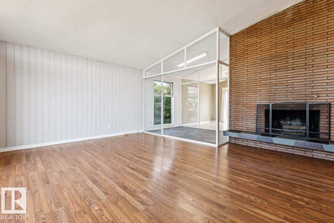
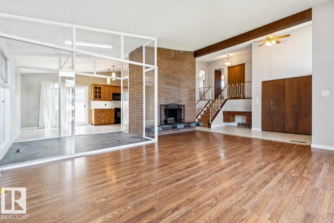
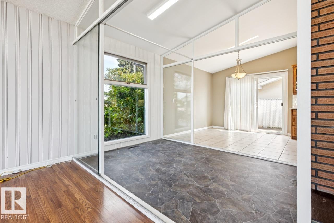
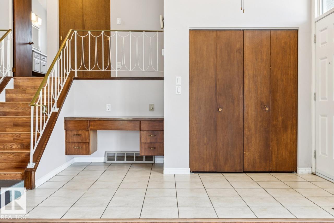
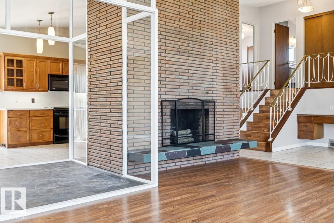
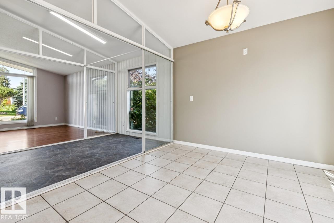
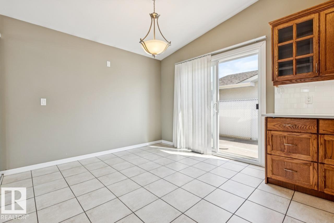
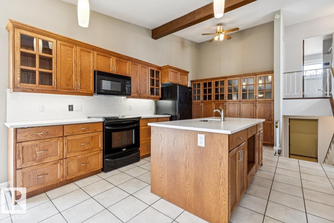
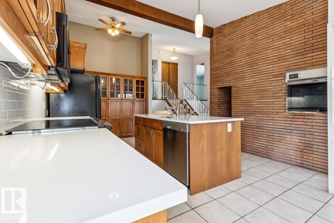
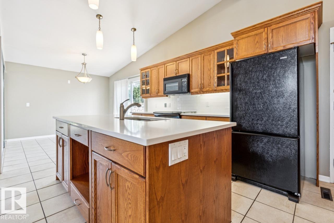
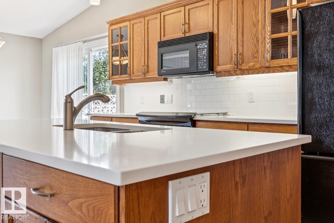
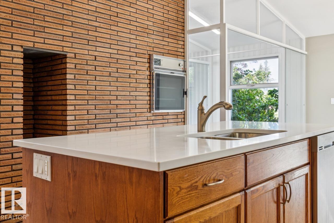
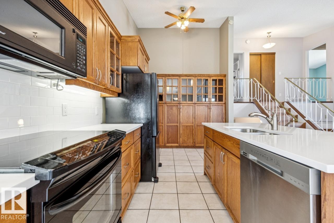
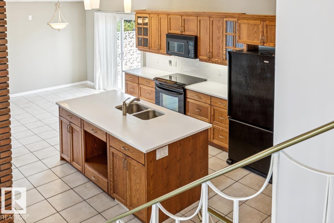
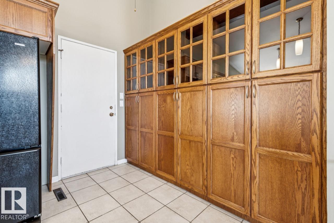
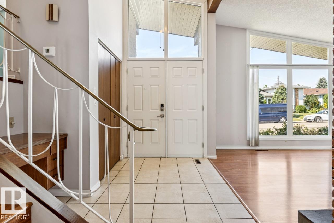
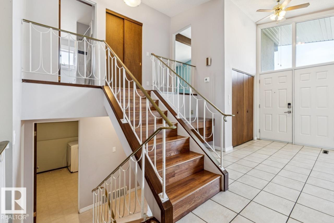
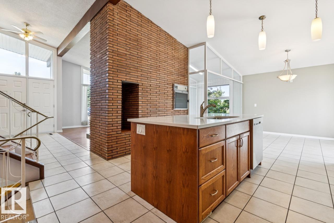
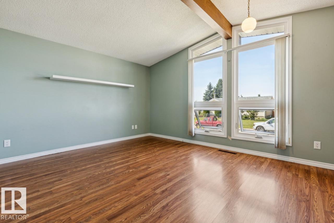
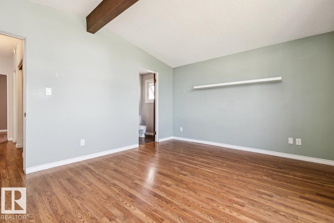
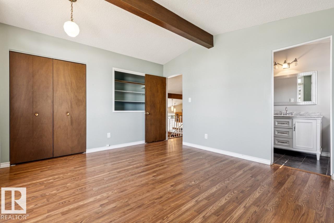
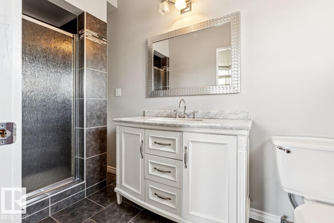
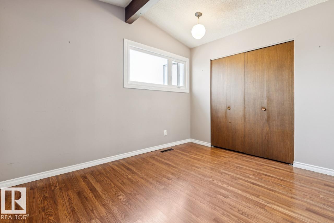
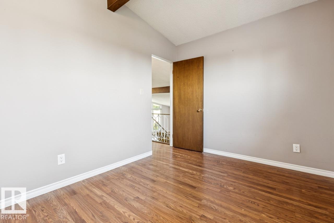
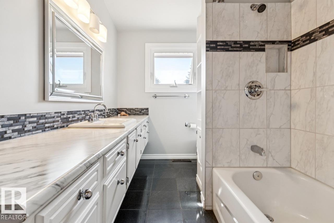
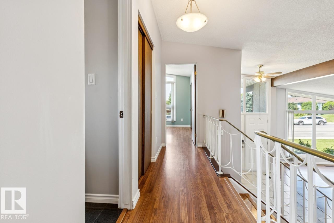
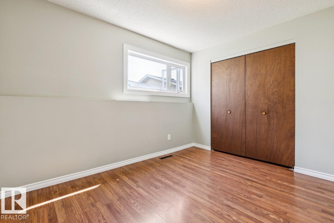
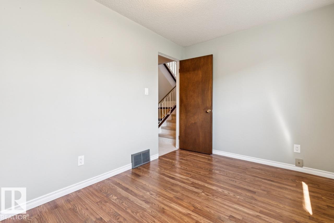
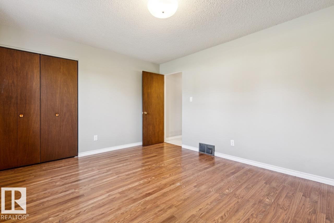
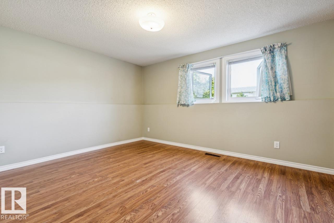
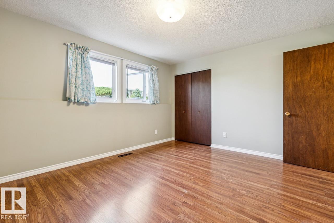
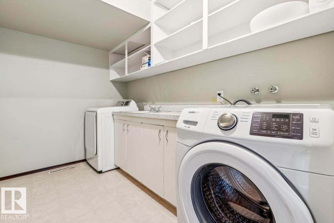
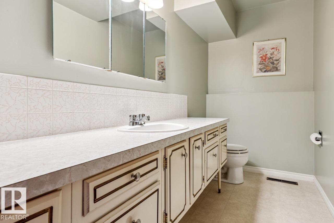
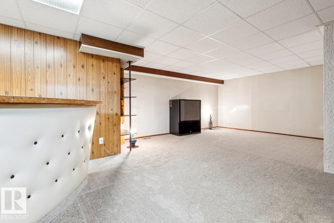
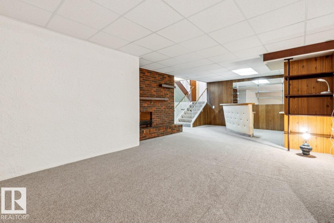
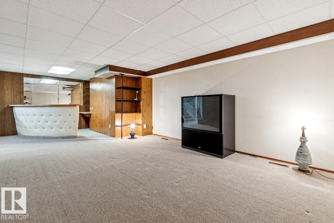
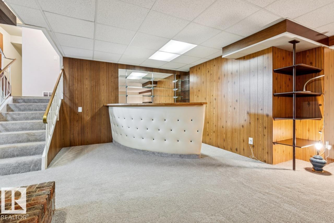
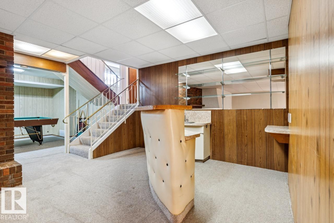
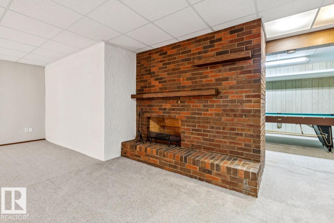
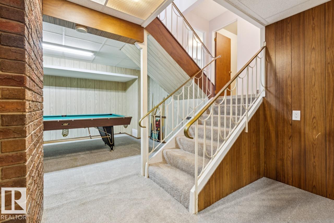
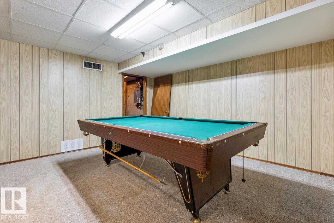
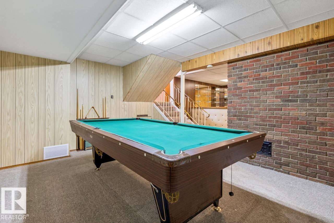
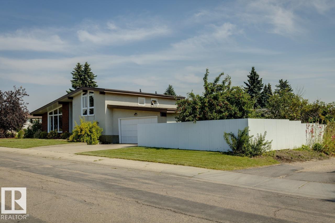
4 bedrooms & 2.5 bathrooms — room for the whole family. All 4 levels fully finished. Detached home custom built in 1968 with unique design, including a glassed-in solarium with plenty of natural light. Extra large lot. Attached double garage with ample parking. Upgraded Kitchen and bathrooms. Turnkey. Immediate possession available. Located in Kildare, a well-established Edmonton community. Mature neighbourhood with parks, schools & Londonderry Mall all within walking distance. Convenient access to major roads and transit routes. Property is being sold with a known water leak affecting the ceiling area near the fireplace. (id:61582)
| MLS® Number | E4506968 |
| Property Type | Single Family |
| Neigbourhood | Kildare |
| Amenities Near By | Playground, Public Transit, Schools, Shopping |
| Community Features | Public Swimming Pool |
| Features | Corner Site, Park/reserve, Lane, Closet Organizers |
| Parking Space Total | 2 |
| Bathroom Total | 3 |
| Bedrooms Total | 4 |
| Appliances | Dishwasher, Dryer, Garage Door Opener Remote(s), Microwave Range Hood Combo, Oven - Built-in, Refrigerator, Stove, Washer, Window Coverings, See Remarks |
| Basement Development | Finished |
| Basement Type | Full (finished) |
| Constructed Date | 1968 |
| Construction Style Attachment | Detached |
| Fireplace Fuel | Wood |
| Fireplace Present | Yes |
| Fireplace Type | Unknown |
| Half Bath Total | 1 |
| Heating Type | Forced Air |
| Size Interior | 1,391 Ft2 |
| Type | House |
| Attached Garage |
| Acreage | No |
| Land Amenities | Playground, Public Transit, Schools, Shopping |
| Size Irregular | 650.06 |
| Size Total | 650.06 M2 |
| Size Total Text | 650.06 M2 |
| Level | Type | Length | Width | Dimensions |
|---|---|---|---|---|
| Basement | Family Room | 5.3 m | 4.7 m | 5.3 m x 4.7 m |
| Basement | Games Room | 4.62 m | 3.74 m | 4.62 m x 3.74 m |
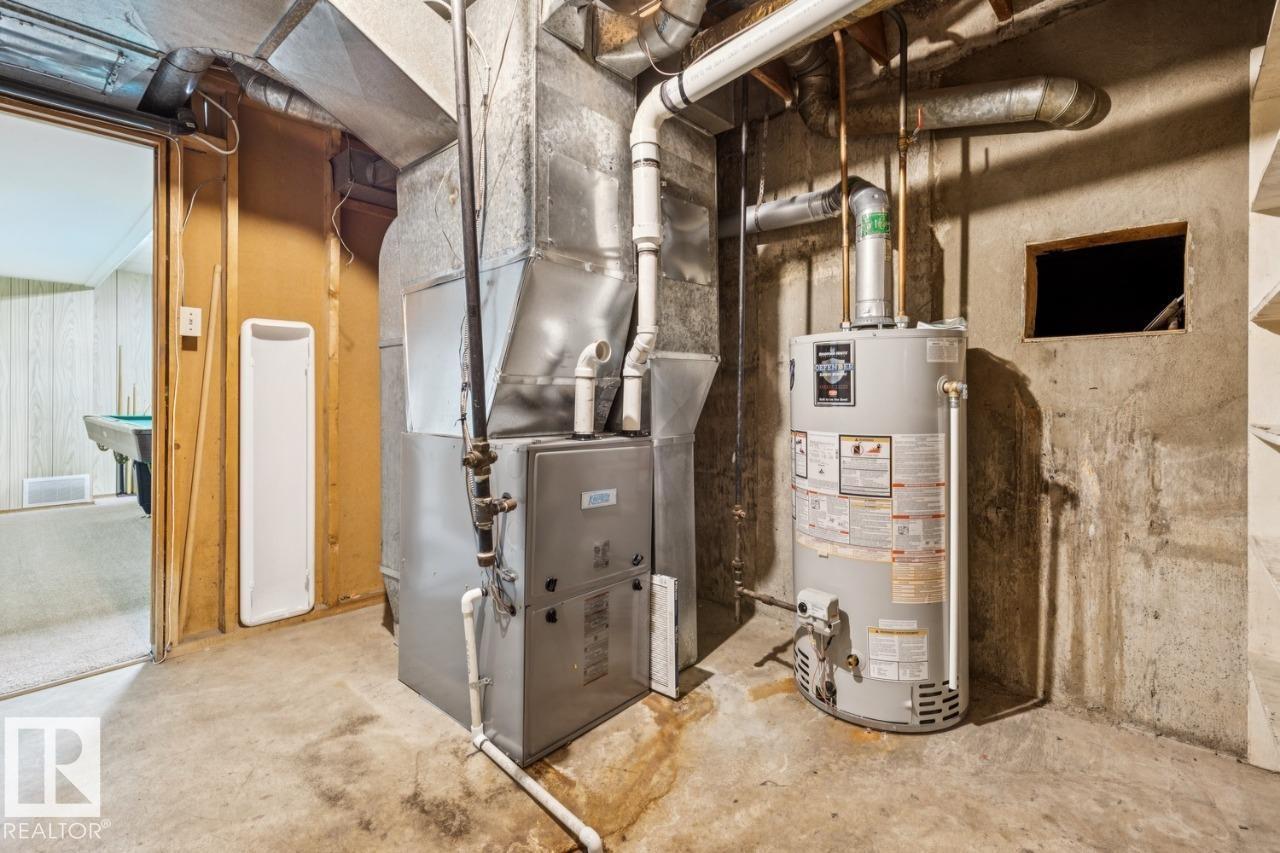
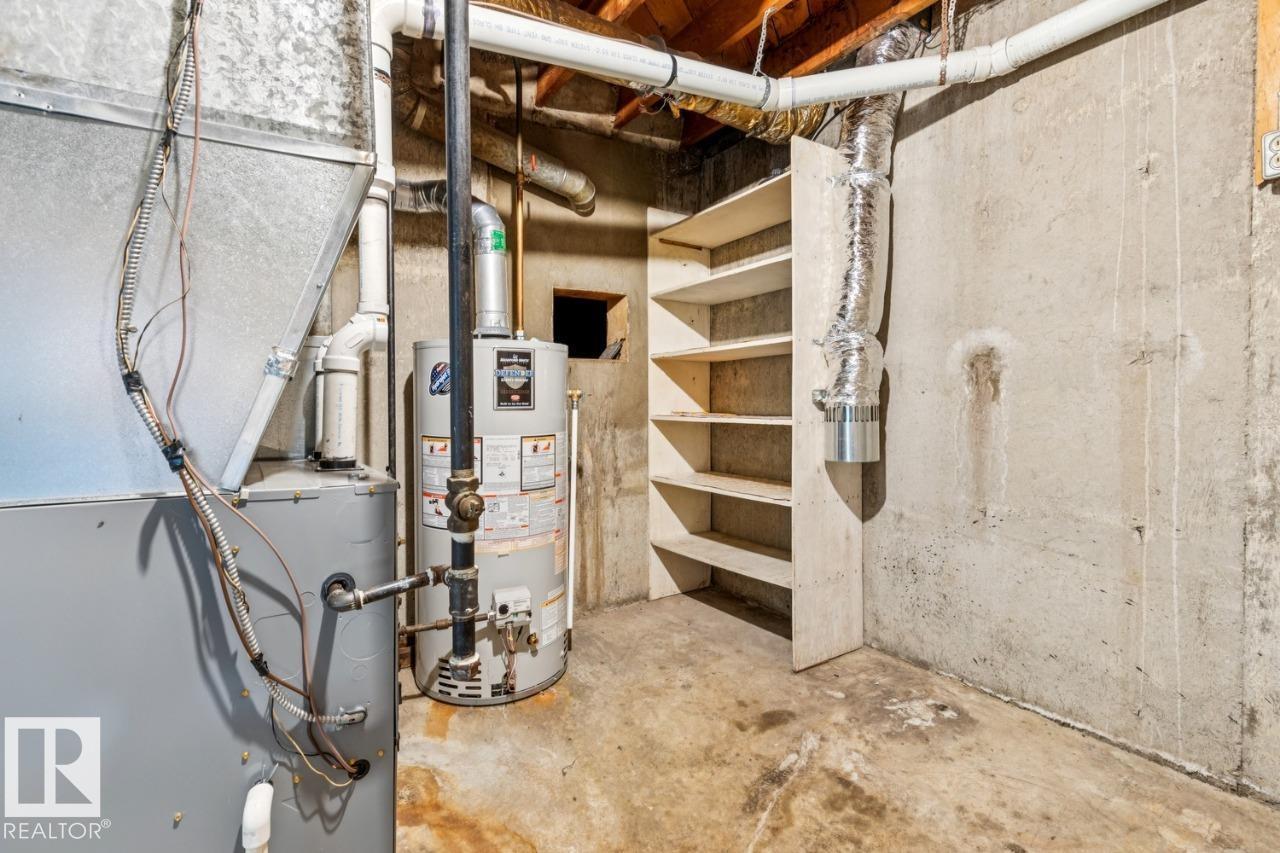
| Basement | Utility Room | 3.6 m | 3.04 m | 3.6 m x 3.04 m |
| Lower Level | Bedroom 3 | 3.64 m | 2.56 m | 3.64 m x 2.56 m |
| Lower Level | Bedroom 4 | 4.26 m | 3.56 m | 4.26 m x 3.56 m |
| Main Level | Living Room | 5.52 m | 4.06 m | 5.52 m x 4.06 m |
| Main Level | Dining Room | 3.87 m | 3.21 m | 3.87 m x 3.21 m |
| Main Level | Kitchen | 5.05 m | 3.82 m | 5.05 m x 3.82 m |
| Main Level | Sunroom | 3.06 m | 2.21 m | 3.06 m x 2.21 m |
| Upper Level | Primary Bedroom | 4.44 m | 3.7 m | 4.44 m x 3.7 m |
| Upper Level | Bedroom 2 | 3.6 m | 2.7 m | 3.6 m x 2.7 m |
Contact us for more information
(587) 602-3307

The trademarks REALTOR®, REALTORS®, and the REALTOR® logo are controlled by The Canadian Real Estate Association (CREA) and identify real estate professionals who are members of CREA. The trademarks MLS®, Multiple Listing Service® and the associated logos are owned by The Canadian Real Estate Association (CREA) and identify the quality of services provided by real estate professionals who are members of CREA. The trademark DDF® is owned by The Canadian Real Estate Association (CREA) and identifies CREA's Data Distribution Facility (DDF®)
Don't have an account? Sign Up