Maintenance, Condominium Amenities, Common Area Maintenance, Insurance, Property Management, Reserve Fund Contributions
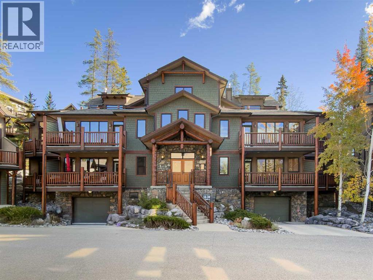
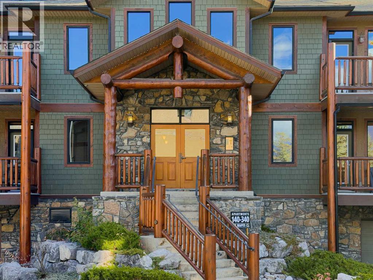
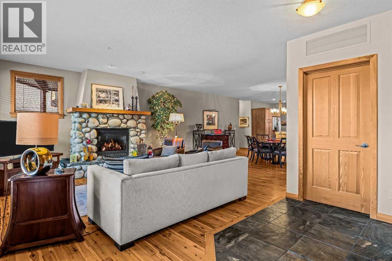
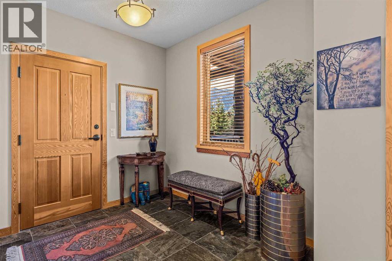
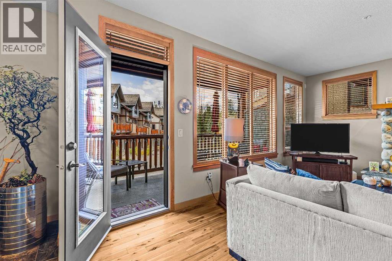
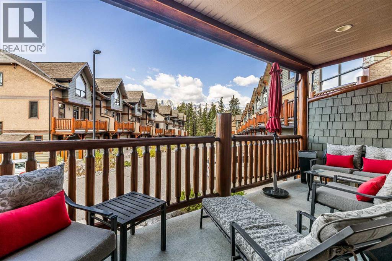
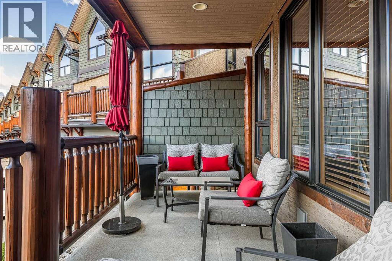
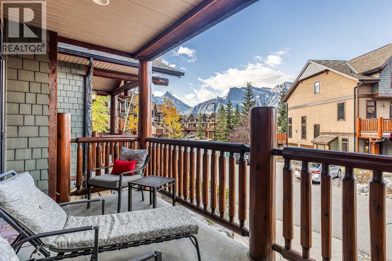
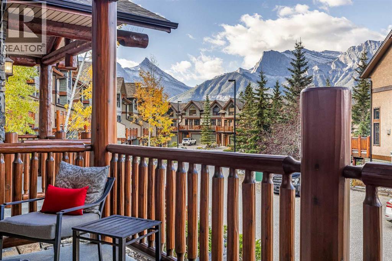
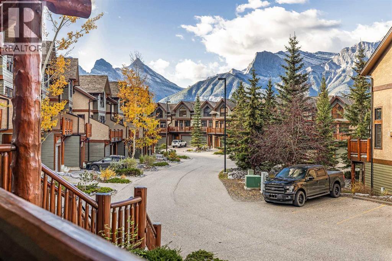
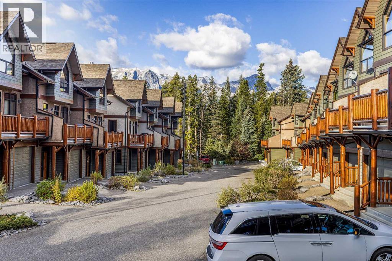
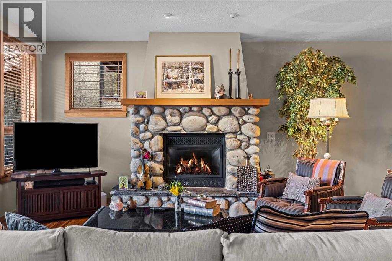
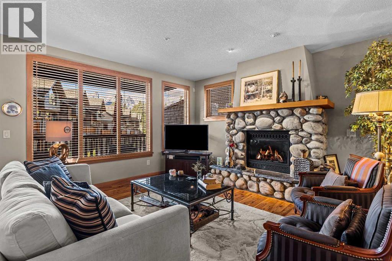
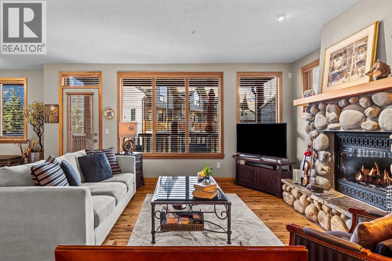
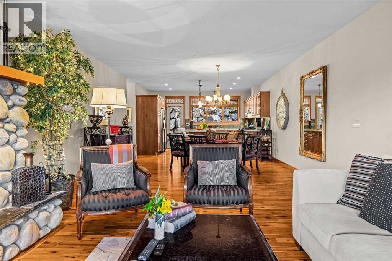
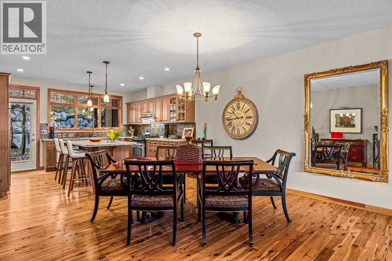
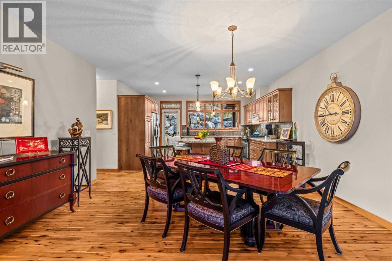
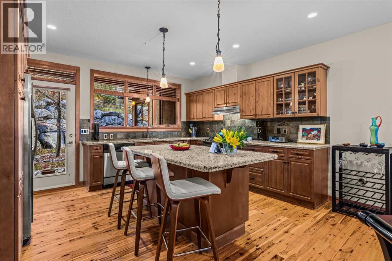
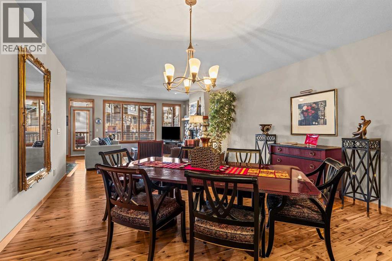
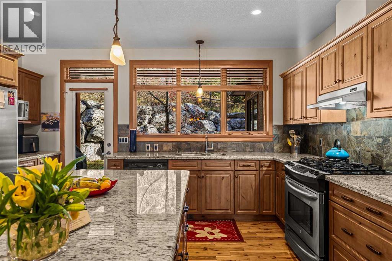
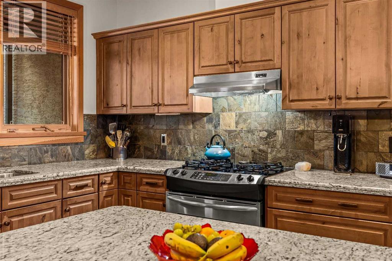
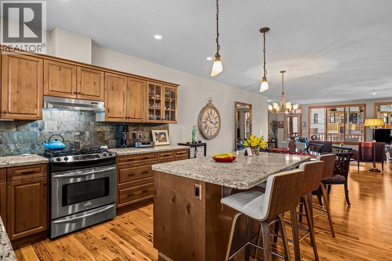
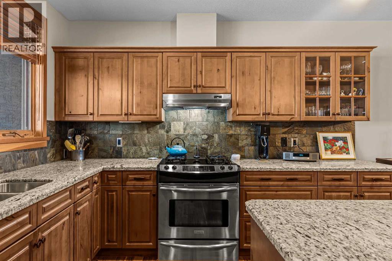
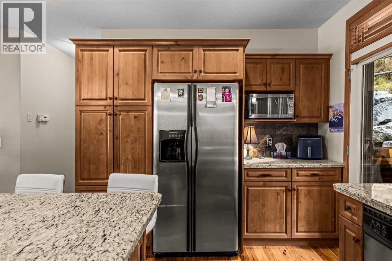
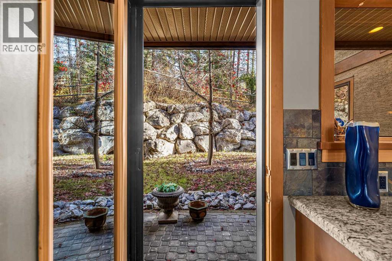
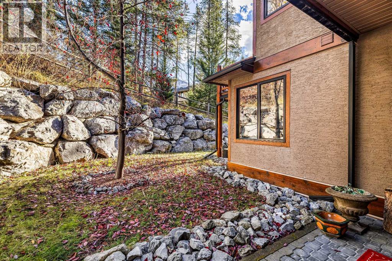
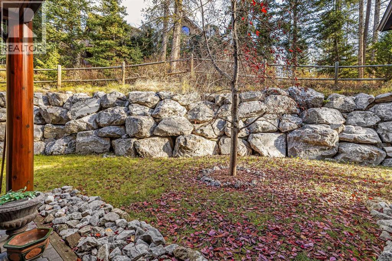
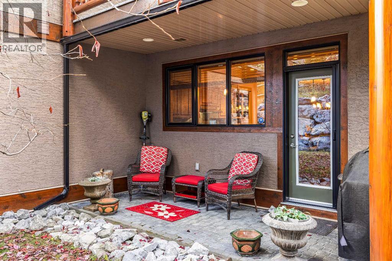
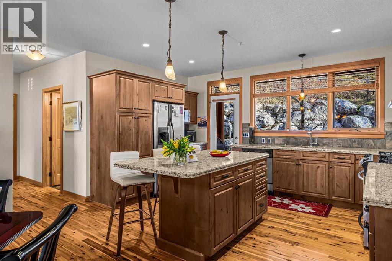
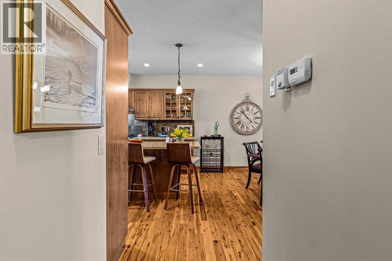
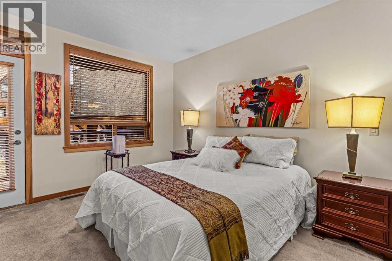
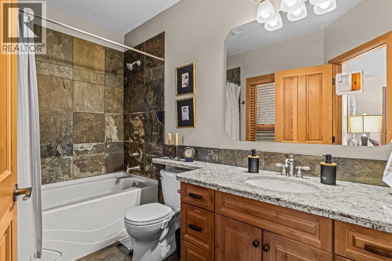
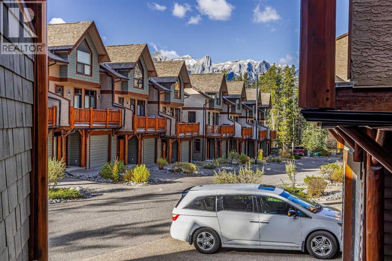
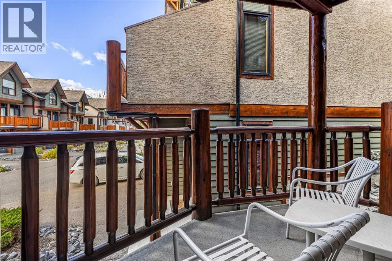
$873.93 MonthlyEnjoy the best of mountain living in this spacious, open-concept, front-facing unit in the quiet and cosy Wapiti Close development. Designed for comfortable single-level living, this inviting home showcases beautiful views of the Three Sisters and surrounding mountains. Quality finishes include top-of-the-line stainless steel appliances, granite countertops, slate flooring with in-floor heating, hardwood floors, upgraded cabinetry, and a stunning stone-front gas fireplace that adds warmth and charm. Step outside to enjoy two front-facing decks and a private rear patio, offering plenty of space to relax, entertain, or simply take in the spectacular mountain scenery. Heated underground parking adds year-round convenience and comfort. Combining quality finishes, easy one-level living, and a peaceful mountain setting, this is an ideal home for full-time living or a relaxing mountain getaway. (id:61582)
| MLS® Number | A2352699 |
| Property Type | Single Family |
| Community Name | Eagle Terrace |
| Amenities Near By | Schools |
| Community Features | Pets Allowed |
| Features | Elevator, Parking |
| Parking Space Total | 1 |
| Plan | 0511000 |
| Bathroom Total | 2 |
| Bedrooms Above Ground | 2 |
| Bedrooms Total | 2 |
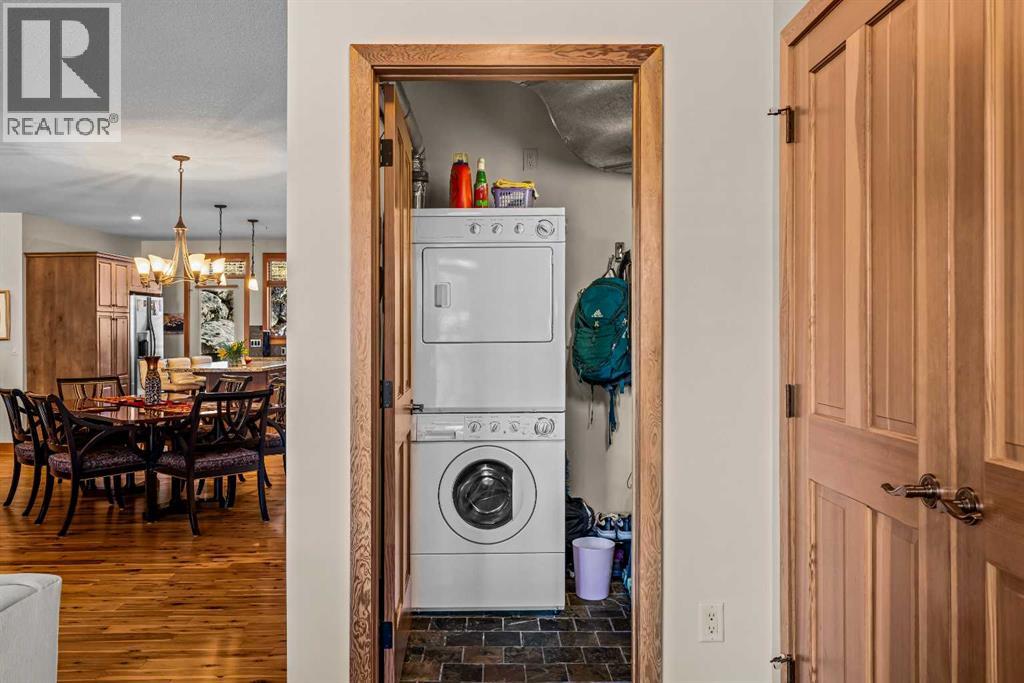
| Appliances | Washer, Refrigerator, Dishwasher, Range, Oven, Dryer, Microwave |
| Constructed Date | 2005 |
| Construction Material | Log |
| Construction Style Attachment | Attached |
| Cooling Type | None |
| Exterior Finish | Log, Wood Siding |
| Fireplace Present | Yes |
| Fireplace Total | 1 |
| Flooring Type | Carpeted, Hardwood, Slate |
| Heating Type | Other, Forced Air, In Floor Heating |
| Stories Total | 3 |
| Size Interior | 1,382 Ft2 |
| Total Finished Area | 1382 Sqft |
| Type | Apartment |
| Other | |
| Underground |
| Acreage | No |
| Land Amenities | Schools |
| Size Total Text | Unknown |
| Zoning Description | Res Multi |
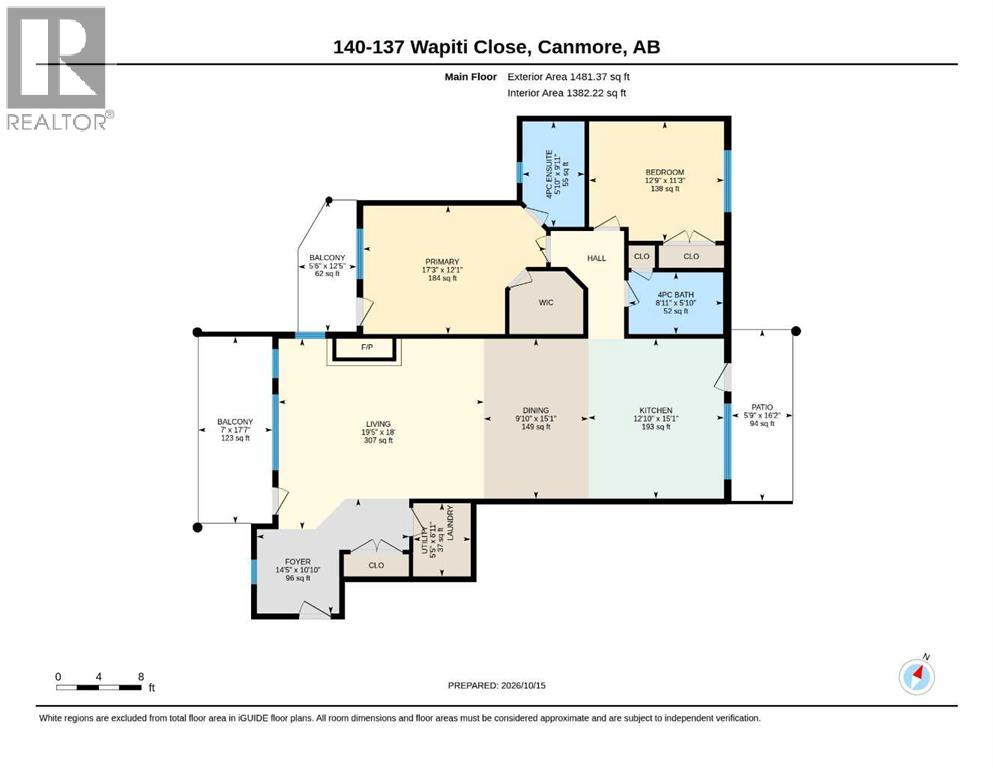
| Level | Type | Length | Width | Dimensions |
|---|---|---|---|---|
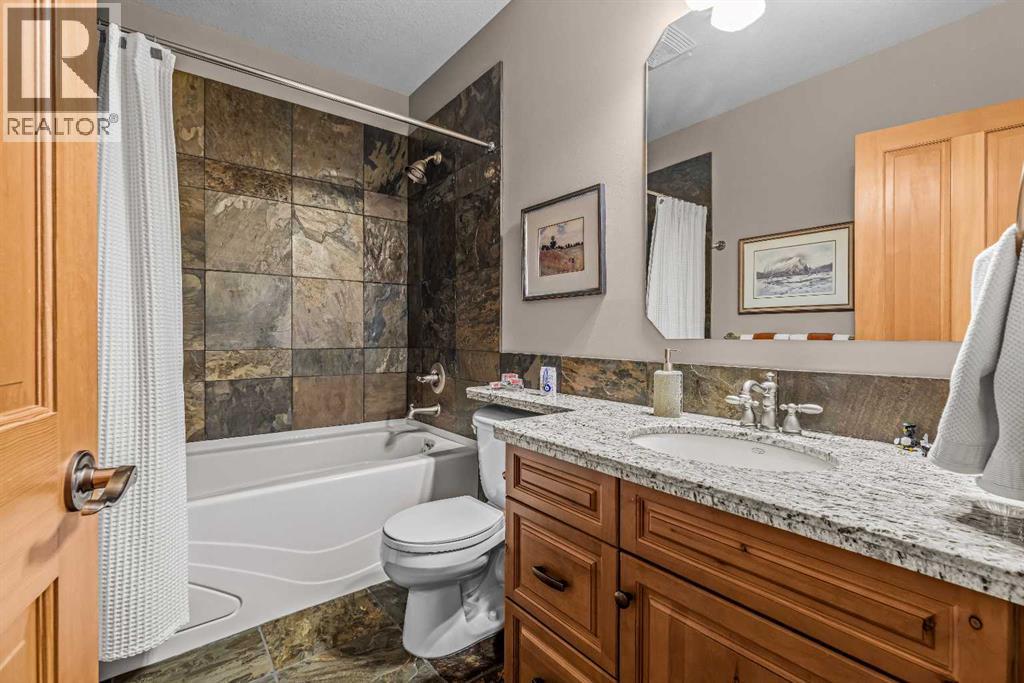
| Main Level | 4pc Bathroom | 5.83 Ft x 8.92 Ft | ||
| Main Level | 4pc Bathroom | 9.92 Ft x 5.83 Ft | ||
| Main Level | Other | 12.42 Ft x 5.50 Ft | ||
| Main Level | Other | 17.58 Ft x 7.00 Ft | ||
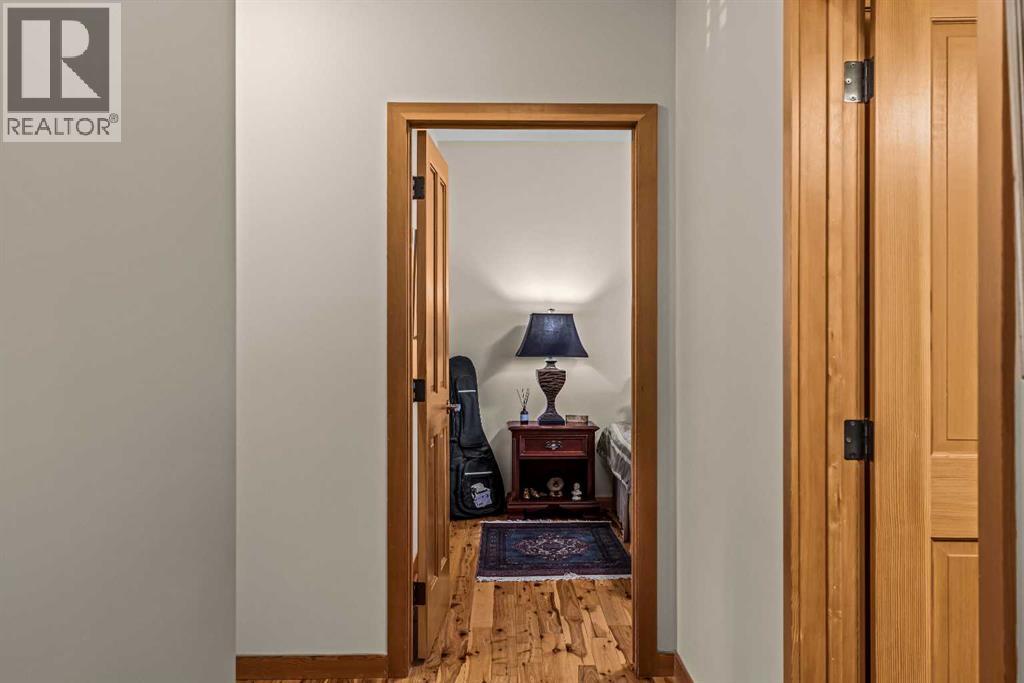
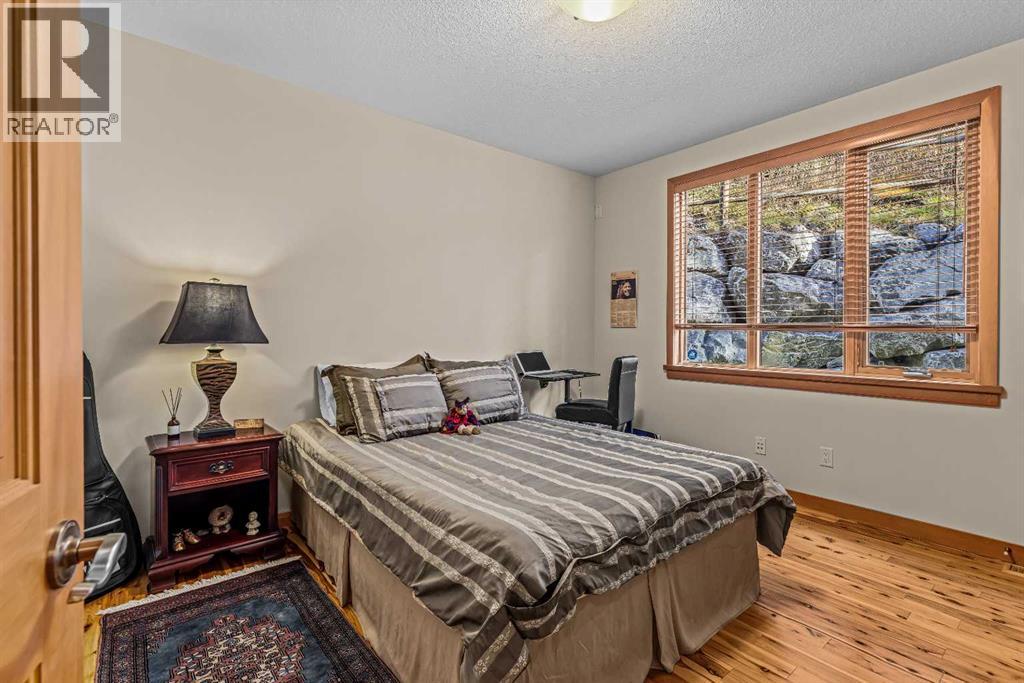
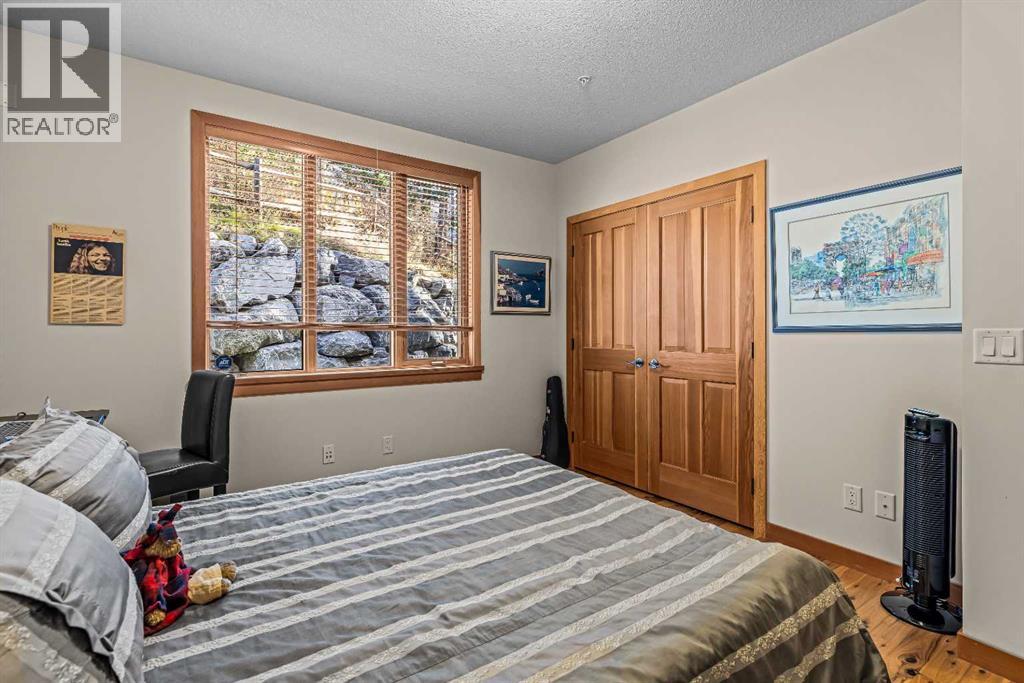
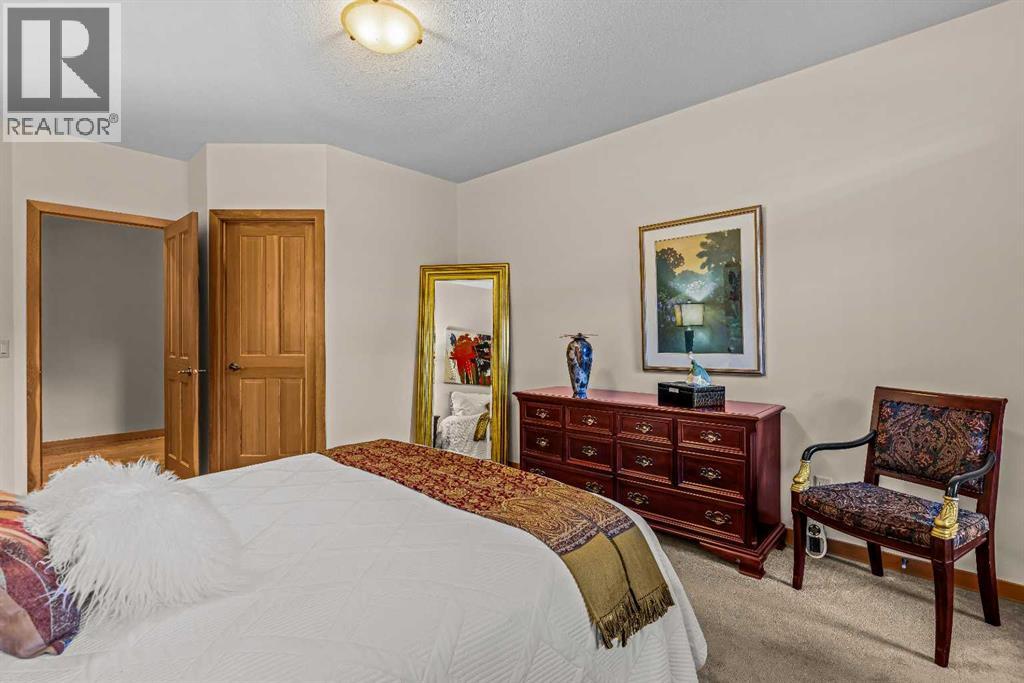
| Main Level | Bedroom | 11.25 Ft x 12.75 Ft | ||
| Main Level | Dining Room | 15.08 Ft x 9.83 Ft | ||
| Main Level | Foyer | 10.83 Ft x 14.42 Ft | ||
| Main Level | Kitchen | 15.08 Ft x 12.83 Ft | ||
| Main Level | Living Room | 18.00 Ft x 19.42 Ft | ||
| Main Level | Other | 16.17 Ft x 5.75 Ft | ||
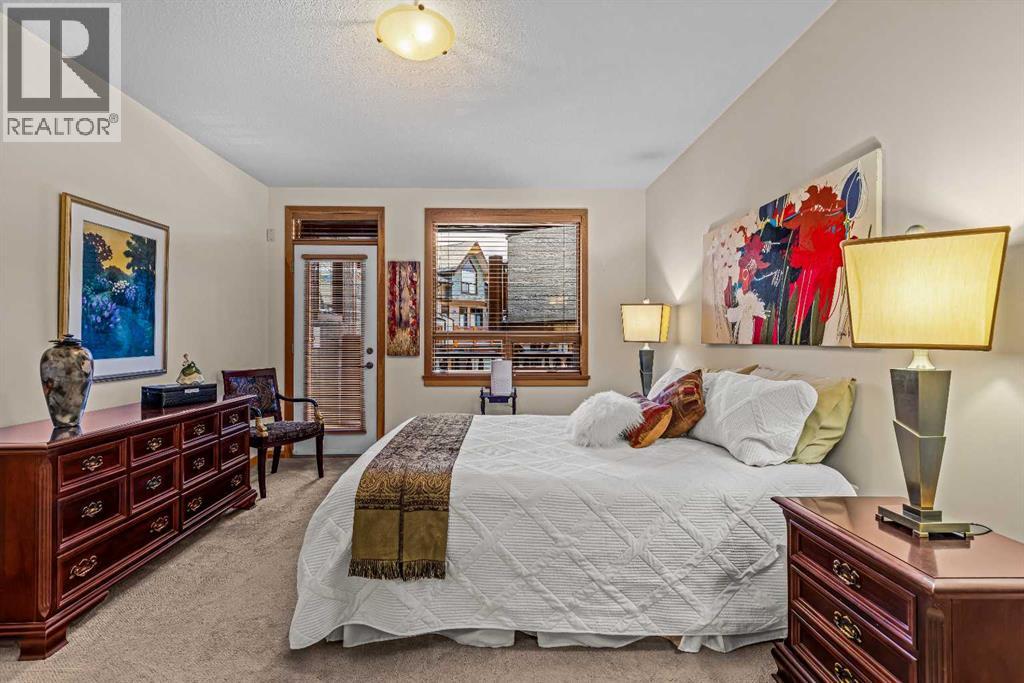
| Main Level | Primary Bedroom | 12.08 Ft x 17.25 Ft | ||
| Main Level | Furnace | 6.92 Ft x 5.42 Ft |
Contact us for more information
(403) 678-4202
(403) 678-2619
century21canmore.c21.ca/

The trademarks REALTOR®, REALTORS®, and the REALTOR® logo are controlled by The Canadian Real Estate Association (CREA) and identify real estate professionals who are members of CREA. The trademarks MLS®, Multiple Listing Service® and the associated logos are owned by The Canadian Real Estate Association (CREA) and identify the quality of services provided by real estate professionals who are members of CREA. The trademark DDF® is owned by The Canadian Real Estate Association (CREA) and identifies CREA's Data Distribution Facility (DDF®)
Don't have an account? Sign Up