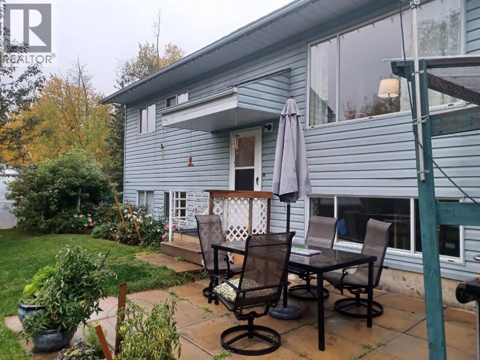
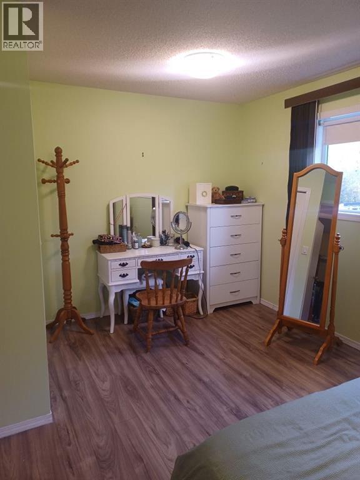
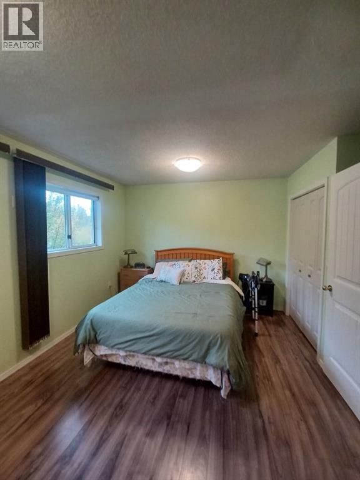
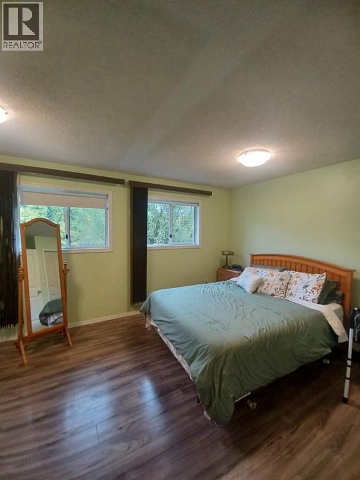
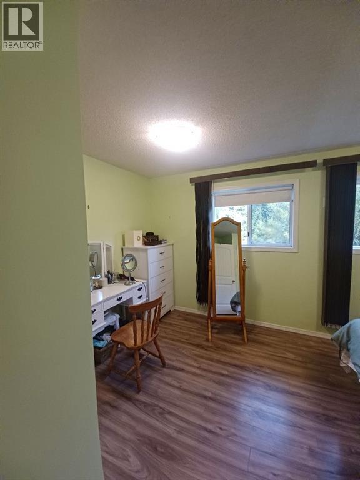
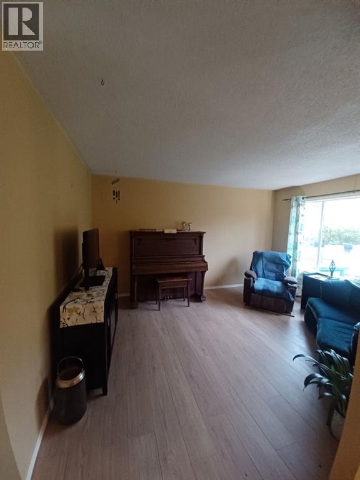
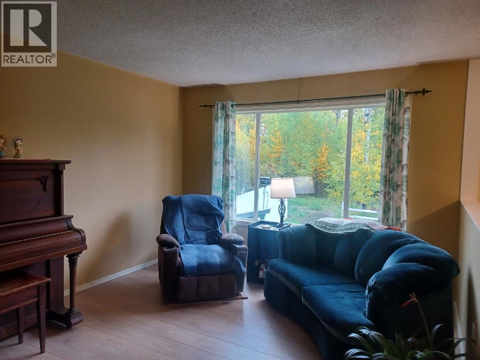
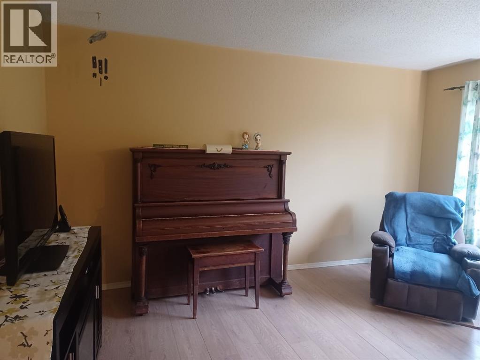
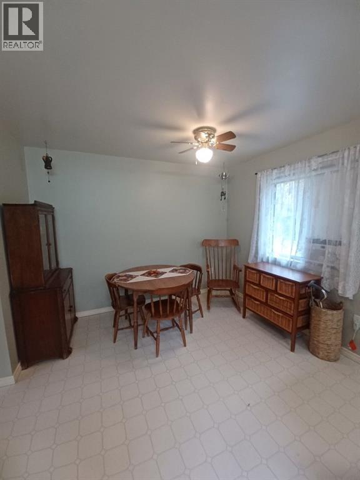
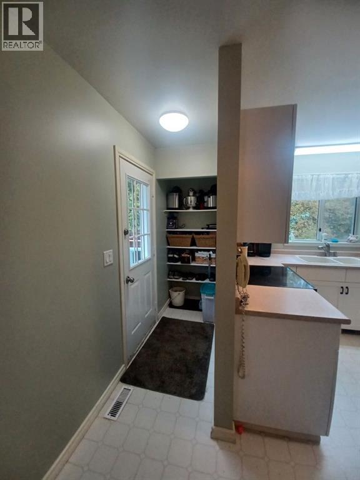
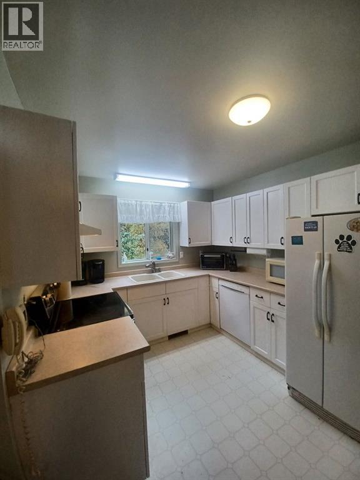
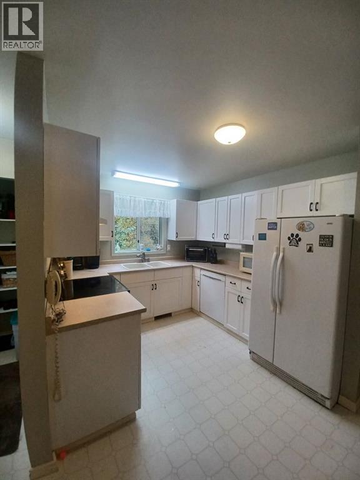
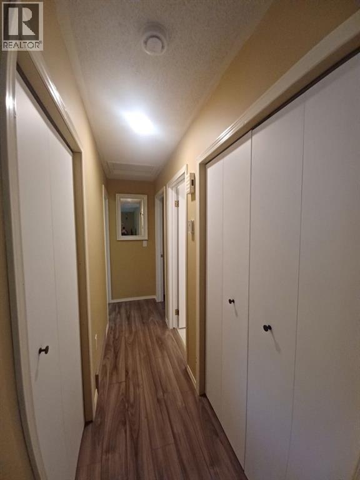
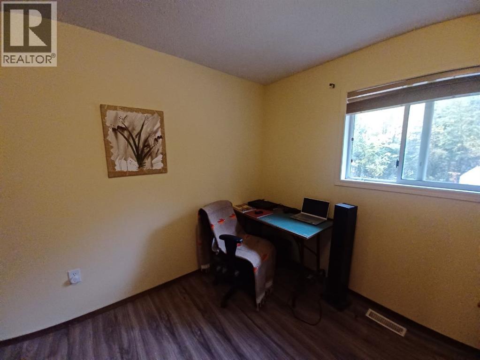
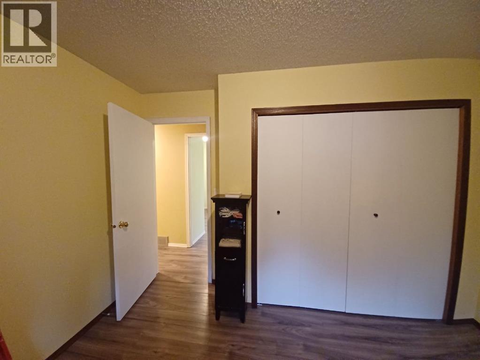
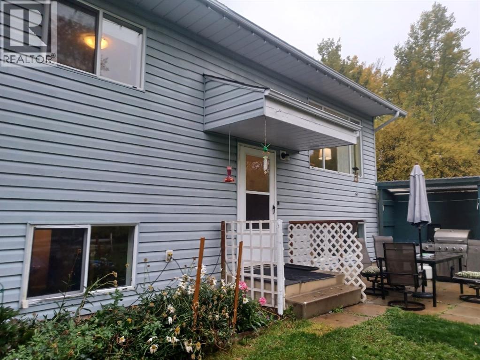
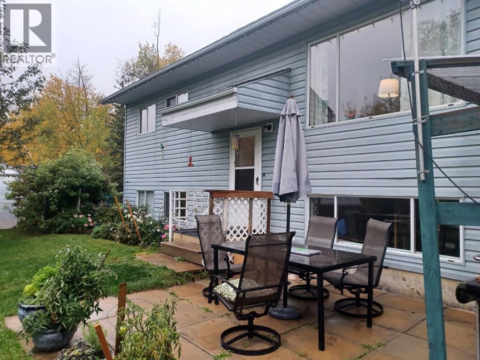
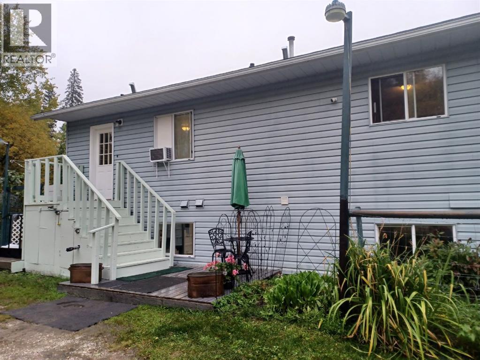
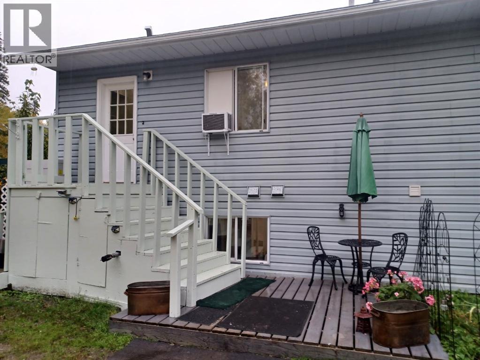
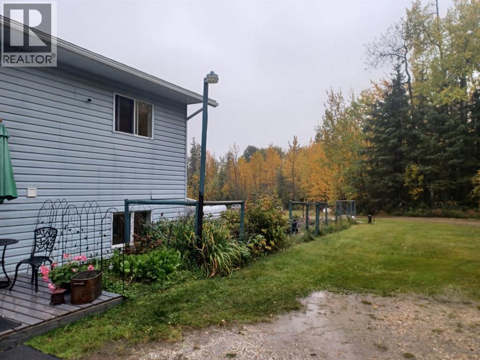
Nestled within JD Renton Estates, a tranquil corner of Rural Grande Prairie No. 1, County of, this bi-level home offers a serene escape with expansive vistas and a remarkable connection to nature. Embracing an architectural style both comfortable and inviting, this detached house provides 4 bedrooms and 2 bathrooms across two levels, totaling 1006 square feet of living space above grade and a fully finished basement below. Laminate flooring flows seamlessly throughout the upper level, complemented by linoleum accents, while the finished basement provides warmth and utility with its own distinct character. Two bedrooms reside above, alongside two full bathrooms, creating welcoming spaces for rest and rejuvenation. Below, two additional bedrooms await, each offering ample closet space, alongside a laundry room equipped for convenience. Outside, discover a patio providing an ideal spot for relaxation, enhanced by meticulously landscaped grounds that include mature trees, fruit trees/shrubs, and a garden—all set against a backdrop of conservation land and a sprawling lawn extending across 189050 square feet. RV access/parking ensures ease to your recreational pursuits, while the expansive backyard provides privacy and room for enjoyment. Additional equipment and community features, as detailed in the remarks, contribute to the home’s appeal, making this property a wonderful opportunity for comfortable living within a vibrant community. (id:61582)
| MLS® Number | A2348991 |
| Property Type | Single Family |
| Community Name | JD Renton Estates |
| Features | See Remarks, Other |
| Plan | 8122493 |
| Structure | See Remarks |
| Bathroom Total | 2 |
| Bedrooms Above Ground | 2 |
| Bedrooms Below Ground | 2 |
| Bedrooms Total | 4 |
| Appliances | See Remarks |
| Architectural Style | Bi-level |
| Basement Development | Finished |
| Basement Type | Full (finished) |
| Constructed Date | 1991 |
| Construction Material | Poured Concrete |
| Construction Style Attachment | Detached |
| Cooling Type | See Remarks |
| Exterior Finish | Concrete |
| Flooring Type | Laminate, Linoleum |
| Foundation Type | Poured Concrete |
| Heating Type | Forced Air |
| Stories Total | 2 |
| Size Interior | 1,006 Ft2 |
| Total Finished Area | 1006 Sqft |
| Type | House |
| Utility Water | Cistern, See Remarks |
| Gravel | |
| Other | |
| R V | |
| See Remarks |
| Acreage | Yes |
| Fence Type | Partially Fenced |
| Landscape Features | Fruit Trees, Garden Area, Landscaped, Lawn |
| Size Irregular | 4.34 |
| Size Total | 4.34 Ac|2 - 4.99 Acres |
| Size Total Text | 4.34 Ac|2 - 4.99 Acres |
| Zoning Description | Cr-4 |
| Level | Type | Length | Width | Dimensions |
|---|---|---|---|---|
| Basement | Bedroom | 1.08 Ft x 1.08 Ft | ||
| Basement | Bedroom | 1.08 Ft x 1.08 Ft | ||
| Basement | 3pc Bathroom | .00 Ft x .00 Ft | ||
| Main Level | Primary Bedroom | 3.28 Ft x 3.28 Ft | ||
| Main Level | Bedroom | 3.28 Ft x 3.28 Ft | ||
| Main Level | 4pc Bathroom | .00 Ft x .00 Ft |
Contact us for more information
(780) 532-7701
(780) 539-4336
www.sutton.com/ca/ab/grande-prairie/office/sutton-group-grande-prairie-professionals-292

The trademarks REALTOR®, REALTORS®, and the REALTOR® logo are controlled by The Canadian Real Estate Association (CREA) and identify real estate professionals who are members of CREA. The trademarks MLS®, Multiple Listing Service® and the associated logos are owned by The Canadian Real Estate Association (CREA) and identify the quality of services provided by real estate professionals who are members of CREA. The trademark DDF® is owned by The Canadian Real Estate Association (CREA) and identifies CREA's Data Distribution Facility (DDF®)
Don't have an account? Sign Up