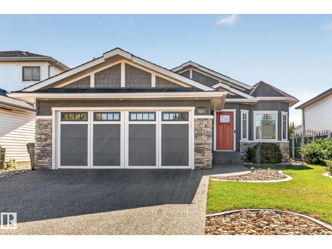
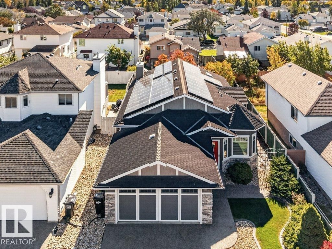
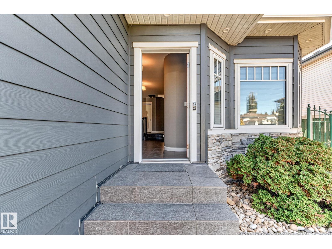
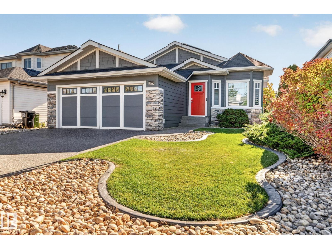
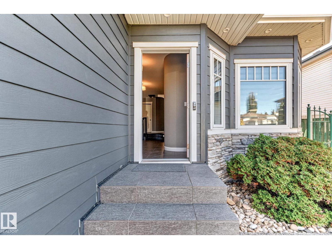
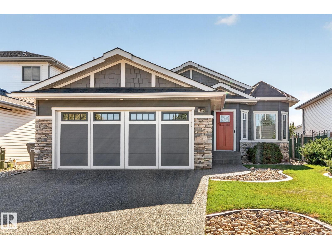
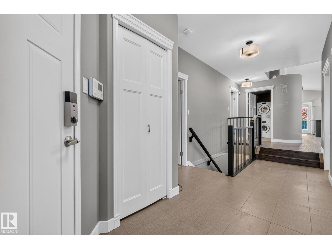
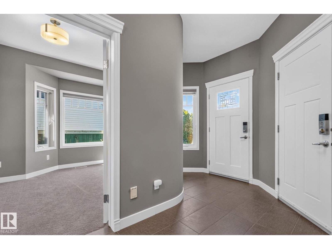
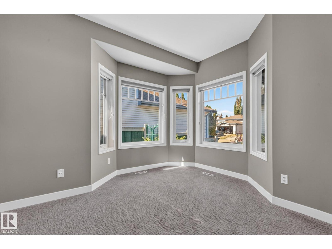
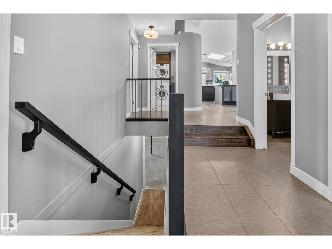
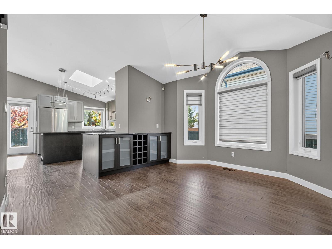
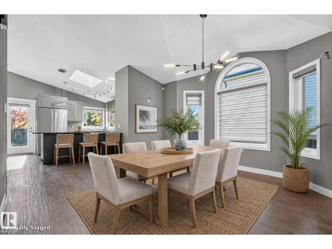
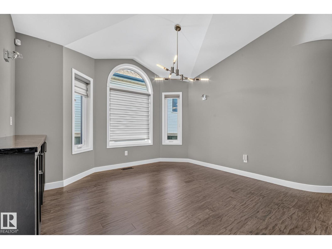
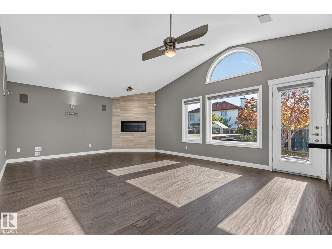
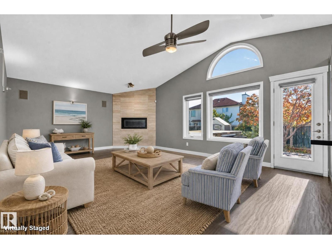
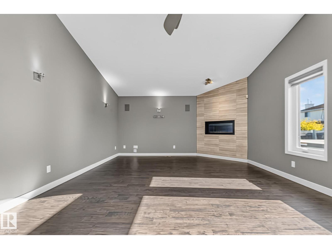
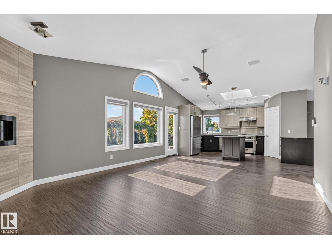
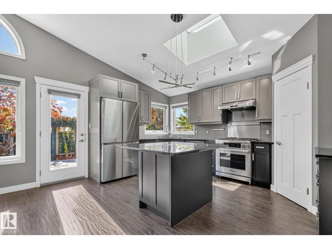
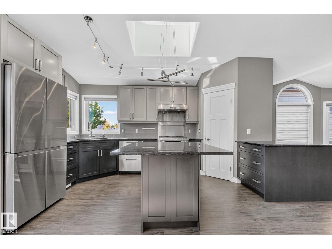
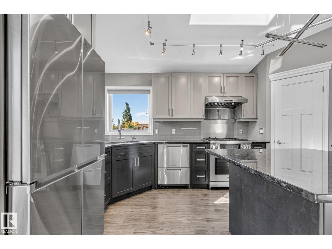
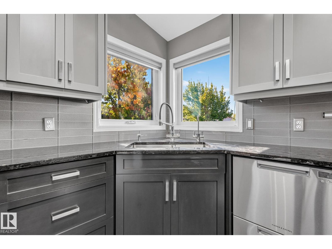
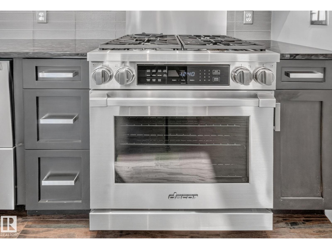
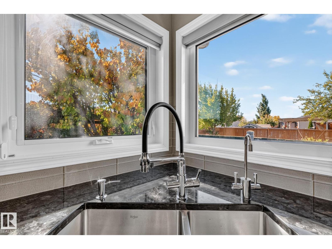
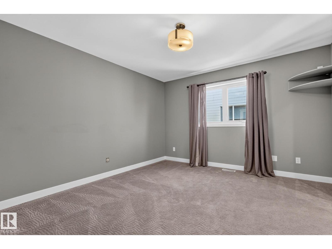
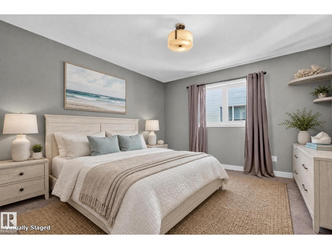
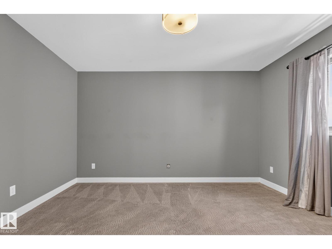
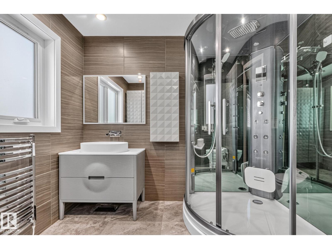
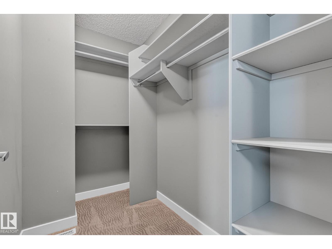
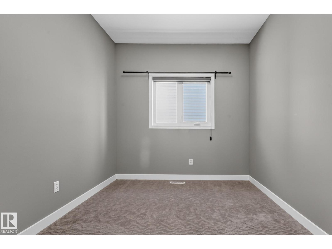
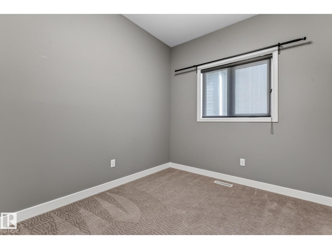
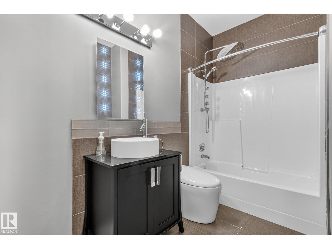
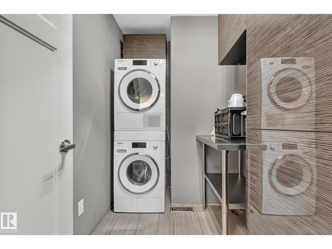
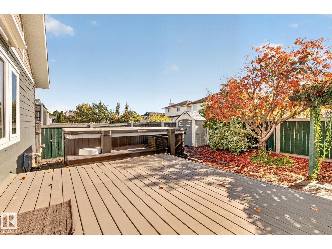
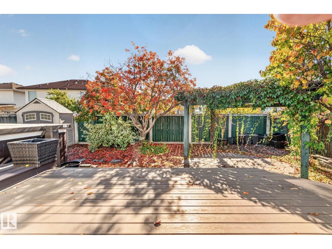
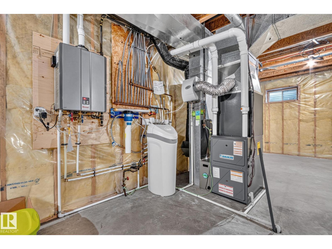
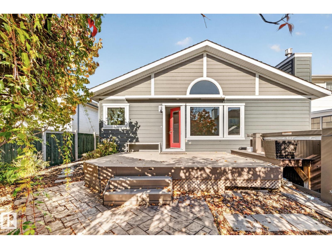
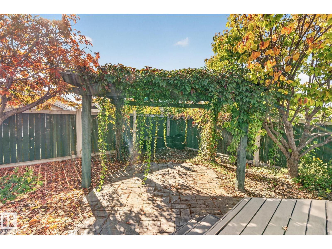
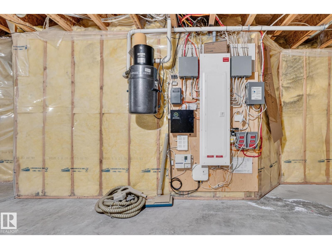
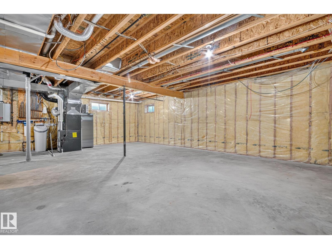
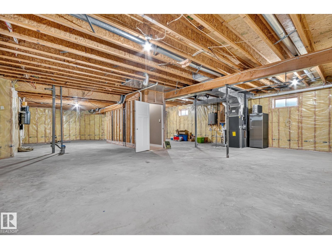
Features galore in this amazing home. In the last 5 years - new windows, doors, siding, lighting, flooring, custom cabinetry, countertops, sinks,fixtures and blinds. Beautiful sunshine pours in the windows of the living room with corner fireplace and kitchen with island and skylight.The ensuite offers a steam shower and towel warmer while the main bath has a rainfall shower combined with bathtub. The outside has underground sprinklers, recently upgraded driveway and walks as well as solar panels installed. A Cavana Swim Spa and awning conveniently just off the deck. There is a Decor gas range, Fisher&Paskel Dishwasher, Sharp microwave, Miele washer/dryer, Rinnai Hwt, Darkin Furnace and a water softener. Home also has central Air Conditioner. More features than any new home you will see. (id:61582)
| MLS® Number | E4511341 |
| Property Type | Single Family |
| Neigbourhood | Athlone |
| Amenities Near By | Shopping |
| Features | Cul-de-sac, See Remarks, No Animal Home, No Smoking Home |
| Parking Space Total | 4 |
| Structure | Deck |
| Bathroom Total | 2 |
| Bedrooms Total | 2 |
| Appliances | Dishwasher, Dryer, Fan, Freezer, Microwave, Refrigerator, Storage Shed, Gas Stove(s), Washer, Window Coverings |
| Architectural Style | Bungalow |
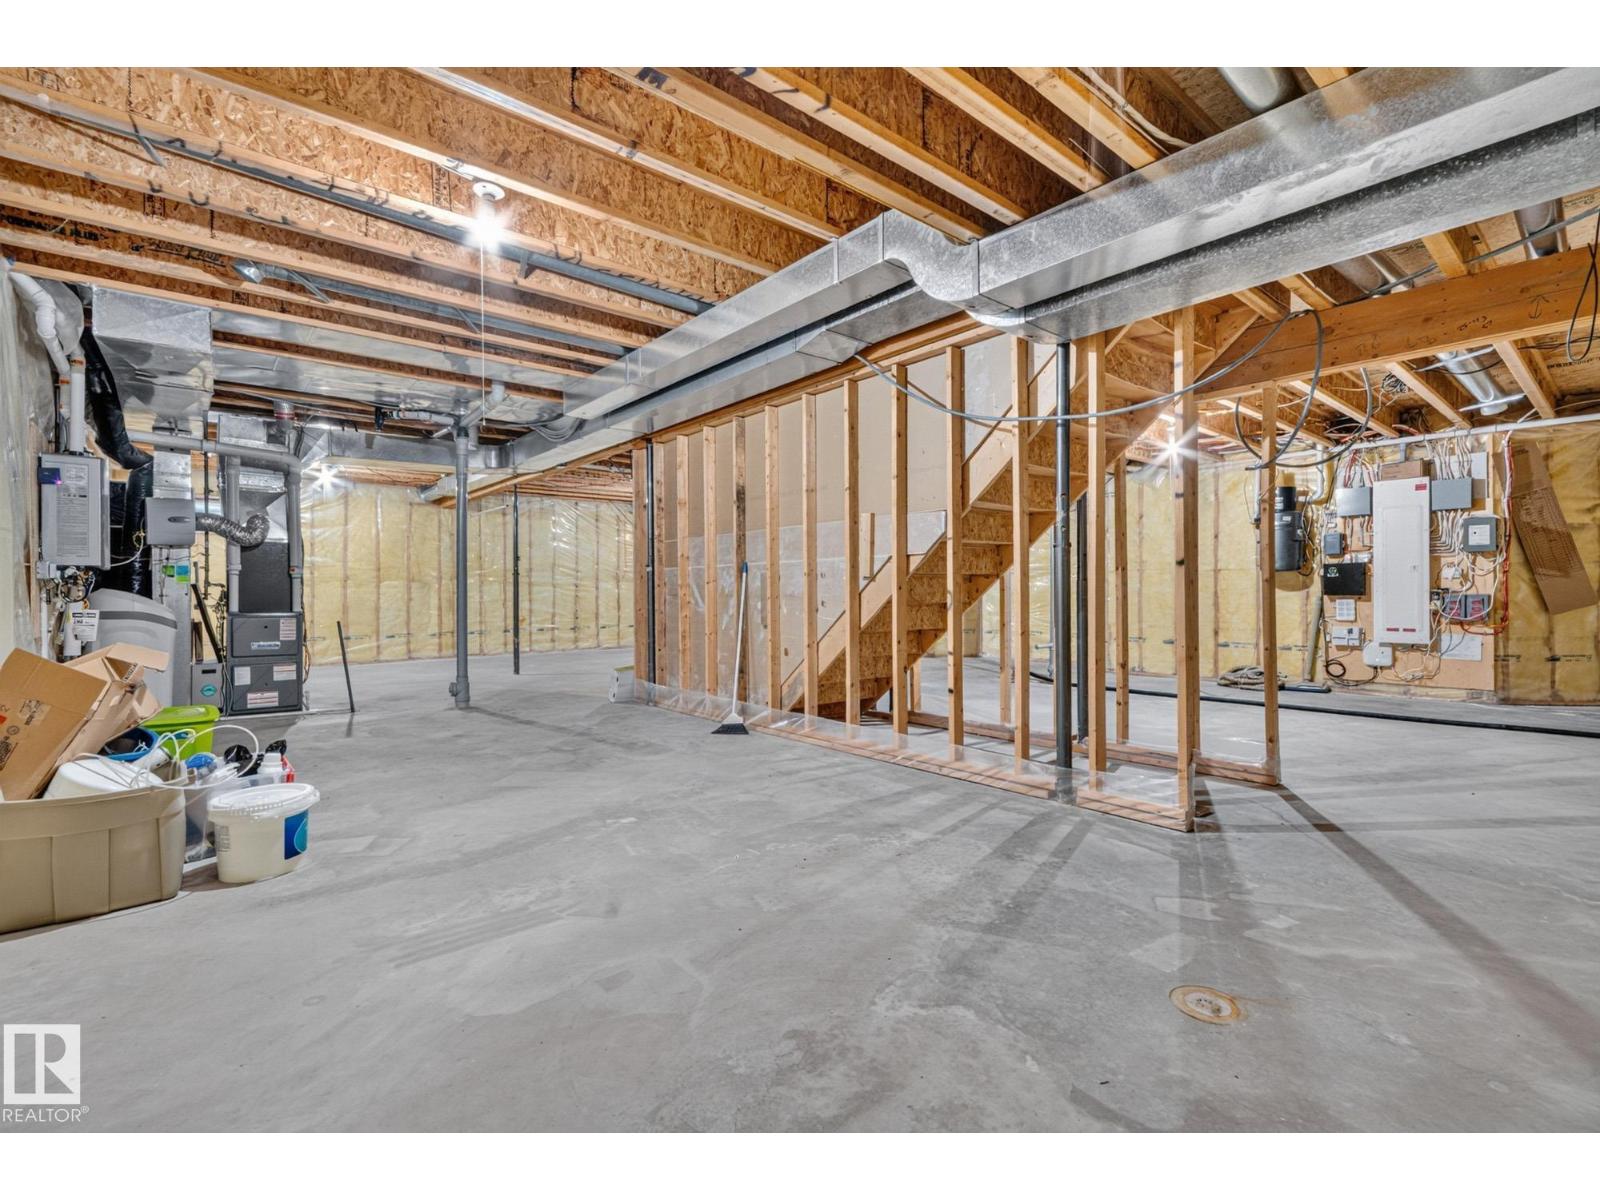
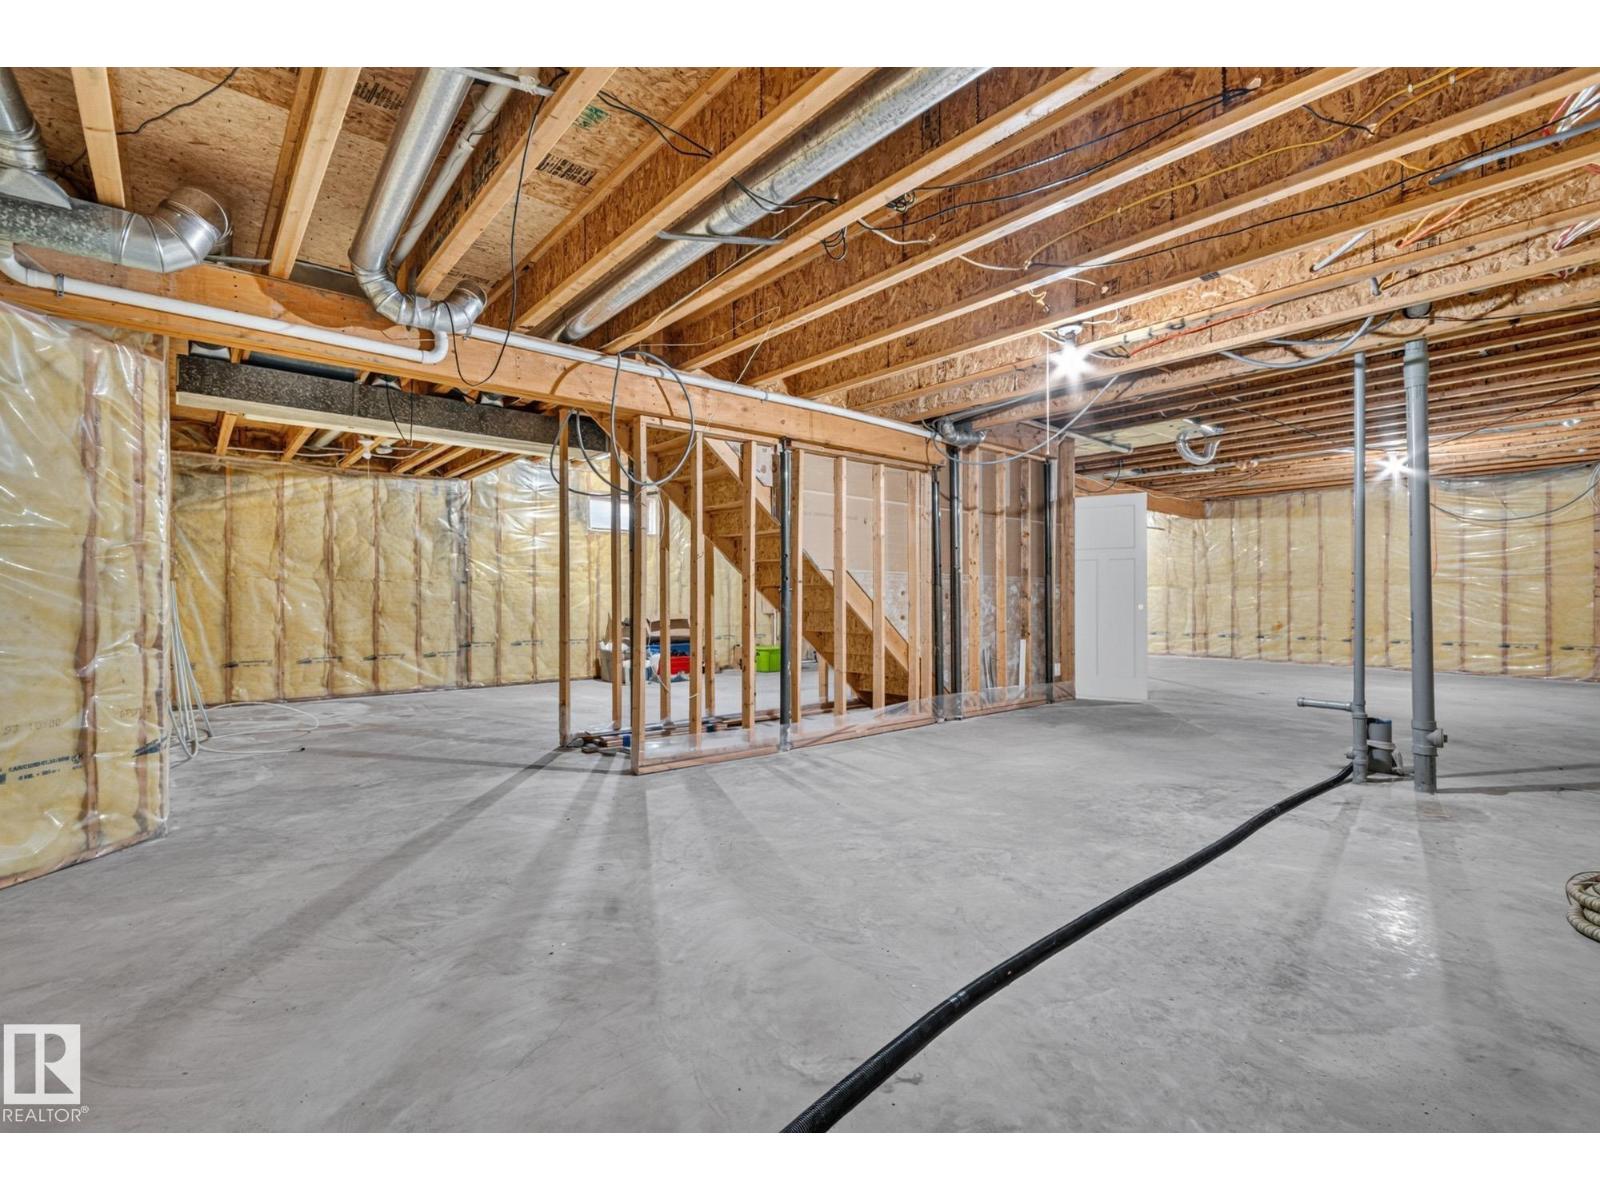
| Basement Development | Unfinished |
| Basement Type | Full (unfinished) |
| Ceiling Type | Vaulted |
| Constructed Date | 1993 |
| Construction Status | Insulation Upgraded |
| Construction Style Attachment | Detached |
| Cooling Type | Central Air Conditioning |
| Fireplace Fuel | Unknown |
| Fireplace Present | Yes |
| Fireplace Type | Corner |
| Heating Type | Forced Air |
| Stories Total | 1 |
| Size Interior | 1,547 Ft2 |
| Type | House |
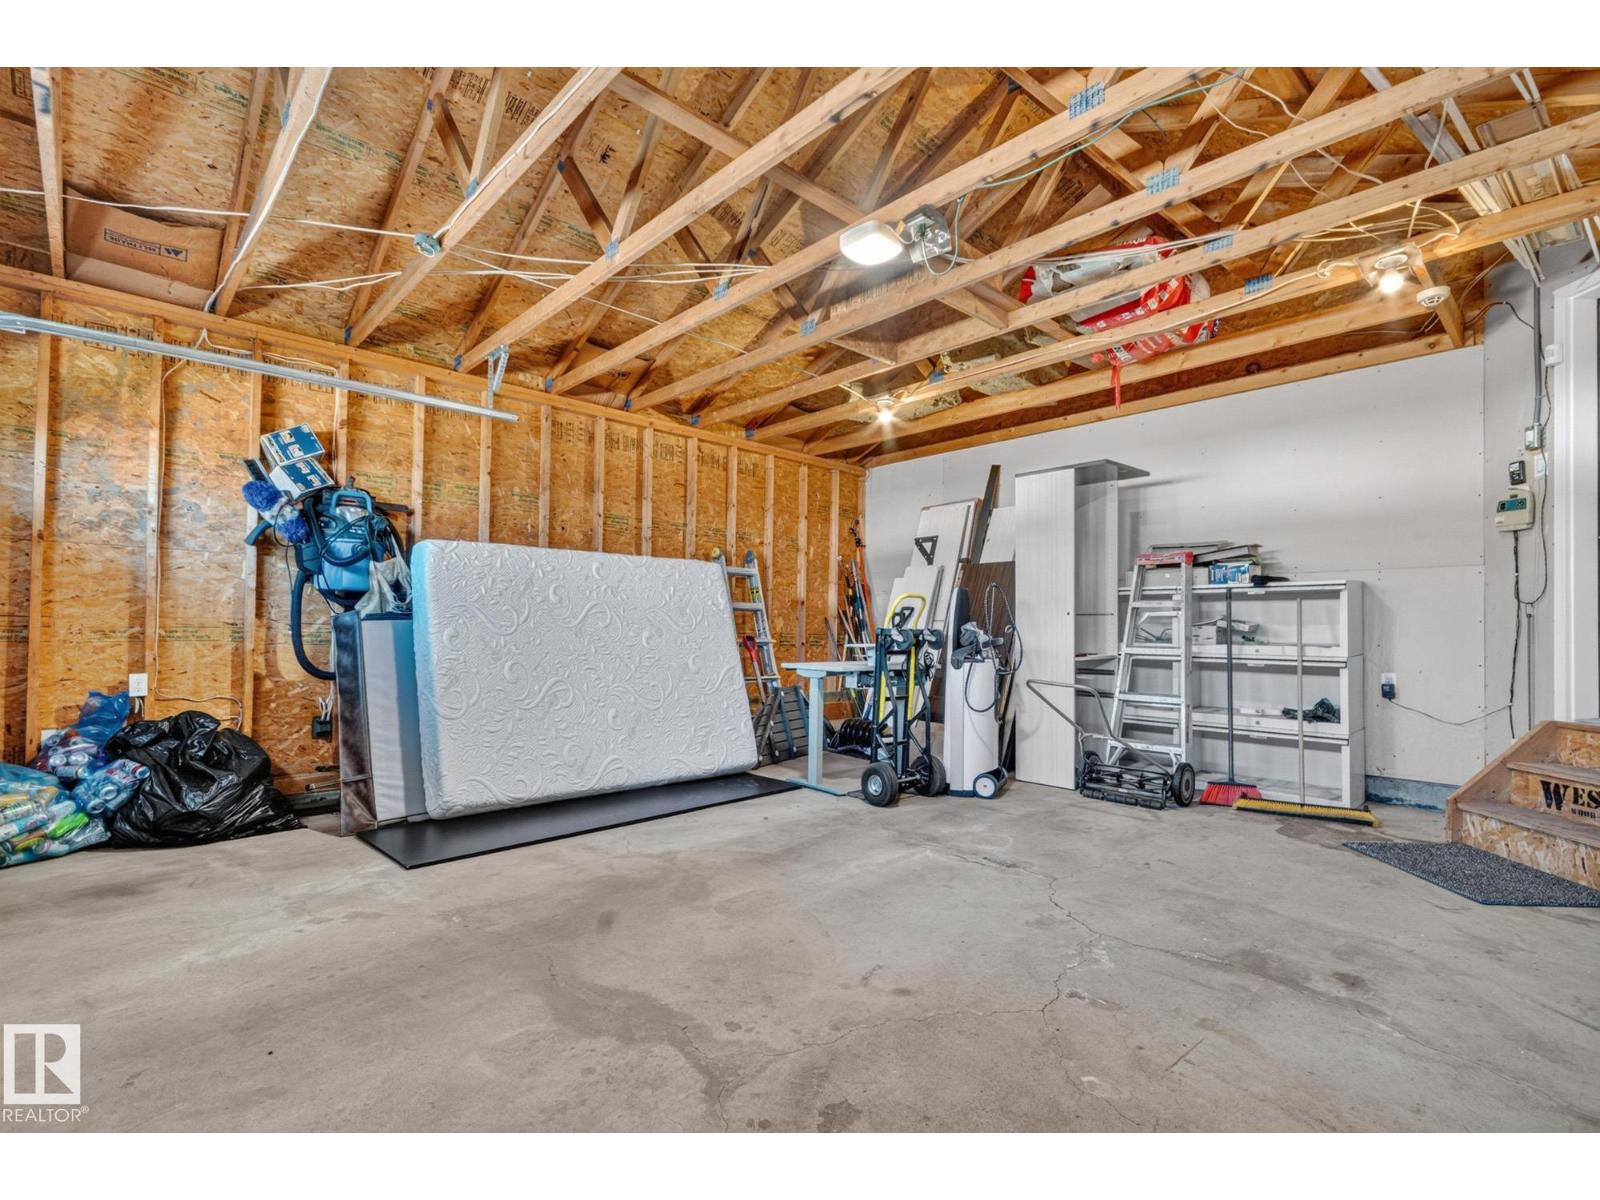
| Attached Garage |
| Acreage | No |
| Fence Type | Fence |
| Land Amenities | Shopping |
| Size Irregular | 498.63 |
| Size Total | 498.63 M2 |
| Size Total Text | 498.63 M2 |
| Level | Type | Length | Width | Dimensions |
|---|---|---|---|---|
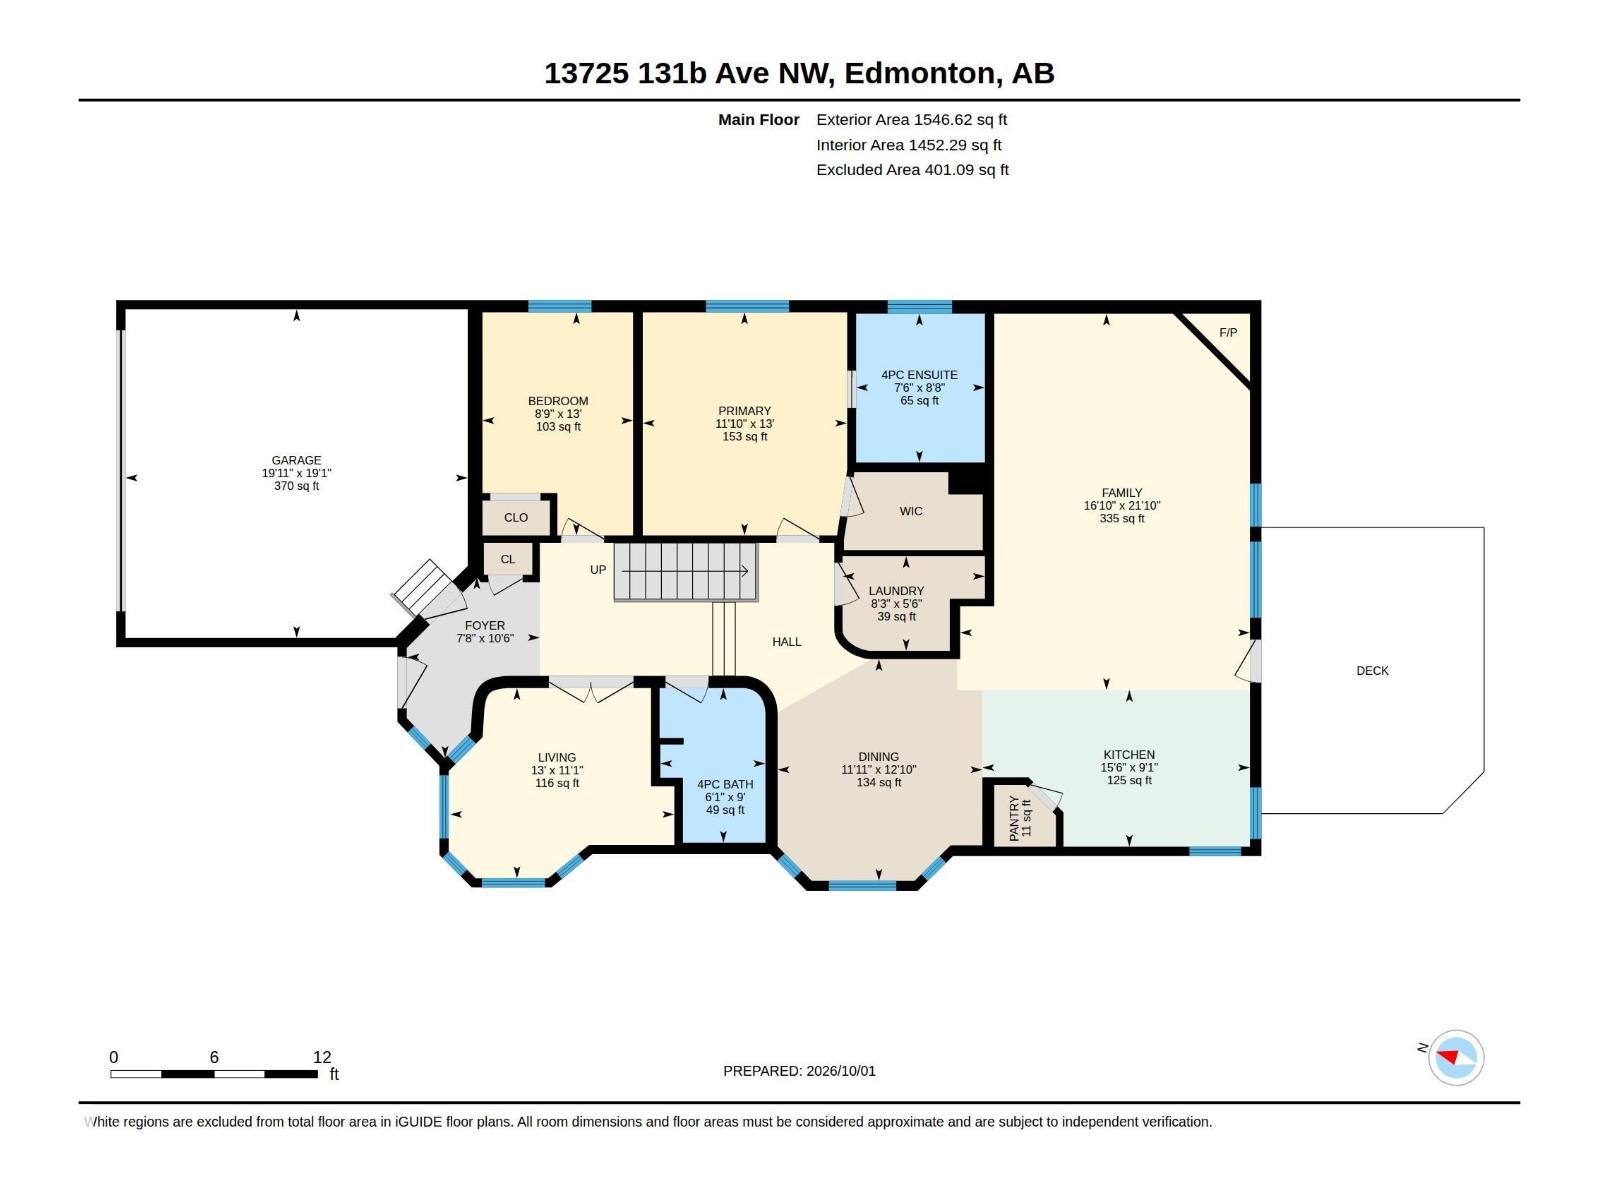
| Main Level | Living Room | 5.13 m | 6.66 m | 5.13 m x 6.66 m |
| Main Level | Dining Room | 3.63 m | 3.92 m | 3.63 m x 3.92 m |
| Main Level | Kitchen | 4.74 m | 2.78 m | 4.74 m x 2.78 m |
| Main Level | Den | 3.97 m | 3.37 m | 3.97 m x 3.37 m |
| Main Level | Primary Bedroom | 3.62 m | 3.95 m | 3.62 m x 3.95 m |
| Main Level | Bedroom 2 | 2.67 m | 3.95 m | 2.67 m x 3.95 m |
| Main Level | Laundry Room | 2.52 m | 1.68 m | 2.52 m x 1.68 m |
Contact us for more information
(780) 436-1162
(780) 436-6178

The trademarks REALTOR®, REALTORS®, and the REALTOR® logo are controlled by The Canadian Real Estate Association (CREA) and identify real estate professionals who are members of CREA. The trademarks MLS®, Multiple Listing Service® and the associated logos are owned by The Canadian Real Estate Association (CREA) and identify the quality of services provided by real estate professionals who are members of CREA. The trademark DDF® is owned by The Canadian Real Estate Association (CREA) and identifies CREA's Data Distribution Facility (DDF®)
Don't have an account? Sign Up