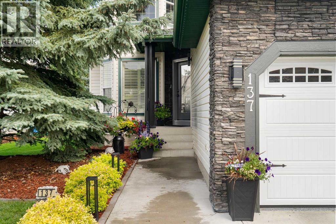
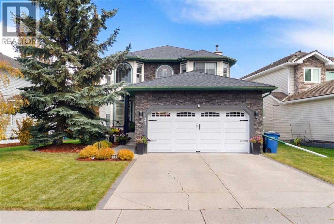
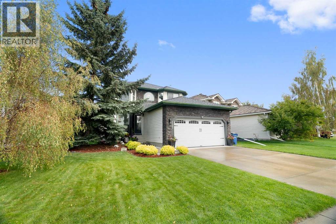
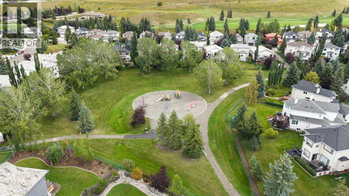
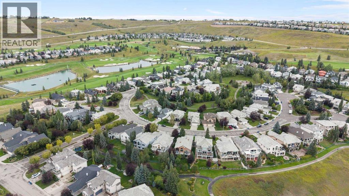
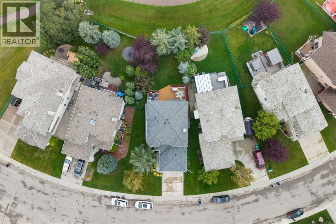
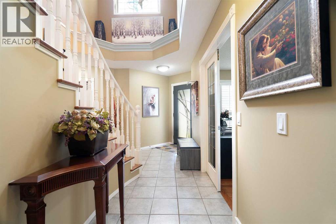
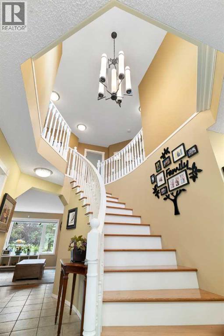
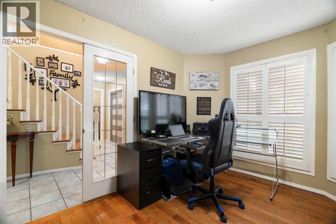
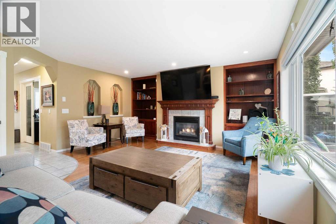
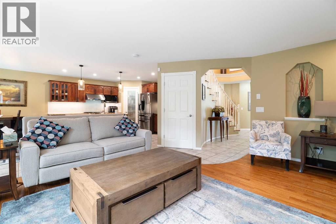
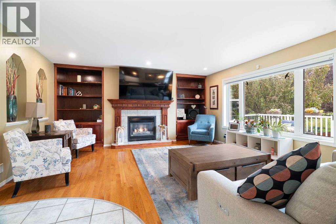
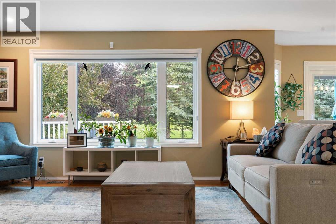
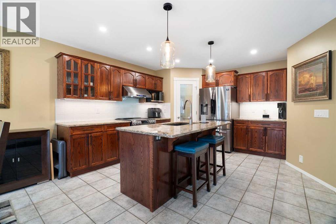
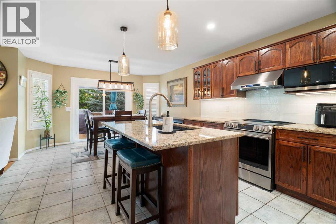
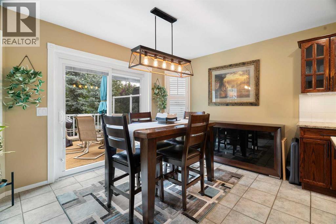
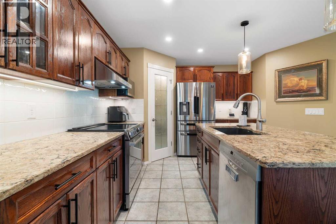
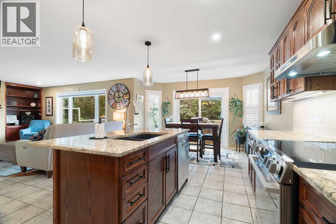
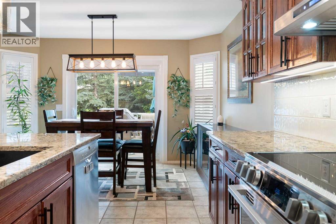
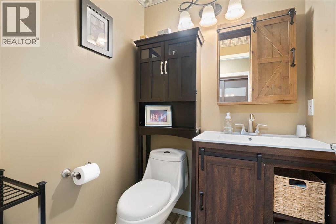
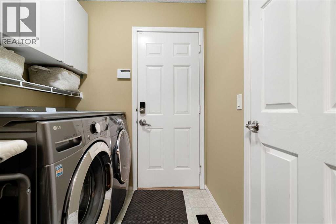
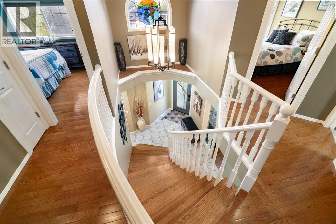
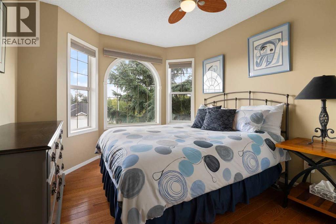
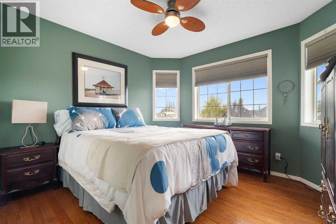
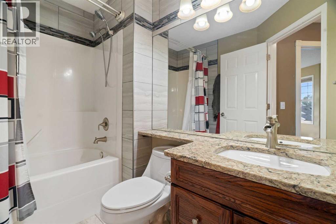
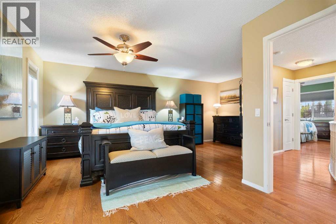
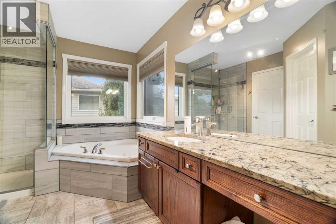
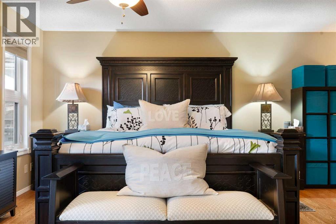
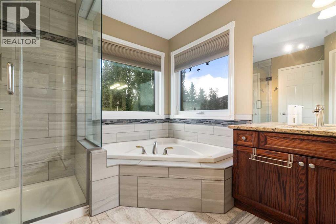
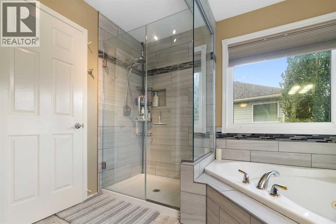
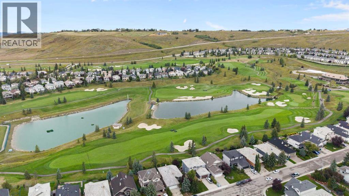
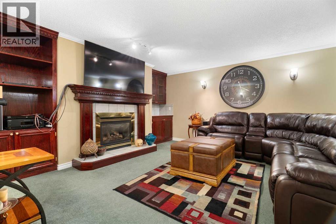
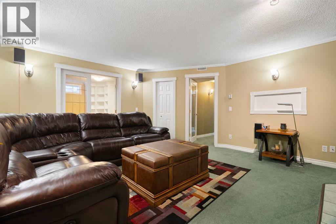
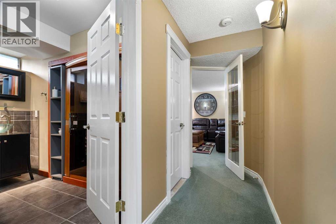
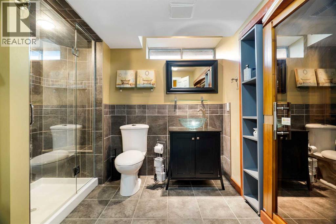
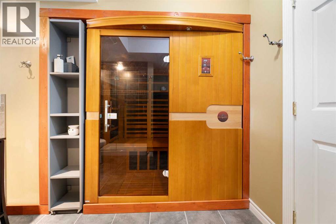
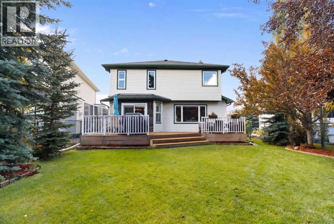
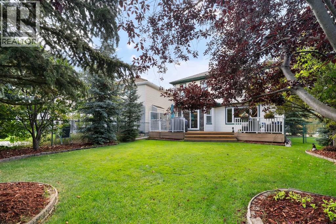
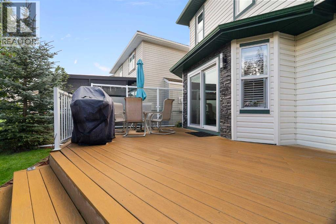
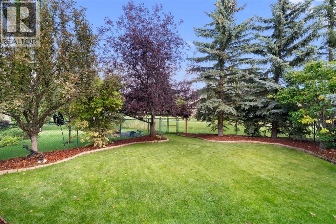
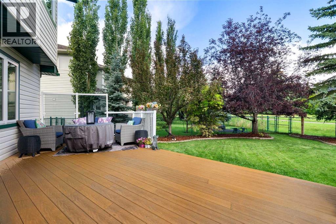
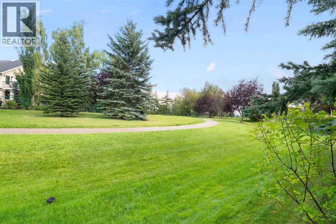
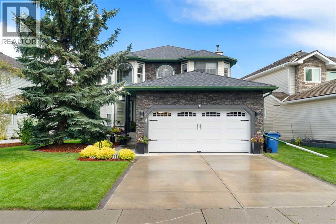
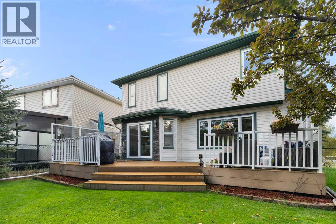
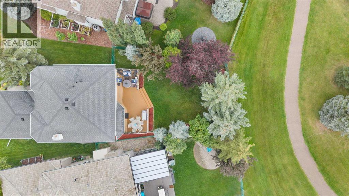
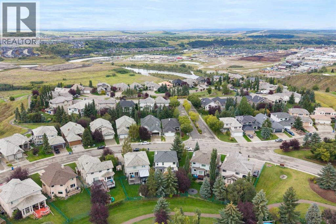
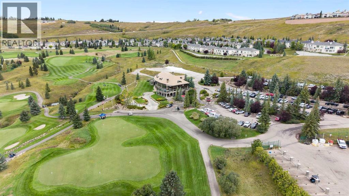
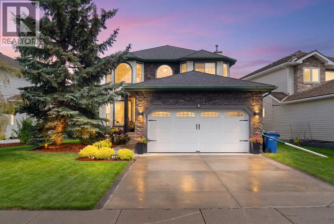
Welcome to 137 Gleneagles View—a home that feels a little removed from the world, in all the right ways. There’s something special about a home that makes it easy to slow down. Hardwood and tile floors run throughout the main and upper levels, while flat-finish ceilings, custom red oak built-ins, and a gas fireplace give the living room a warm, understated feel. From the kitchen, newer sliding glass doors open onto a brand-new composite deck, complete with privacy glass and a gas line for the barbecue. It’s an easy place to enjoy a quiet morning, share a meal, or linger outside at the end of the day. Upstairs, two bright bedrooms and a renovated four-piece bathroom are joined by a primary bedroom with a walk-in closet and fully updated ensuite. Downstairs, a built-in sauna and a new 3 piece bathroom with heated floors offer another place to unwind. Beyond the backyard, green space and direct pathway access invite you to get outside without going far. There’s room to enjoy a quiet morning, take an evening walk, or simply appreciate the privacy of having no neighbours directly behind you. Add in great neighbours and the convenience of nearby shops and schools, and it’s easy to see what makes this location special. The practical details have received just as much attention. Permanent LUMENOX exterior lighting and a secondary electrical panel wired for a generator are among the thoughtful additions. The Features & Updates document in the Supplements provides the full rundown on mechanical and garage improvements, along with recent roof, window, and furnace replacements. Some homes are best understood in person. Come see what makes this one feel different. Contact your favourite Realtor® to arrange a private viewing or reach out to me directly. You might just feel at home before you reach the end of the tour. How will your story unfold? (id:61582)
4:30 pm
Ends at:7:30 pm
12:00 pm
Ends at:4:00 pm
| MLS® Number | A2352608 |
| Property Type | Single Family |
| Community Name | GlenEagles |
| Amenities Near By | Golf Course, Park, Playground, Schools, Shopping |
| Community Features | Golf Course Development |
| Features | Other, Wet Bar, Pvc Window, Closet Organizers, No Smoking Home, Level, Sauna, Gas Bbq Hookup |
| Parking Space Total | 4 |
| Plan | 9812050 |
| Structure | Shed, Deck |
| View Type | View |
| Bathroom Total | 4 |
| Bedrooms Above Ground | 3 |
| Bedrooms Total | 3 |
| Amenities | Other |
| Appliances | Water Softener, Microwave, Hood Fan, Window Coverings, Garage Door Opener |
| Basement Development | Finished |
| Basement Type | Full (finished) |
| Constructed Date | 1999 |
| Construction Material | Wood Frame |
| Construction Style Attachment | Detached |
| Cooling Type | Central Air Conditioning |
| Exterior Finish | Brick, Vinyl Siding |
| Fire Protection | Smoke Detectors |
| Fireplace Present | Yes |
| Fireplace Total | 2 |
| Flooring Type | Carpeted, Ceramic Tile, Hardwood |
| Foundation Type | Poured Concrete |
| Half Bath Total | 1 |
| Heating Fuel | Natural Gas |
| Heating Type | Other, Forced Air, In Floor Heating |
| Stories Total | 2 |
| Size Interior | 2,010 Ft2 |
| Total Finished Area | 2010.24 Sqft |
| Type | House |
| Attached Garage | 2 |
| Garage | |
| Heated Garage |
| Acreage | No |
| Fence Type | Fence |
| Land Amenities | Golf Course, Park, Playground, Schools, Shopping |
| Landscape Features | Landscaped, Lawn |
| Size Depth | 40.67 M |
| Size Frontage | 19.83 M |
| Size Irregular | 619.60 |
| Size Total | 619.6 M2|4,051 - 7,250 Sqft |
| Size Total Text | 619.6 M2|4,051 - 7,250 Sqft |
| Zoning Description | R-ld |
| Level | Type | Length | Width | Dimensions |
|---|---|---|---|---|
| Second Level | 4pc Bathroom | 8.42 Ft x 5.75 Ft | ||
| Second Level | 4pc Bathroom | 11.25 Ft x 12.42 Ft | ||
| Second Level | Bedroom | 10.00 Ft x 12.42 Ft | ||
| Second Level | Bedroom | 11.17 Ft x 10.25 Ft | ||
| Second Level | Primary Bedroom | 17.75 Ft x 19.50 Ft | ||
| Basement | 3pc Bathroom | 8.83 Ft x 5.75 Ft | ||
| Basement | Recreational, Games Room | 17.42 Ft x 15.08 Ft | ||
| Basement | Other | 11.75 Ft x 15.58 Ft | ||
| Basement | Storage | 3.33 Ft x 4.75 Ft | ||
| Basement | Furnace | 10.42 Ft x 16.50 Ft | ||
| Main Level | 2pc Bathroom | 4.83 Ft x 5.00 Ft | ||
| Main Level | Breakfast | 13.17 Ft x 9.17 Ft | ||
| Main Level | Foyer | 9.50 Ft x 18.83 Ft | ||
| Main Level | Kitchen | 13.17 Ft x 13.17 Ft | ||
| Main Level | Laundry Room | 6.33 Ft x 6.25 Ft | ||
| Main Level | Living Room | 17.75 Ft x 16.17 Ft | ||
| Main Level | Office | 10.67 Ft x 13.00 Ft | ||
| Main Level | Pantry | 6.00 Ft x 9.92 Ft |
Contact us for more information
(403) 253-1901

The trademarks REALTOR®, REALTORS®, and the REALTOR® logo are controlled by The Canadian Real Estate Association (CREA) and identify real estate professionals who are members of CREA. The trademarks MLS®, Multiple Listing Service® and the associated logos are owned by The Canadian Real Estate Association (CREA) and identify the quality of services provided by real estate professionals who are members of CREA. The trademark DDF® is owned by The Canadian Real Estate Association (CREA) and identifies CREA's Data Distribution Facility (DDF®)
Don't have an account? Sign Up