4 Bedroom
3 Bathroom
1,592 ft2
Bungalow
Fireplace
Central Air Conditioning
Forced Air
$850,000.00
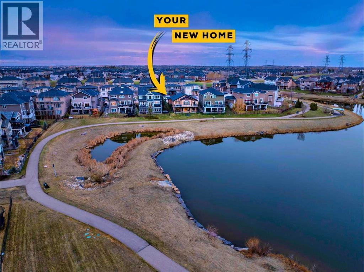
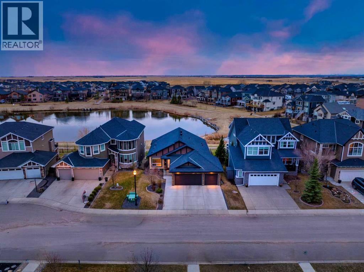
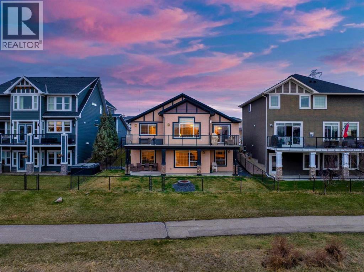
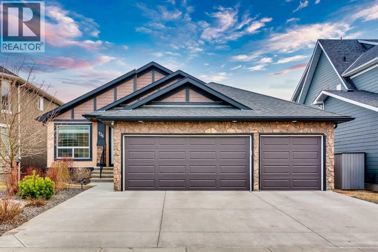
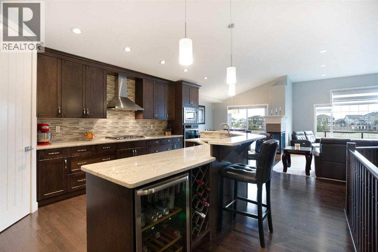
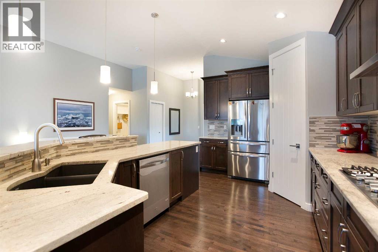
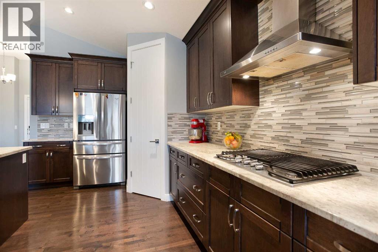
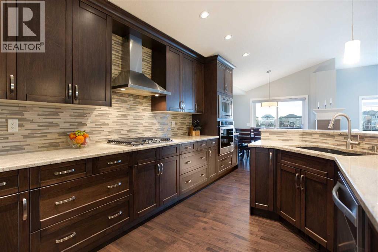
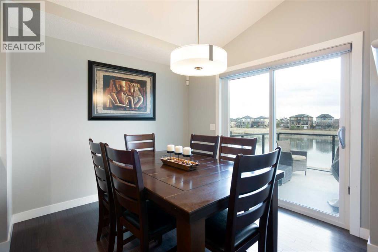
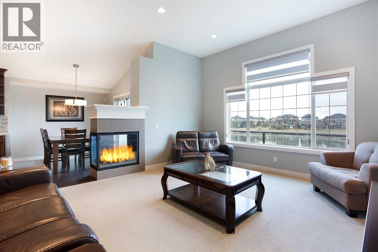
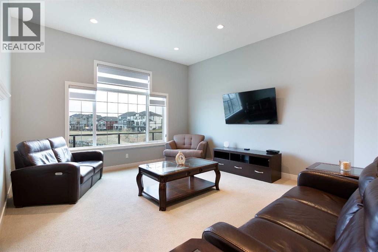
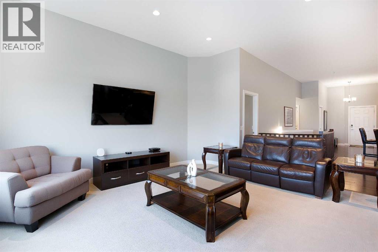
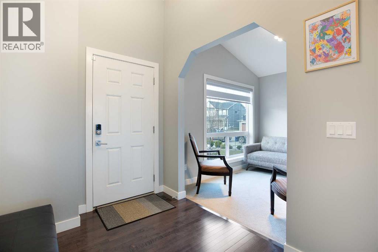
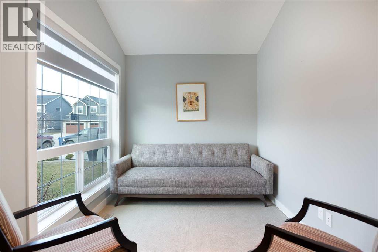
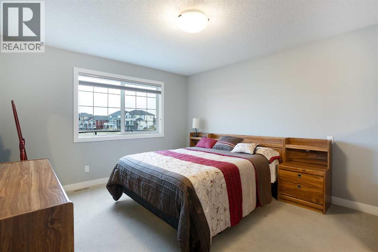
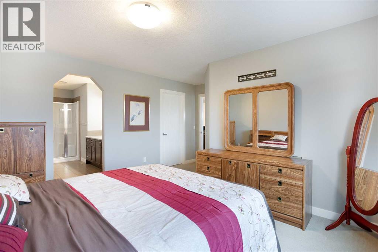
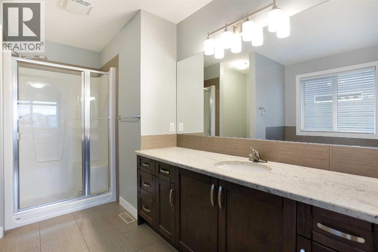
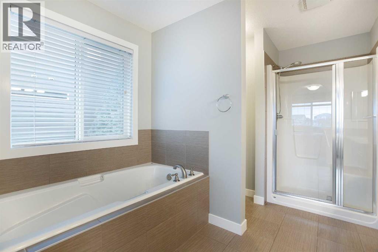
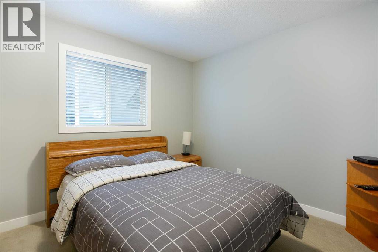
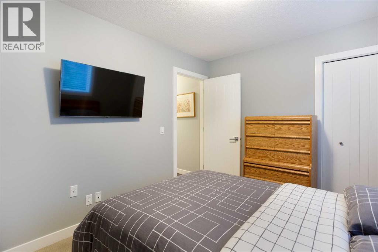
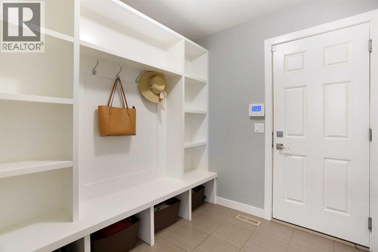
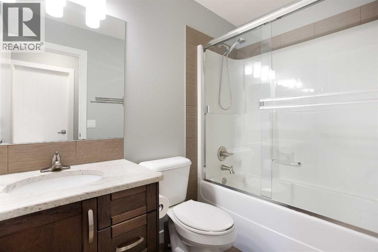
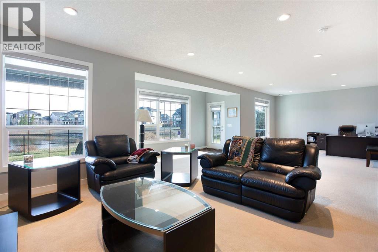
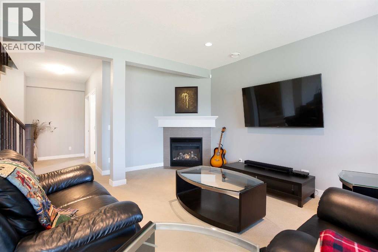
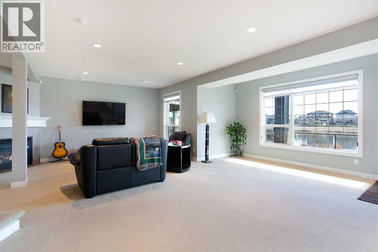
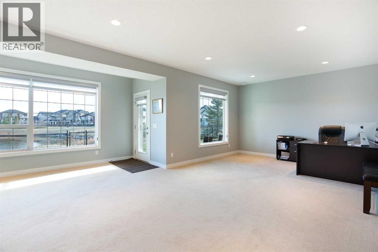
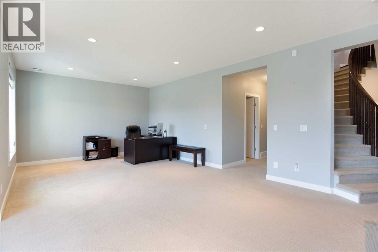
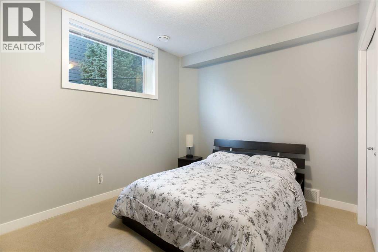
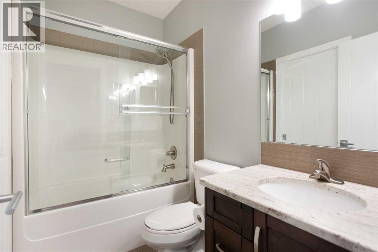
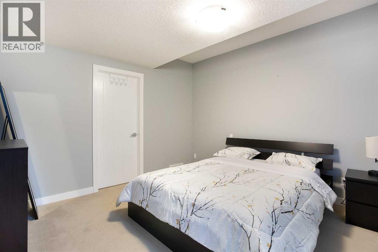
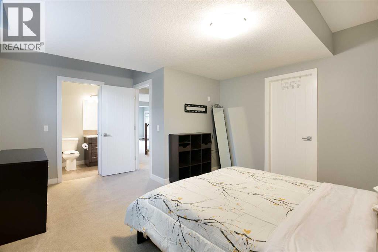
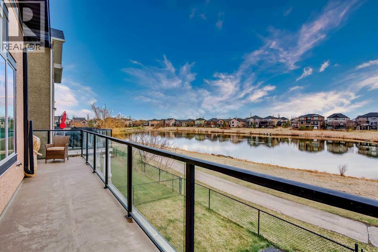
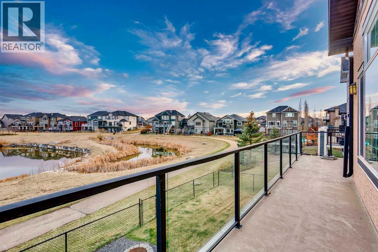
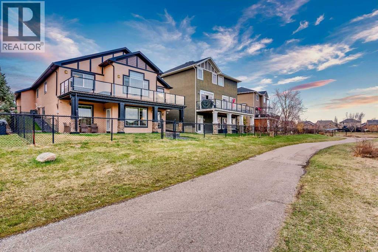
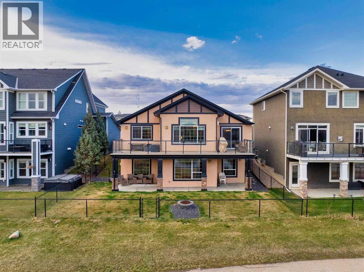
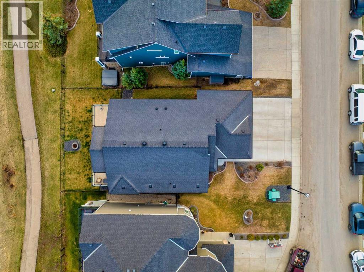
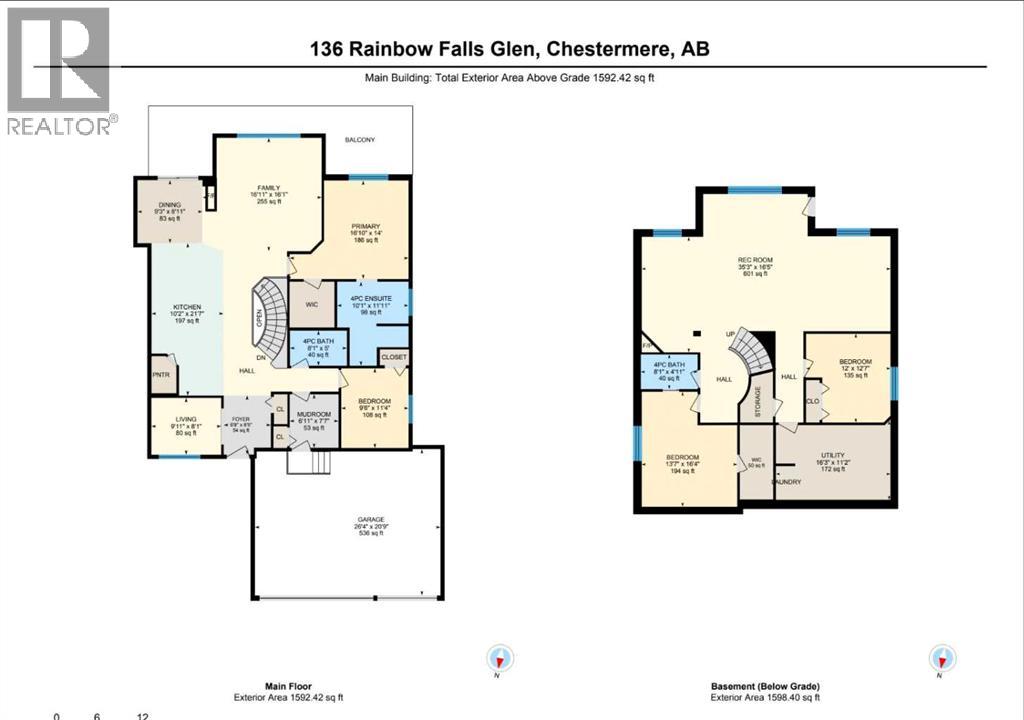
Welcome to 136 Rainbow Falls Glen, a beautifully maintained walkout bungalow in Rainbow Falls, Chestermere, backing directly onto a peaceful recirculating pond with no neighbours behind. Offering 4 bedrooms, 3 full bathrooms, nearly 1,600 sq. ft. above grade, a fully finished walkout basement and a rare triple attached garage, this home combines comfortable main-floor living with exceptional space and privacy.The main floor features an inviting open-concept layout with soaring 11-foot ceilings, large windows and beautiful pond views. The spacious living room is anchored by a gas fireplace and flows naturally into the dining area and modern kitchen, complete with granite countertops, stainless steel appliances, built-in oven, built-in microwave and a large island. Whether you're hosting family and friends or enjoying a quiet evening at home, the open design makes entertaining effortless.The pond-facing primary bedroom offers a peaceful retreat with beautiful views and a spacious ensuite featuring a soaking tub. A second bedroom and full bathroom on the main level provide excellent flexibility for guests, family members or a home office.The fully finished walkout basement adds two additional bedrooms, a full bathroom and generous living space, complemented by 9-foot ceilings, a second gas fireplace and direct access to the backyard patio overlooking the pond. With the walkout design, the lower level feels bright, spacious and connected to the outdoors.Recent updates provide added peace of mind, including a new furnace (2024), humidifier (2024) and hot water tank (2023). Additional features include central air conditioning, water softener, central vacuum, fresh paint and professionally cleaned carpets, making this home move-in ready.Outside, enjoy the privacy of a pond-backed lot with no neighbours behind, fenced yard and multiple outdoor living spaces. The triple attached garage offers exceptional room for vehicles, storage, recreational equipment and hobbie s.Located in the sought-after community of Rainbow Falls in Chestermere, you're just minutes from Chestermere Lake, parks, pathways, playgrounds, schools, shopping and everyday amenities. Enjoy year-round lakeside recreation including boating, paddleboarding, kayaking, swimming, fishing and winter skating, while remaining within an easy drive of Calgary.If you're searching for a walkout bungalow in Chestermere, a pond-backed home in Rainbow Falls, or a home with a triple attached garage and no neighbours behind, 136 Rainbow Falls Glen is a rare opportunity to enjoy space, privacy and the Chestermere lifestyle in one exceptional package. (id:61582)
Property Details
|
MLS® Number
|
A2338569 |
|
Property Type
|
Single Family |
|
Community Name
|
Rainbow Falls |
|
Amenities Near By
|
Park, Playground, Schools, Shopping |
|
Features
|
See Remarks, No Neighbours Behind |
|
Parking Space Total
|
6 |
|
Plan
|
1310826 |
Building
|
Bathroom Total
|
3 |
|
Bedrooms Above Ground
|
2 |
|
Bedrooms Below Ground
|
2 |
|
Bedrooms Total
|
4 |
|
Appliances
|
Washer, Refrigerator, Range - Gas, Dishwasher, Dryer, Microwave, Oven - Built-in |
|
Architectural Style
|
Bungalow |
|
Basement Development
|
Finished |
|
Basement Features
|
Walk Out |
|
Basement Type
|
Full (finished) |
|
Constructed Date
|
2015 |
|
Construction Material
|
Wood Frame |
|
Construction Style Attachment
|
Detached |
|
Cooling Type
|
Central Air Conditioning |
|
Exterior Finish
|
Stone, Stucco |
|
Fireplace Present
|
Yes |
|
Fireplace Total
|
2 |
|
Flooring Type
|
Carpeted, Hardwood, Tile |
|
Foundation Type
|
Poured Concrete |
|
Heating Type
|
Forced Air |
|
Stories Total
|
1 |
|
Size Interior
|
1,592 Ft2 |
|
Total Finished Area
|
1592.42 Sqft |
|
Type
|
House |
Parking
Land
|
Acreage
|
No |
|
Fence Type
|
Fence |
|
Land Amenities
|
Park, Playground, Schools, Shopping |
|
Size Depth
|
33.56 M |
|
Size Frontage
|
15.92 M |
|
Size Irregular
|
5751.00 |
|
Size Total
|
5751 Sqft|4,051 - 7,250 Sqft |
|
Size Total Text
|
5751 Sqft|4,051 - 7,250 Sqft |
|
Surface Water
|
Creek Or Stream |
|
Zoning Description
|
R-1 |
Rooms
| Level |
Type |
Length |
Width |
Dimensions |
|
Basement |
4pc Bathroom |
|
|
8.08 Ft x 4.92 Ft |
|
Basement |
Bedroom |
|
|
13.58 Ft x 16.33 Ft |
|
Basement |
Bedroom |
|
|
12.00 Ft x 12.58 Ft |
|
Basement |
Recreational, Games Room |
|
|
35.25 Ft x 16.42 Ft |
|
Basement |
Furnace |
|
|
16.25 Ft x 11.17 Ft |
|
Basement |
Other |
|
|
10.58 Ft x 4.75 Ft |
|
Main Level |
4pc Bathroom |
|
|
8.08 Ft x 5.00 Ft |
|
Main Level |
4pc Bathroom |
|
|
10.08 Ft x 11.92 Ft |
|
Main Level |
Bedroom |
|
|
9.50 Ft x 11.33 Ft |
|
Main Level |
Dining Room |
|
|
9.25 Ft x 8.92 Ft |
|
Main Level |
Family Room |
|
|
16.92 Ft x 16.08 Ft |
|
Main Level |
Foyer |
|
|
6.67 Ft x 8.42 Ft |
|
Main Level |
Kitchen |
|
|
10.17 Ft x 21.58 Ft |
|
Main Level |
Living Room |
|
|
9.92 Ft x 8.08 Ft |
|
Main Level |
Other |
|
|
6.92 Ft x 7.58 Ft |
|
Main Level |
Primary Bedroom |
|
|
16.83 Ft x 14.00 Ft |