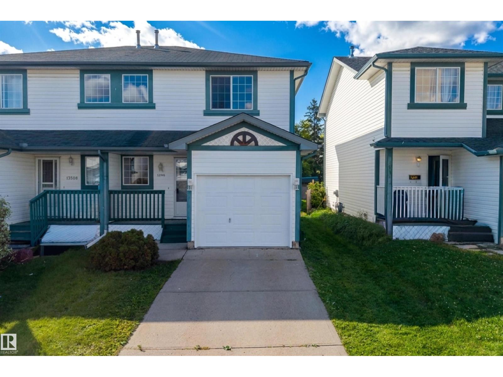
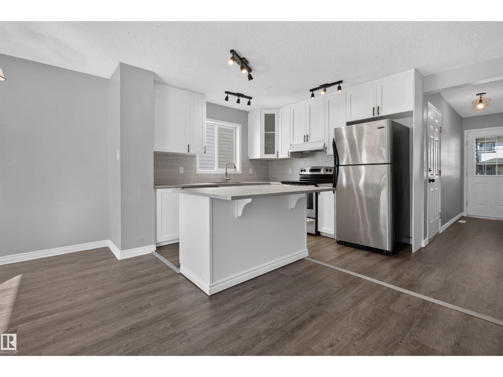
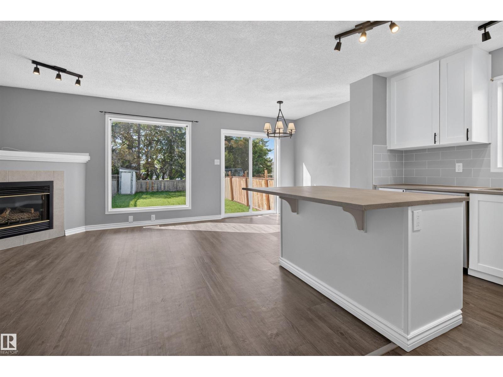
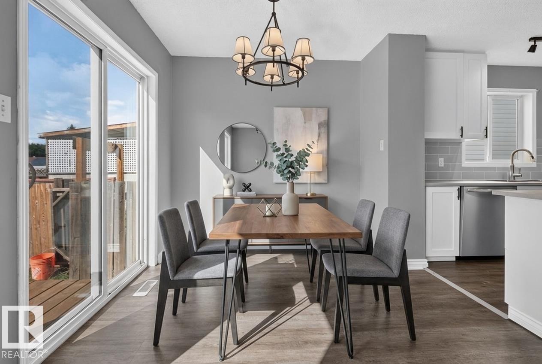
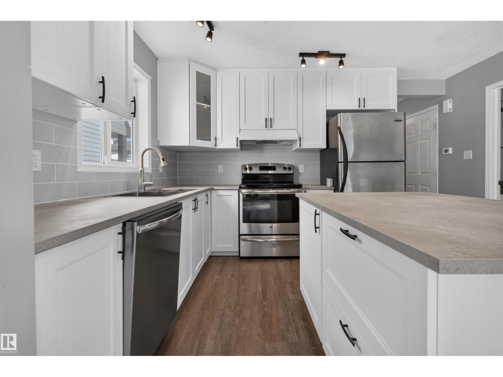
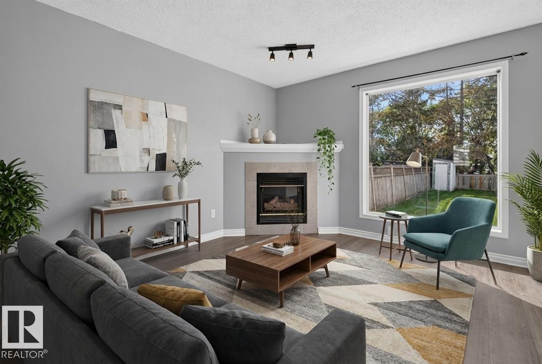
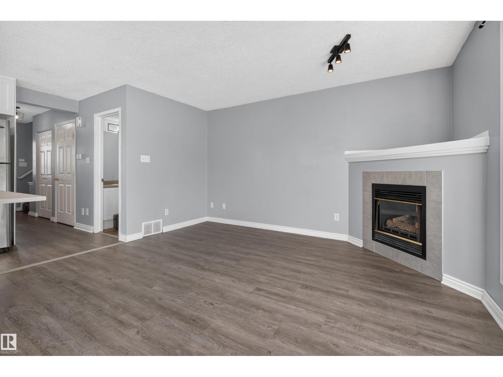
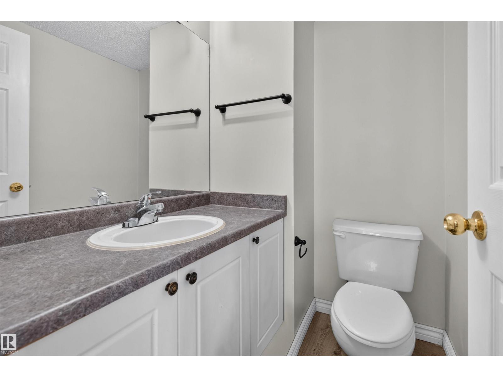
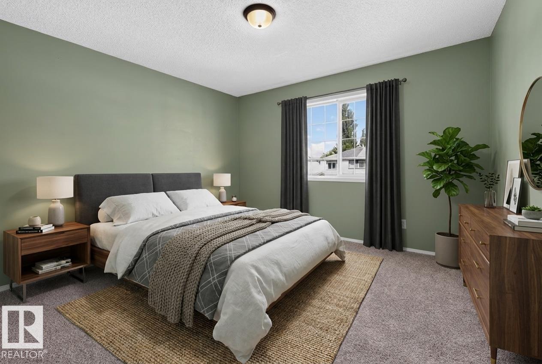
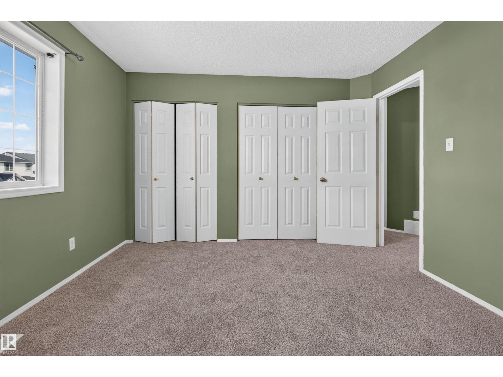
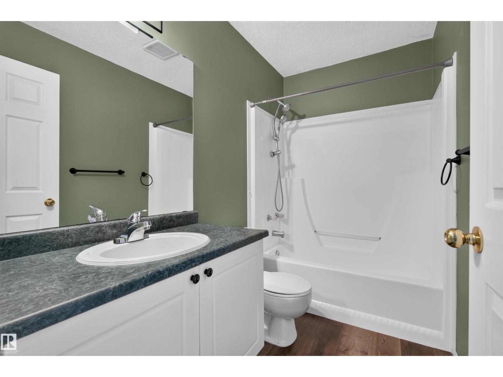
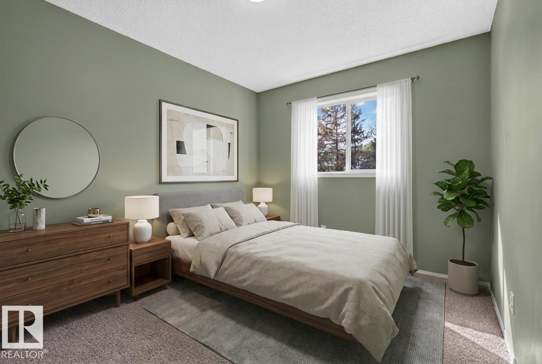
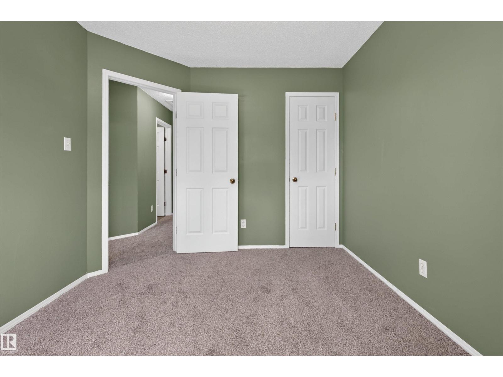
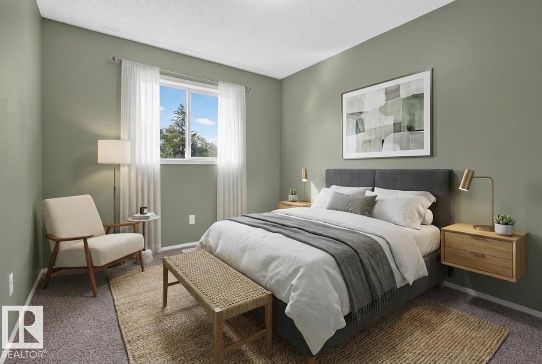
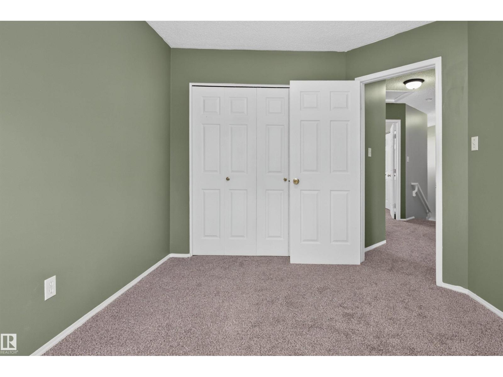
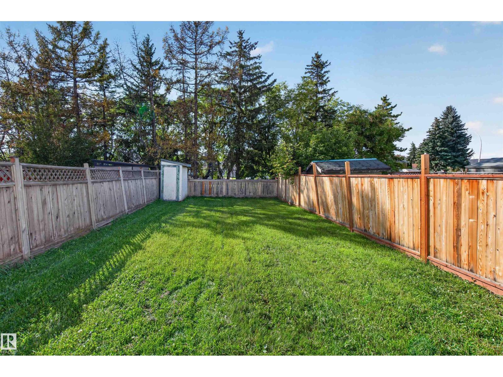
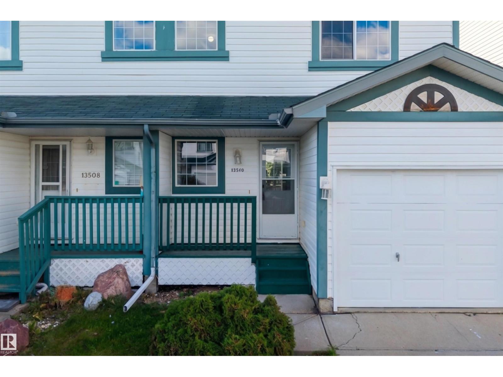
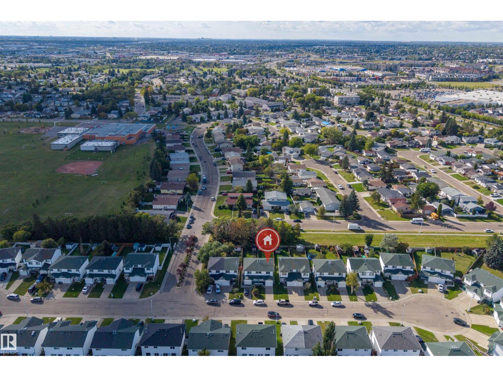
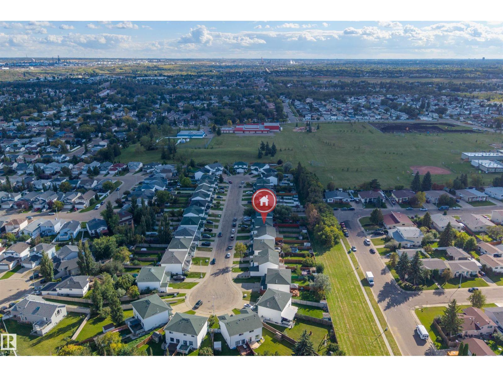
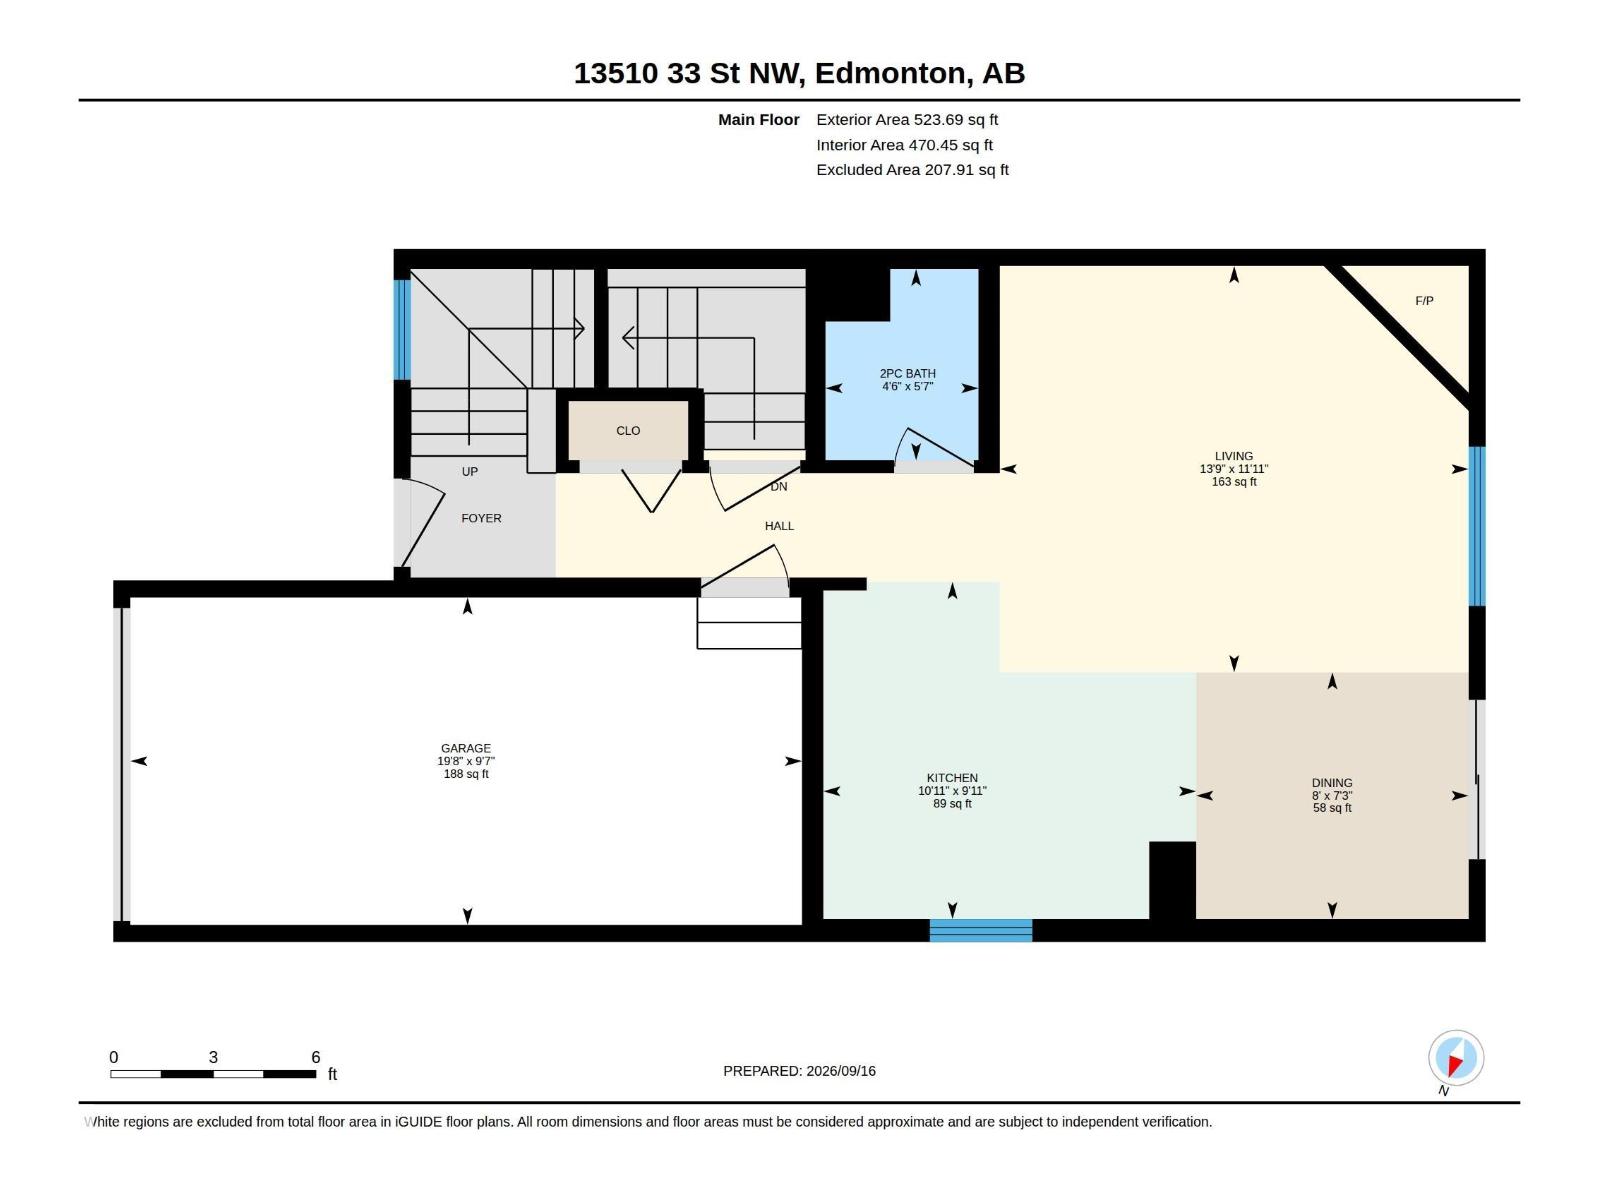
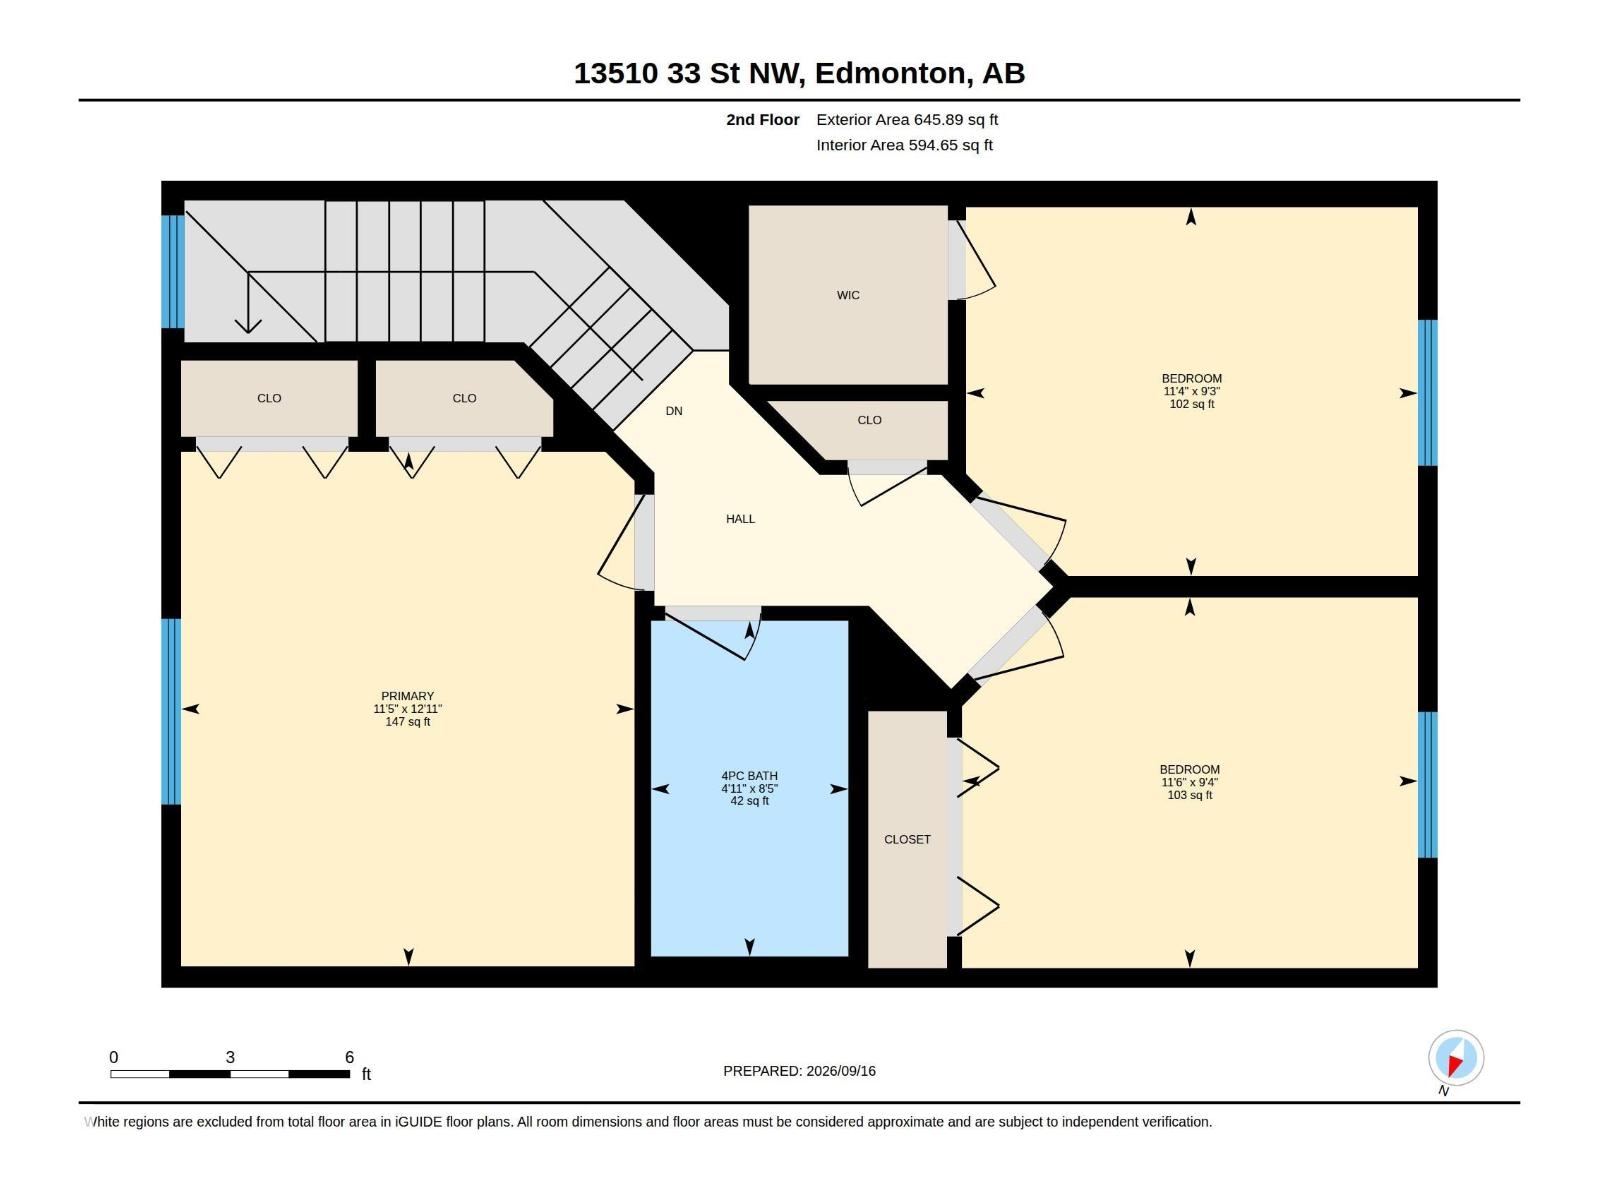
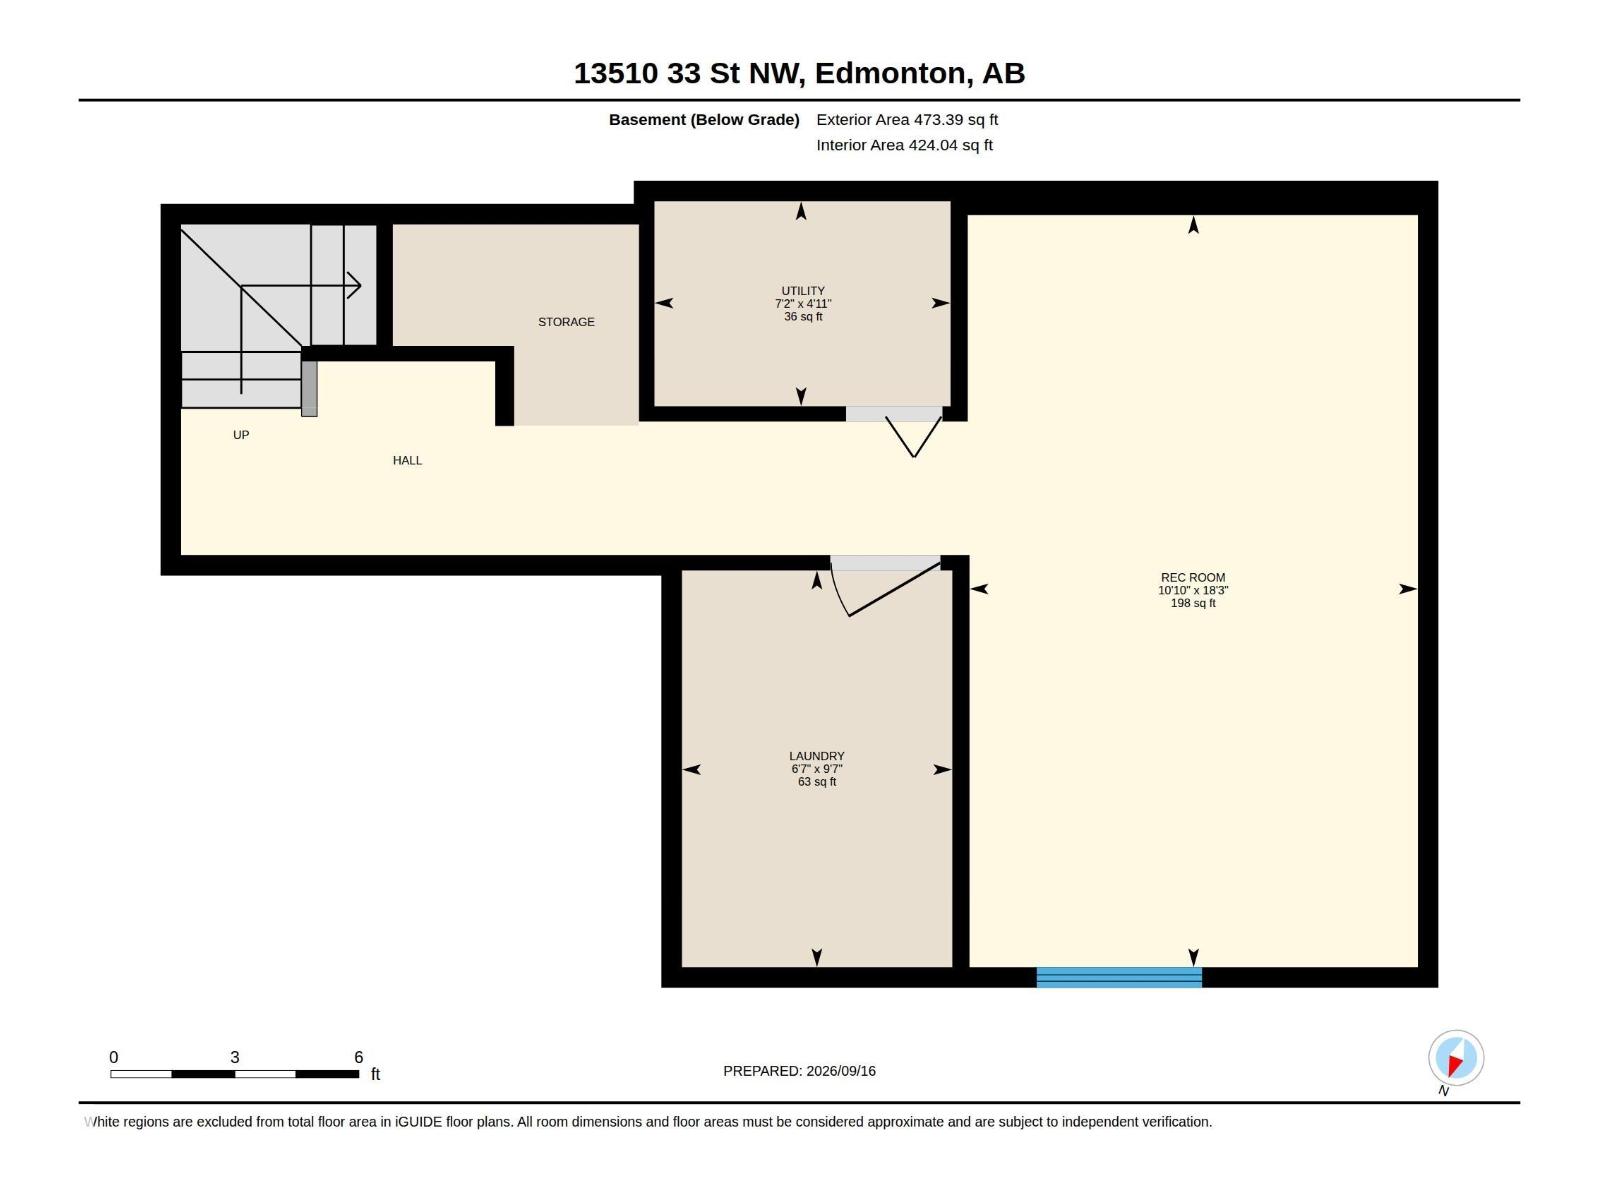
Welcome to this UPDATED & MOVE-IN READY HALF DUPLEX offering a fantastic combination of space, functionality & convenience! The main floor features a bright living room with FIREPLACE, dining area, updated kitchen & convenient 2PC BATH. Upstairs you'll find 3 BEDROOMS & a 4PC BATH, including a generous primary bedroom and excellent closet space. The FINISHED BASEMENT adds valuable additional living space with a large REC ROOM, laundry, storage & utility areas—perfect for movie nights, a playroom, home gym or office. An ATTACHED GARAGE adds everyday convenience, while the thoughtful layout provides plenty of room for a growing household. Located in an established northeast Edmonton community close to SCHOOLS, PARKS, SHOPPING, TRANSIT & EVERYDAY AMENITIES, with convenient access to major routes. A well-rounded property offering 3 BEDROOMS, FINISHED BASEMENT, GARAGE & MODERN UPDATES—all ready for its next owners to simply move in and enjoy! (id:61582)
| MLS® Number | E4509704 |
| Property Type | Single Family |
| Neigbourhood | Belmont |
| Amenities Near By | Playground, Public Transit, Schools, Shopping |
| Features | See Remarks, Flat Site |
| Bathroom Total | 2 |
| Bedrooms Total | 3 |
| Appliances | Dishwasher, Dryer, Refrigerator, Stove, Washer |
| Basement Development | Finished |
| Basement Type | Full (finished) |
| Constructed Date | 1997 |
| Construction Style Attachment | Semi-detached |
| Fire Protection | Smoke Detectors |
| Fireplace Fuel | Gas |
| Fireplace Present | Yes |
| Fireplace Type | Corner |
| Half Bath Total | 1 |
| Heating Type | Forced Air |
| Stories Total | 2 |
| Size Interior | 1,170 Ft2 |
| Type | Duplex |
| Attached Garage |
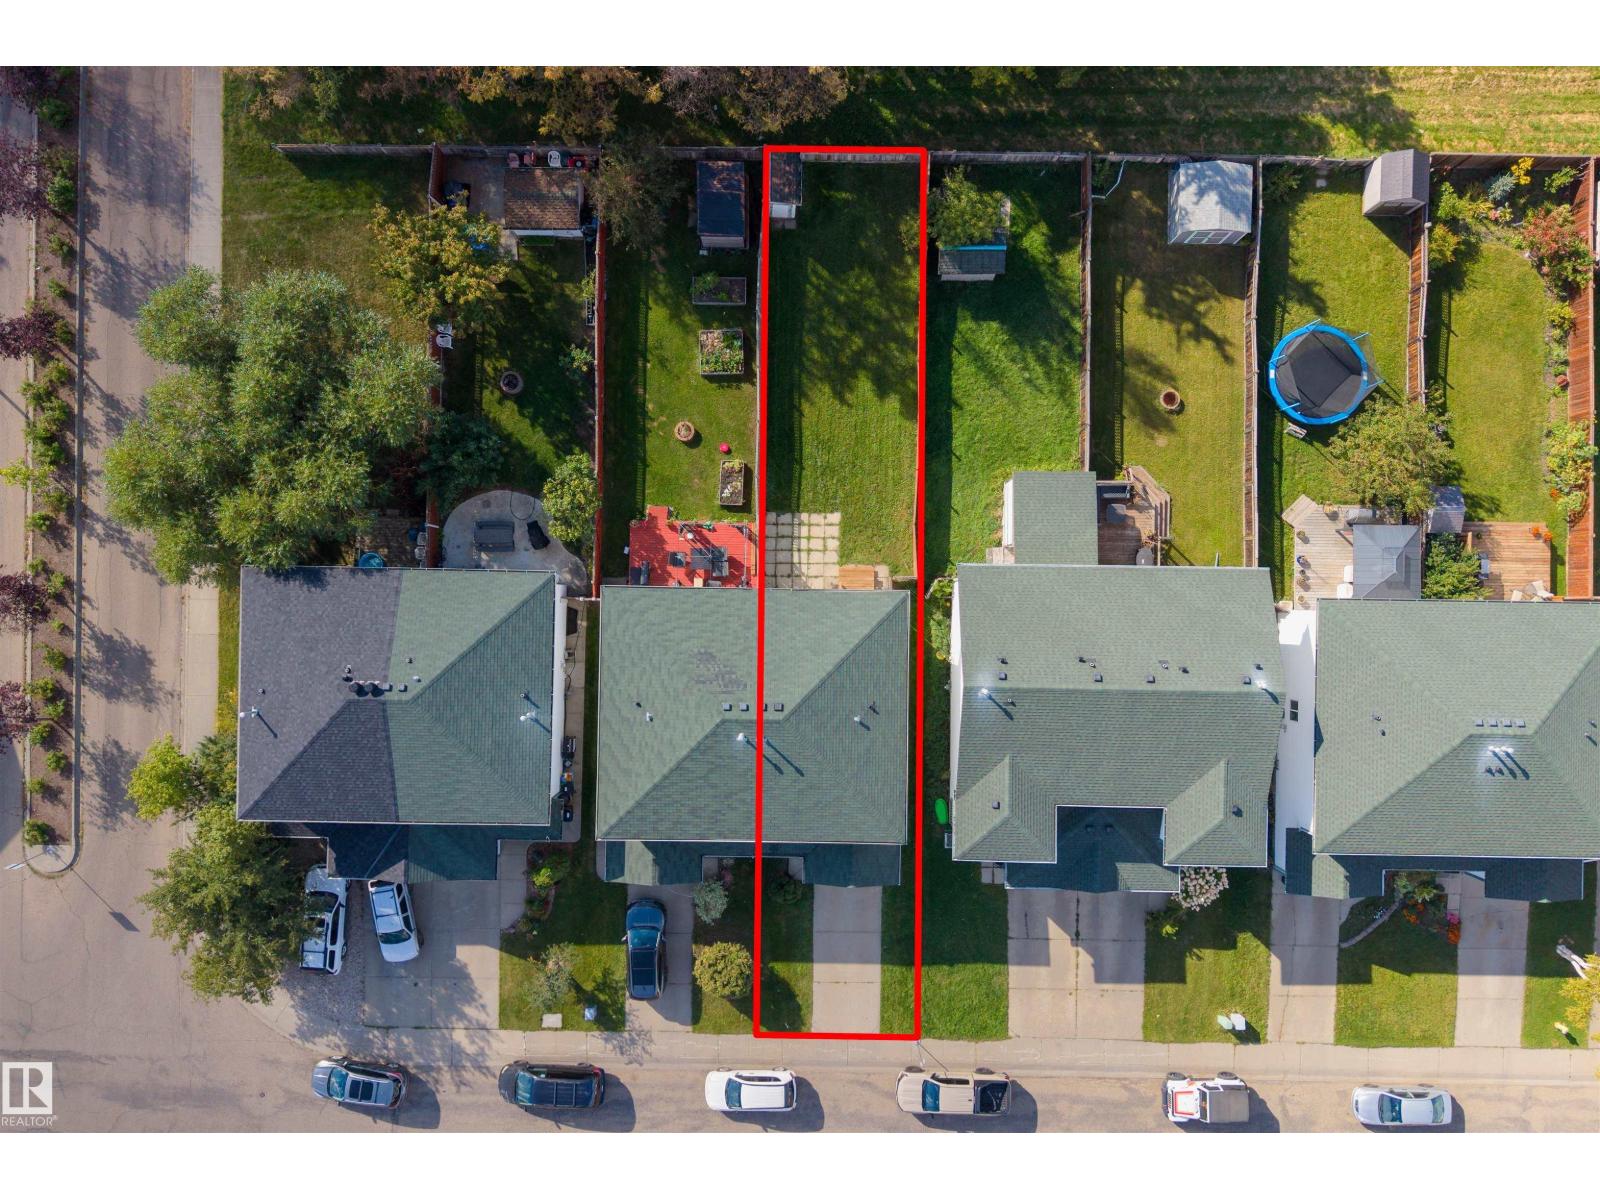
| Acreage | No |
| Fence Type | Fence |
| Land Amenities | Playground, Public Transit, Schools, Shopping |
| Size Irregular | 302.05 |
| Size Total | 302.05 M2 |
| Size Total Text | 302.05 M2 |
| Level | Type | Length | Width | Dimensions |
|---|---|---|---|---|
| Basement | Recreation Room | 3.31 m | 5.55 m | 3.31 m x 5.55 m |
| Basement | Laundry Room | 1.99 m | 2.93 m | 1.99 m x 2.93 m |
| Basement | Utility Room | 2.18 m | 1.51 m | 2.18 m x 1.51 m |
| Main Level | Living Room | 4.19 m | 3.63 m | 4.19 m x 3.63 m |
| Main Level | Dining Room | 2.43 m | 2.2 m | 2.43 m x 2.2 m |
| Main Level | Kitchen | 3.33 m | 3.01 m | 3.33 m x 3.01 m |
| Upper Level | Primary Bedroom | 3.47 m | 3.94 m | 3.47 m x 3.94 m |
| Upper Level | Bedroom 2 | 3.49 m | 2.84 m | 3.49 m x 2.84 m |
| Upper Level | Bedroom 3 | 3.46 m | 2.83 m | 3.46 m x 2.83 m |
Contact us for more information
(403) 262-7653

The trademarks REALTOR®, REALTORS®, and the REALTOR® logo are controlled by The Canadian Real Estate Association (CREA) and identify real estate professionals who are members of CREA. The trademarks MLS®, Multiple Listing Service® and the associated logos are owned by The Canadian Real Estate Association (CREA) and identify the quality of services provided by real estate professionals who are members of CREA. The trademark DDF® is owned by The Canadian Real Estate Association (CREA) and identifies CREA's Data Distribution Facility (DDF®)
Don't have an account? Sign Up