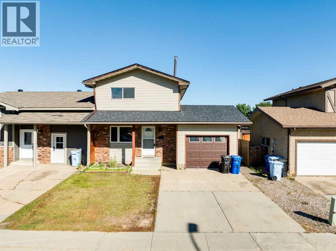
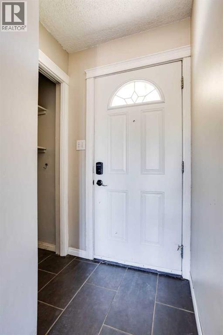
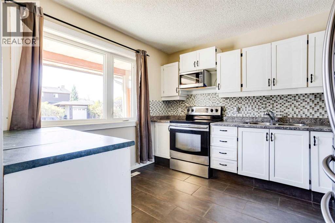
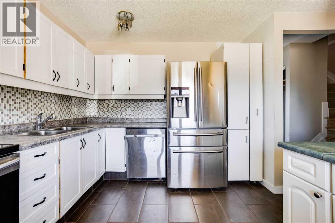
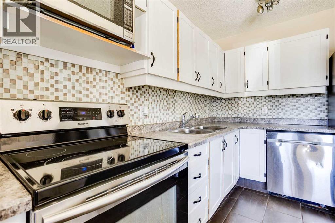
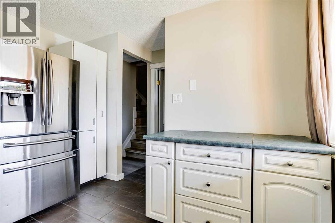
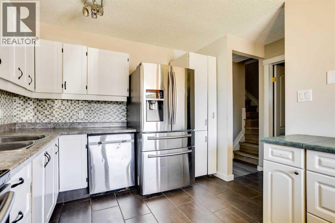
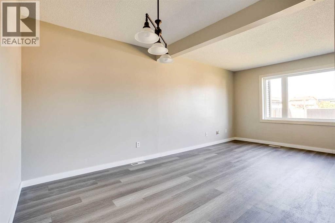
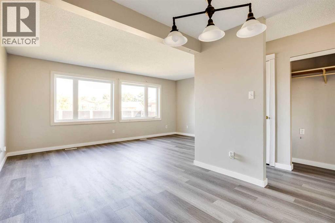
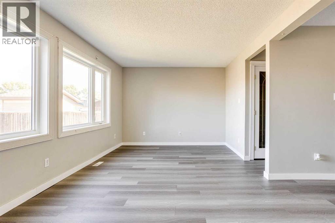
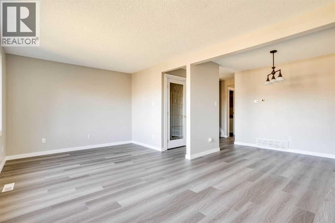
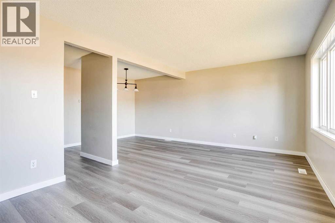
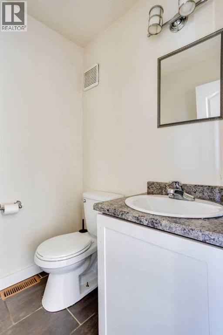
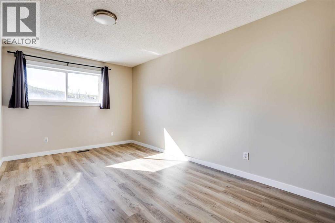
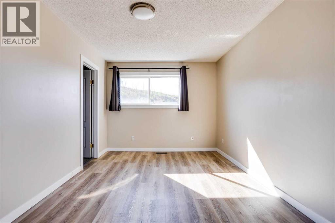
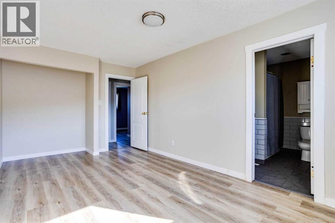
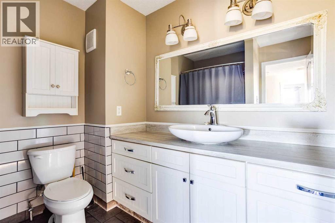
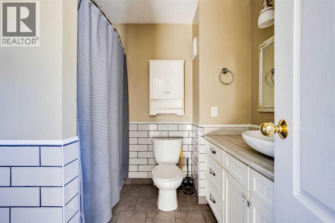
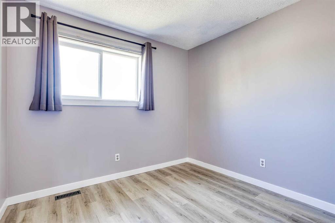
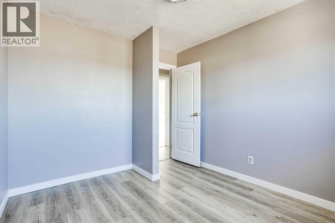
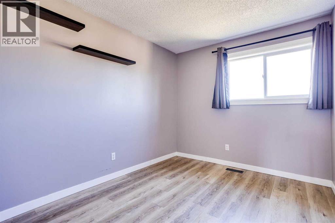
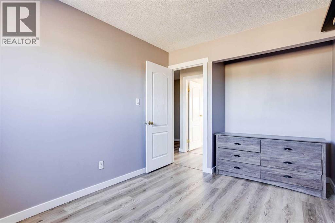
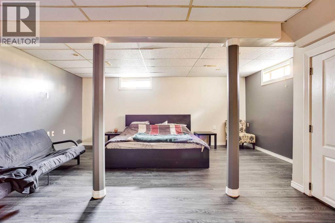
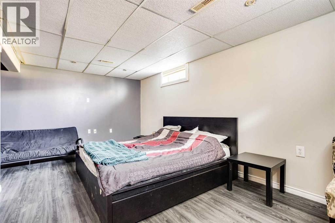
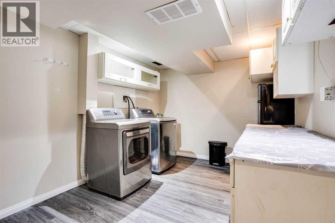
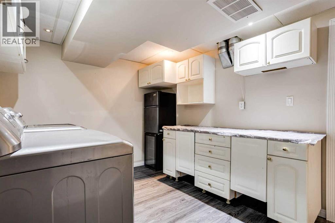
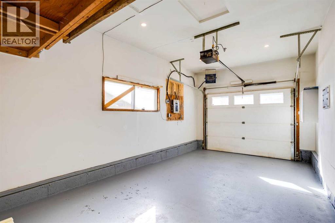
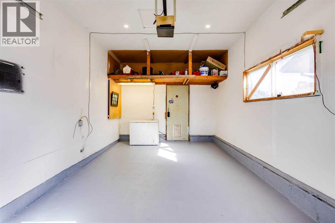
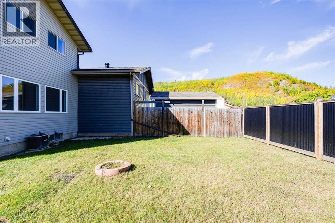
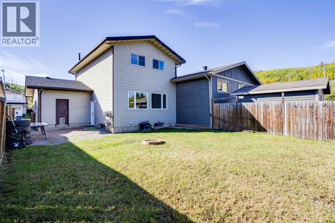
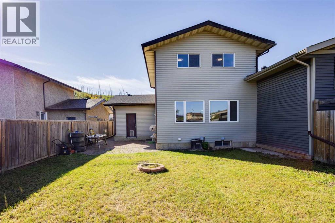
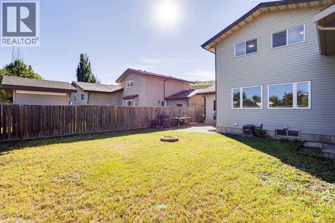
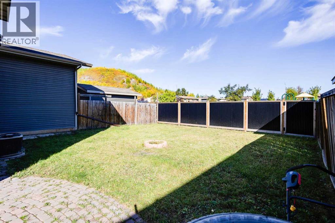
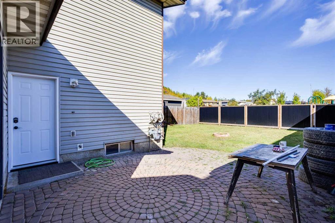
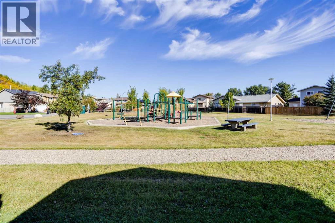
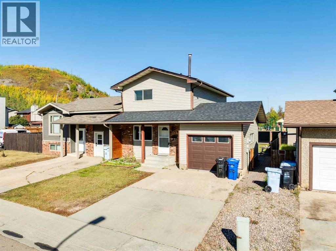
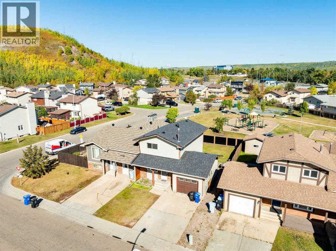
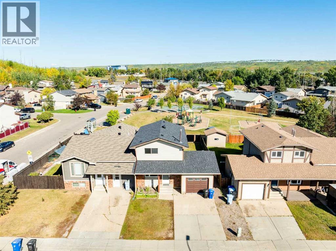
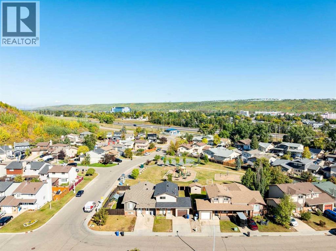
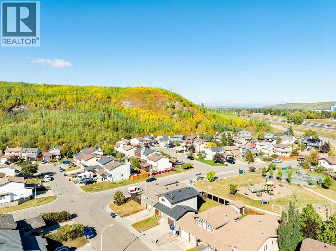
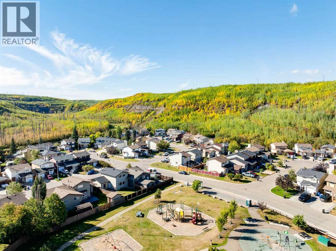
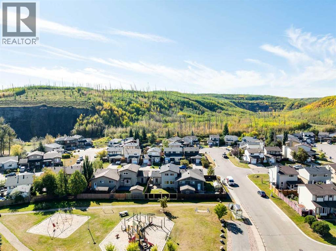
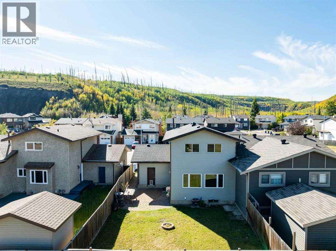
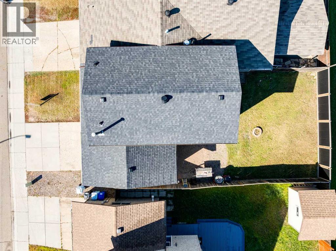
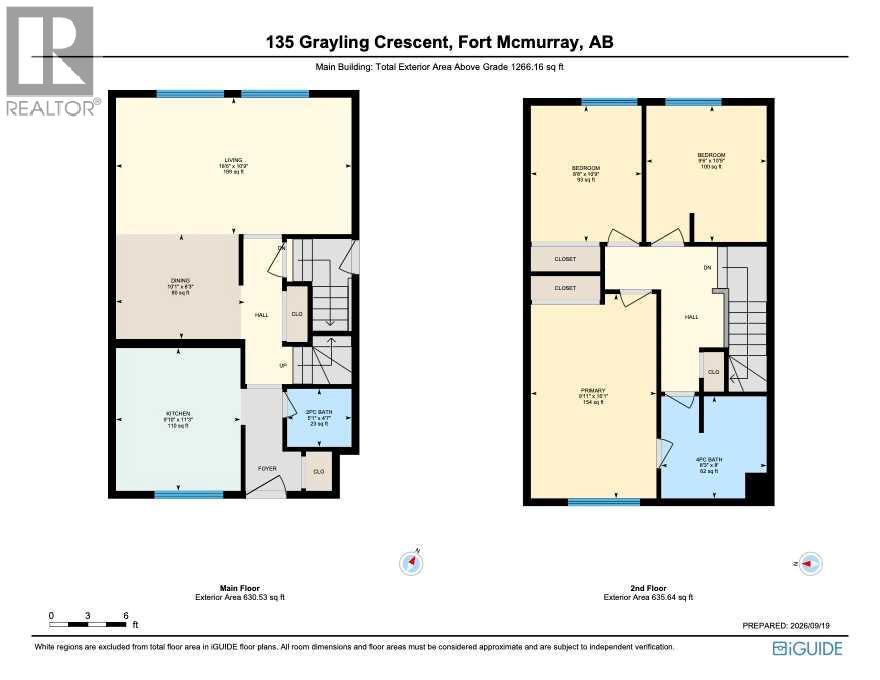
BACKING ONTO PARK! ATTACHED HEATED GARAGE! BRAND NEW SHINGLES! Welcome to 135 Grayling Crescent, a beautifully updated family home offering scenic surroundings with the Banks of the Horse River and boreal forest. The main floor offers a 2 PCE bathroom and a spacious kitchen with stainless steel appliances and plenty of cabinet and counter space, along with a large dining and living area designed for the entire family. Large windows overlook the fenced and landscaped backyard, which BACKS DIRECTLY ONTO A PARK, providing a peaceful and private setting. Upstairs you’ll find three bedrooms, including a generous primary bedroom measuring approximately 16'1" x 9'11", along with a 4-piece bathroom featuring a large vanity with newer countertop, subway-tiled walls and tile flooring. The basement adds excellent versatility with a large 325 sq. ft. recreation room currently being used as a bedroom, a large laundry area with a laundry sink plus loads of counter and cabinet space. The home also features a SEPARATE SIDE ENTRANCE, offering added flexibility for the basement. Last but certainly not least, the property includes an ATTACHED HEATED SINGLE GARAGE, approximately 21'11" x 11'8", with recently painted walls and concrete floor. Recent upgrades include ALL NEW FLOORING THROUGHOUT, FRESH PAINT, AIR CONDITIONING AND BRAND NEW SHINGLES. Located close to schools, shopping, parks and all major amenities, this home offers an excellent combination of updates, functionality and an exceptional park-backing location. This one is easy to show — call today to book your personal viewing! (id:61582)
| MLS® Number | A2346746 |
| Property Type | Single Family |
| Community Name | Grayling Terrace |
| Amenities Near By | Playground, Schools, Shopping |
| Features | See Remarks, No Neighbours Behind |
| Parking Space Total | 3 |
| Plan | 8021827 |
| Structure | Deck |
| Bathroom Total | 2 |
| Bedrooms Above Ground | 3 |
| Bedrooms Total | 3 |
| Appliances | Refrigerator, Dishwasher, Microwave, Washer & Dryer |
| Basement Development | Finished |
| Basement Features | Separate Entrance |
| Basement Type | Full (finished) |
| Constructed Date | 1981 |
| Construction Material | Poured Concrete |
| Construction Style Attachment | Semi-detached |
| Cooling Type | Central Air Conditioning |
| Exterior Finish | Concrete |
| Flooring Type | Tile, Vinyl Plank |
| Foundation Type | Poured Concrete |
| Half Bath Total | 1 |
| Heating Type | Forced Air |
| Stories Total | 2 |
| Size Interior | 1,266 Ft2 |
| Total Finished Area | 1266 Sqft |
| Type | Duplex |
| Attached Garage | 1 |
| Acreage | No |
| Fence Type | Fence |
| Land Amenities | Playground, Schools, Shopping |
| Landscape Features | Landscaped |
| Size Depth | 1.22 M |
| Size Frontage | 0.61 M |
| Size Irregular | 3197.09 |
| Size Total | 3197.09 Sqft|0-4,050 Sqft |
| Size Total Text | 3197.09 Sqft|0-4,050 Sqft |
| Zoning Description | R1s |
| Level | Type | Length | Width | Dimensions |
|---|---|---|---|---|
| Second Level | 2pc Bathroom | 5.08 Ft x 4.58 Ft | ||
| Second Level | Dining Room | 10.08 Ft x 8.25 Ft | ||
| Second Level | 4pc Bathroom | 8.25 Ft x 8.00 Ft | ||
| Second Level | Bedroom | 9.50 Ft x 10.75 Ft | ||
| Second Level | Bedroom | 8.67 Ft x 10.75 Ft | ||
| Second Level | Primary Bedroom | 9.92 Ft x 16.08 Ft | ||
| Basement | Recreational, Games Room | 17.75 Ft x 20.00 Ft | ||
| Basement | Bonus Room | 15.00 Ft x 9.25 Ft | ||
| Main Level | Kitchen | 9.83 Ft x 11.25 Ft | ||
| Main Level | Living Room | 18.50 Ft x 10.75 Ft |
Contact us for more information
(780) 743-1137

The trademarks REALTOR®, REALTORS®, and the REALTOR® logo are controlled by The Canadian Real Estate Association (CREA) and identify real estate professionals who are members of CREA. The trademarks MLS®, Multiple Listing Service® and the associated logos are owned by The Canadian Real Estate Association (CREA) and identify the quality of services provided by real estate professionals who are members of CREA. The trademark DDF® is owned by The Canadian Real Estate Association (CREA) and identifies CREA's Data Distribution Facility (DDF®)
Don't have an account? Sign Up