Maintenance, Exterior Maintenance, Heat, Insurance, Common Area Maintenance, Landscaping, Other, See Remarks, Property Management, Water
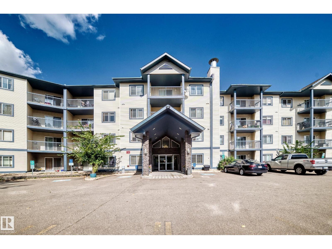
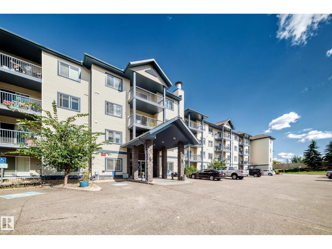
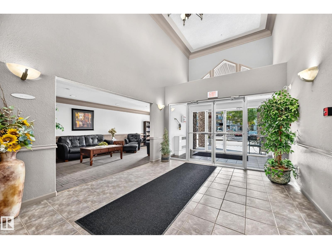
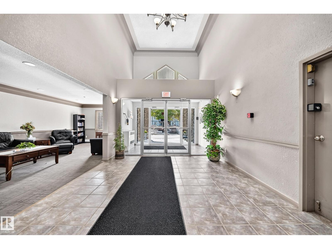
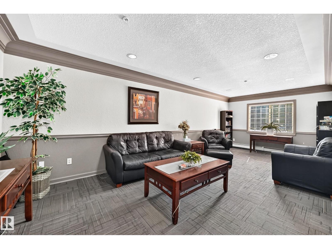
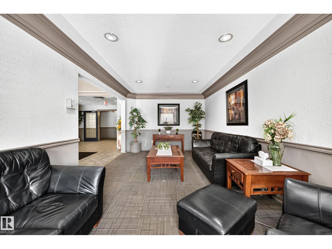
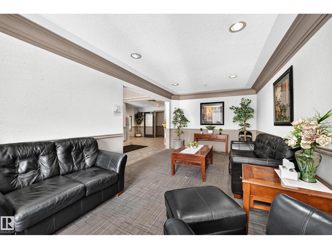
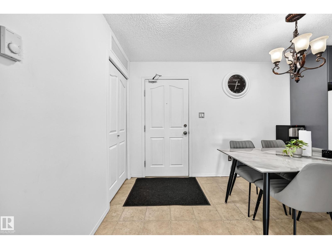
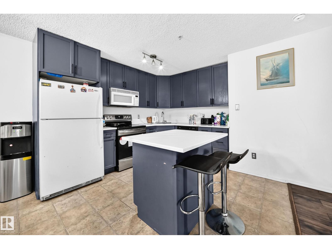
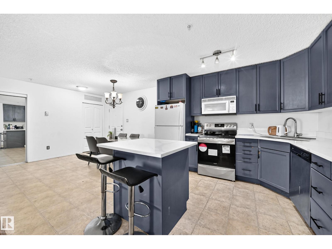
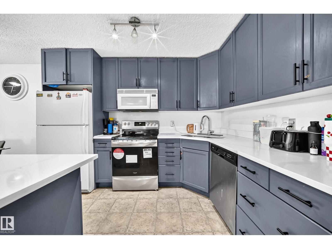
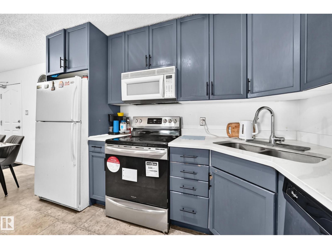
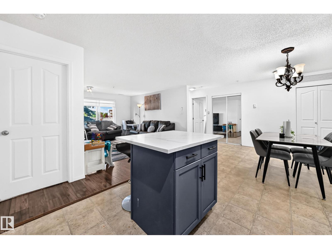
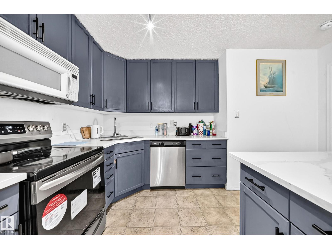
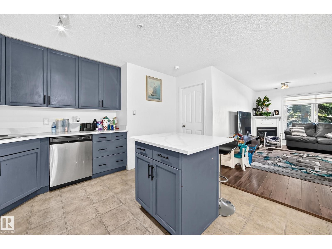
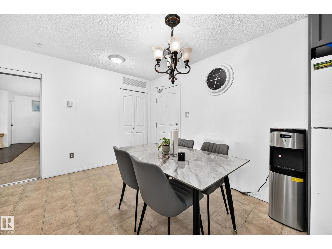
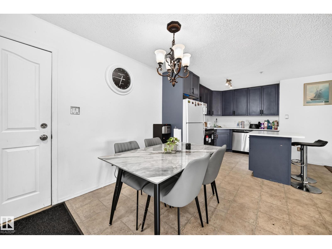
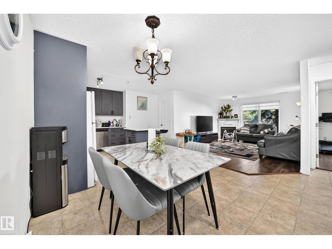
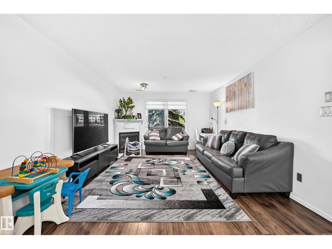
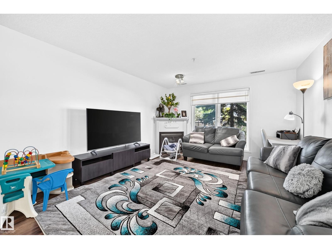
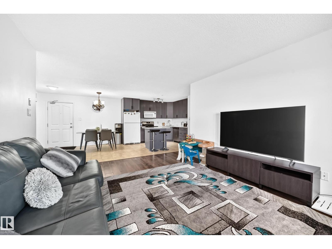
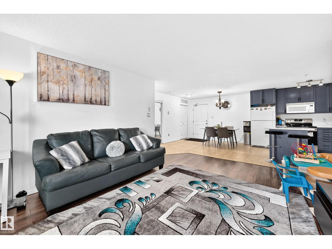
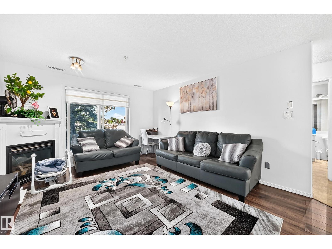
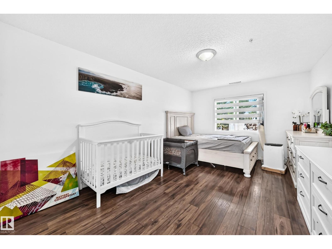
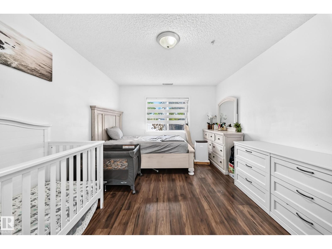
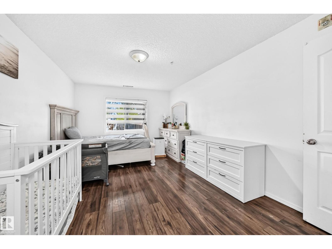
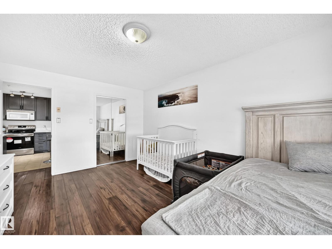
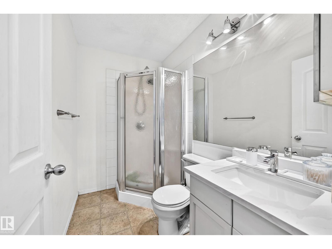
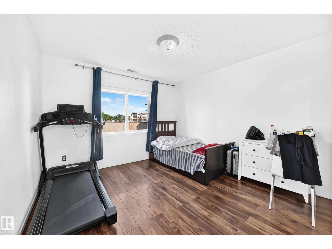
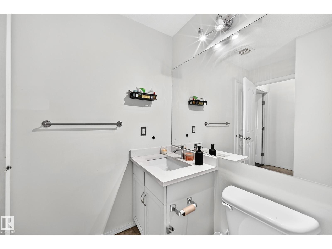
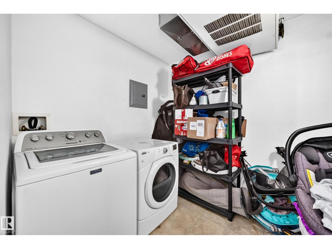
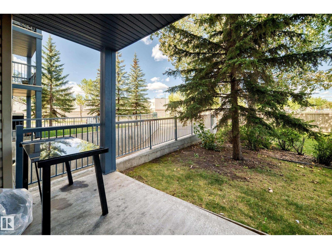
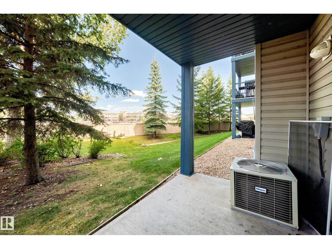
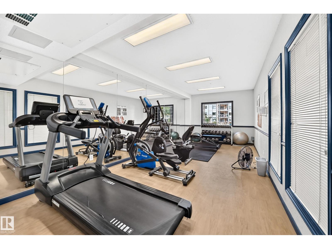
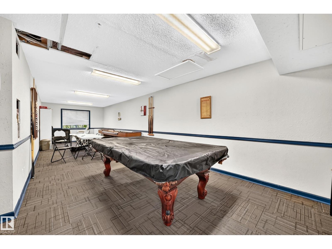
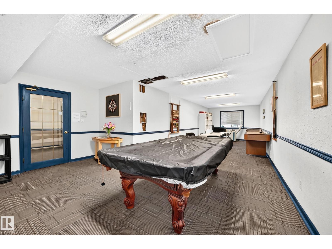
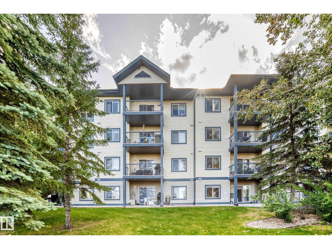
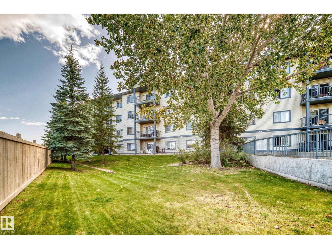
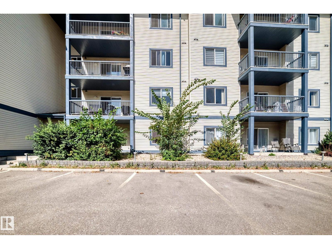
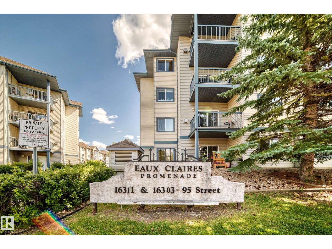
$534.09 MonthlyWelcome to this spacious 2-bedroom, 2-bathroom unit in the desirable Eaux Claires community! With over 1,000 sq. ft. of bright, inviting living space, this well-designed floor plan thoughtfully separates the bedrooms from the main living area for added privacy. The kitchen offers a large L-shaped island with plenty of counter space and opens seamlessly to the living and dining area. Enjoy the convenience of stackable in-suite laundry. Patio doors lead to a covered concrete patio overlooking peaceful green space, the perfect spot to relax and unwind. Fantastic building amenities include a fitness room, games room, guest suites, walking trails, an outdoor parking stall, and so much more. A great opportunity for first-time buyers, families, downsizers, or investors! (id:61582)
| MLS® Number | E4509104 |
| Property Type | Single Family |
| Neigbourhood | Eaux Claires |
| Amenities Near By | Playground, Public Transit, Schools, Shopping |
| Features | See Remarks |
| Structure | Patio(s) |
| Bathroom Total | 2 |
| Bedrooms Total | 2 |
| Appliances | Dishwasher, Dryer, Microwave Range Hood Combo, Refrigerator, Stove, Washer |
| Basement Type | None |
| Constructed Date | 2004 |
| Heating Type | Coil Fan |
| Size Interior | 1,033 Ft2 |
| Type | Apartment |
| Stall |
| Acreage | No |
| Land Amenities | Playground, Public Transit, Schools, Shopping |
| Level | Type | Length | Width | Dimensions |
|---|---|---|---|---|
| Main Level | Living Room | 3.77 m | 4.29 m | 3.77 m x 4.29 m |
| Main Level | Dining Room | 1.97 m | 2.56 m | 1.97 m x 2.56 m |
| Main Level | Kitchen | 3.33 m | 3.26 m | 3.33 m x 3.26 m |
| Main Level | Primary Bedroom | 4.98 m | 3.38 m | 4.98 m x 3.38 m |
| Main Level | Bedroom 2 | 3.43 m | 3.41 m | 3.43 m x 3.41 m |
Contact us for more information
(780) 429-4168

The trademarks REALTOR®, REALTORS®, and the REALTOR® logo are controlled by The Canadian Real Estate Association (CREA) and identify real estate professionals who are members of CREA. The trademarks MLS®, Multiple Listing Service® and the associated logos are owned by The Canadian Real Estate Association (CREA) and identify the quality of services provided by real estate professionals who are members of CREA. The trademark DDF® is owned by The Canadian Real Estate Association (CREA) and identifies CREA's Data Distribution Facility (DDF®)
Don't have an account? Sign Up