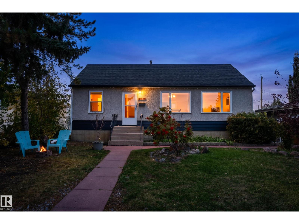
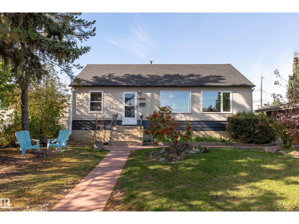
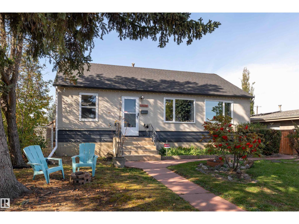
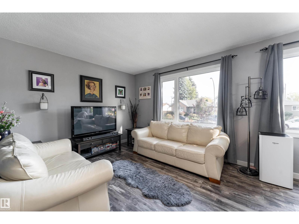
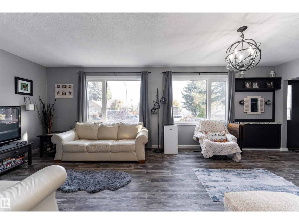
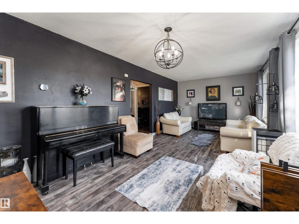
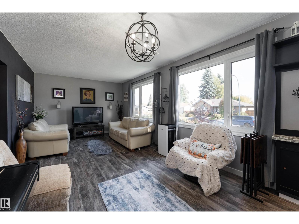
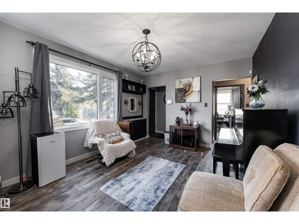
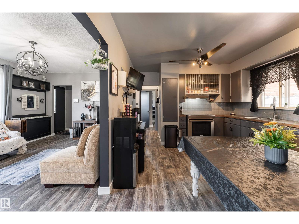
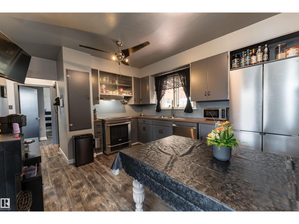
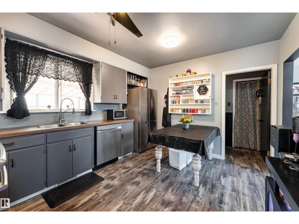
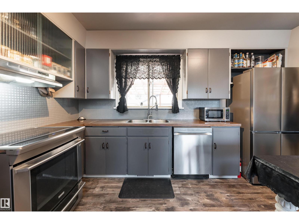
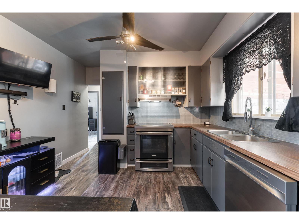
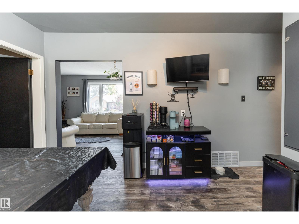
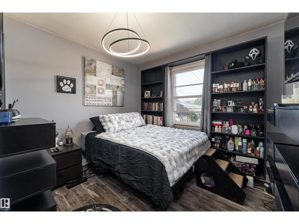
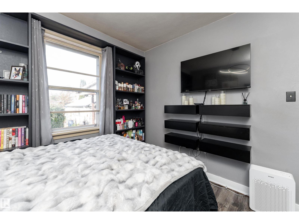
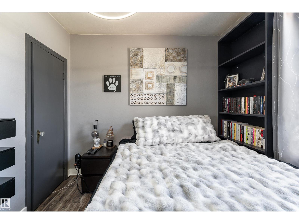
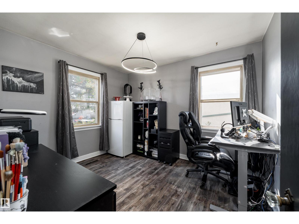
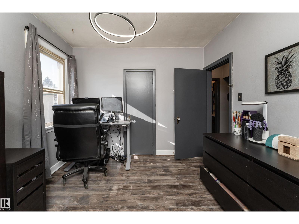
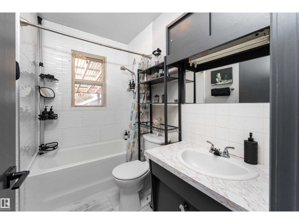
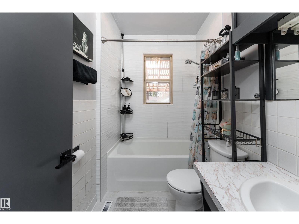
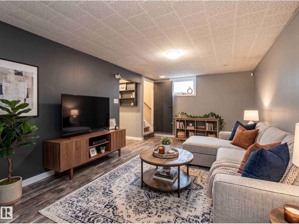
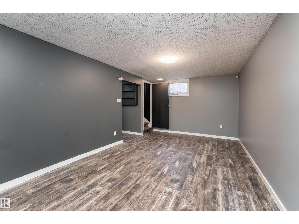
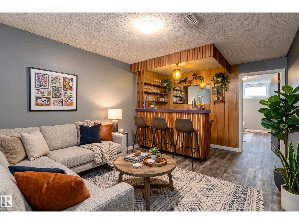
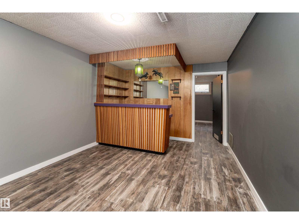
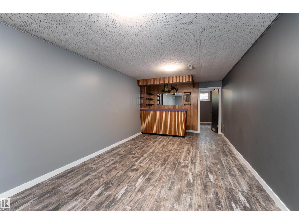
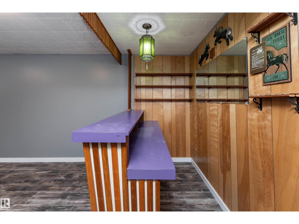
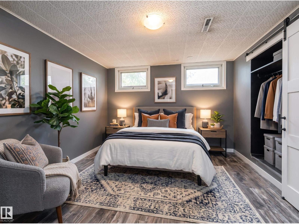
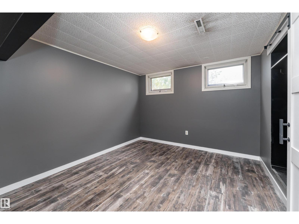
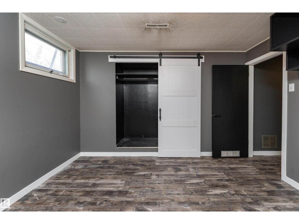
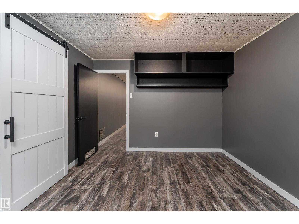
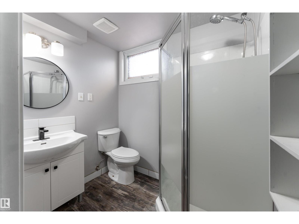
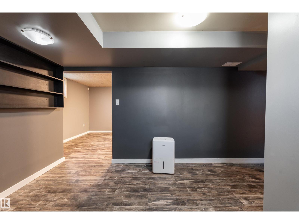
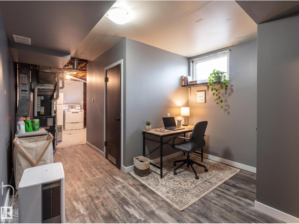
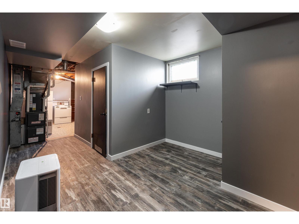
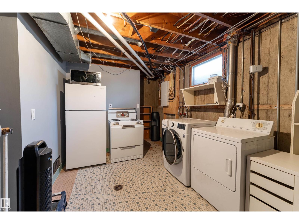
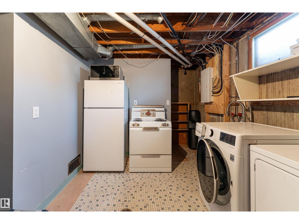
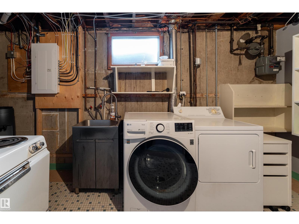
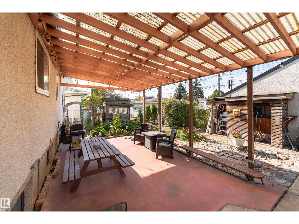
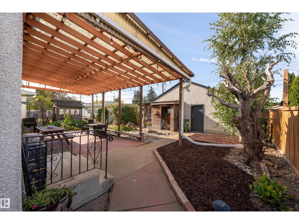
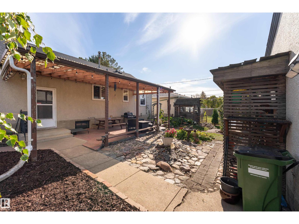
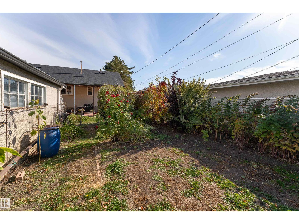
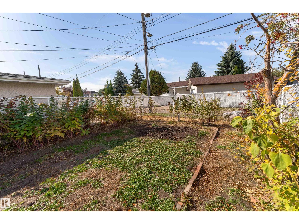
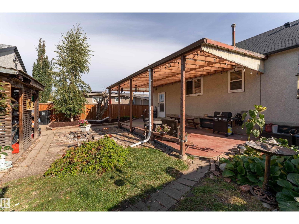
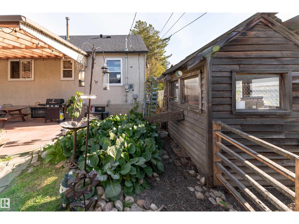
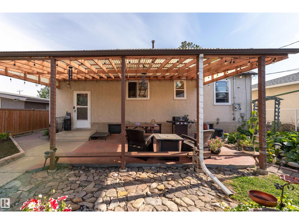
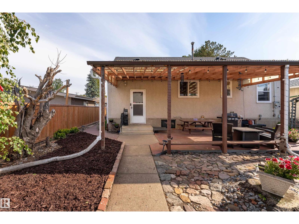
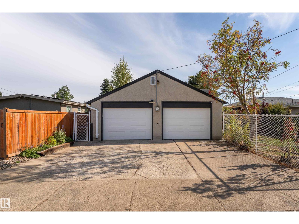
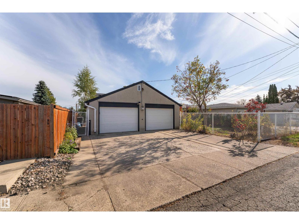
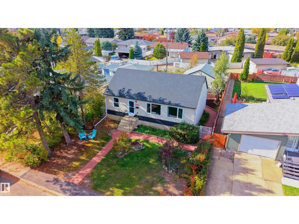
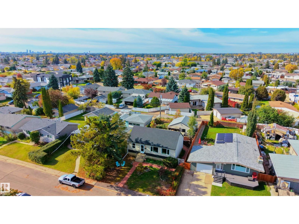
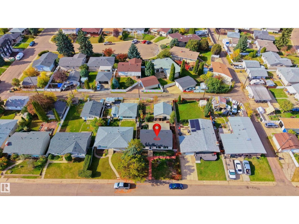
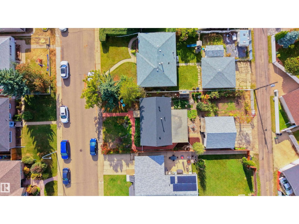
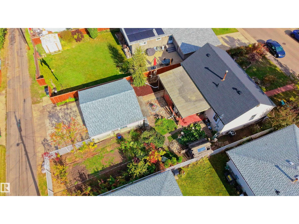
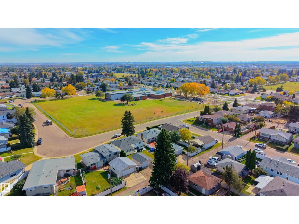
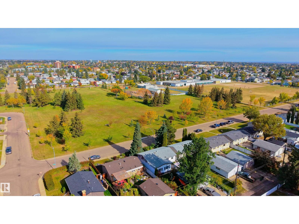
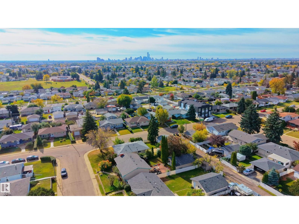
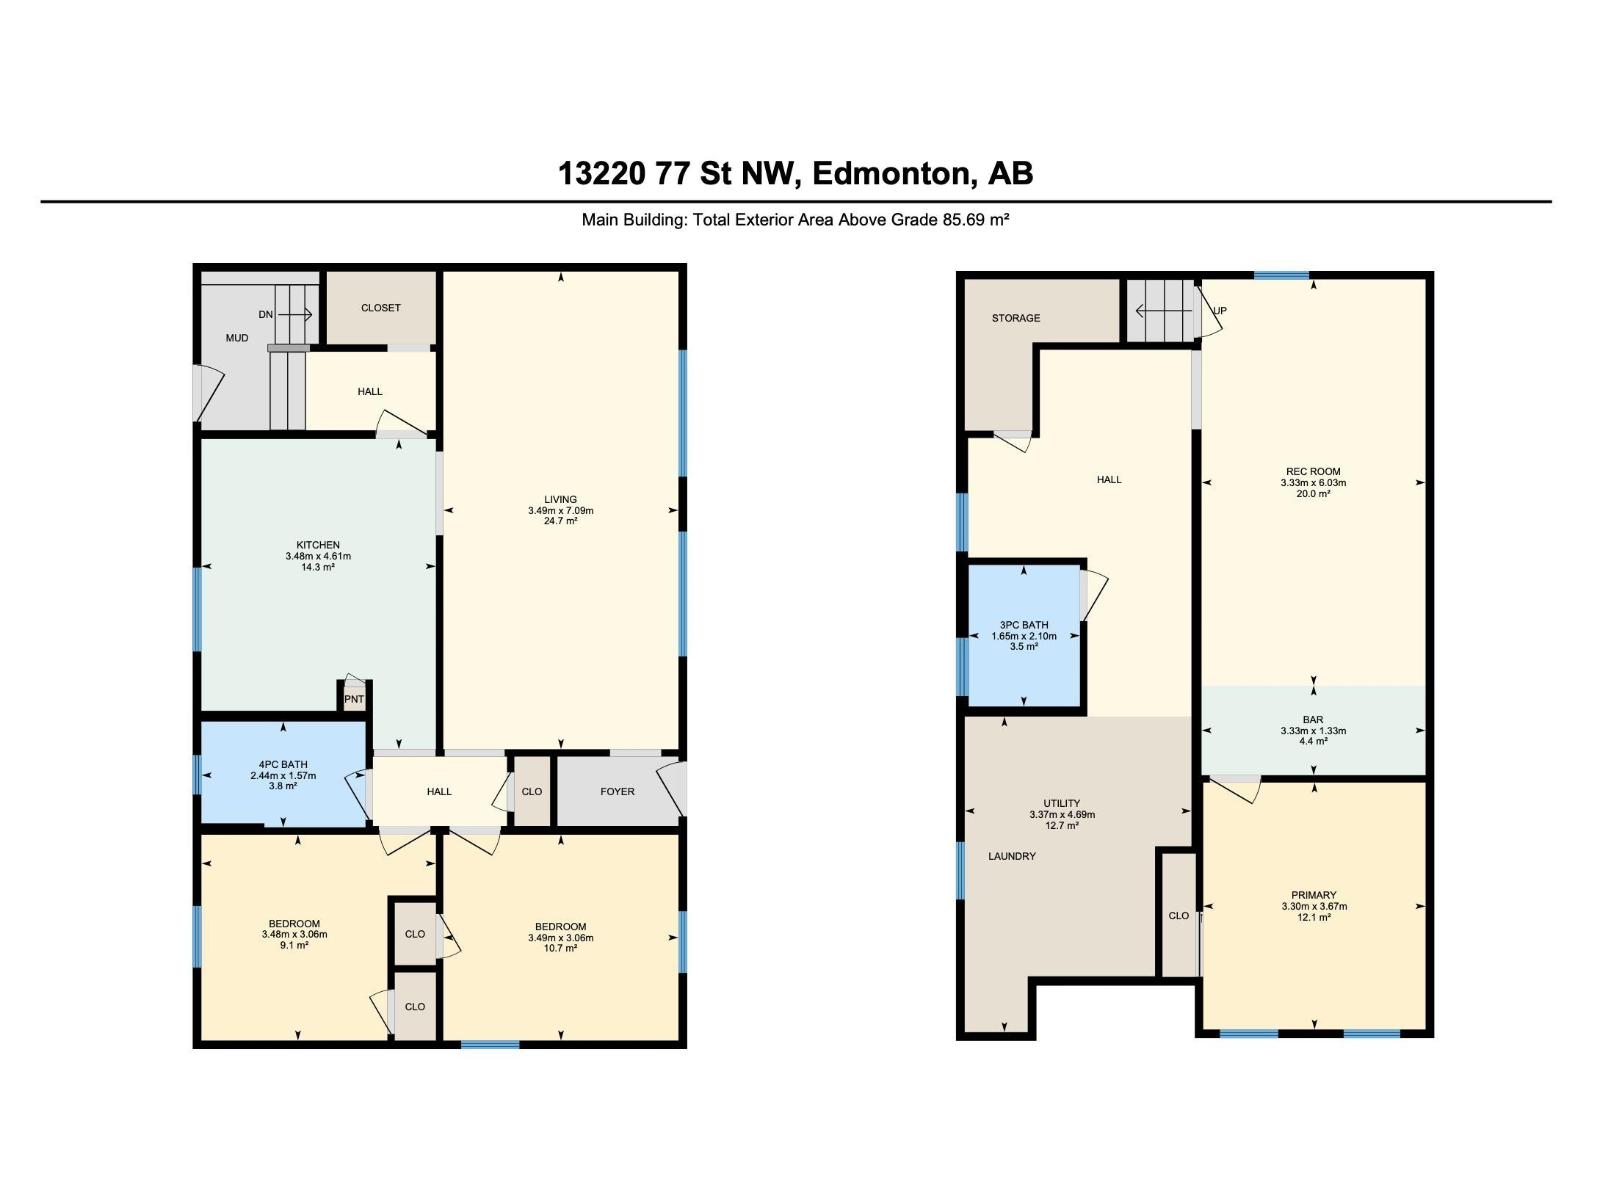
Welcome to this beautiful bungalow that has been owned by the same family that built it, where charm meets an impressive list of modern updates! This inviting detached home offers 3 bedrooms, 2 full baths, fully renovated basement with a den/office and professionally landscaped yard. Major improvements have been done to this home in recent years that include: New shingles (2026), furnace with UV filter (2024) and was cleaned/serviced October 2026, central A/C (2024), upgraded electrical panel (2022), partial plumbing upgrades, triple-pane living room windows, fresh interior paint and waterproof luxury vinyl plank flooring throughout. Dishwasher was installed (2026), a new garage doors (2022) along with a newer fridge, stove and washing machine to complete the package. Thoughtfully updated from top to bottom, this is a move-in-ready home with the big-ticket work has already been taken care of and ready for you to call home! (id:61582)
| MLS® Number | E4512091 |
| Property Type | Single Family |
| Neigbourhood | Delwood |
| Amenities Near By | Playground, Public Transit, Schools, Shopping |
| Features | Lane |
| Structure | Patio(s) |
| Bathroom Total | 2 |
| Bedrooms Total | 3 |
| Appliances | Dishwasher, Dryer, Garage Door Opener Remote(s), Garage Door Opener, Hood Fan, Microwave, Washer, Window Coverings, Two Refrigerators, Two Stoves |
| Architectural Style | Bungalow |
| Basement Development | Finished |
| Basement Type | Full (finished) |
| Constructed Date | 1954 |
| Construction Style Attachment | Detached |
| Heating Type | Forced Air |
| Stories Total | 1 |
| Size Interior | 922 Ft2 |
| Type | House |
| Detached Garage |
| Acreage | No |
| Fence Type | Fence |
| Land Amenities | Playground, Public Transit, Schools, Shopping |
| Size Irregular | 592.24 |
| Size Total | 592.24 M2 |
| Size Total Text | 592.24 M2 |
| Level | Type | Length | Width | Dimensions |
|---|---|---|---|---|
| Basement | Primary Bedroom | 3.3 m | 3.66 m | 3.3 m x 3.66 m |
| Basement | Recreation Room | 3.33 m | 6.03 m | 3.33 m x 6.03 m |
| Basement | Utility Room | 3.37 m | 4.69 m | 3.37 m x 4.69 m |
| Main Level | Living Room | 3.49 m | 7.09 m | 3.49 m x 7.09 m |
| Main Level | Kitchen | 3.48 m | 4.6 m | 3.48 m x 4.6 m |
| Main Level | Bedroom 2 | 3.48 m | 3.06 m | 3.48 m x 3.06 m |
| Main Level | Bedroom 3 | 3.49 m | 3.06 m | 3.49 m x 3.06 m |
Contact us for more information
(403) 262-7653

The trademarks REALTOR®, REALTORS®, and the REALTOR® logo are controlled by The Canadian Real Estate Association (CREA) and identify real estate professionals who are members of CREA. The trademarks MLS®, Multiple Listing Service® and the associated logos are owned by The Canadian Real Estate Association (CREA) and identify the quality of services provided by real estate professionals who are members of CREA. The trademark DDF® is owned by The Canadian Real Estate Association (CREA) and identifies CREA's Data Distribution Facility (DDF®)
Don't have an account? Sign Up