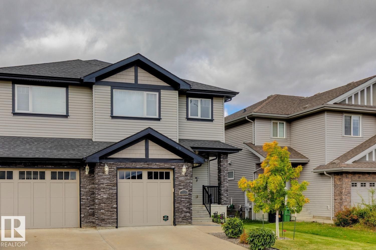
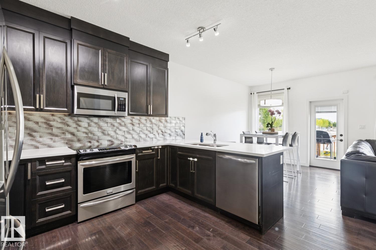
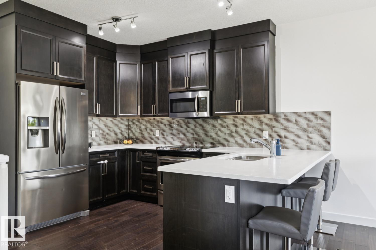
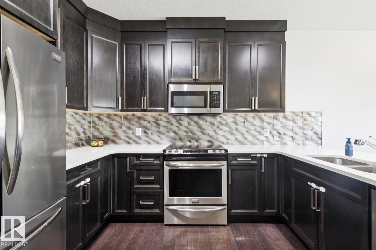
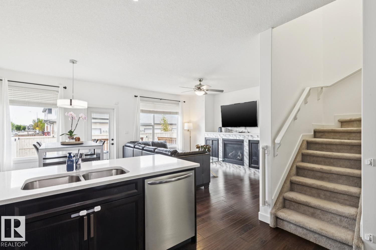
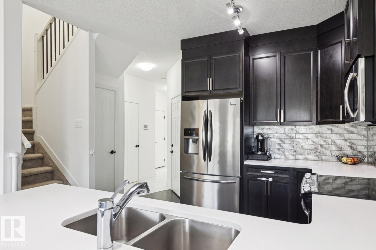
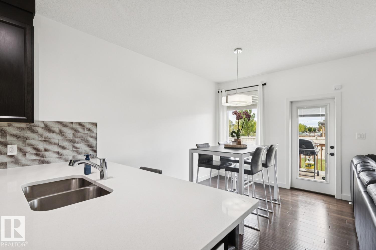
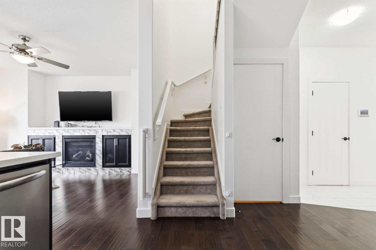
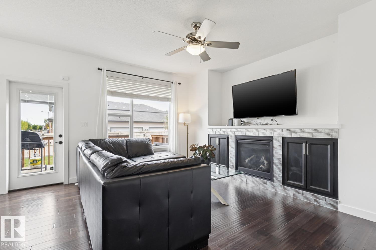
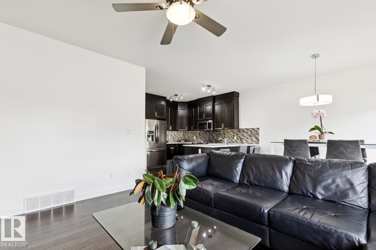
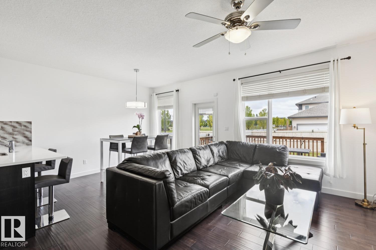
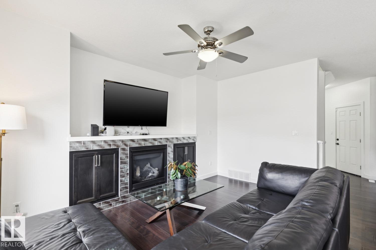
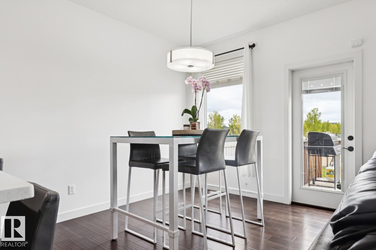
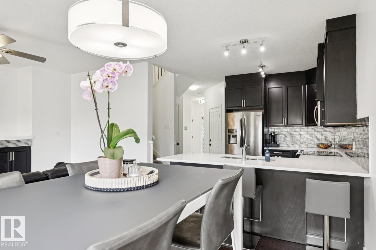
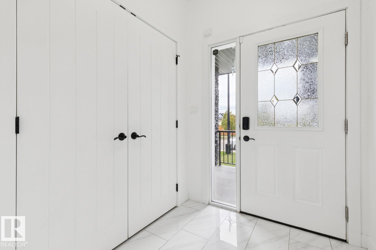
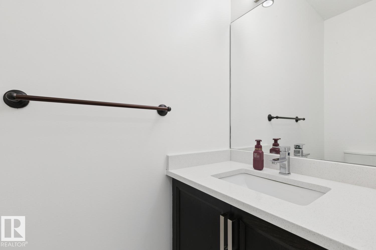
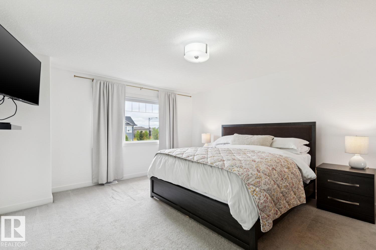
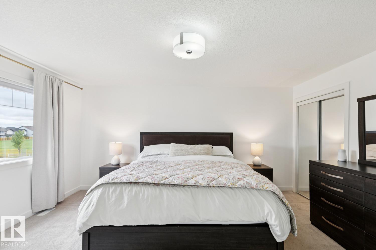
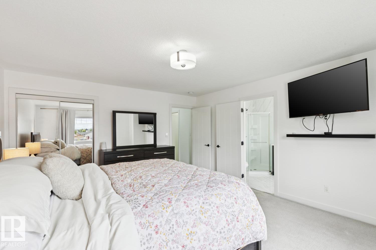
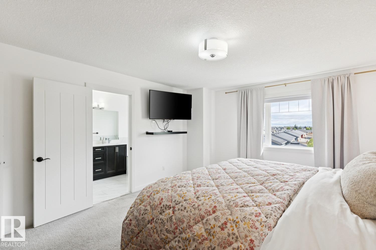
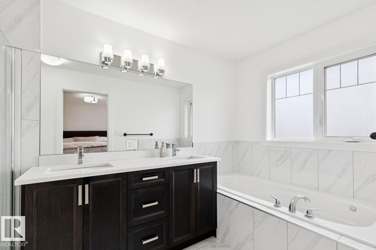
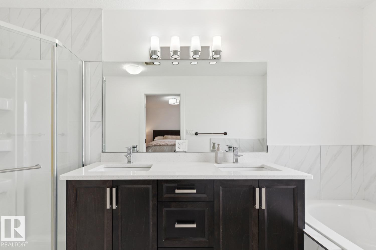
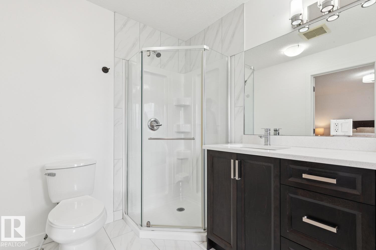
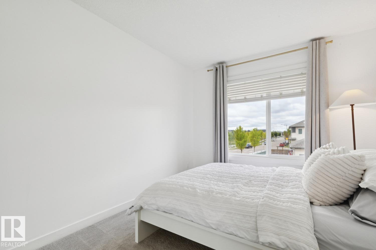
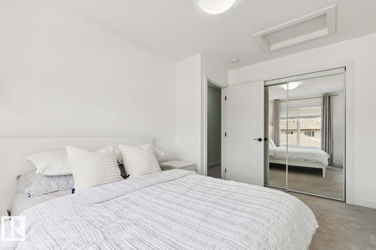
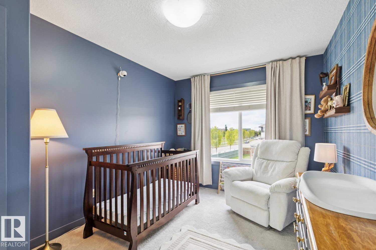
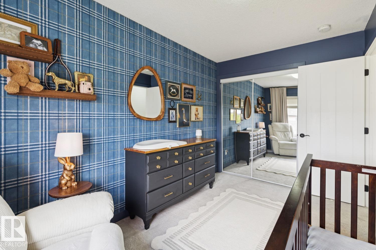
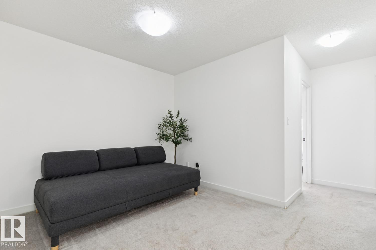
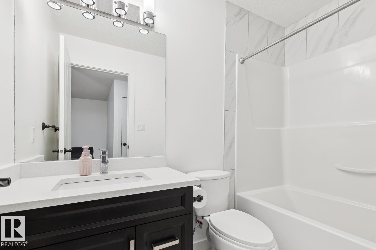
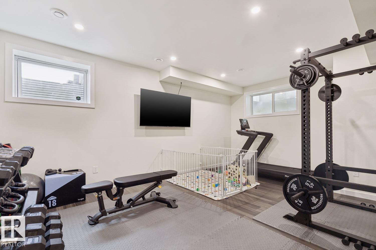
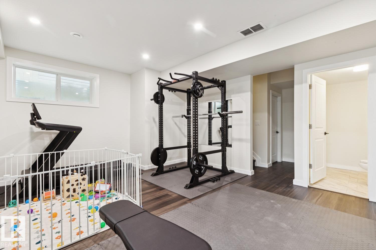
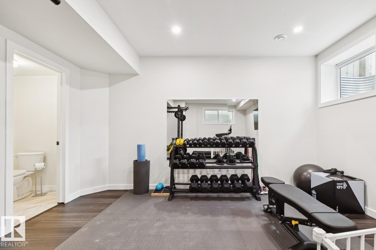
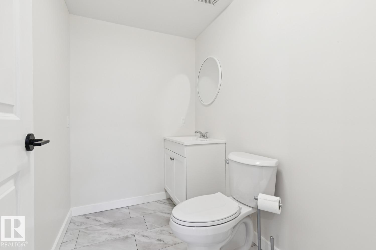
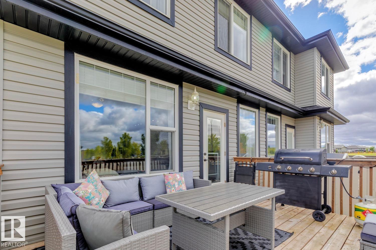
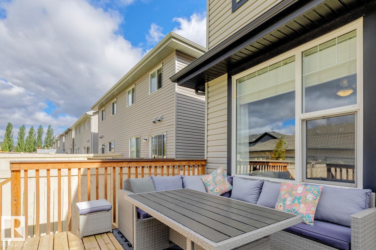
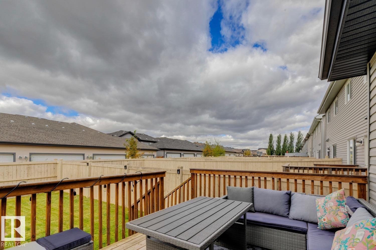
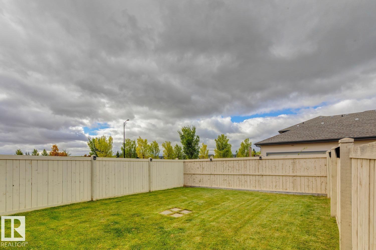
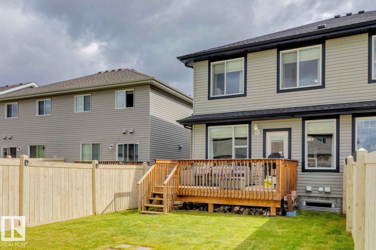
Welcome to the vibrant community of Glenridding! This FULLY FINISHED 1540 sqft half-duplex shows like new and is located on a very quiet street. The main floor features an open floor plan, hardwood floors, gorgeous kitchen w/quartz counters and s.s. appliances, large living room w/beautiful tile surround fireplace, and open dining area. Upstairs you will find the primary suite w/walk-in closet and 5-pc ensuite, 2 additional bedrooms, additional 4-pc bath, bonus space and laundry area. The lower level offers an open rec area/gym, 2-pc bath, and storage space. Outside you will find the west facing, fully landscaped yard w/large deck. Attached garage and central A/C, the list goes on! Minutes from schools (new one being built across the street), parks, all of the amenities of the Currents of Windermere. Nothing left to do but move in! (id:61582)
| MLS® Number | E4509863 |
| Property Type | Single Family |
| Neigbourhood | Glenridding Heights |
| Amenities Near By | Airport, Golf Course, Playground, Public Transit, Schools, Shopping |
| Features | See Remarks, Flat Site, No Smoking Home |
| Structure | Deck |
| Bathroom Total | 4 |
| Bedrooms Total | 3 |
| Amenities | Ceiling - 9ft |
| Appliances | Dishwasher, Dryer, Garage Door Opener Remote(s), Garage Door Opener, Microwave Range Hood Combo, Refrigerator, Stove, Washer, Window Coverings |
| Basement Development | Finished |
| Basement Type | Full (finished) |
| Constructed Date | 2017 |
| Construction Style Attachment | Semi-detached |
| Cooling Type | Central Air Conditioning |
| Fireplace Fuel | Gas |
| Fireplace Present | Yes |
| Fireplace Type | Unknown |
| Half Bath Total | 2 |
| Heating Type | Forced Air |
| Stories Total | 2 |
| Size Interior | 1,540 Ft2 |
| Type | Duplex |
| Attached Garage |
| Acreage | No |
| Fence Type | Fence |
| Land Amenities | Airport, Golf Course, Playground, Public Transit, Schools, Shopping |
| Size Irregular | 277.7 |
| Size Total | 277.7 M2 |
| Size Total Text | 277.7 M2 |
| Level | Type | Length | Width | Dimensions |
|---|---|---|---|---|
| Lower Level | Family Room | 5.54 m | 4.44 m | 5.54 m x 4.44 m |
| Main Level | Living Room | 2.95 m | 4.54 m | 2.95 m x 4.54 m |
| Main Level | Dining Room | 2.88 m | 3.41 m | 2.88 m x 3.41 m |
| Main Level | Kitchen | 2.45 m | 3.68 m | 2.45 m x 3.68 m |
| Upper Level | Primary Bedroom | 4.22 m | 4.93 m | 4.22 m x 4.93 m |
| Upper Level | Bedroom 2 | 2.83 m | 3.89 m | 2.83 m x 3.89 m |
| Upper Level | Bedroom 3 | 2.88 m | 3.89 m | 2.88 m x 3.89 m |
| Upper Level | Bonus Room | 2.68 m | 2.79 m | 2.68 m x 2.79 m |
| Upper Level | Laundry Room | 0.95 m | 0.89 m | 0.95 m x 0.89 m |
Contact us for more information
(780) 406-4000
(780) 406-8787

The trademarks REALTOR®, REALTORS®, and the REALTOR® logo are controlled by The Canadian Real Estate Association (CREA) and identify real estate professionals who are members of CREA. The trademarks MLS®, Multiple Listing Service® and the associated logos are owned by The Canadian Real Estate Association (CREA) and identify the quality of services provided by real estate professionals who are members of CREA. The trademark DDF® is owned by The Canadian Real Estate Association (CREA) and identifies CREA's Data Distribution Facility (DDF®)
Don't have an account? Sign Up