Maintenance, Common Area Maintenance, Electricity, Heat, Interior Maintenance, Ground Maintenance, Reserve Fund Contributions, Waste Removal, Water
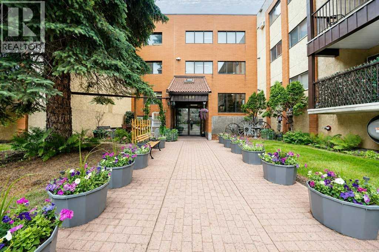
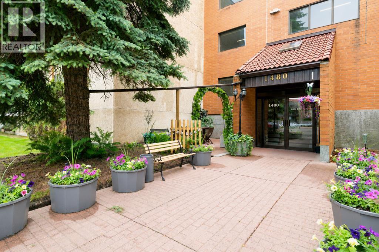
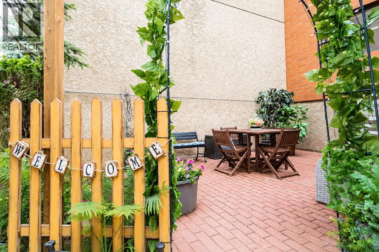
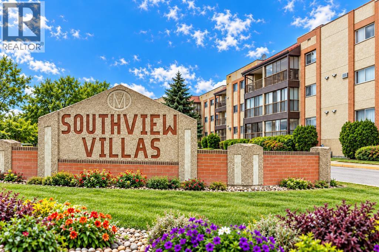
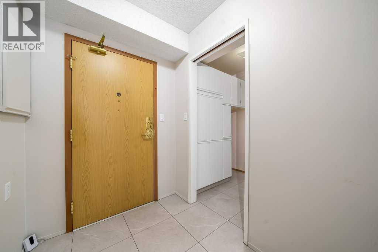
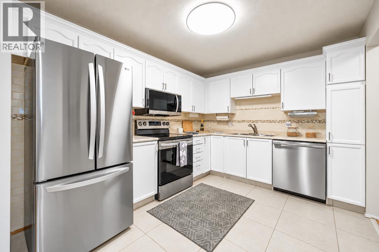
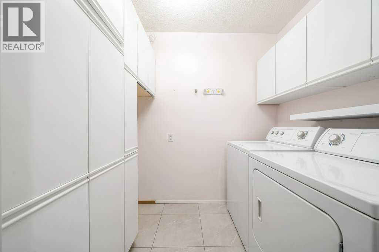
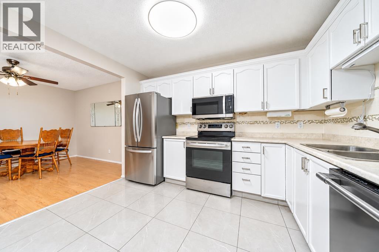
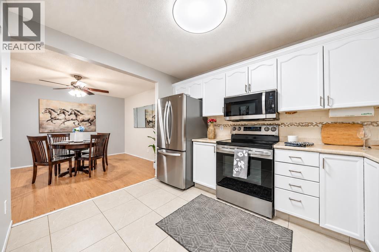
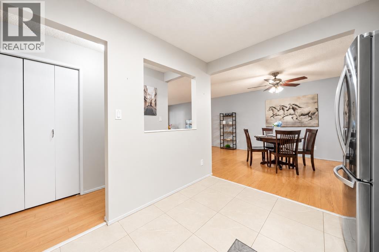
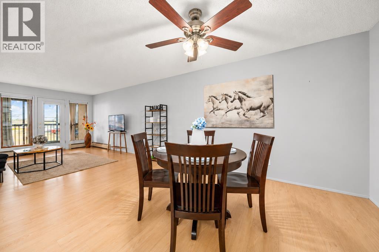
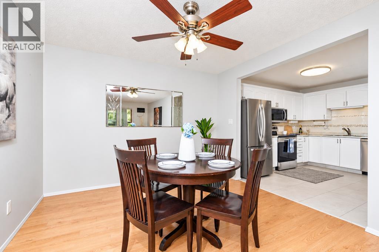
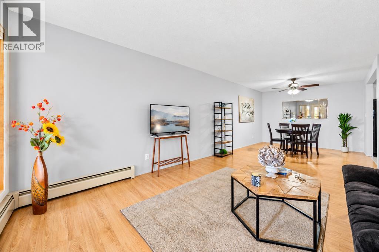
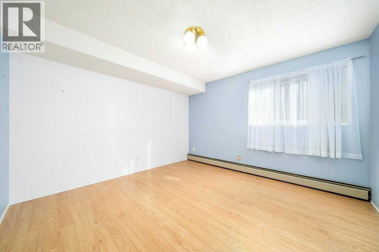
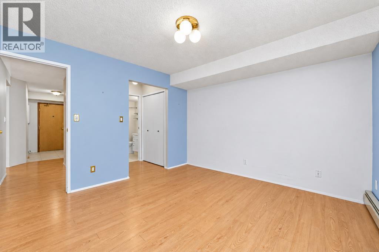
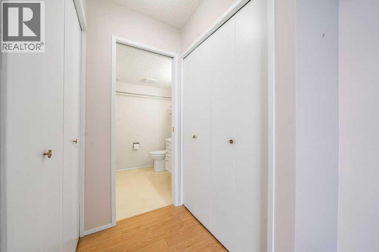
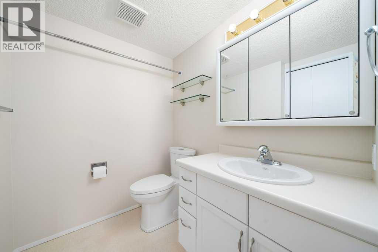
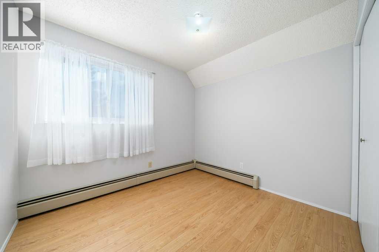
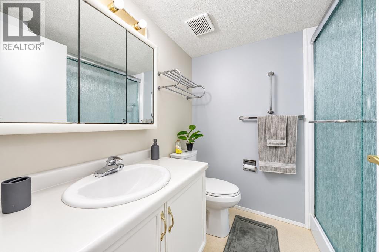
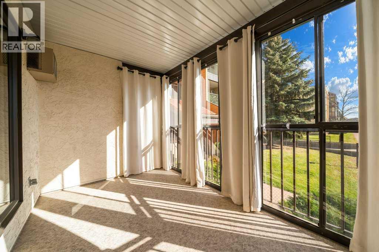
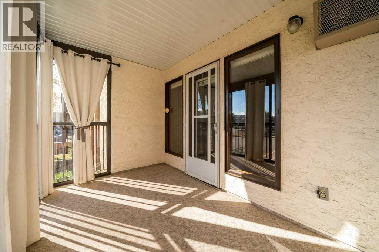
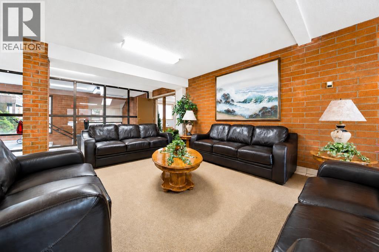
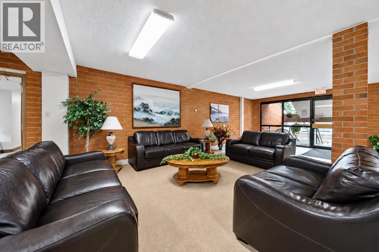
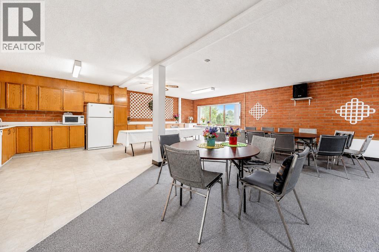
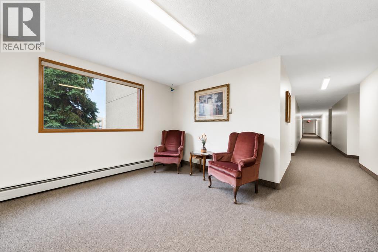
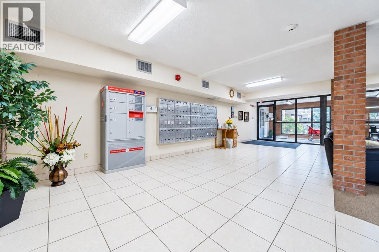
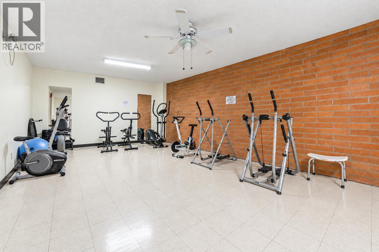
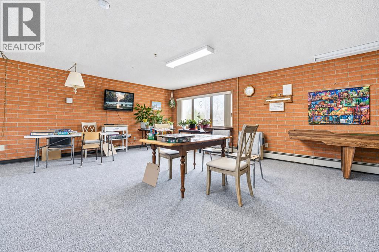
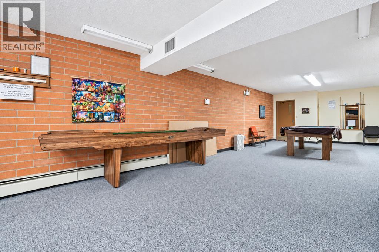
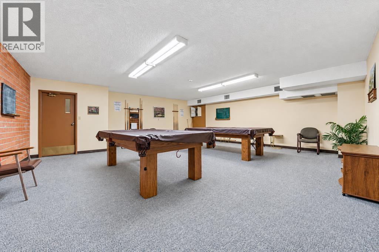
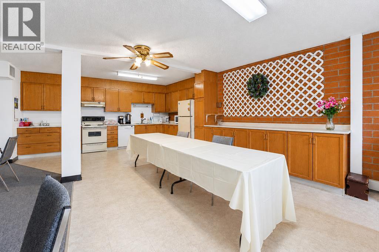
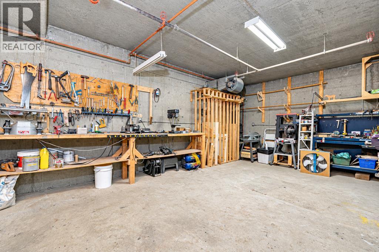
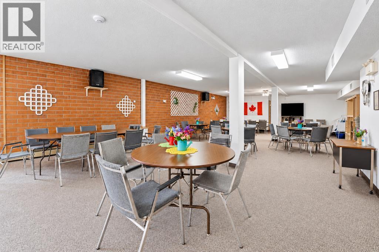
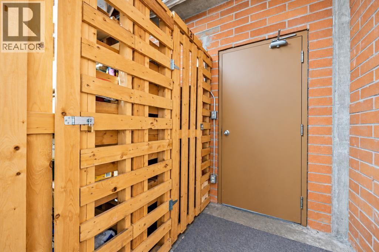
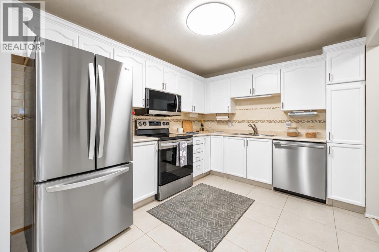
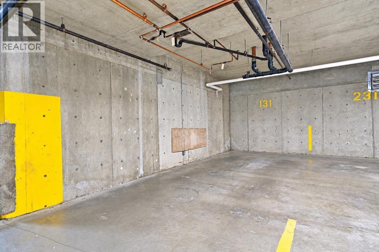
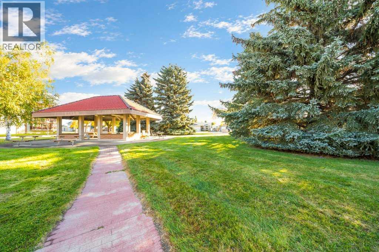
$655.04 MonthlySPACIOUS AND BEAUTIFULLY MAINTAINED 2 BEDROOM, 2 BATHROOM, 55+ “PET FRIENDLY” CONDO! Offering a welcoming community atmosphere and an great selection of amenities, this is a wonderful place to call home! Step inside to find NEWER LAMINATE THROUGHOUT, giving the home a fresh and modern feel! Many updates in the last 5 years include the RENOVATED KITCHEN with updated countertops, backsplash, and newer appliances, creating a functional and inviting space for everyday living. The condo offers 2 BEDROOMS, including a GOOD SIZE PRIMARY BEDROOM complete with a convenient 2-PIECE ENSUITE, along with a RENOVATED 3-PIECE MAIN BATHROOM! Excellent storage throughout provides plenty of room to keep everything organized and tucked away. Enjoy the convenience of an ASSIGNED UNDERGROUND PARKING STALL, ASSIGNED STORAGE, PLUS the added bonus of ALL YOUR UTILITIES INCLUDED IN THE CONDO FEES! ($655.04 per month) Residents can also take advantage of those buildings AMENITIES, including a FITNESS ROOM, GAMES ROOM, COFFEE ROOM & WORKSHOP! There are plenty of opportunities to stay active, enjoy your hobbies, and connect with neighbours. Pet restrictions and board approval are required. If you’re looking for a SPACIOUS, WELL-MAINTAINED HOME WITH GREAT AMENITIES AND A FRIENDLY COMMUNITY ATMOSPHERE, this home is for you!! Call your favourite agent today :) (id:61582)
| MLS® Number | A2352335 |
| Property Type | Single Family |
| Community Name | Southview-Park Meadows |
| Amenities Near By | Shopping |
| Community Features | Pets Allowed With Restrictions, Age Restrictions |
| Features | No Animal Home, No Smoking Home, Guest Suite, Parking |
| Parking Space Total | 1 |
| Plan | 9011635 |
| Bathroom Total | 2 |
| Bedrooms Above Ground | 2 |
| Bedrooms Total | 2 |
| Amenities | Exercise Centre, Guest Suite, Recreation Centre |
| Appliances | Washer, Refrigerator, Window/sleeve Air Conditioner, Dishwasher, Stove, Dryer, Microwave, Window Coverings, Garage Door Opener |
| Constructed Date | 1990 |
| Construction Style Attachment | Attached |
| Cooling Type | Wall Unit |
| Flooring Type | Laminate, Vinyl |
| Half Bath Total | 1 |
| Stories Total | 3 |
| Size Interior | 1,028 Ft2 |
| Total Finished Area | 1028 Sqft |
| Type | Apartment |
| Underground |
| Acreage | No |
| Land Amenities | Shopping |
| Size Total Text | Unknown |
| Zoning Description | R-md |
| Level | Type | Length | Width | Dimensions |
|---|---|---|---|---|
| Main Level | 2pc Bathroom | 5.92 Ft x 6.25 Ft | ||
| Main Level | 3pc Bathroom | 6.25 Ft x 7.33 Ft | ||
| Main Level | Bedroom | 9.50 Ft x 12.00 Ft | ||
| Main Level | Dining Room | 10.83 Ft x 9.33 Ft | ||
| Main Level | Kitchen | 11.50 Ft x 8.92 Ft | ||
| Main Level | Laundry Room | 5.50 Ft x 7.75 Ft | ||
| Main Level | Living Room | 12.00 Ft x 18.08 Ft | ||
| Main Level | Primary Bedroom | 12.08 Ft x 11.83 Ft | ||
| Main Level | Other | 11.58 Ft x 6.75 Ft |
Contact us for more information
(403) 528-4222
(403) 528-4040
www.royallepagemh.com/

The trademarks REALTOR®, REALTORS®, and the REALTOR® logo are controlled by The Canadian Real Estate Association (CREA) and identify real estate professionals who are members of CREA. The trademarks MLS®, Multiple Listing Service® and the associated logos are owned by The Canadian Real Estate Association (CREA) and identify the quality of services provided by real estate professionals who are members of CREA. The trademark DDF® is owned by The Canadian Real Estate Association (CREA) and identifies CREA's Data Distribution Facility (DDF®)
Don't have an account? Sign Up