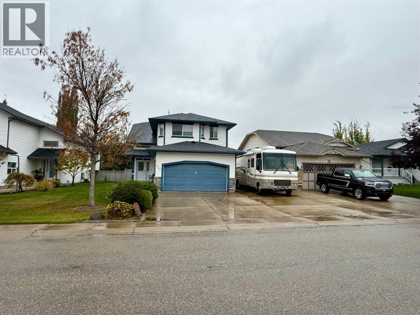
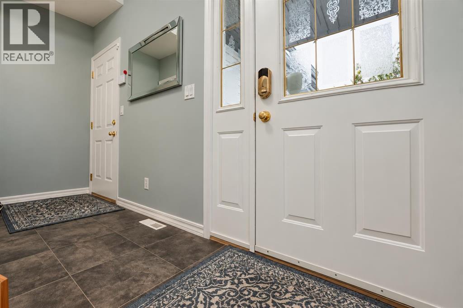
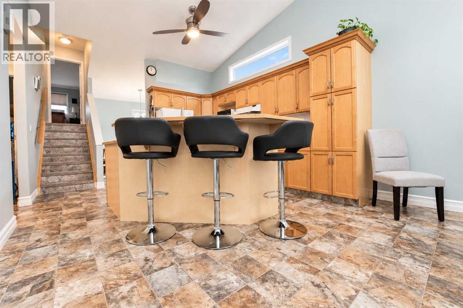
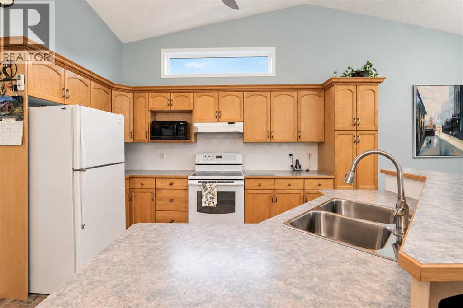
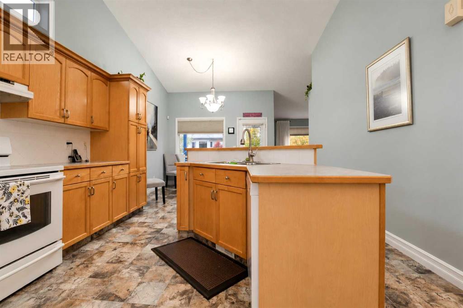
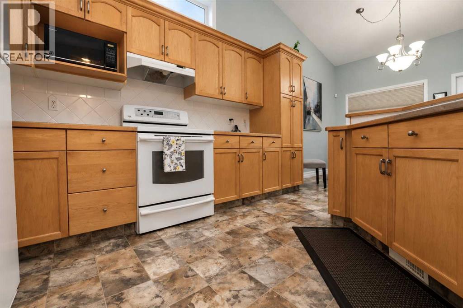
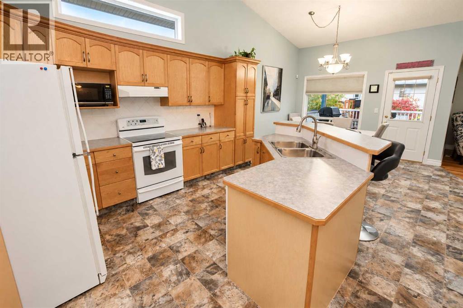
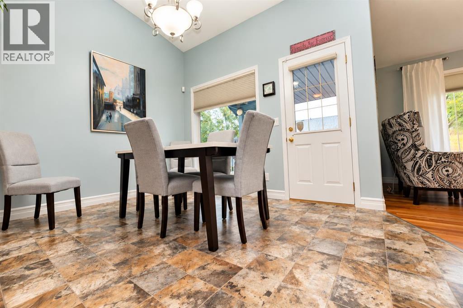
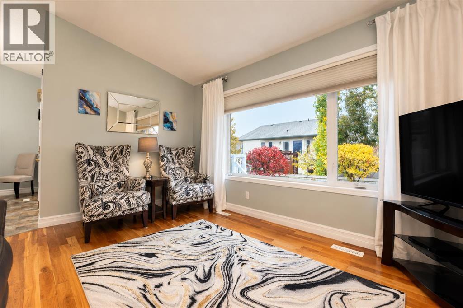
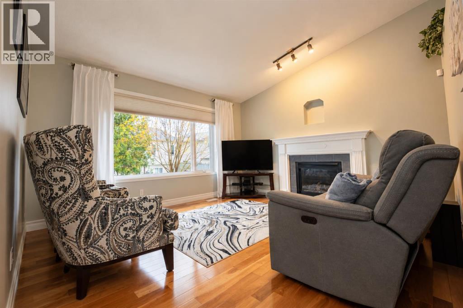
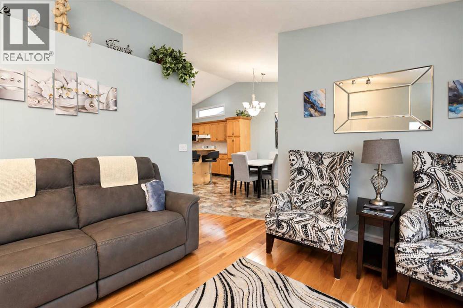
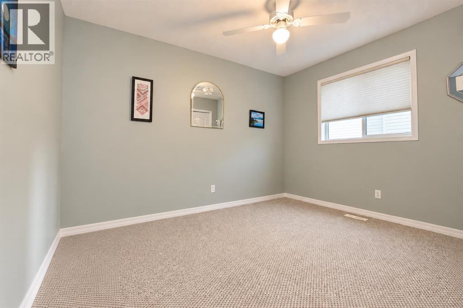
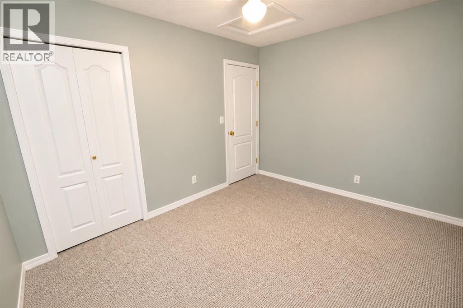
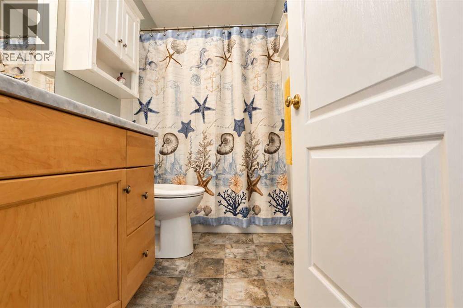
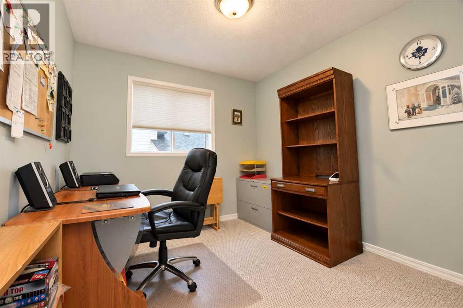
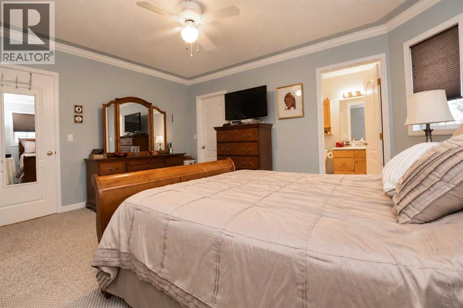
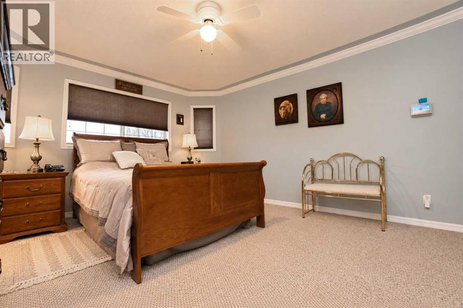
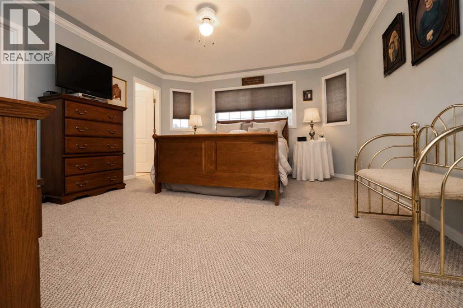
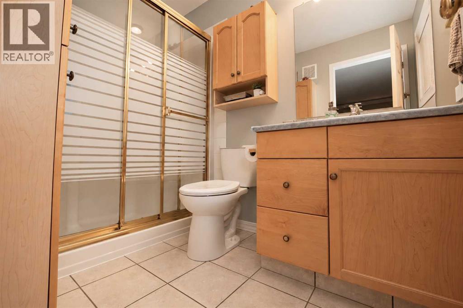
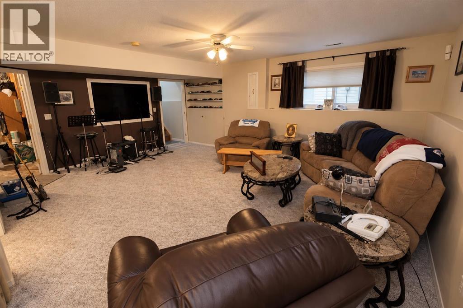
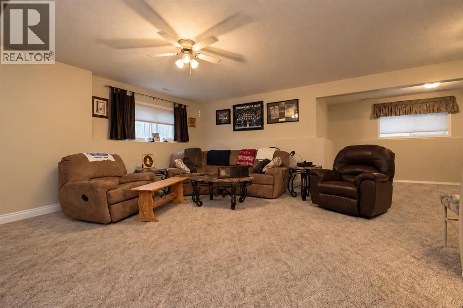
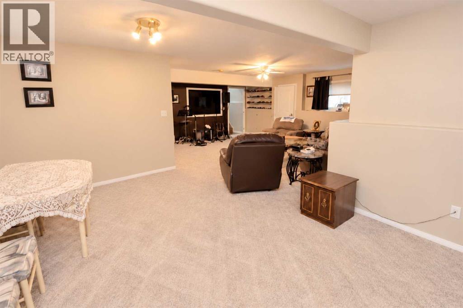
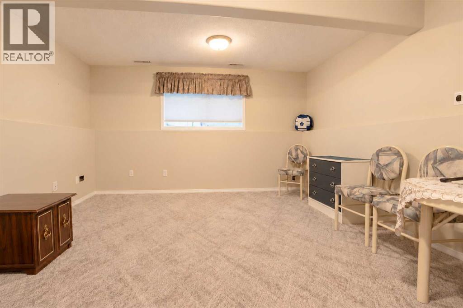
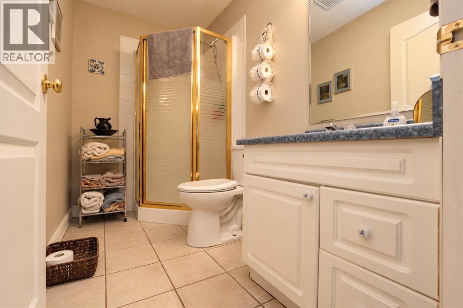
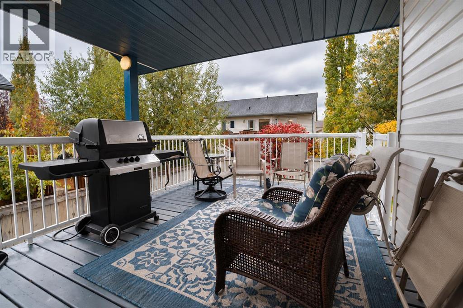
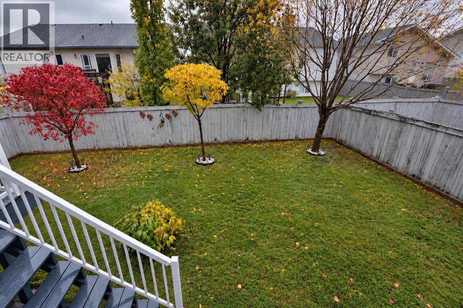
Immaculately Maintained charming home in Pinnacle Ridge! If you’re looking for incredible value and a home that has been lovingly maintained, this one deserves a look! Exceptionally clean and gently lived in, pride of ownership shines throughout. Enjoy a heated double garage, an extra-wide three-car concrete driveway, and additional RV parking — a rare find in this price range! The landscaped front yard and fully fenced backyard offer mature trees, easy maintenance, and convenient storage beneath the deck. Inside, vaulted ceilings create a bright, open feel throughout the kitchen and dining area. The kitchen features a central island with extra seating, while the dining room opens onto the deck with a gas line for your BBQ or fire table. The cozy living room features hardwood floors, large backyard-facing windows, and a gas fireplace. The home offers three bedrooms, including an upper-level primary suite with a walk-in closet and three-piece ensuite. Downstairs, you’ll find a spacious family and games room, a three-piece bathroom, and plenty of storage, plus extra fridge and freezer space. With shingles replaced just three years ago and the main and upper floors painted within the last few years, many updates have already been taken care of. Located steps from walking trails and close to schools, playgrounds, shopping, restaurants, and the Eastlink Centre, this home offers comfort, convenience, and excellent value — with quick possession available! (id:61582)
| MLS® Number | A2351274 |
| Property Type | Single Family |
| Community Name | Pinnacle Ridge |
| Amenities Near By | Park, Playground |
| Parking Space Total | 6 |
| Plan | 9925822 |
| Structure | Deck |
| Bathroom Total | 3 |
| Bedrooms Above Ground | 3 |
| Bedrooms Total | 3 |
| Appliances | See Remarks |
| Architectural Style | Bi-level |
| Basement Development | Finished |
| Basement Type | Full (finished) |
| Constructed Date | 1999 |
| Construction Style Attachment | Detached |
| Cooling Type | None |
| Exterior Finish | Stone, Vinyl Siding |
| Fireplace Present | Yes |
| Fireplace Total | 1 |
| Flooring Type | Carpeted, Hardwood, Tile, Vinyl |
| Foundation Type | Poured Concrete |
| Heating Type | Forced Air |
| Size Interior | 1,333 Ft2 |
| Total Finished Area | 1333 Sqft |
| Type | House |
| Attached Garage | 2 |
| Garage | |
| Heated Garage | |
| R V |
| Acreage | No |
| Fence Type | Fence |
| Land Amenities | Park, Playground |
| Size Depth | 34.07 M |
| Size Frontage | 14.93 M |
| Size Irregular | 0.12 |
| Size Total | 0.12 Ac|4,051 - 7,250 Sqft |
| Size Total Text | 0.12 Ac|4,051 - 7,250 Sqft |
| Zoning Description | Rs |
| Level | Type | Length | Width | Dimensions |
|---|---|---|---|---|
| Second Level | Primary Bedroom | 15.58 Ft x 12.83 Ft | ||
| Second Level | 3pc Bathroom | Measurements not available | ||
| Basement | 3pc Bathroom | Measurements not available | ||
| Main Level | Bedroom | 12.08 Ft x 8.92 Ft | ||
| Main Level | 4pc Bathroom | Measurements not available | ||
| Main Level | Bedroom | 9.42 Ft x 9.08 Ft |
Contact us for more information
(780) 538-4747
(780) 539-6740
www.gpremax.com/
(780) 538-4747
(780) 539-6740
www.gpremax.com/

The trademarks REALTOR®, REALTORS®, and the REALTOR® logo are controlled by The Canadian Real Estate Association (CREA) and identify real estate professionals who are members of CREA. The trademarks MLS®, Multiple Listing Service® and the associated logos are owned by The Canadian Real Estate Association (CREA) and identify the quality of services provided by real estate professionals who are members of CREA. The trademark DDF® is owned by The Canadian Real Estate Association (CREA) and identifies CREA's Data Distribution Facility (DDF®)
Don't have an account? Sign Up