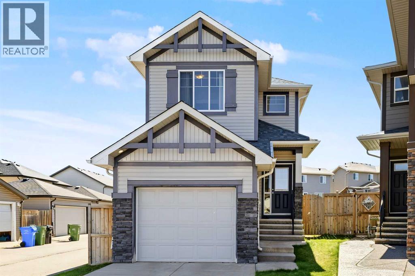
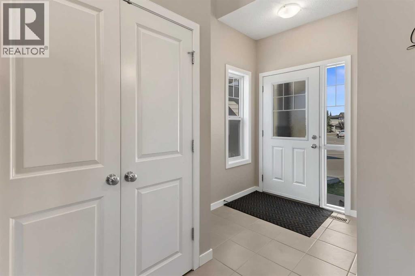
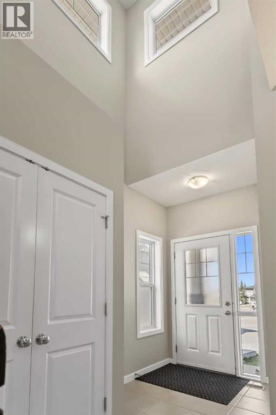
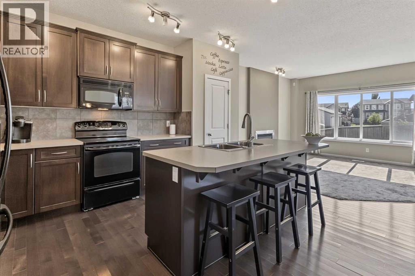
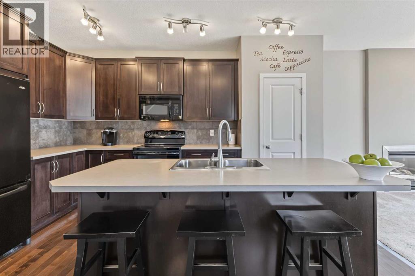
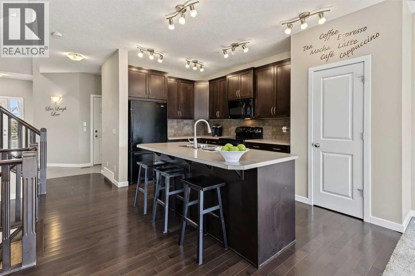
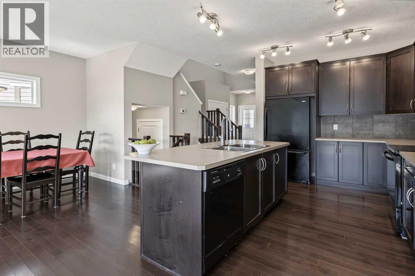
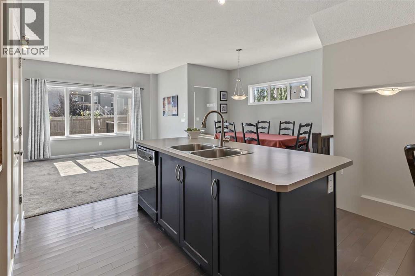
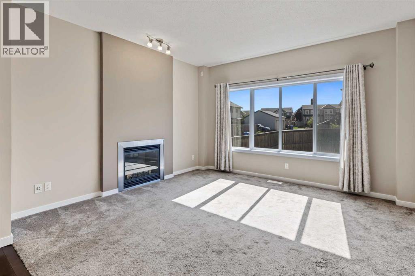
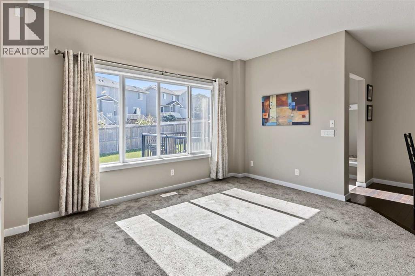
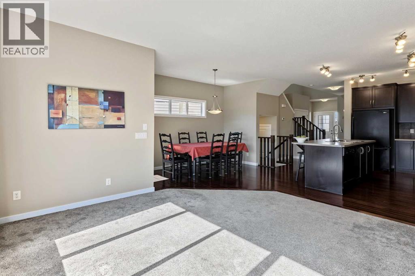
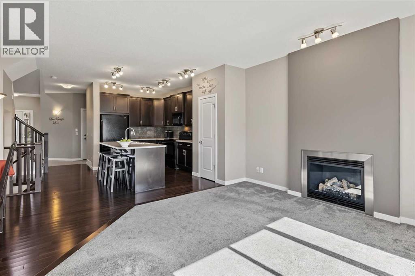
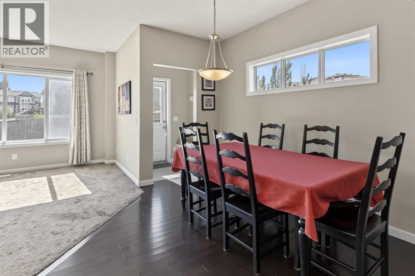
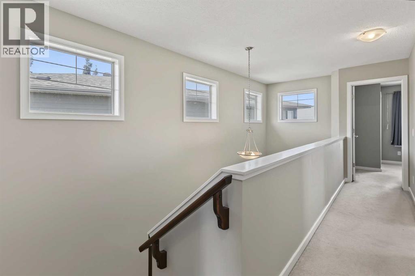
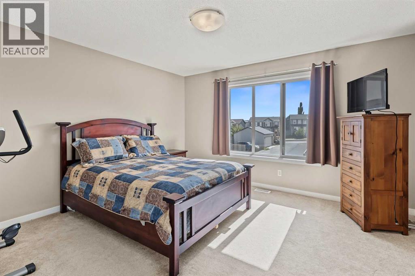
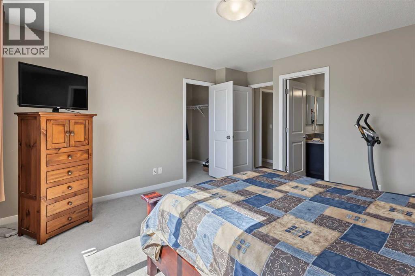
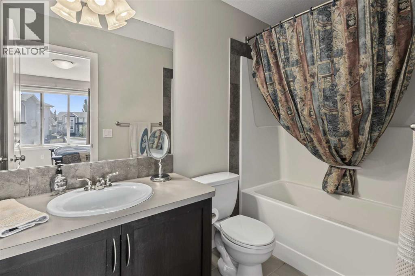
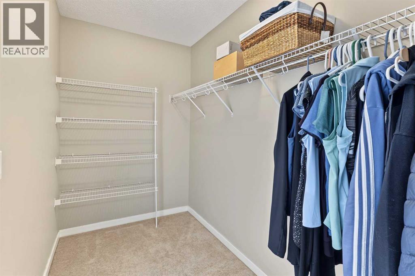
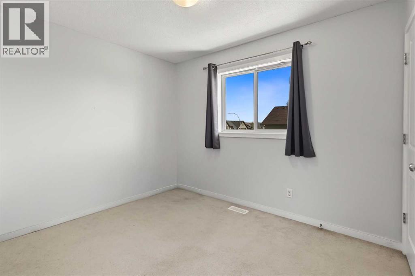
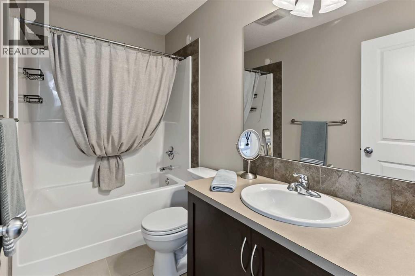
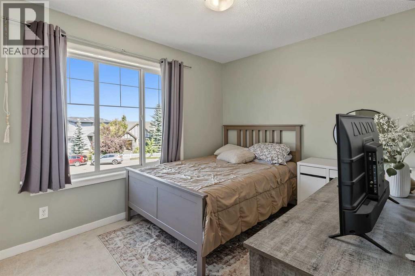
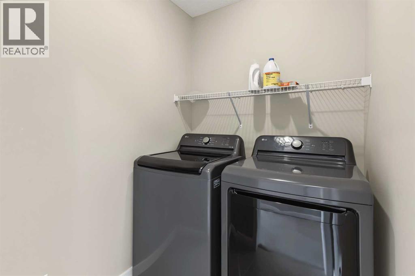
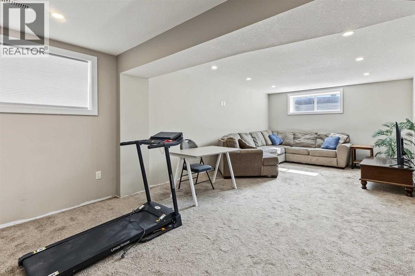
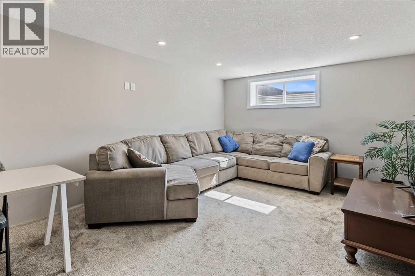
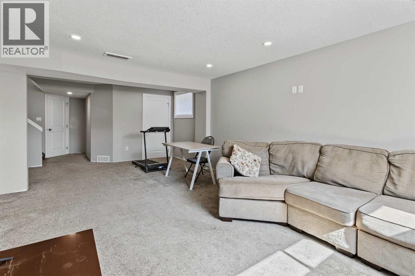
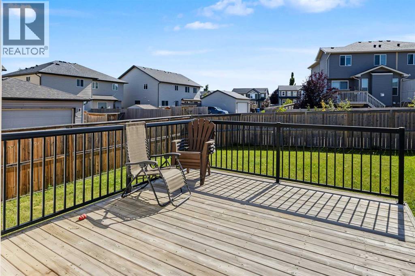
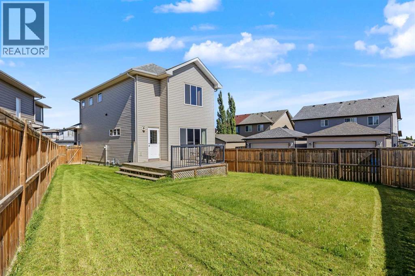
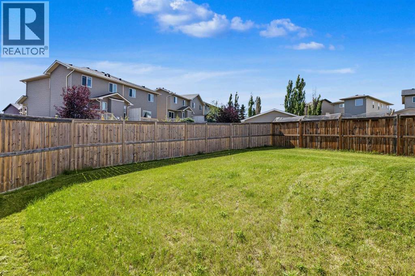
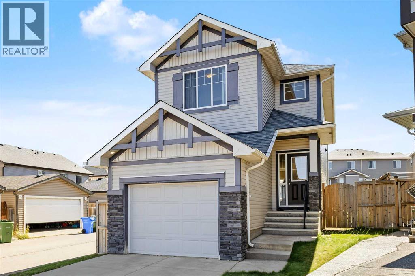
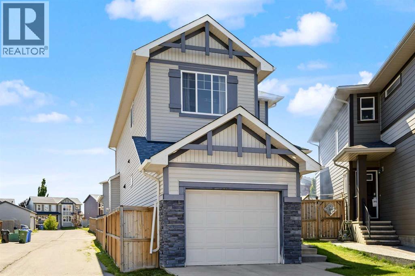
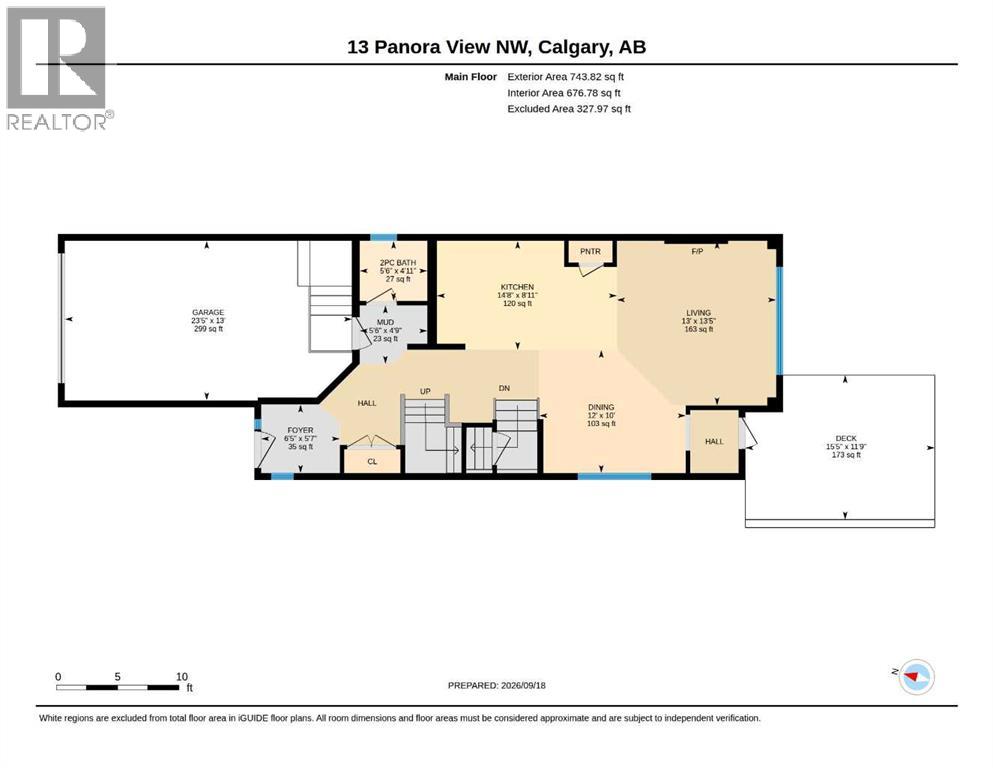
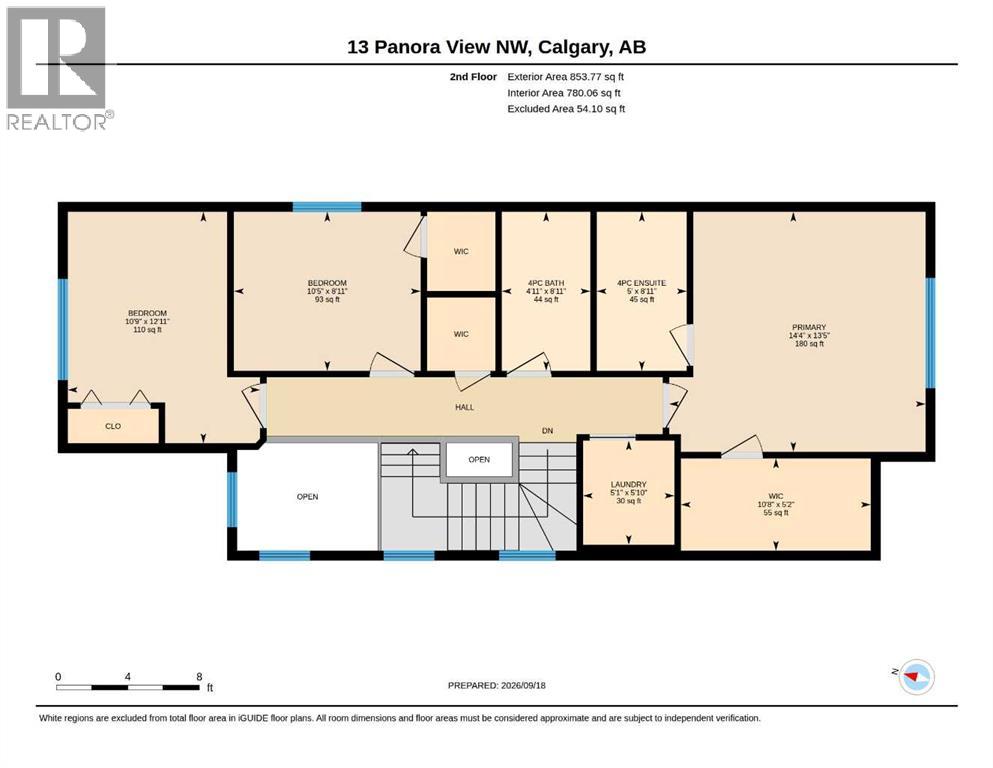
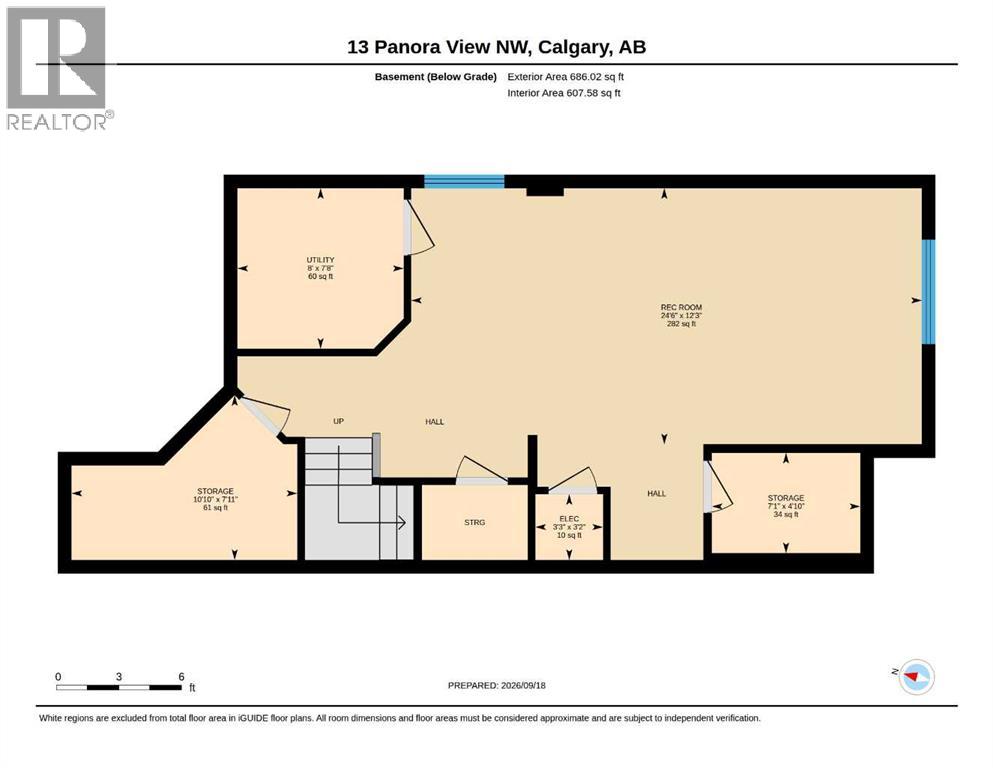
Welcome to Panorama Hills! a This beautifully maintained 3-bedroom, 2-storey home offers a generous and functional layout with a fully developed basement and 9-foot ceilings on the main floor. From the moment you step inside, the spacious foyer welcomes you into a bright and inviting open-concept main level designed for comfortable family living and entertaining. The heart of the home is the spacious kitchen, featuring a generous island, pantry, abundant counter space, and black appliances. The open design allows the kitchen to flow seamlessly into the dining and living areas, making it easy to stay connected with family and guests. The living room features a cozy fireplace, while the generous dining area provides plenty of space for a large table and memorable family gatherings.A convenient rear mudroom provides easy access to the large deck and fully fenced backyard, creating an ideal extension of the home's living space for summer entertaining, relaxing, and enjoying time outdoors. The backyard backs onto a back lane, and the property also sides onto a paved lane, offering added convenience and accessibility. The single attached garage and driveway allow for ample parking. Upstairs, the spacious primary bedroom provides a comfortable private retreat complete with a 4-piece ensuite and oversized walk-in closet. Two additional well-sized bedrooms offer flexibility for family, guests, or a home office, while the conveniently located upper-level laundry room adds practicality to everyday living. The fully developed basement provides even more living space with a large open family room, ideal for movie nights, recreation, a children's play area, home office, or additional entertaining space. There is a bathroom area rough-in ready for you to complete with your own fixtures and finishes. Recent exterior improvements add further appeal and peace of mind, including a new roof and replacement of the north and west siding. Living in Panorama Hills also means enjoying the benefits of a vibrant community, including access to the Panorama Community Hills Centre, providing residents with a welcoming space to gather, connect, and enjoy community amenities and activities. Offering generous living spaces, thoughtful design, excellent indoor-outdoor flow, a developed basement, and recent exterior updates, 13 Panora View NW is an inviting home with plenty of room to grow, entertain, and enjoy life in Panorama Hills. This location has easy access to Stony Trail. Hurry in to view! (id:61582)
| MLS® Number | A2346417 |
| Property Type | Single Family |
| Community Name | Panorama Hills |
| Amenities Near By | Playground, Shopping |
| Features | Back Lane, Pvc Window |
| Parking Space Total | 2 |
| Plan | 1013471 |
| Structure | Deck |
| Bathroom Total | 3 |
| Bedrooms Above Ground | 3 |
| Bedrooms Total | 3 |
| Amenities | Recreation Centre |
| Appliances | Washer, Refrigerator, Dishwasher, Stove, Dryer, Microwave Range Hood Combo, Window Coverings, Garage Door Opener |
| Basement Development | Finished |
| Basement Type | Full (finished) |
| Constructed Date | 2011 |
| Construction Material | Wood Frame |
| Construction Style Attachment | Detached |
| Cooling Type | None |
| Exterior Finish | Stone, Vinyl Siding |
| Fireplace Present | Yes |
| Fireplace Total | 1 |
| Flooring Type | Carpeted, Ceramic Tile, Hardwood |
| Foundation Type | Poured Concrete |
| Half Bath Total | 1 |
| Heating Type | Other, Forced Air |
| Stories Total | 2 |
| Size Interior | 1,598 Ft2 |
| Total Finished Area | 1597.59 Sqft |
| Type | House |
| Attached Garage | 1 |
| Acreage | No |
| Fence Type | Fence |
| Land Amenities | Playground, Shopping |
| Landscape Features | Landscaped |
| Size Frontage | 5.78 M |
| Size Irregular | 424.00 |
| Size Total | 424 M2|4,051 - 7,250 Sqft |
| Size Total Text | 424 M2|4,051 - 7,250 Sqft |
| Zoning Description | R-g |
| Level | Type | Length | Width | Dimensions |
|---|---|---|---|---|
| Basement | Furnace | 7.67 Ft x 8.00 Ft | ||
| Basement | Recreational, Games Room | 12.25 Ft x 24.50 Ft | ||
| Basement | Storage | 4.83 Ft x 7.08 Ft | ||
| Basement | Storage | 7.92 Ft x 10.83 Ft | ||
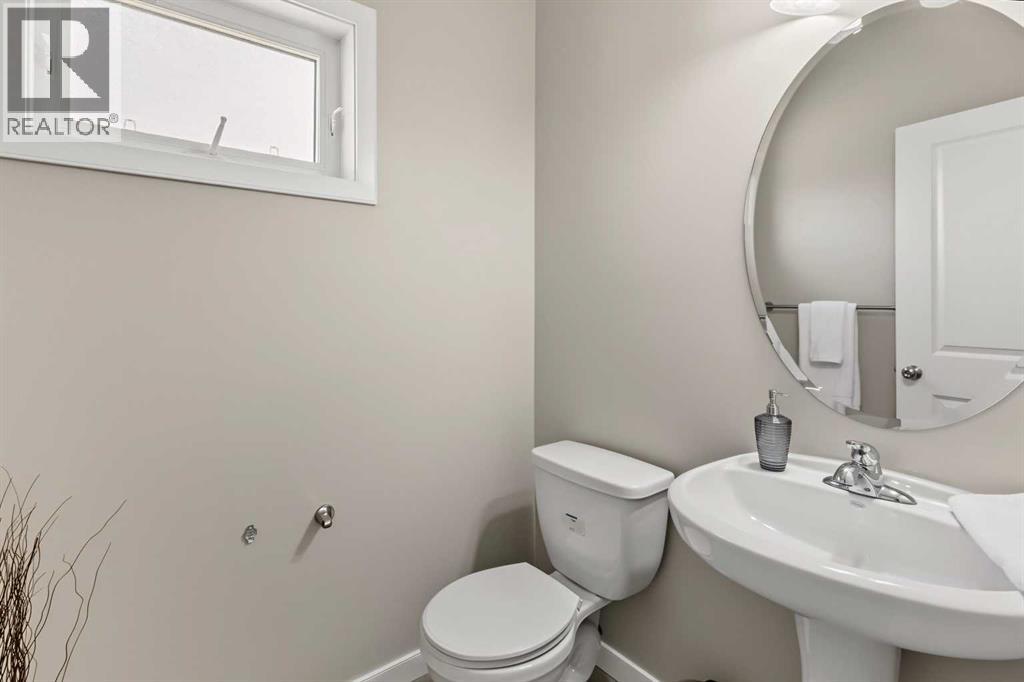
| Main Level | 2pc Bathroom | 4.92 Ft x 5.50 Ft | ||
| Main Level | Dining Room | 10.00 Ft x 12.00 Ft | ||
| Main Level | Foyer | 5.58 Ft x 6.42 Ft | ||
| Main Level | Kitchen | 8.92 Ft x 14.67 Ft | ||
| Main Level | Living Room | 13.42 Ft x 13.00 Ft | ||
| Main Level | Other | 4.75 Ft x 5.50 Ft | ||
| Upper Level | 4pc Bathroom | 8.92 Ft x 4.92 Ft | ||
| Upper Level | 4pc Bathroom | 8.92 Ft x 5.00 Ft | ||
| Upper Level | Bedroom | 8.92 Ft x 10.42 Ft | ||
| Upper Level | Bedroom | 12.92 Ft x 10.75 Ft | ||
| Upper Level | Laundry Room | 5.83 Ft x 5.08 Ft | ||
| Upper Level | Primary Bedroom | 13.42 Ft x 14.33 Ft | ||
| Upper Level | Other | 5.17 Ft x 10.67 Ft |
Contact us for more information
(403) 291-4440
(403) 250-3226

The trademarks REALTOR®, REALTORS®, and the REALTOR® logo are controlled by The Canadian Real Estate Association (CREA) and identify real estate professionals who are members of CREA. The trademarks MLS®, Multiple Listing Service® and the associated logos are owned by The Canadian Real Estate Association (CREA) and identify the quality of services provided by real estate professionals who are members of CREA. The trademark DDF® is owned by The Canadian Real Estate Association (CREA) and identifies CREA's Data Distribution Facility (DDF®)
Don't have an account? Sign Up