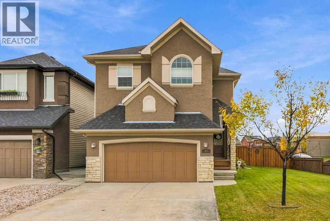
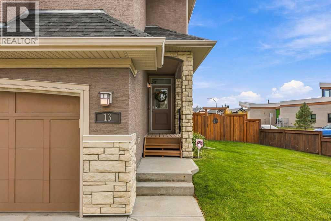
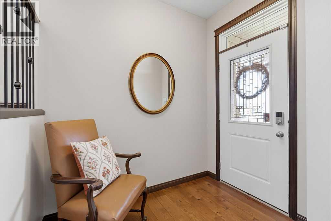
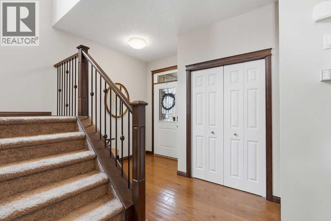
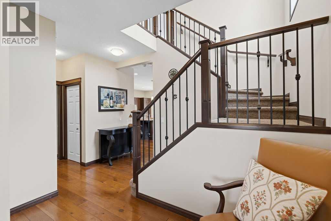
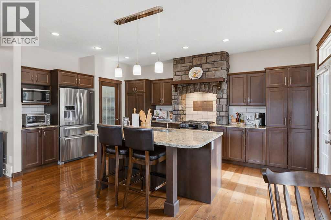
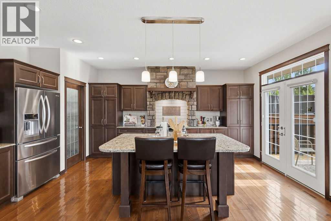
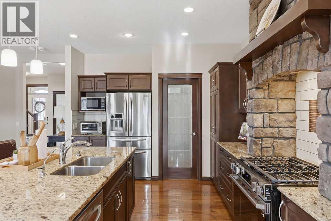
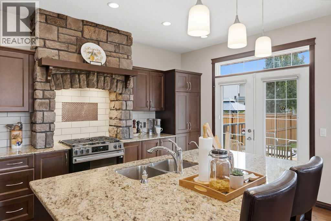
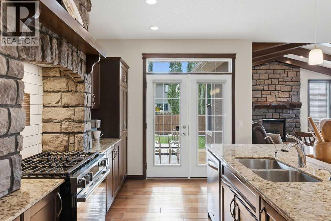
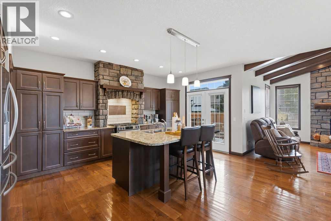
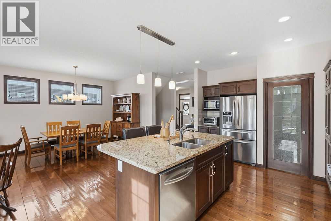
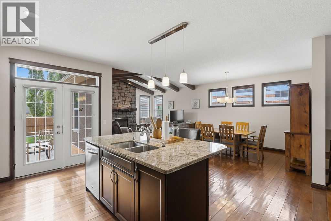
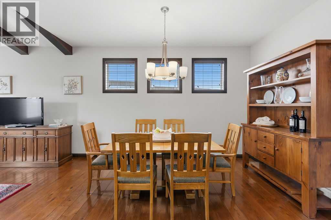
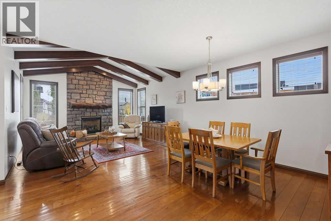
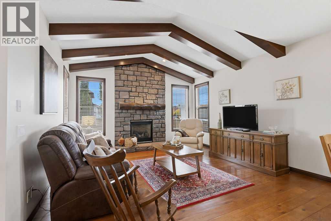
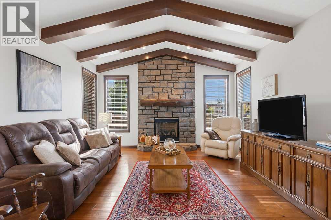
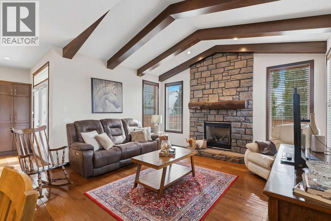
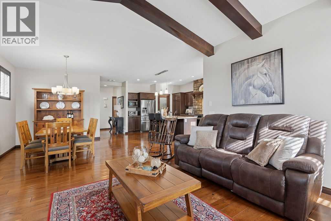
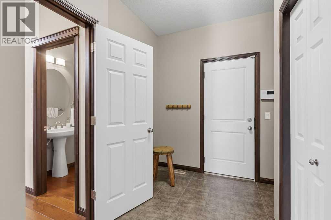
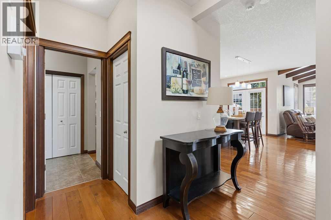
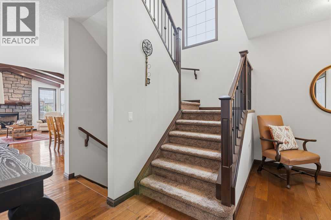
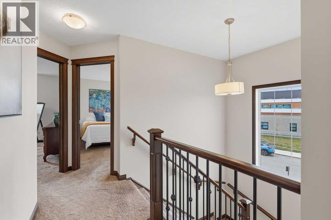
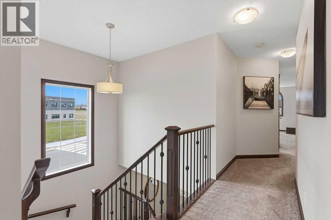
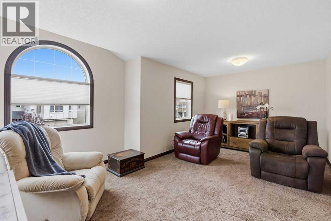
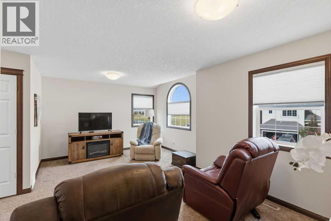
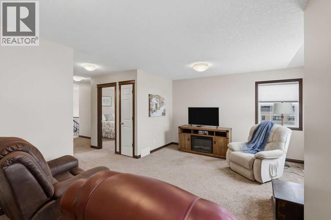
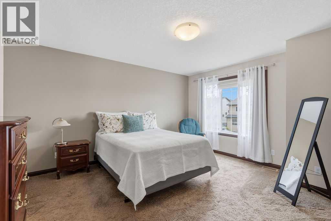
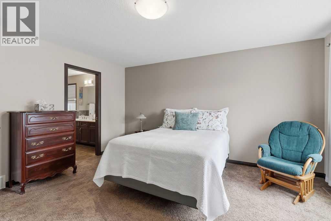
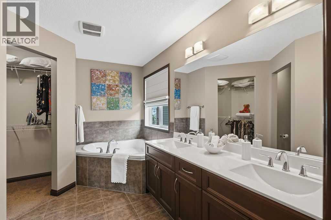
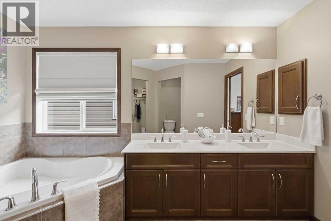
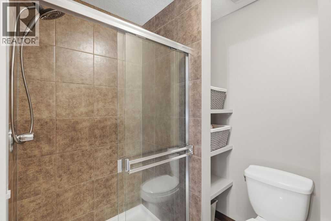
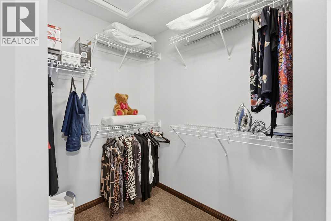
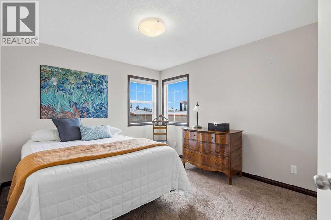
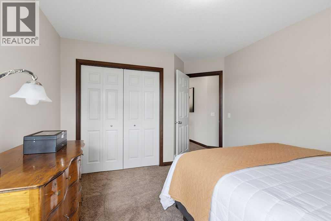
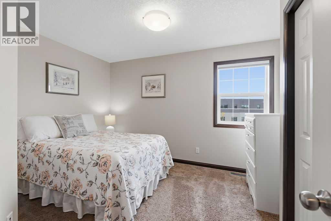
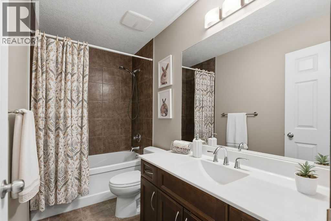
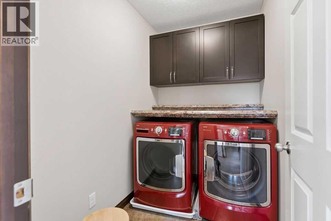
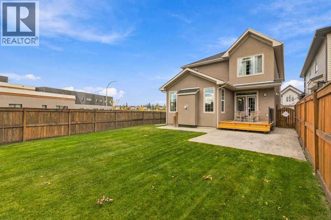
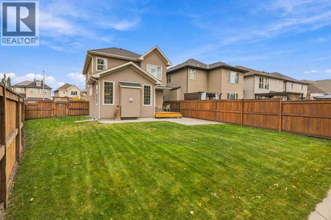
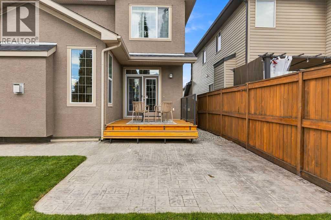
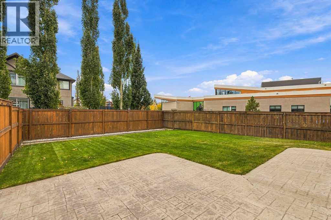
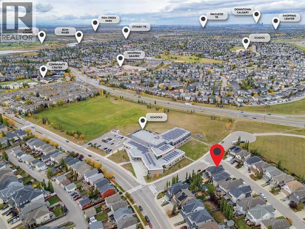
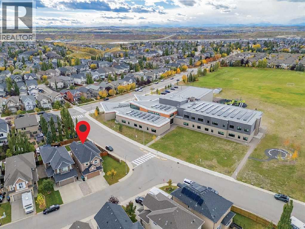
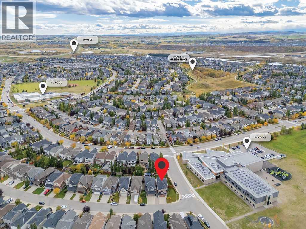
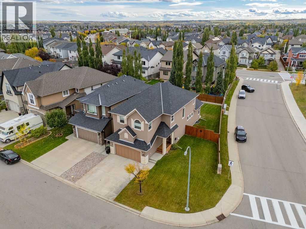
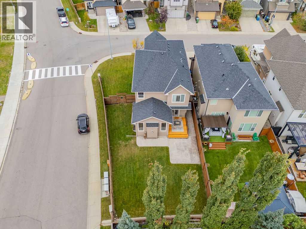
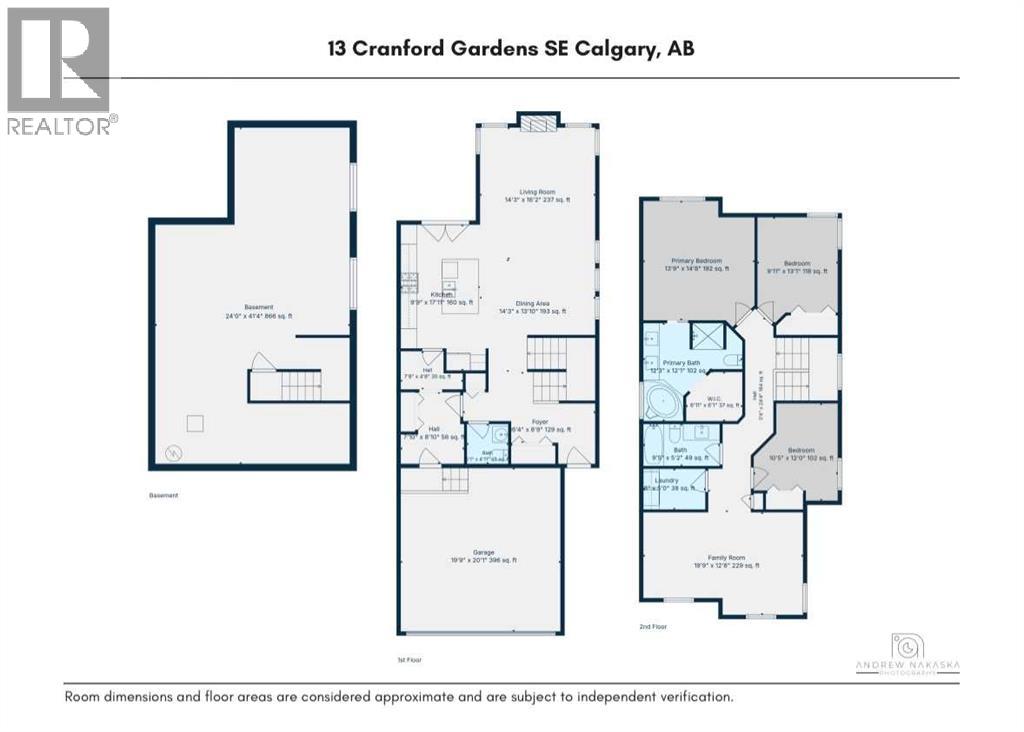
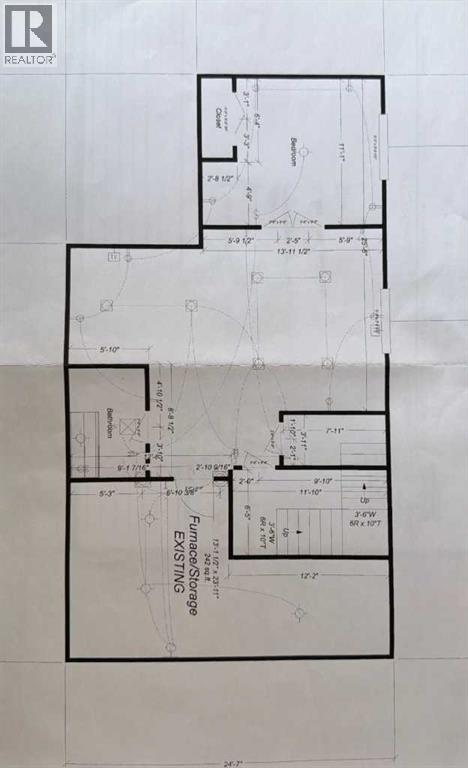
OPEN HOUSE SUN OCT 4 FR 12-3. Embrace a life in the desirable community of Cranston in this exceptional two-story home offering 2,225 SF above grade living space and an open floorplan designed for both comfortable living and entertaining. Hardwood floors flow seamlessly throughout the main level, complemented by tile accents creating an inviting ambiance. Culinary aspirations find fulfillment within the gourmet kitchen, showcasing quartz countertops, center island with breakfast bar, stainless steel appliances (including a new gas stove), gorgeous stone surround hood fan and walk thru pantry leading to the spacious mud room. The generously scaled dining room opens to the living room with cozy gas fireplace and framed by vaulted, beamed ceilings adding to the architectural presentation. A powder room completes this level. Upstairs, you will find a large bonus room with wall to wall windows allowing in an abundance of natural light. Retreat to the primary suite, complete with a walk-in closet and a lavish five-piece ensuite bath featuring dual vanities, corner soaking tub, and separate shower. Two additional bedrooms and a 4 piece bathroom provide generous accommodation for family members or guests, while a thoughtfully designed laundry room are also found here. Downstairs, a full unfinished basement awaits your personalization, offering boundless potential for recreation or additional living space. The expansive patio and new cedar deck in the sunny SOUTH facing backyard is the perfect space for summer outdoor enjoyment. Situated on a corner lot, across the street from Sibylla Kiddle School and minutes to an array of parks, playgrounds, miles of walking and biking pathways and Cranston Market along with convenient access to Fish Creek Provincial Park and the Bow River. Residents benefit from access to Cranston's Century Hall, the community's 22,000 SF recreation facility and private park with an impressive selection of indoor and outdoor amenities. Do not miss out o n this meticulous home and book your showing today! (id:61582)
12:00 pm
Ends at:3:00 pm
| MLS® Number | A2349469 |
| Property Type | Single Family |
| Community Name | Cranston |
| Amenities Near By | Park, Playground, Recreation Nearby, Schools, Shopping |
| Community Features | Fishing |
| Features | Closet Organizers, Parking |
| Parking Space Total | 4 |
| Plan | 1013420 |
| Structure | Deck |
| Bathroom Total | 3 |
| Bedrooms Above Ground | 3 |
| Bedrooms Total | 3 |
| Amenities | Clubhouse, Party Room, Recreation Centre |
| Appliances | Washer, Refrigerator, Gas Stove(s), Dishwasher, Dryer, Hood Fan, Window Coverings |
| Basement Development | Unfinished |
| Basement Type | Full (unfinished) |
| Constructed Date | 2011 |
| Construction Material | Wood Frame |
| Construction Style Attachment | Detached |
| Cooling Type | None |
| Exterior Finish | Stone, Stucco |
| Fireplace Present | Yes |
| Fireplace Total | 1 |
| Flooring Type | Carpeted, Hardwood, Tile |
| Foundation Type | Poured Concrete |
| Half Bath Total | 1 |
| Heating Fuel | Natural Gas |
| Heating Type | Forced Air |
| Stories Total | 2 |
| Size Interior | 2,225 Ft2 |
| Total Finished Area | 2225 Sqft |
| Type | House |
| Attached Garage | 2 |
| Acreage | No |
| Fence Type | Fence |
| Land Amenities | Park, Playground, Recreation Nearby, Schools, Shopping |
| Landscape Features | Landscaped |
| Size Depth | 41.27 M |
| Size Frontage | 11.87 M |
| Size Irregular | 552.00 |
| Size Total | 552 M2|4,051 - 7,250 Sqft |
| Size Total Text | 552 M2|4,051 - 7,250 Sqft |
| Zoning Description | R-g |
| Level | Type | Length | Width | Dimensions |
|---|---|---|---|---|
| Second Level | Primary Bedroom | 13.75 Ft x 14.67 Ft | ||
| Second Level | Bedroom | 9.92 Ft x 13.08 Ft | ||
| Second Level | Bedroom | 10.42 Ft x 12.00 Ft | ||
| Second Level | Bonus Room | 19.75 Ft x 12.67 Ft | ||
| Second Level | 4pc Bathroom | .00 Ft x .00 Ft | ||
| Second Level | 5pc Bathroom | .00 Ft x .00 Ft | ||
| Main Level | Living Room | 14.25 Ft x 16.17 Ft | ||
| Main Level | Kitchen | 9.75 Ft x 17.92 Ft | ||
| Main Level | Dining Room | 14.25 Ft x 13.83 Ft | ||
| Main Level | Other | 7.83 Ft x 8.83 Ft | ||
| Main Level | 2pc Bathroom | .00 Ft x .00 Ft |
Contact us for more information

The trademarks REALTOR®, REALTORS®, and the REALTOR® logo are controlled by The Canadian Real Estate Association (CREA) and identify real estate professionals who are members of CREA. The trademarks MLS®, Multiple Listing Service® and the associated logos are owned by The Canadian Real Estate Association (CREA) and identify the quality of services provided by real estate professionals who are members of CREA. The trademark DDF® is owned by The Canadian Real Estate Association (CREA) and identifies CREA's Data Distribution Facility (DDF®)
Don't have an account? Sign Up