Maintenance, Exterior Maintenance, Insurance, Property Management, Other, See Remarks
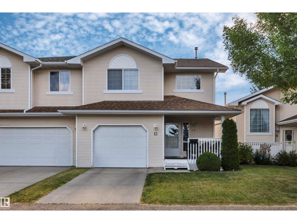
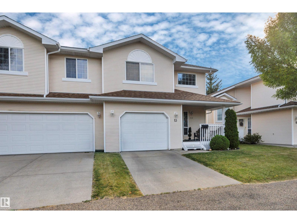
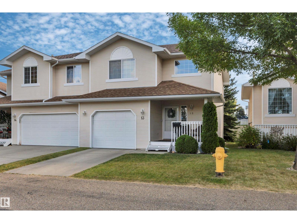
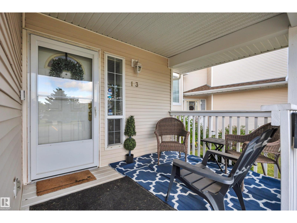
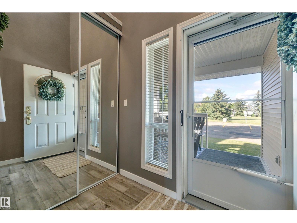
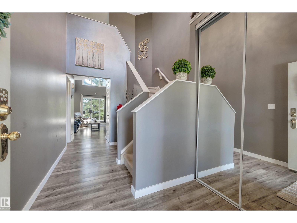
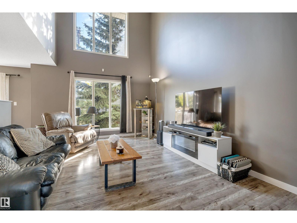
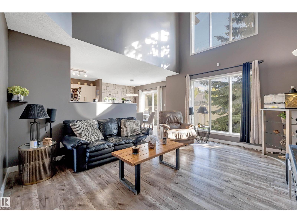
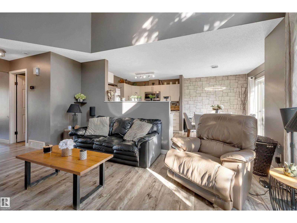
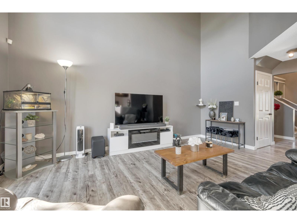
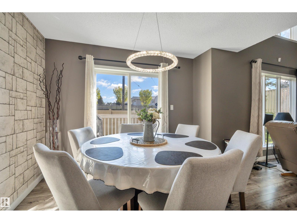
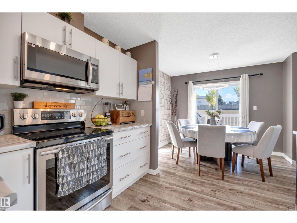
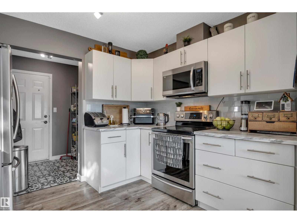
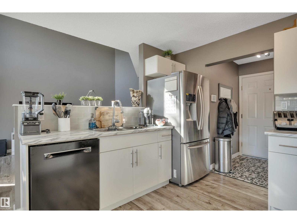
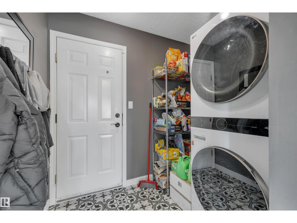
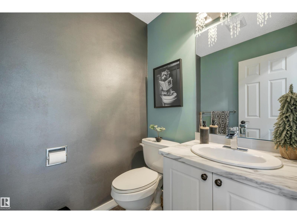
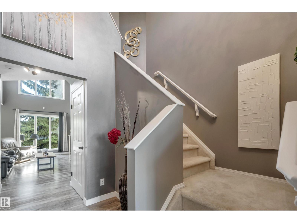
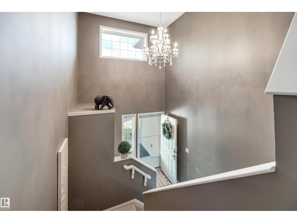
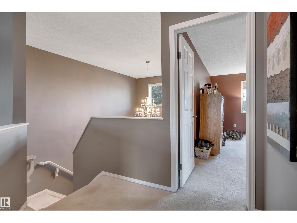
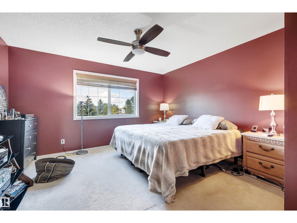
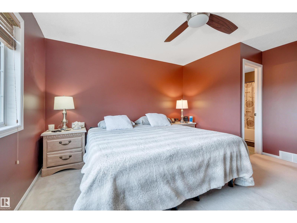
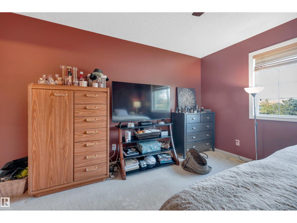
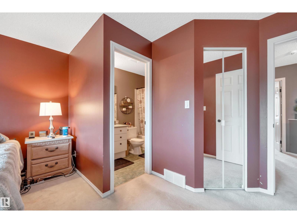
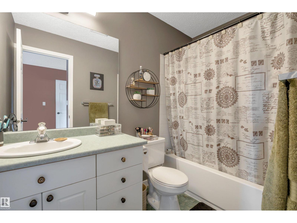
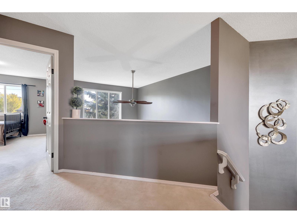
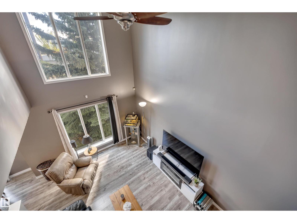
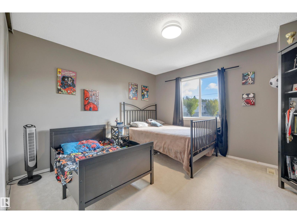
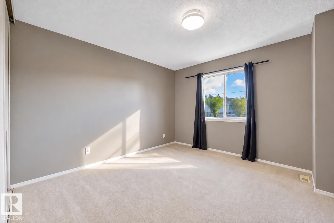
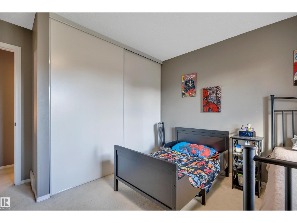
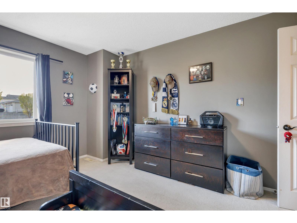
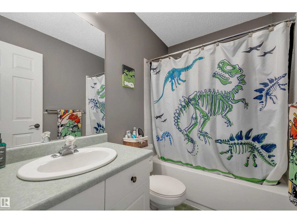
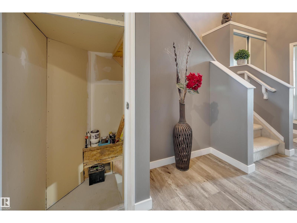
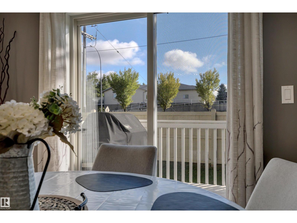
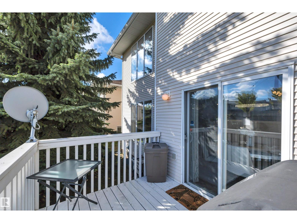
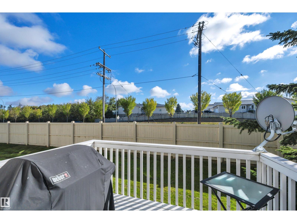
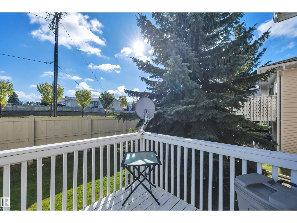
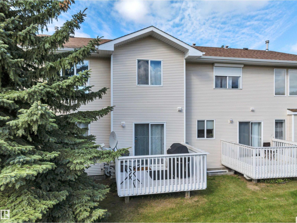
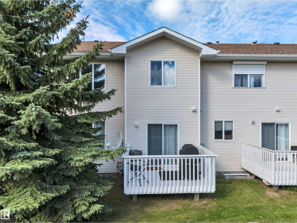
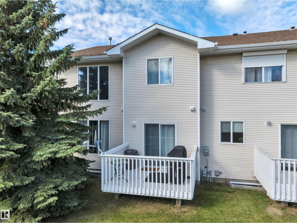
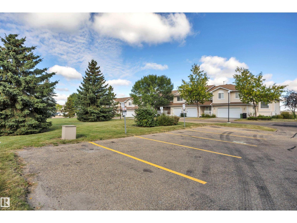
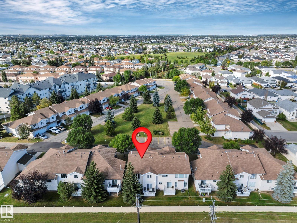
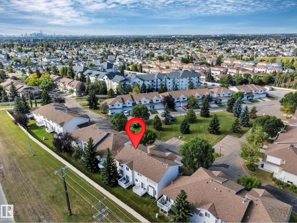
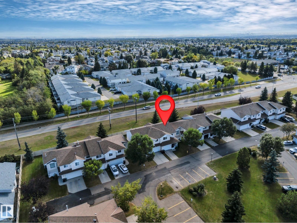
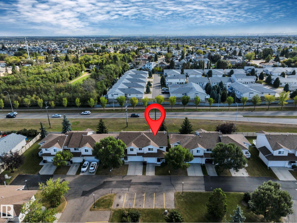
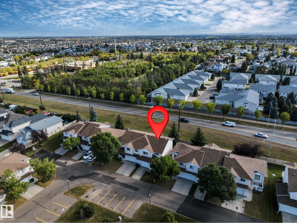
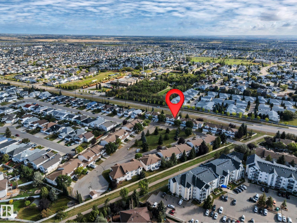
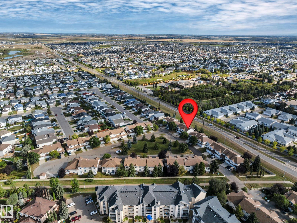
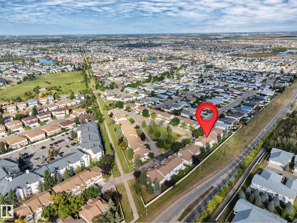
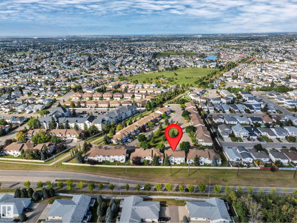
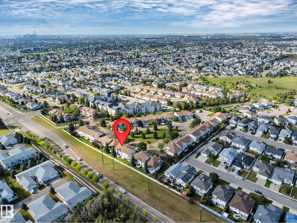
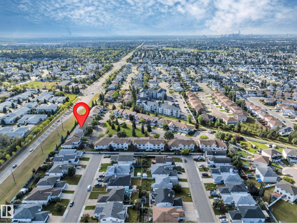
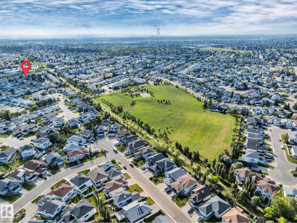
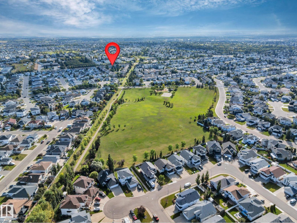
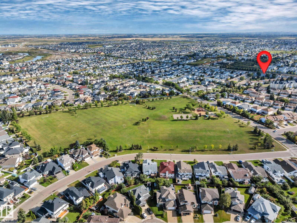
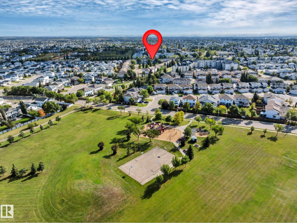
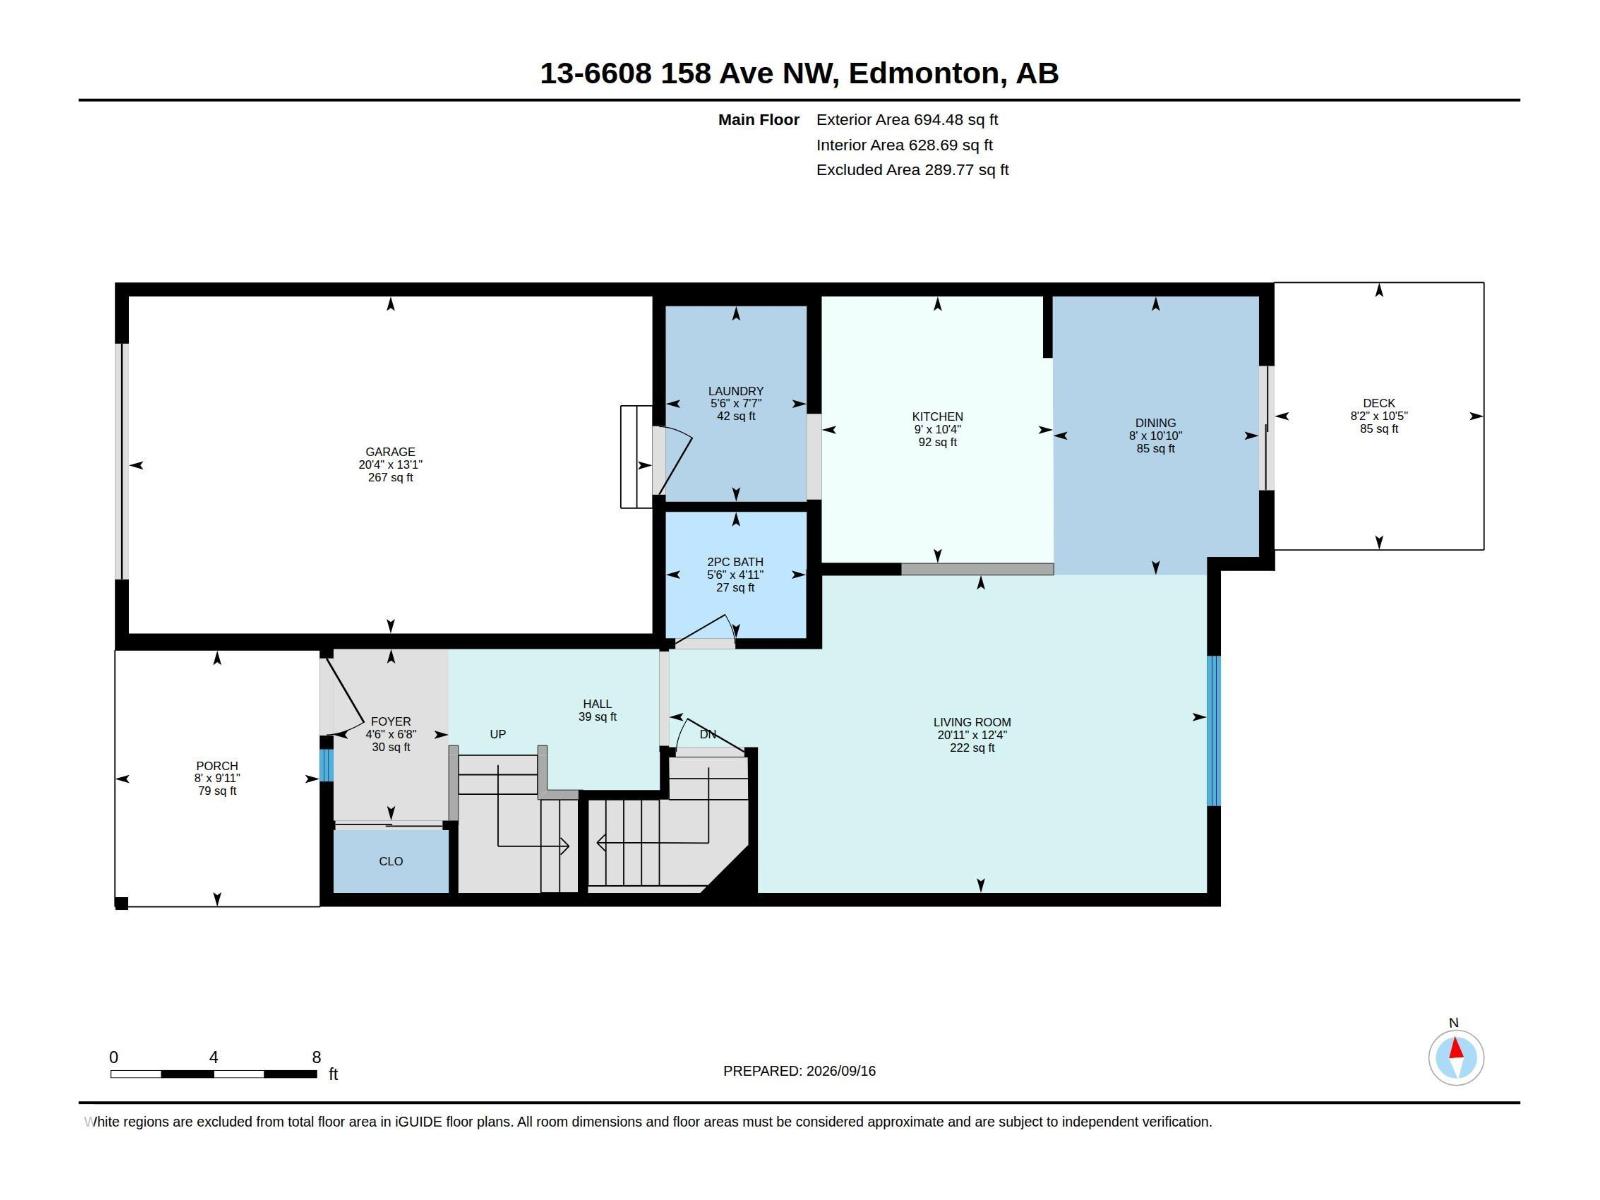
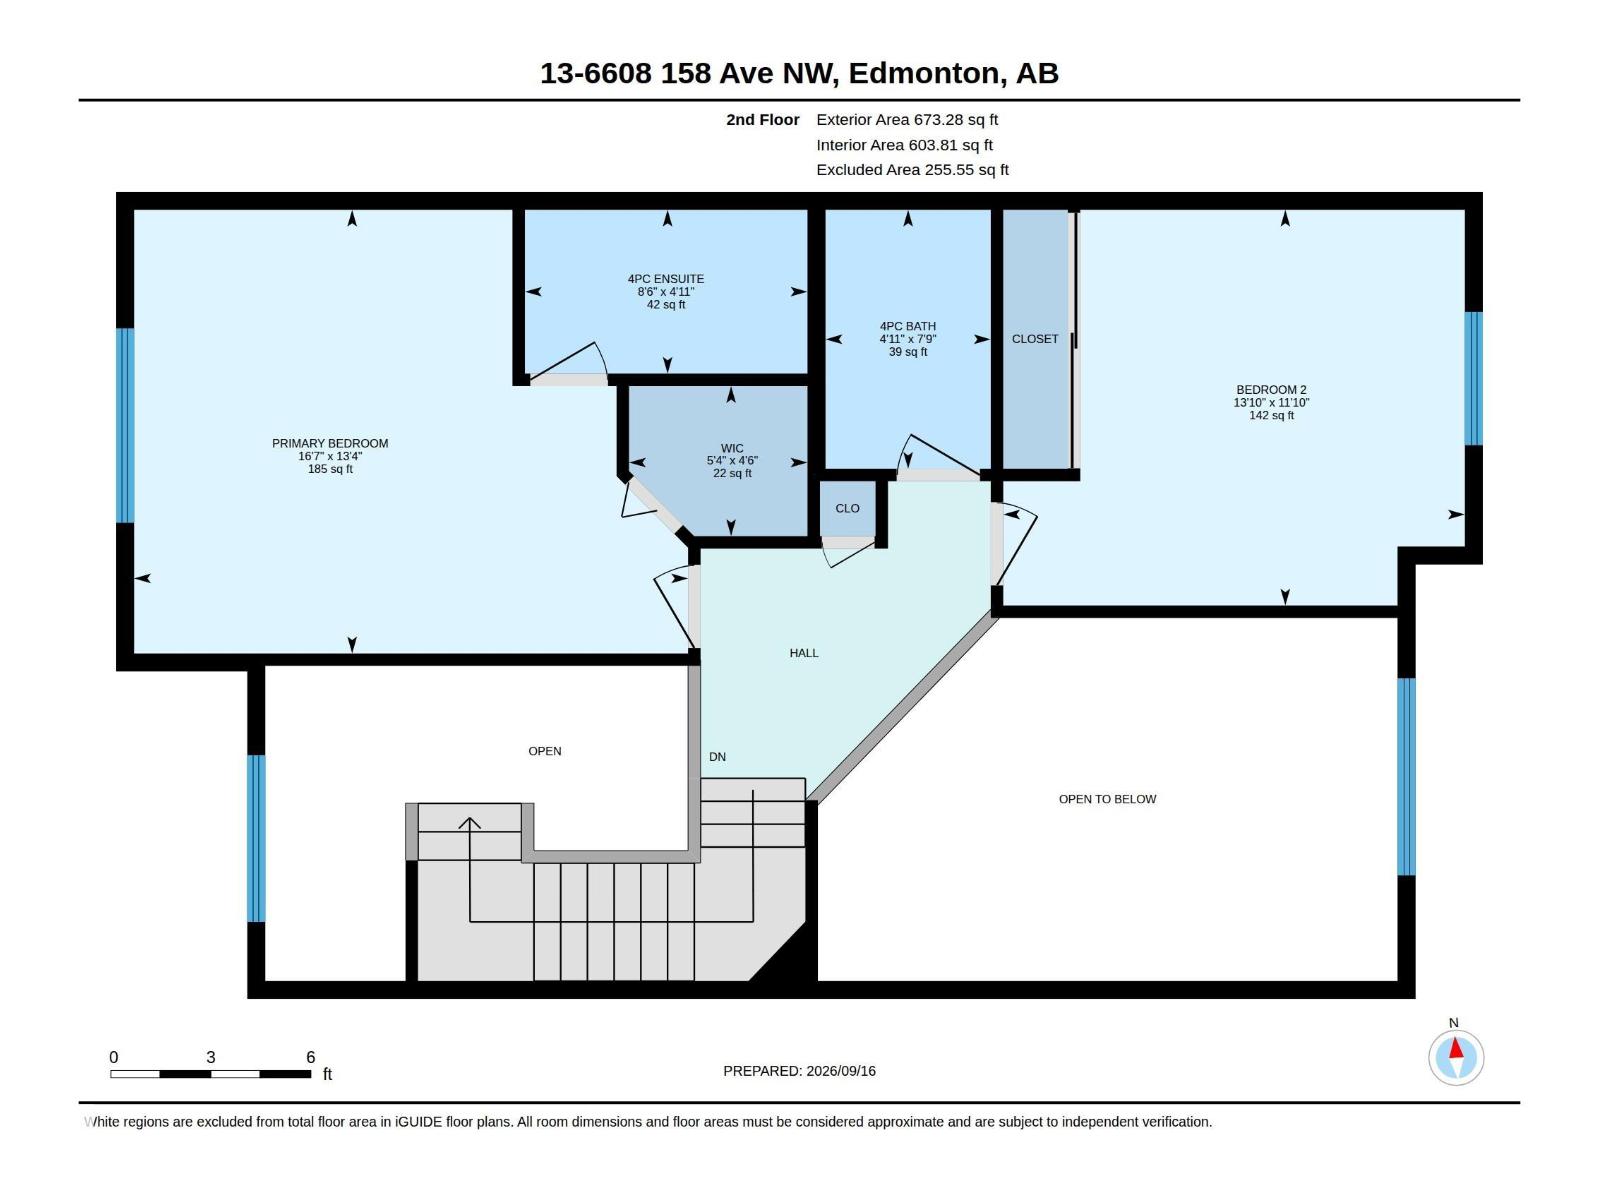
$313.19 MonthlyWelcome to this bright two-storey townhome in Ozerna, offering a functional layout with 2 bedrooms, 2.5 bathrooms and an attached single garage. The main floor features a welcoming foyer, convenient laundry room, 2-piece bathroom and an open-concept living and dining area with vaulted ceilings and large windows. The well-appointed kitchen offers crisp white cabinetry, stainless-steel appliances and ample counter space. Upstairs, the spacious primary bedroom includes a walk-in closet and private 4-piece ensuite. The second bedroom is generously sized and located near the additional 4-piece bathroom. Outside, enjoy the covered front porch and rear deck, providing comfortable outdoor space for relaxing or entertaining. The attached garage offers secure parking and additional storage. Located in the established community of Ozerna, this home provides convenient access to parks, schools, shopping, transit and everyday amenities. (id:61582)
| MLS® Number | E4509133 |
| Property Type | Single Family |
| Neigbourhood | Ozerna |
| Amenities Near By | Playground, Public Transit, Shopping |
| Features | No Smoking Home |
| Bathroom Total | 3 |
| Bedrooms Total | 2 |
| Appliances | Alarm System, Dishwasher, Garage Door Opener Remote(s), Garage Door Opener, Microwave Range Hood Combo, Refrigerator, Washer/dryer Stack-up, Stove |
| Basement Development | Unfinished |
| Basement Type | Full (unfinished) |
| Constructed Date | 2002 |
| Construction Style Attachment | Attached |
| Half Bath Total | 1 |
| Heating Type | Forced Air |
| Stories Total | 2 |
| Size Interior | 1,368 Ft2 |
| Type | Row / Townhouse |
| Attached Garage |
| Acreage | No |
| Land Amenities | Playground, Public Transit, Shopping |
| Size Irregular | 391.79 |
| Size Total | 391.79 M2 |
| Size Total Text | 391.79 M2 |
| Level | Type | Length | Width | Dimensions |
|---|---|---|---|---|
| Main Level | Living Room | 20.9 m | Measurements not available x 20.9 m | |
| Main Level | Dining Room | 10.8' x 8' | ||
| Main Level | Kitchen | 10.4' x 9' | ||
| Main Level | Laundry Room | 7.6' x 5.5' | ||
| Upper Level | Primary Bedroom | 16.6 m | Measurements not available x 16.6 m | |
| Upper Level | Bedroom 2 | 13.9 m | Measurements not available x 13.9 m |
Contact us for more information
(780) 849-5977
(780) 460-9694
masters.c21.ca/

The trademarks REALTOR®, REALTORS®, and the REALTOR® logo are controlled by The Canadian Real Estate Association (CREA) and identify real estate professionals who are members of CREA. The trademarks MLS®, Multiple Listing Service® and the associated logos are owned by The Canadian Real Estate Association (CREA) and identify the quality of services provided by real estate professionals who are members of CREA. The trademark DDF® is owned by The Canadian Real Estate Association (CREA) and identifies CREA's Data Distribution Facility (DDF®)
Don't have an account? Sign Up