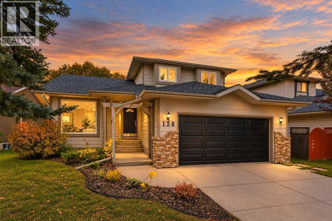
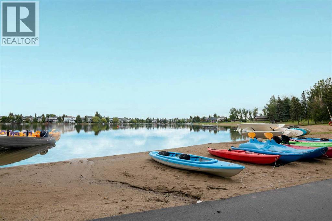
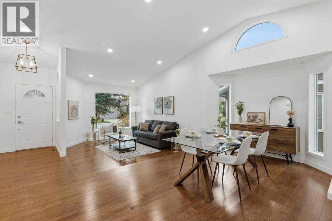
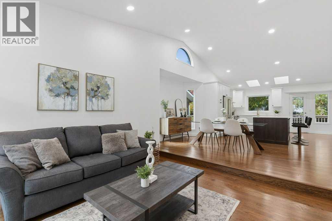
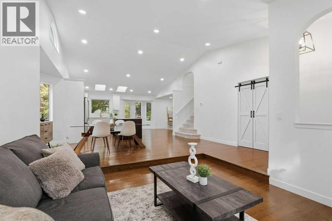
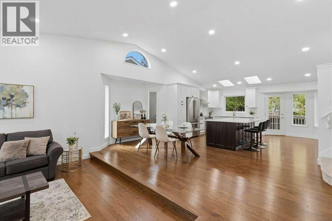
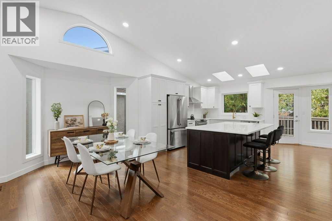
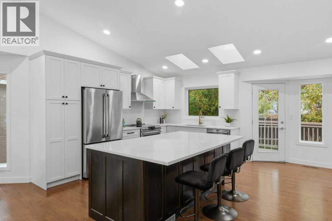
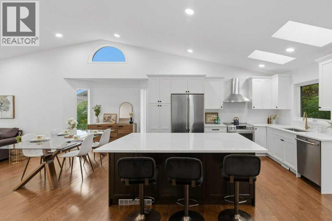
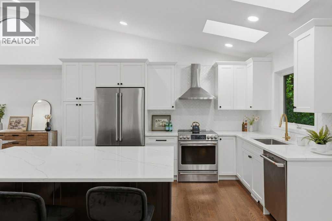
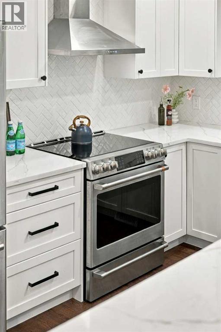
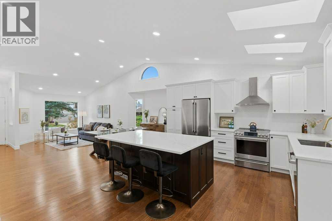
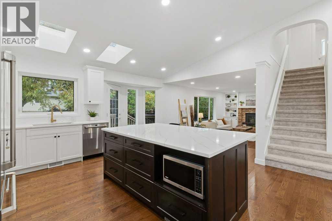
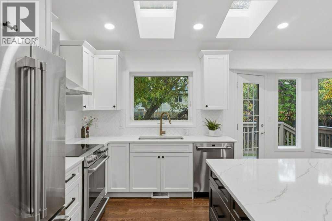
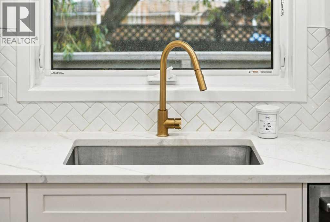
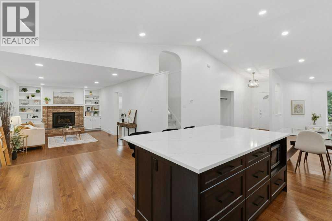
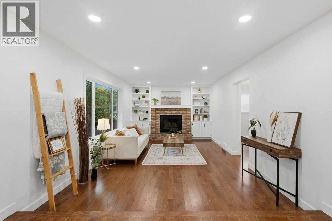
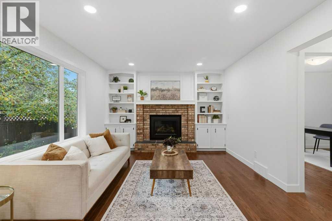
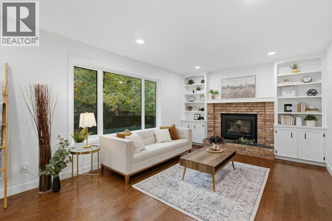
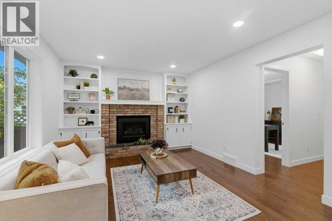
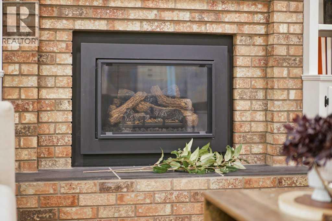
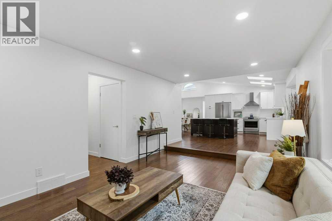
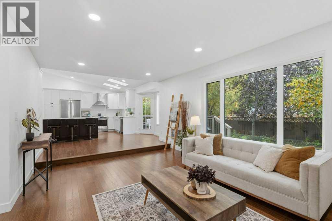
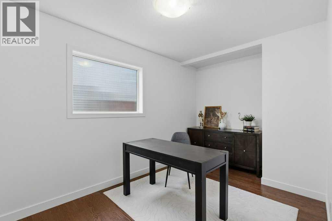
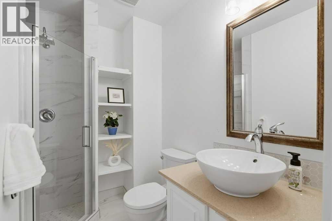
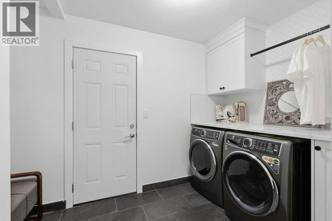
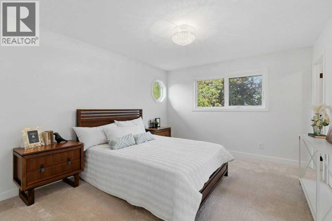
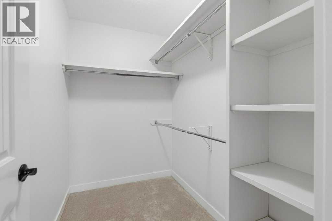
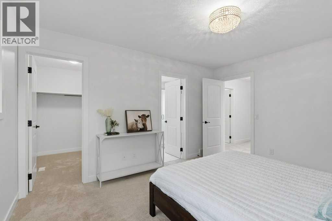
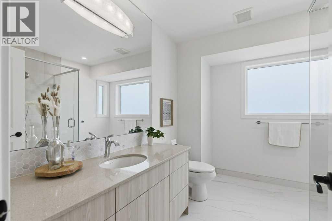
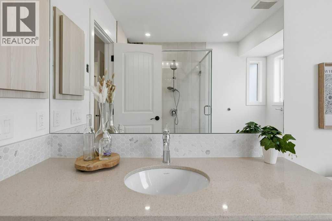
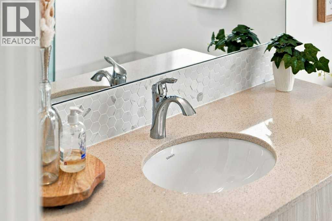
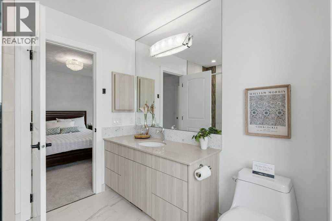
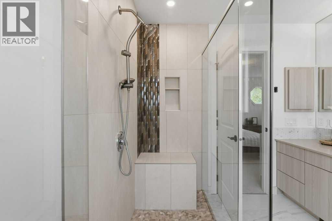
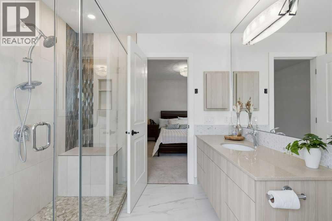
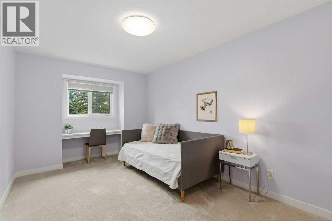
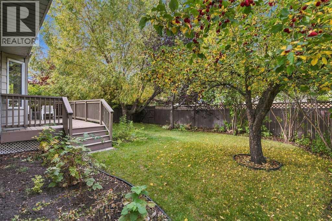
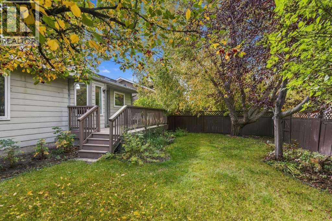
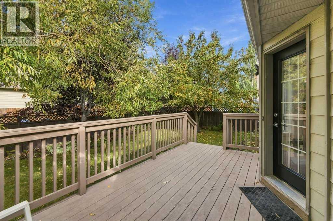
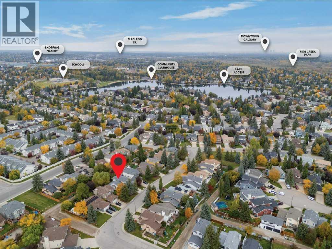
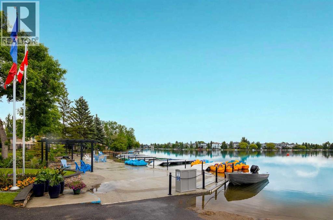
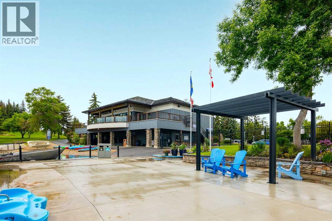
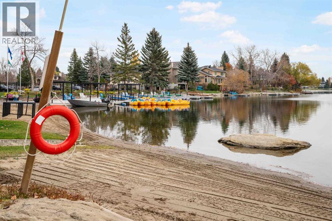
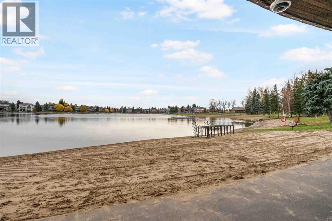
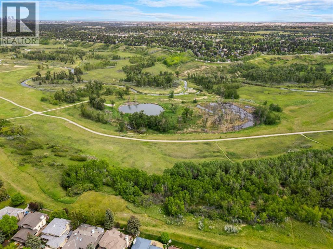
Beautifully renovated and set on a quiet street in the sought-after lake community of Sundance, this bright 4-bedroom home offers an impressive combination of character, updates and location. The main living area is highlighted by soaring vaulted ceilings and a wood-burning fireplace, while the sunny white kitchen features skylights that fill the space with natural light. Fresh paint throughout gives the home a clean, move-in-ready feel, and the plumbing has been updated with no Poly-B. Outside, the west-facing backyard enjoys plenty of afternoon and evening sun, surrounded by beautiful mature trees that create a private oasis. Located close to all three levels of schools, parks, pathways and the amenities of Sundance, with lake access adding even more to enjoy. Immediate possession is available. A great opportunity to move into one of Calgary’s most established lake communities. (id:61582)
| MLS® Number | A2347173 |
| Property Type | Single Family |
| Community Name | Sundance |
| Amenities Near By | Park, Playground, Recreation Nearby, Schools, Shopping, Water Nearby |
| Community Features | Lake Privileges, Fishing |
| Features | Back Lane, No Animal Home, No Smoking Home, Parking |
| Parking Space Total | 4 |
| Plan | 8911520 |
| Structure | Deck |
| Bathroom Total | 3 |
| Bedrooms Above Ground | 4 |
| Bedrooms Total | 4 |
| Appliances | Washer, Refrigerator, Dishwasher, Dryer, Microwave, Garage Door Opener |
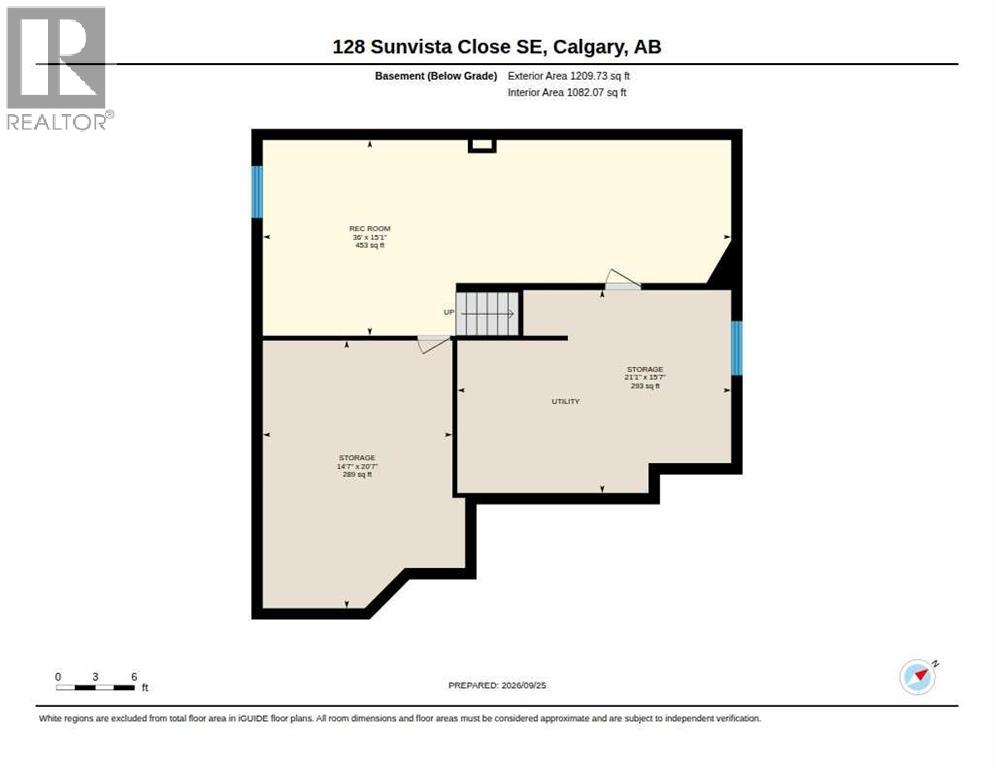
| Basement Development | Unfinished |
| Basement Type | Full (unfinished) |
| Constructed Date | 1990 |
| Construction Material | Wood Frame |
| Construction Style Attachment | Detached |
| Cooling Type | Central Air Conditioning |
| Exterior Finish | Wood Siding |
| Fireplace Present | Yes |
| Fireplace Total | 1 |
| Flooring Type | Carpeted, Hardwood |
| Foundation Type | Poured Concrete |
| Heating Type | Forced Air |
| Stories Total | 2 |
| Size Interior | 2,073 Ft2 |
| Total Finished Area | 2073.31 Sqft |
| Type | House |
| Attached Garage | 2 |
| Acreage | No |
| Fence Type | Fence |
| Land Amenities | Park, Playground, Recreation Nearby, Schools, Shopping, Water Nearby |
| Landscape Features | Fruit Trees, Garden Area, Lawn |
| Size Depth | 32.99 M |
| Size Frontage | 108.24 M |
| Size Irregular | 512.00 |
| Size Total | 512 M2|4,051 - 7,250 Sqft |
| Size Total Text | 512 M2|4,051 - 7,250 Sqft |
| Zoning Description | R-cg |
| Level | Type | Length | Width | Dimensions |
|---|---|---|---|---|
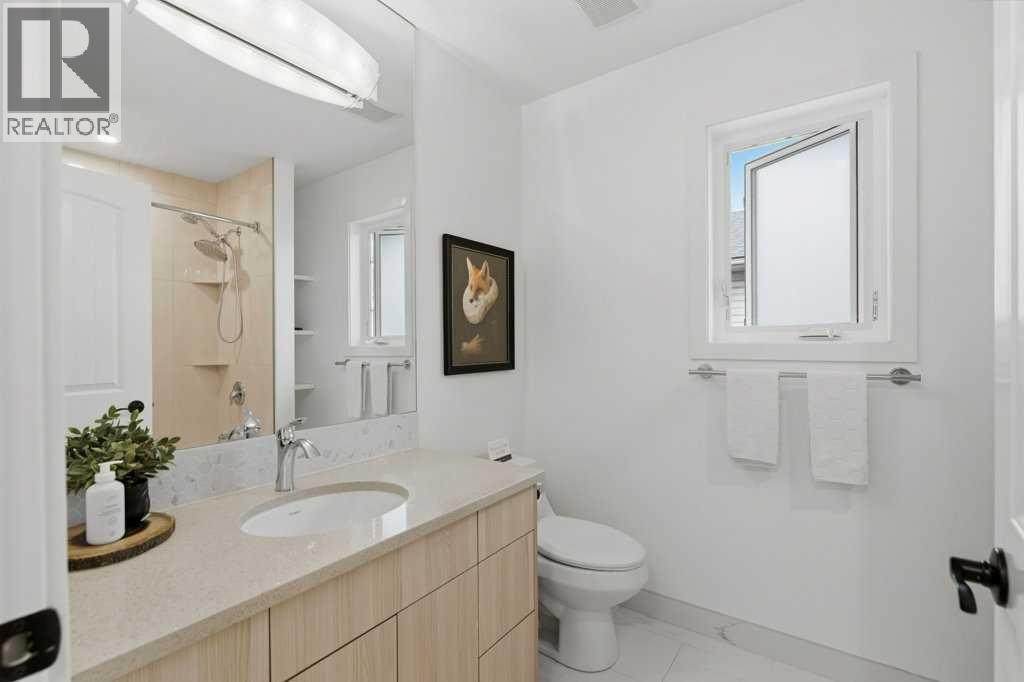
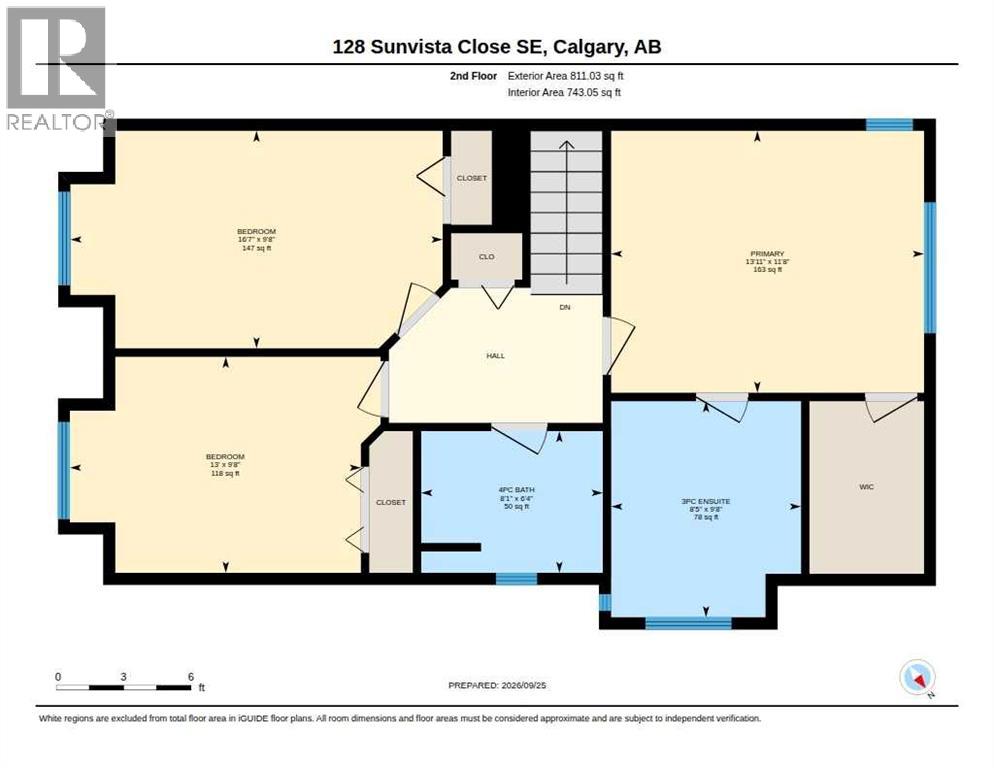
| Second Level | 3pc Bathroom | 9.67 Ft x 8.42 Ft | ||
| Second Level | 4pc Bathroom | 6.33 Ft x 8.08 Ft | ||
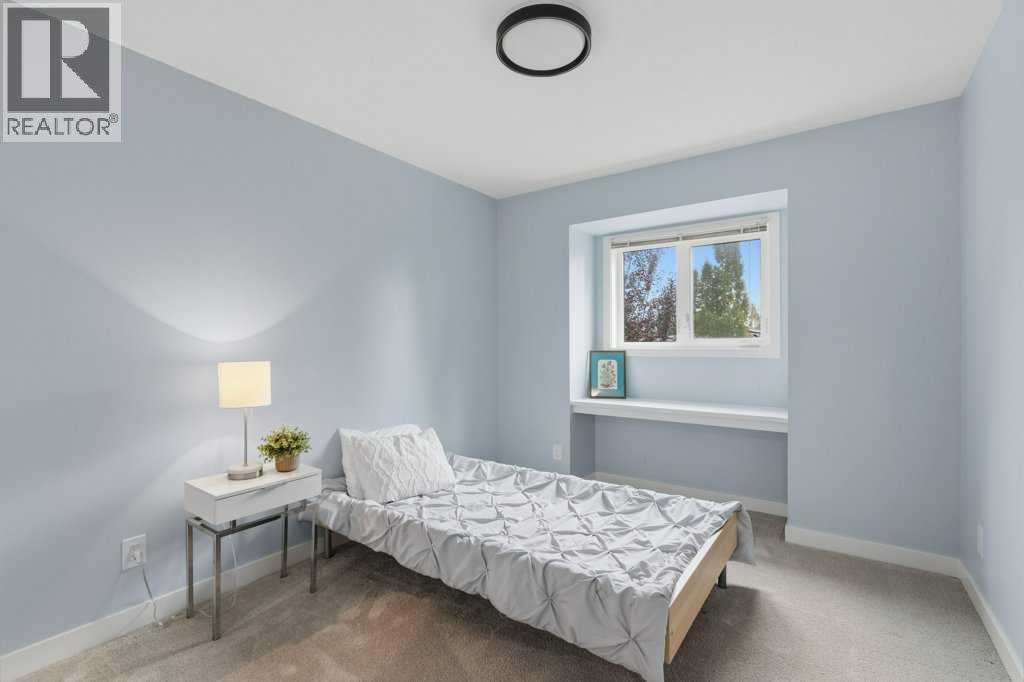
| Second Level | Bedroom | 9.67 Ft x 16.58 Ft | ||
| Second Level | Bedroom | 9.67 Ft x 13.00 Ft | ||
| Second Level | Primary Bedroom | 11.67 Ft x 13.92 Ft | ||
| Basement | Recreational, Games Room | 36.00 Ft x 15.08 Ft | ||
| Basement | Storage | 14.58 Ft x 20.58 Ft | ||
| Basement | Storage | 21.08 Ft x 15.58 Ft | ||
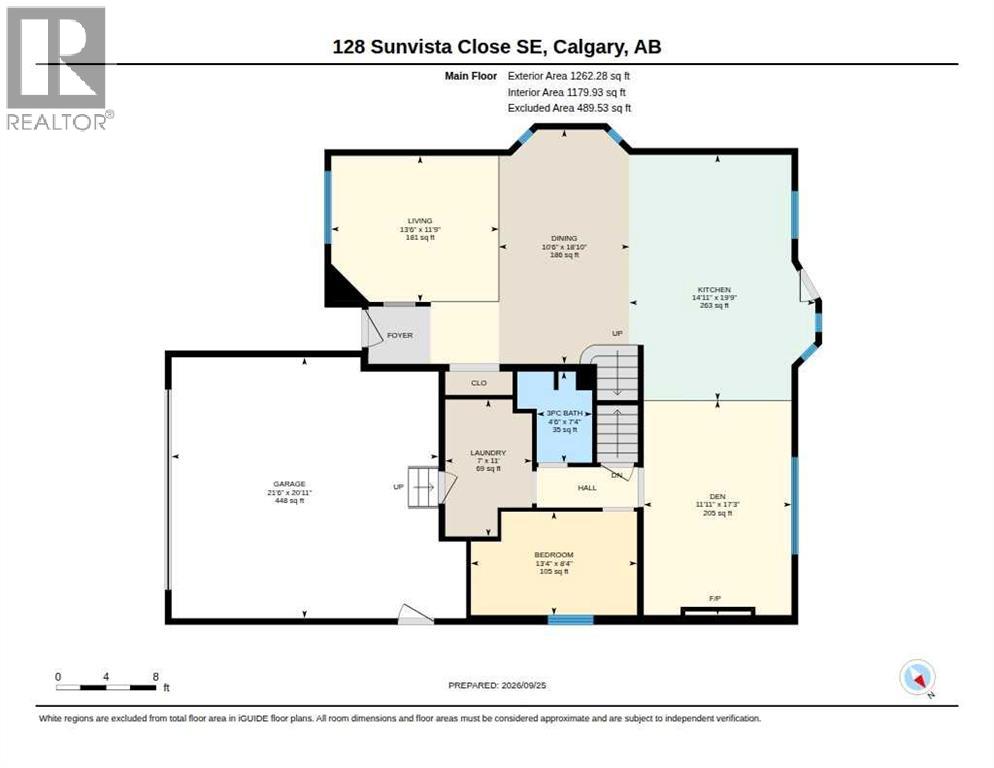
| Main Level | 3pc Bathroom | 7.33 Ft x 4.50 Ft | ||
| Main Level | Bedroom | 8.33 Ft x 13.33 Ft | ||
| Main Level | Dining Room | 18.83 Ft x 10.50 Ft | ||
| Main Level | Kitchen | 19.75 Ft x 14.92 Ft | ||
| Main Level | Laundry Room | 11.00 Ft x 7.00 Ft | ||
| Main Level | Living Room | 11.75 Ft x 13.50 Ft | ||
| Main Level | Family Room | 17.25 Ft x 11.92 Ft |
Contact us for more information
(403) 270-2440
www.townresidential.ca/

The trademarks REALTOR®, REALTORS®, and the REALTOR® logo are controlled by The Canadian Real Estate Association (CREA) and identify real estate professionals who are members of CREA. The trademarks MLS®, Multiple Listing Service® and the associated logos are owned by The Canadian Real Estate Association (CREA) and identify the quality of services provided by real estate professionals who are members of CREA. The trademark DDF® is owned by The Canadian Real Estate Association (CREA) and identifies CREA's Data Distribution Facility (DDF®)
Don't have an account? Sign Up