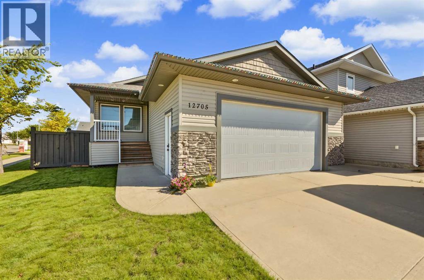
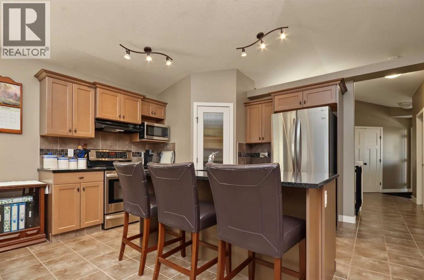
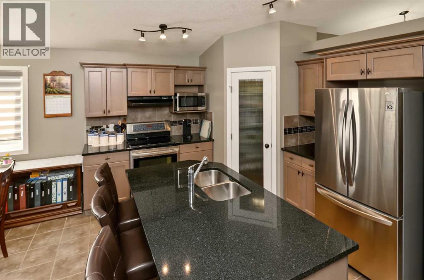
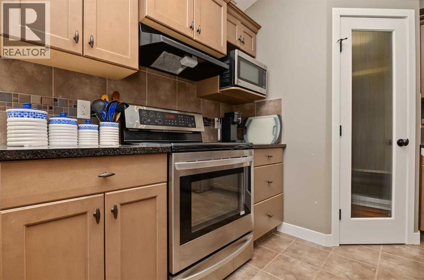
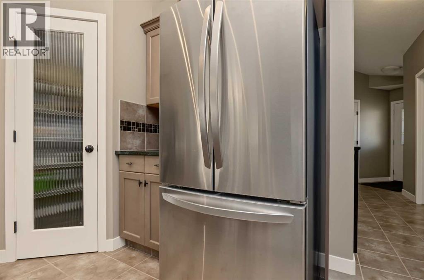
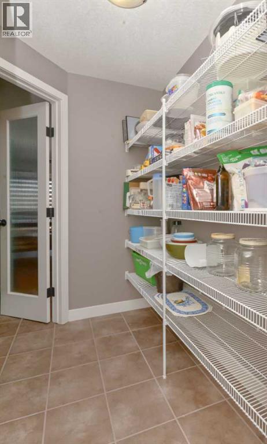
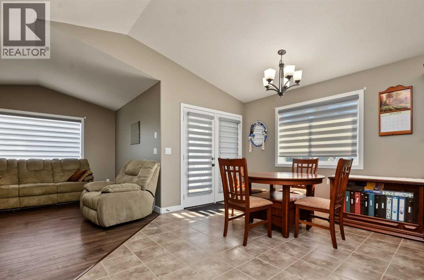
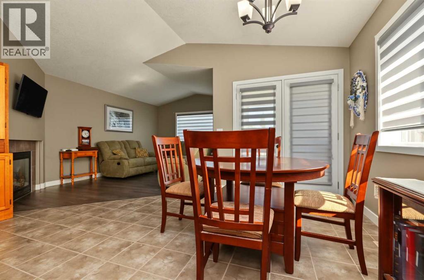
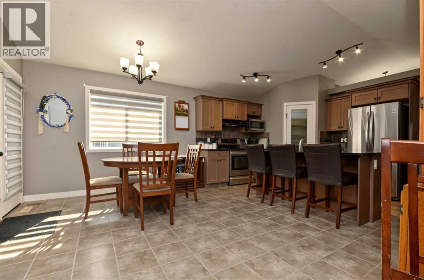
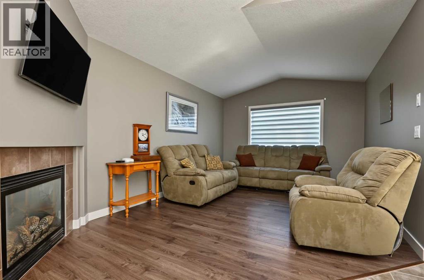
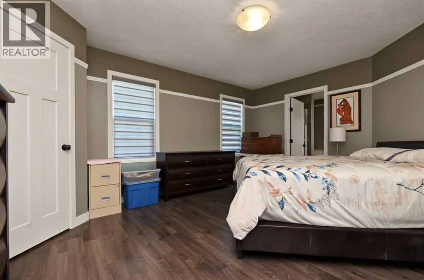
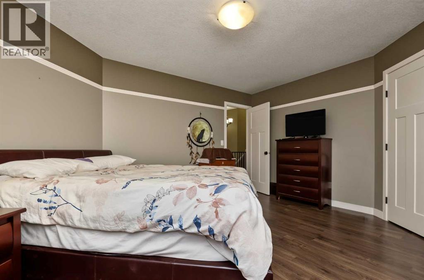
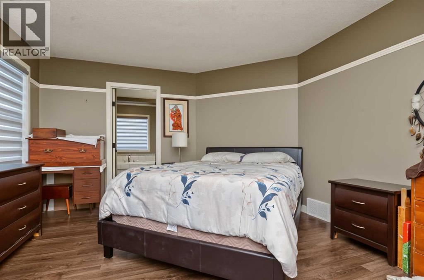
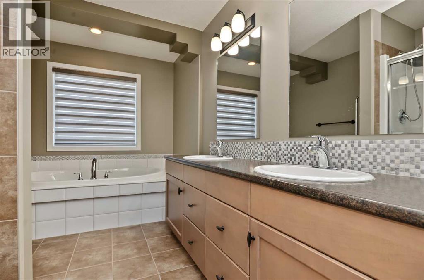
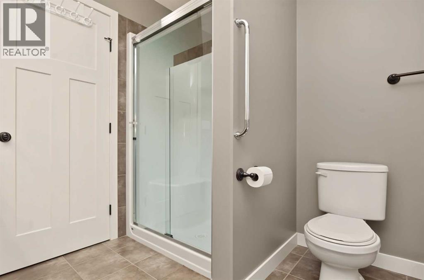
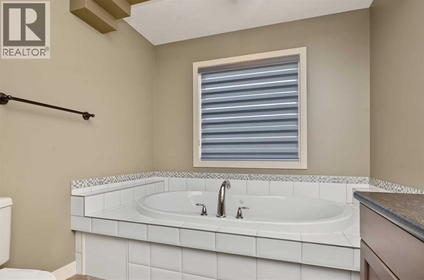
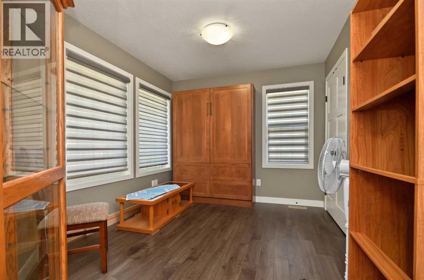
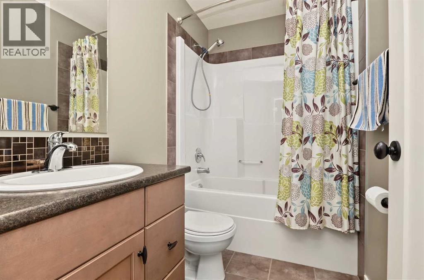
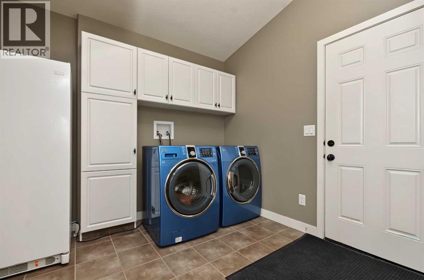
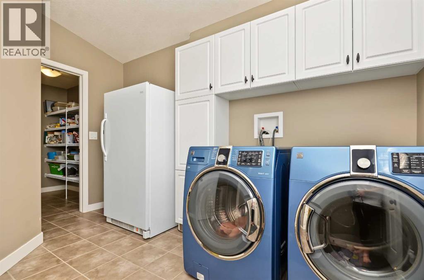
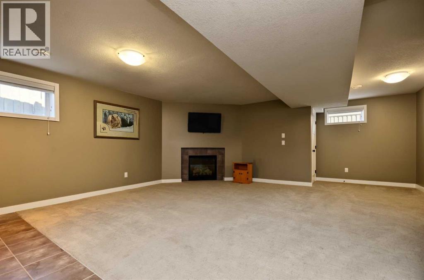
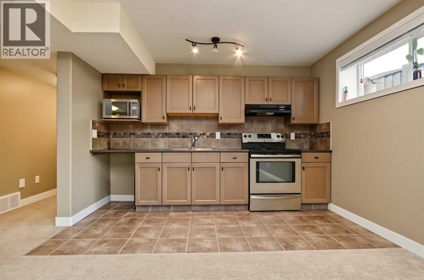
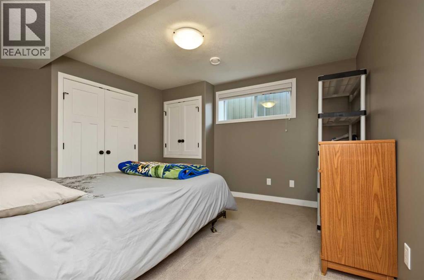
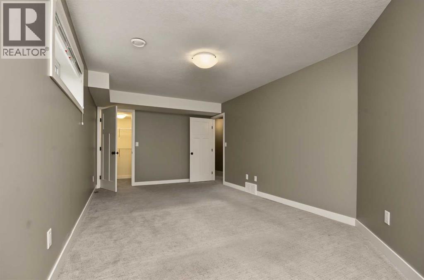
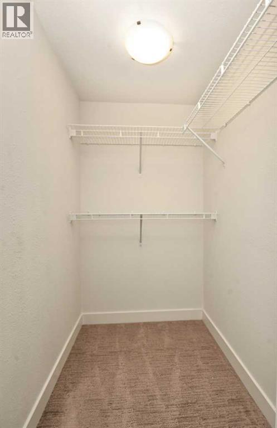
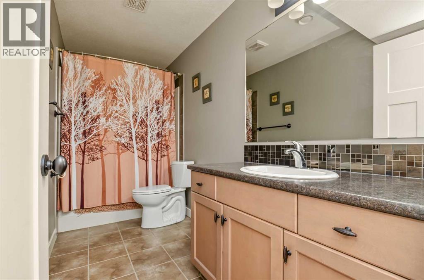
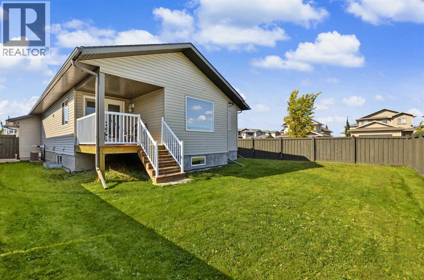
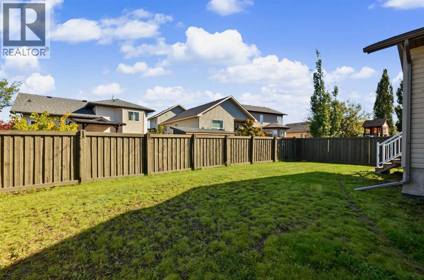
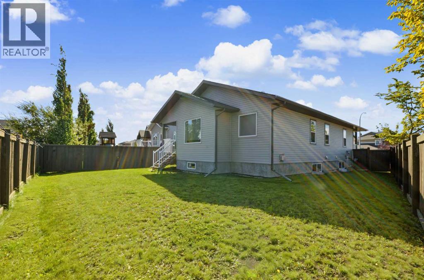
Pride of ownership is the definition of this one owner immaculate bungalow situated in desired Royal Oaks on a large corner lot. This 2013 built bungalow home welcomes you with a generous entry way with must have entrance closet. Popular open concept between the living room, dining and kitchen. Kitchen boasts ample cabinet + counter space, stunning walk through pantry that leads to mudroom entrance and main floor laundry into your attached heated double car garage , Dining allows for a table of any shape or size for all occasions. Living room has grand windows allowing for natural light to beam in . Remainder of main floor consists of the master bedroom oasis with walk in closet in huge master en-suite with his and her sinks, jet tub and shower, and a second bedroom. Making our way to the fully finished basement that has two massive bedrooms one with a walk in closet, full bathroom, living room, and mother in law suite with full kitchen, finished storage room, and utility room. This home also has functioning central vac, hot water on demand and central air conditioning. Back yard is fully fenced , and situation on a corner lot allowing you to access your back yard for future rv storage/parking if your heart desires. Concrete driveway has been extended giving you extra parking capabilities. Book your viewing today as not many bungalows in a good location and amazing condition like this come up everyday. (id:61582)
| MLS® Number | A2346672 |
| Property Type | Single Family |
| Community Name | Royal Oaks |
| Amenities Near By | Park, Playground, Schools |
| Features | See Remarks, No Smoking Home |
| Parking Space Total | 4 |
| Plan | 0824259 |
| Structure | Deck |
| Bathroom Total | 3 |
| Bedrooms Above Ground | 2 |
| Bedrooms Below Ground | 2 |
| Bedrooms Total | 4 |
| Architectural Style | Bungalow |
| Basement Development | Finished |
| Basement Features | Suite |
| Basement Type | Full (finished) |
| Constructed Date | 2013 |
| Construction Style Attachment | Detached |
| Cooling Type | Central Air Conditioning |
| Fireplace Present | Yes |
| Fireplace Total | 2 |
| Flooring Type | Carpeted, Laminate, Tile |
| Foundation Type | Poured Concrete |
| Heating Fuel | Natural Gas |
| Heating Type | Forced Air |
| Stories Total | 1 |
| Size Interior | 1,284 Ft2 |
| Total Finished Area | 1284 Sqft |
| Type | House |
| Attached Garage | 2 |
| Acreage | No |
| Fence Type | Not Fenced |
| Land Amenities | Park, Playground, Schools |
| Landscape Features | Landscaped, Lawn |
| Size Depth | 36.99 M |
| Size Frontage | 17.3 M |
| Size Irregular | 5560.00 |
| Size Total | 5560 Sqft|4,051 - 7,250 Sqft |
| Size Total Text | 5560 Sqft|4,051 - 7,250 Sqft |
| Zoning Description | Rg |
| Level | Type | Length | Width | Dimensions |
|---|---|---|---|---|
| Lower Level | Bedroom | 11.50 Ft x 12.17 Ft | ||
| Lower Level | Bedroom | 10.67 Ft x 20.83 Ft | ||
| Lower Level | 3pc Bathroom | 4.92 Ft x 11.50 Ft | ||
| Main Level | Primary Bedroom | 12.50 Ft x 12.58 Ft | ||
| Main Level | 4pc Bathroom | 8.00 Ft x 11.92 Ft | ||
| Main Level | 3pc Bathroom | 4.92 Ft x 8.67 Ft | ||
| Main Level | Bedroom | 9.42 Ft x 12.58 Ft |
Contact us for more information
(780) 538-4747
(780) 539-6740
www.gpremax.com/

The trademarks REALTOR®, REALTORS®, and the REALTOR® logo are controlled by The Canadian Real Estate Association (CREA) and identify real estate professionals who are members of CREA. The trademarks MLS®, Multiple Listing Service® and the associated logos are owned by The Canadian Real Estate Association (CREA) and identify the quality of services provided by real estate professionals who are members of CREA. The trademark DDF® is owned by The Canadian Real Estate Association (CREA) and identifies CREA's Data Distribution Facility (DDF®)
Don't have an account? Sign Up