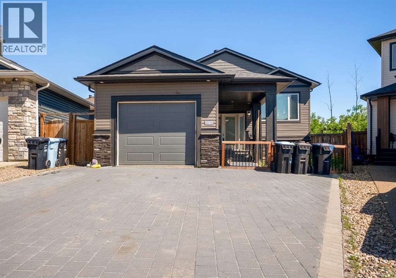
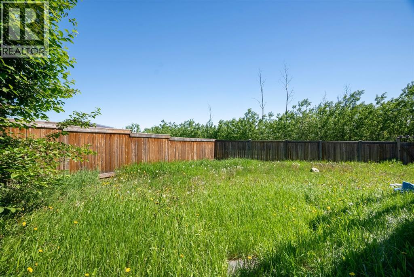
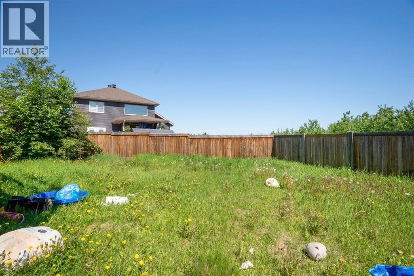
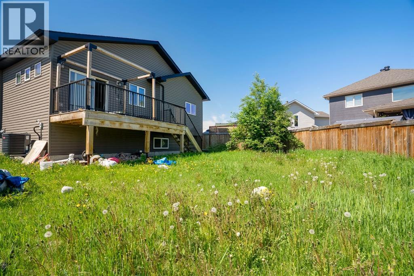
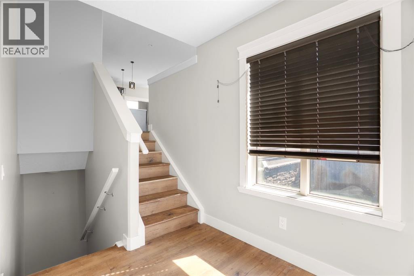
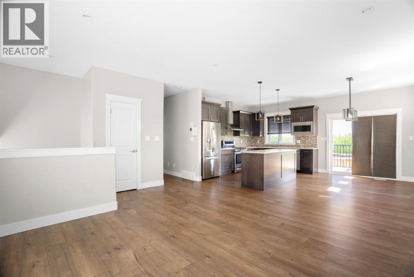
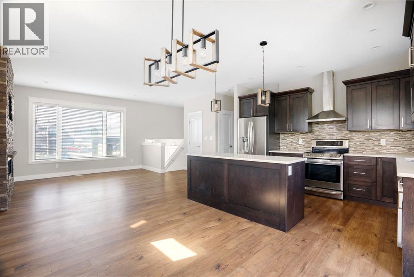
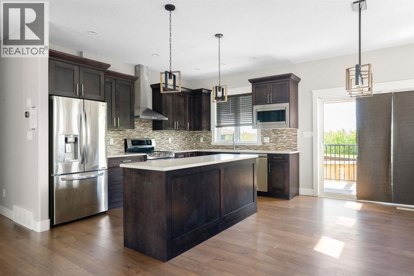
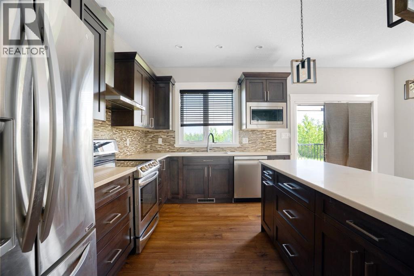
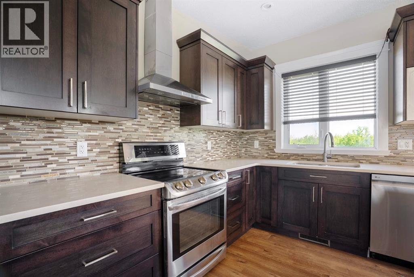
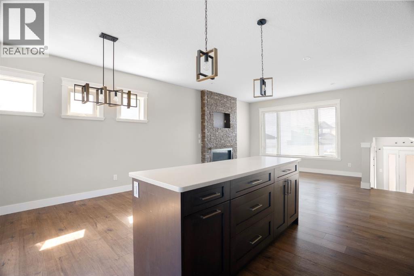
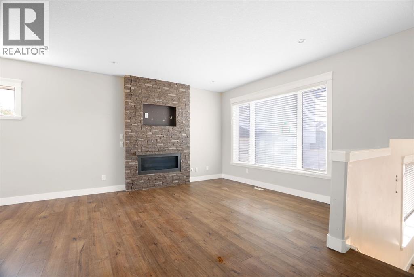
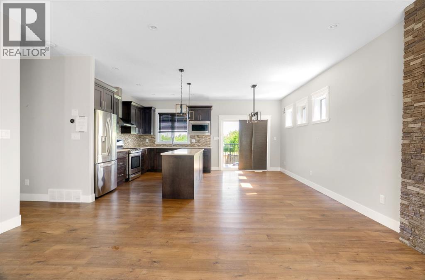
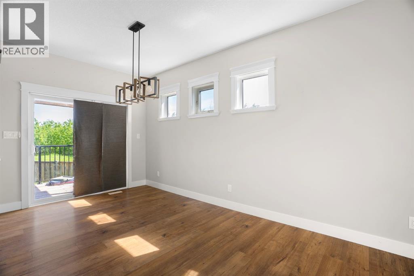
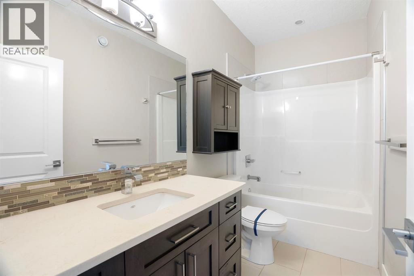
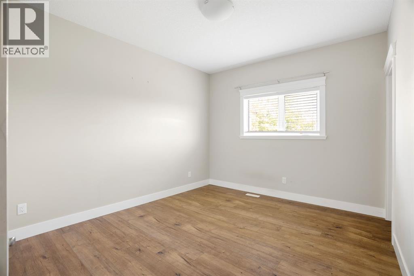
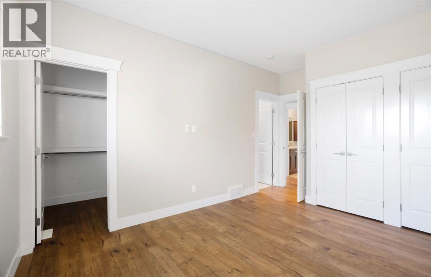
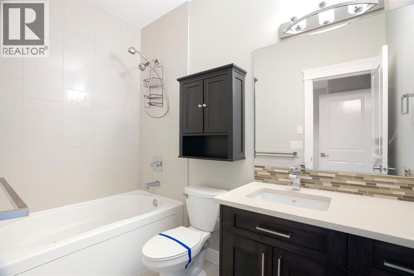
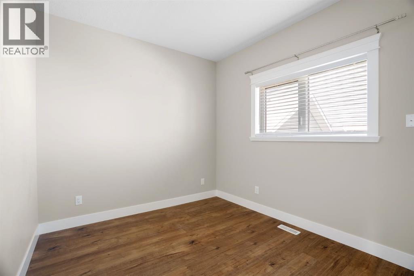
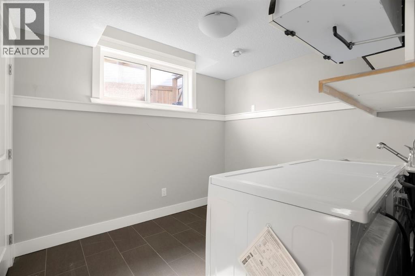
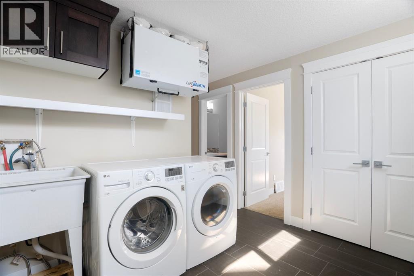
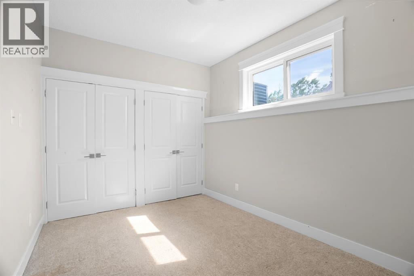
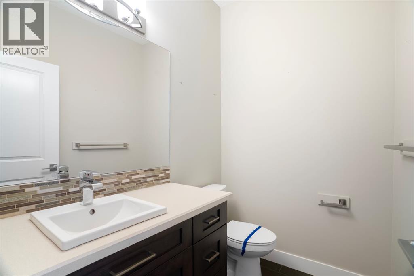
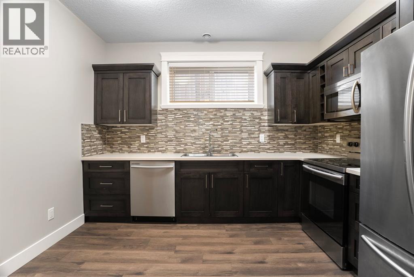
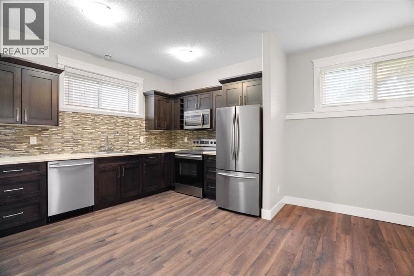
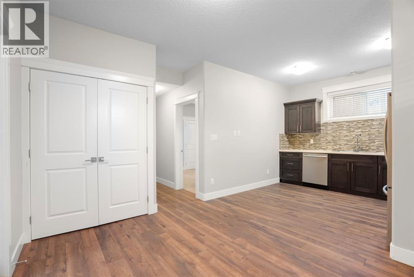
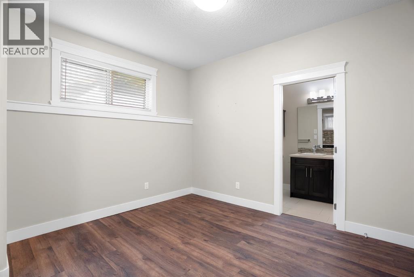
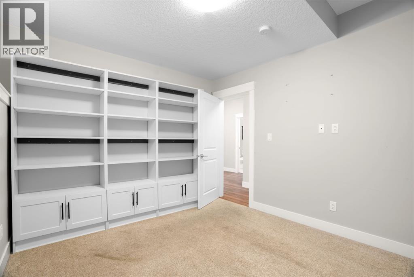
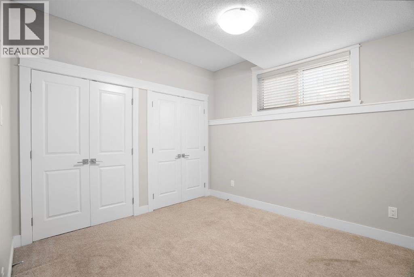
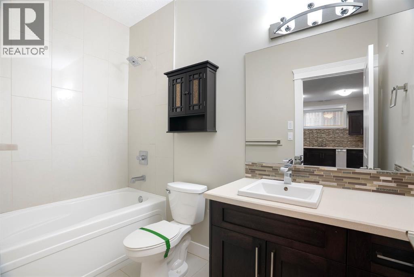
Welcome to 125 Amberwood Court - located in the highly sought-after Abasand subdivision, tucked away in a quiet cul-de-sac and backing directly onto greenspace for added privacy and beautiful views!Built in 2018, this property offers a functional layout with a front-attached single garage and front driveway parking. The spacious foyer provides direct access to the garage and leads into the open-concept main floor. The kitchen features dark cabinetry, stone countertops, a large island with ample prep space, and overlooks the dining and living areas. The living room is highlighted by a cozy stone fireplace. This upper level offers 2 bedrooms, including a primary suite with its own 4pc ensuite bathroom. The fully developed basement provides two separate living spaces - the attached portion to the main home offers a third bedroom, + 1.5 bathroom, laundry + storage. The contained other after of the basement offers separate entryway complete with a secondary kitchen, 1 bedroom, 4pc bathroom + separate laundry facilities, offering excellent flexibility for extended family or guests. A desirable greenspace location, this property presents an excellent opportunity in one of Fort McMurray's most popular neighbourhoods. Call to tour today! (id:61582)
| MLS® Number | A2321365 |
| Property Type | Single Family |
| Community Name | Abasand |
| Amenities Near By | Schools, Shopping |
| Features | Cul-de-sac, Closet Organizers |
| Parking Space Total | 3 |
| Plan | 7822731 |
| Structure | Deck |
| Bathroom Total | 4 |
| Bedrooms Above Ground | 2 |
| Bedrooms Below Ground | 2 |
| Bedrooms Total | 4 |
| Appliances | See Remarks |
| Architectural Style | Bi-level |
| Basement Development | Finished |
| Basement Features | Separate Entrance, Suite |
| Basement Type | Full (finished) |
| Constructed Date | 2018 |
| Construction Style Attachment | Detached |
| Cooling Type | None |
| Exterior Finish | Stone, Vinyl Siding |
| Fireplace Present | Yes |
| Fireplace Total | 1 |
| Flooring Type | Carpeted, Laminate, Tile |
| Foundation Type | Poured Concrete |
| Half Bath Total | 1 |
| Heating Fuel | Natural Gas |
| Heating Type | Forced Air, In Floor Heating |
| Size Interior | 1,216 Ft2 |
| Total Finished Area | 1216 Sqft |
| Type | House |
| Attached Garage | 1 |
| Acreage | No |
| Fence Type | Fence |
| Land Amenities | Schools, Shopping |
| Size Depth | 35.7 M |
| Size Frontage | 6.78 M |
| Size Irregular | 5728.20 |
| Size Total | 5728.2 Sqft|4,051 - 7,250 Sqft |
| Size Total Text | 5728.2 Sqft|4,051 - 7,250 Sqft |
| Zoning Description | R1s |
| Level | Type | Length | Width | Dimensions |
|---|---|---|---|---|
| Basement | Laundry Room | 19.67 Ft x 9.83 Ft | ||
| Basement | 2pc Bathroom | 4.92 Ft x 6.25 Ft | ||
| Basement | Bedroom | 8.92 Ft x 13.42 Ft | ||
| Basement | Other | 19.50 Ft x 11.75 Ft | ||
| Basement | 4pc Bathroom | 4.92 Ft x 9.25 Ft | ||
| Basement | Bedroom | 10.25 Ft x 12.00 Ft | ||
| Lower Level | Foyer | 7.42 Ft x 9.17 Ft | ||
| Main Level | Living Room | 16.58 Ft x 13.92 Ft | ||
| Main Level | Other | 18.17 Ft x 13.00 Ft | ||
| Main Level | 4pc Bathroom | 4.83 Ft x 10.00 Ft | ||
| Main Level | Bedroom | 9.25 Ft x 11.42 Ft | ||
| Main Level | Bedroom | 10.83 Ft x 14.92 Ft | ||
| Main Level | 5pc Bathroom | 4.83 Ft x 10.00 Ft |
Contact us for more information
(780) 714-5050
www.coldwellbankerunited.ca/

The trademarks REALTOR®, REALTORS®, and the REALTOR® logo are controlled by The Canadian Real Estate Association (CREA) and identify real estate professionals who are members of CREA. The trademarks MLS®, Multiple Listing Service® and the associated logos are owned by The Canadian Real Estate Association (CREA) and identify the quality of services provided by real estate professionals who are members of CREA. The trademark DDF® is owned by The Canadian Real Estate Association (CREA) and identifies CREA's Data Distribution Facility (DDF®)
Don't have an account? Sign Up