Maintenance, Exterior Maintenance, Heat, Insurance, Common Area Maintenance, Other, See Remarks, Property Management, Water
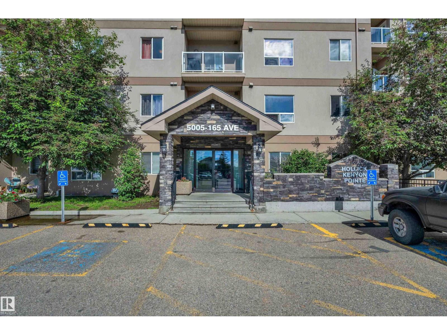
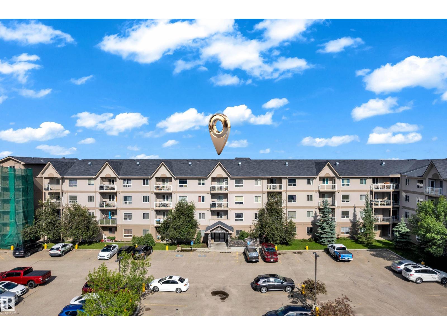
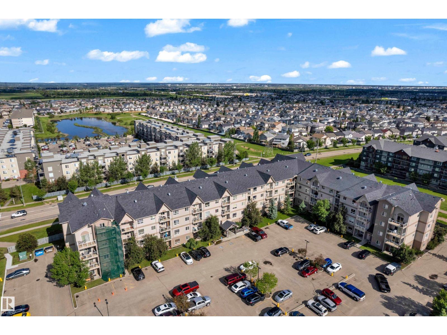
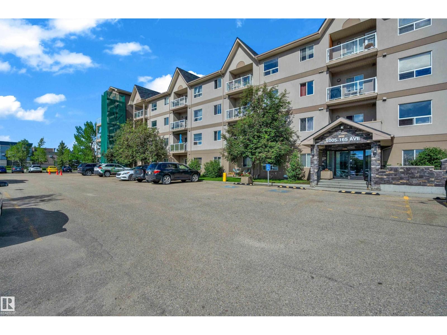
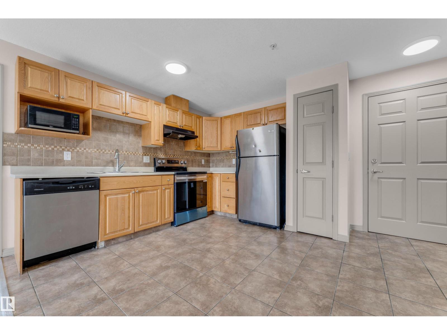
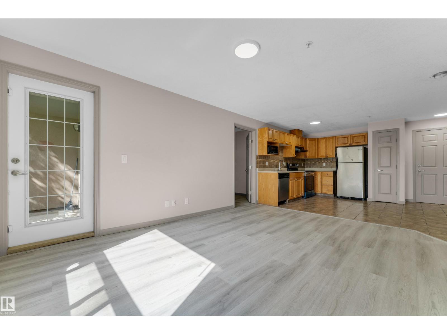
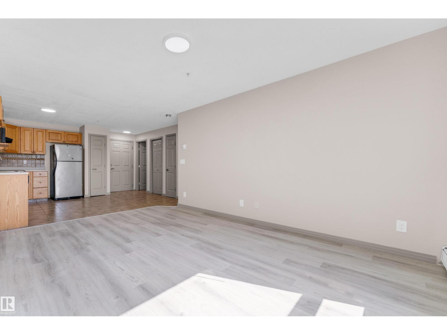
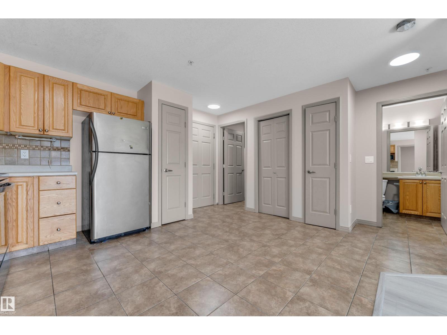
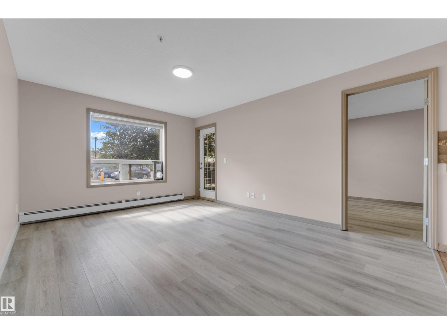
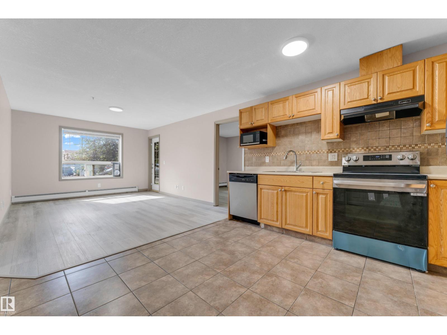
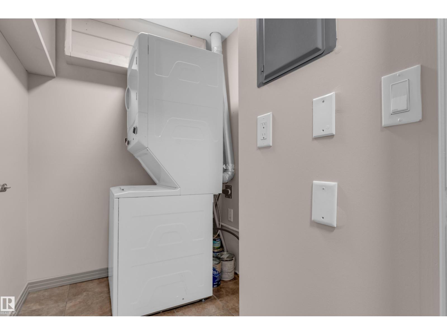
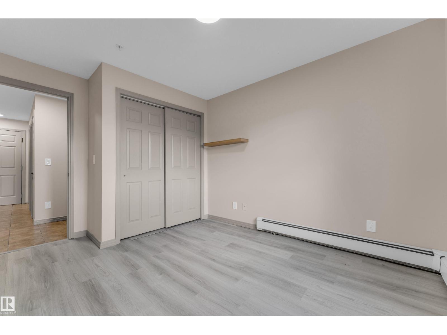
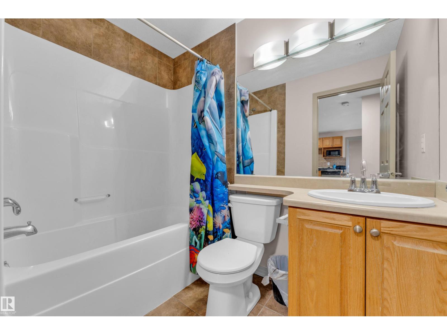
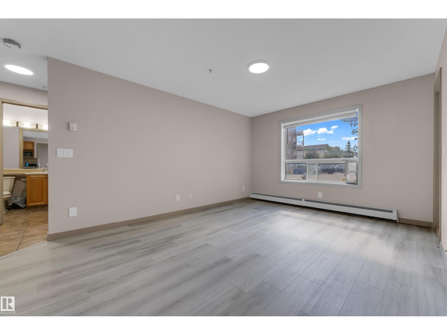
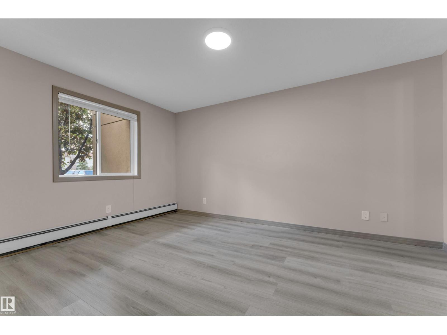
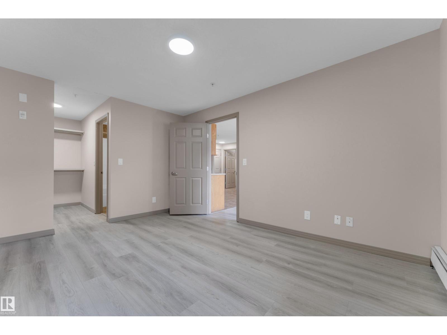
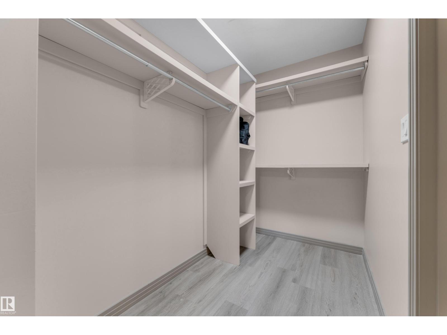
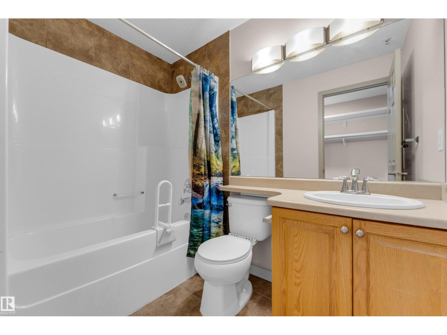
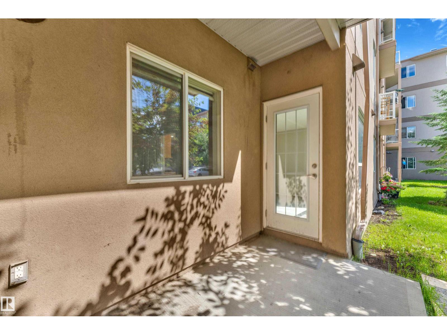
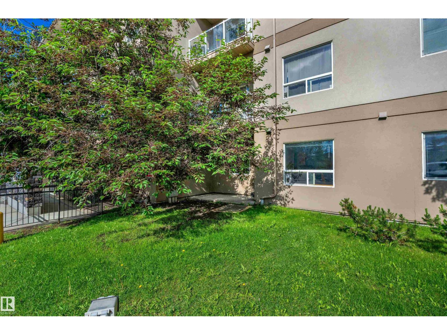
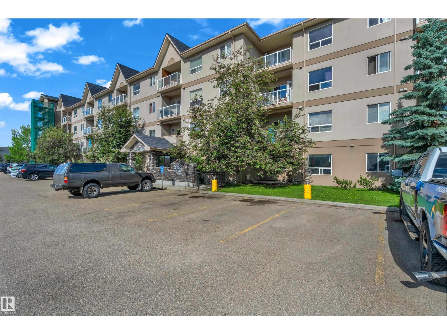
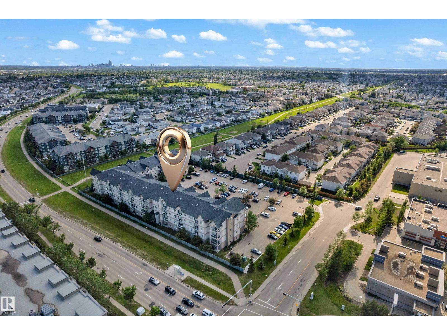
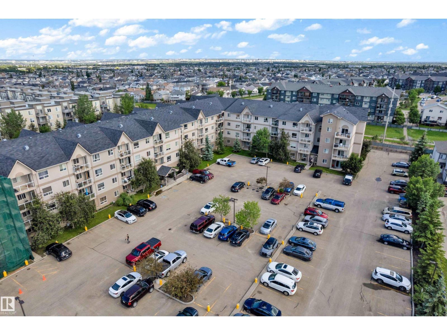
$413.34 MonthlyDiscover this upgraded MAIN-FLOOR condo in desirable Hollick Kenyon Pointe! Offering 809 sq ft of stylish living space, this move-in-ready unit stands out with quality RENOVATIONS & modern finishes throughout. Step inside to find NEW LV FLOORING, FRESH PAINT, custom-made blinds, oak cabinetry & SS appliances, creating a bright & inviting atmosphere. The open-concept layout seamlessly connects the kitchen, dining & living areas, making it perfect for everyday living & entertaining. This well-designed home features 2 spacious bedrooms, 2 full bathrooms & a dedicated in-suite laundry room for added convenience. Enjoy the benefits of main-floor living, making it easy to bring in groceries directly through your private patio entrance. Relax with your morning coffee on the private balcony or stay active with access to the ON-SITE FITNESS CENTRE. Built in 2008 & exceptionally maintained, this beautiful condo is ideal for first-time buyers, downsizers, or investors seeking comfort, convenience & excellent value. (id:61582)
| MLS® Number | E4496434 |
| Property Type | Single Family |
| Neigbourhood | Hollick-Kenyon |
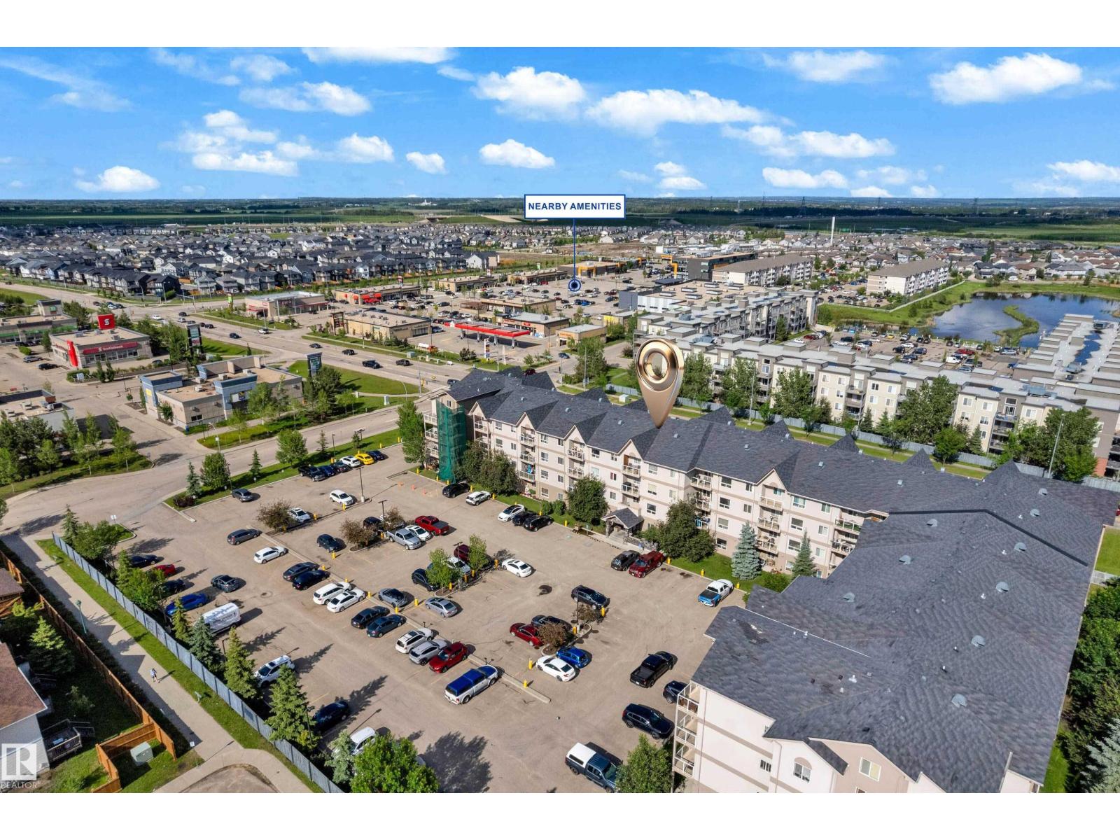
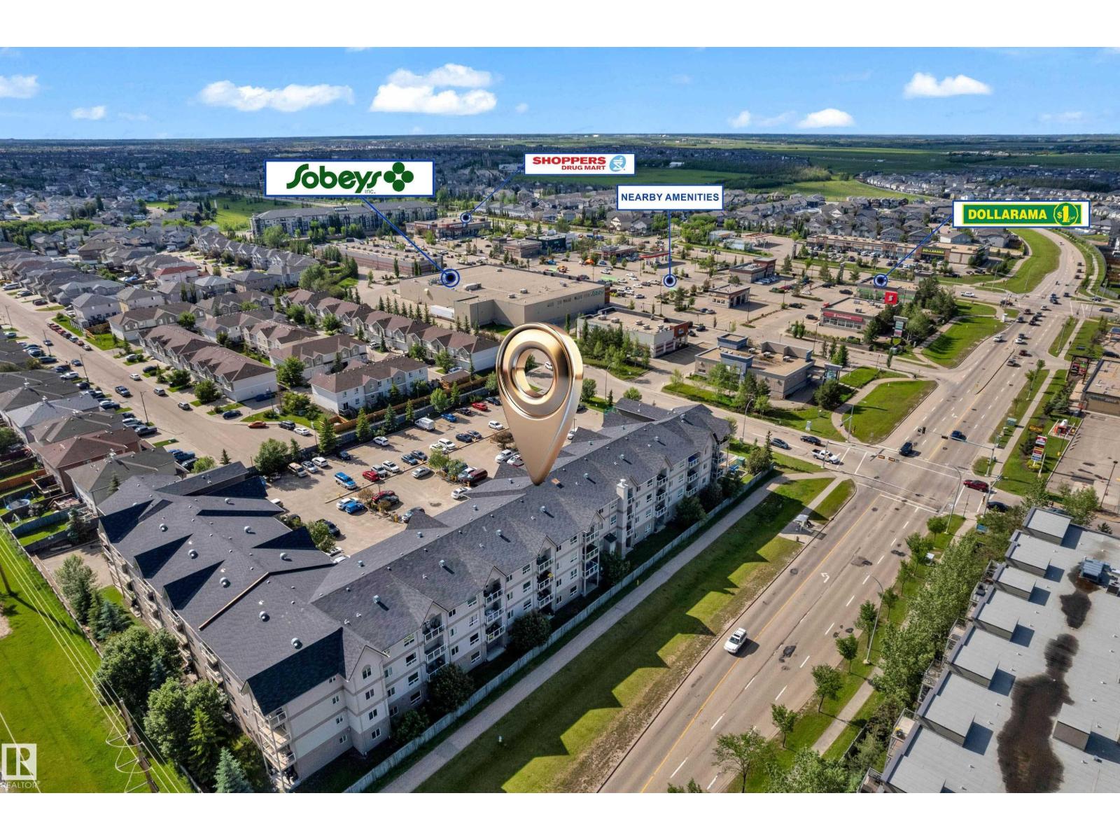
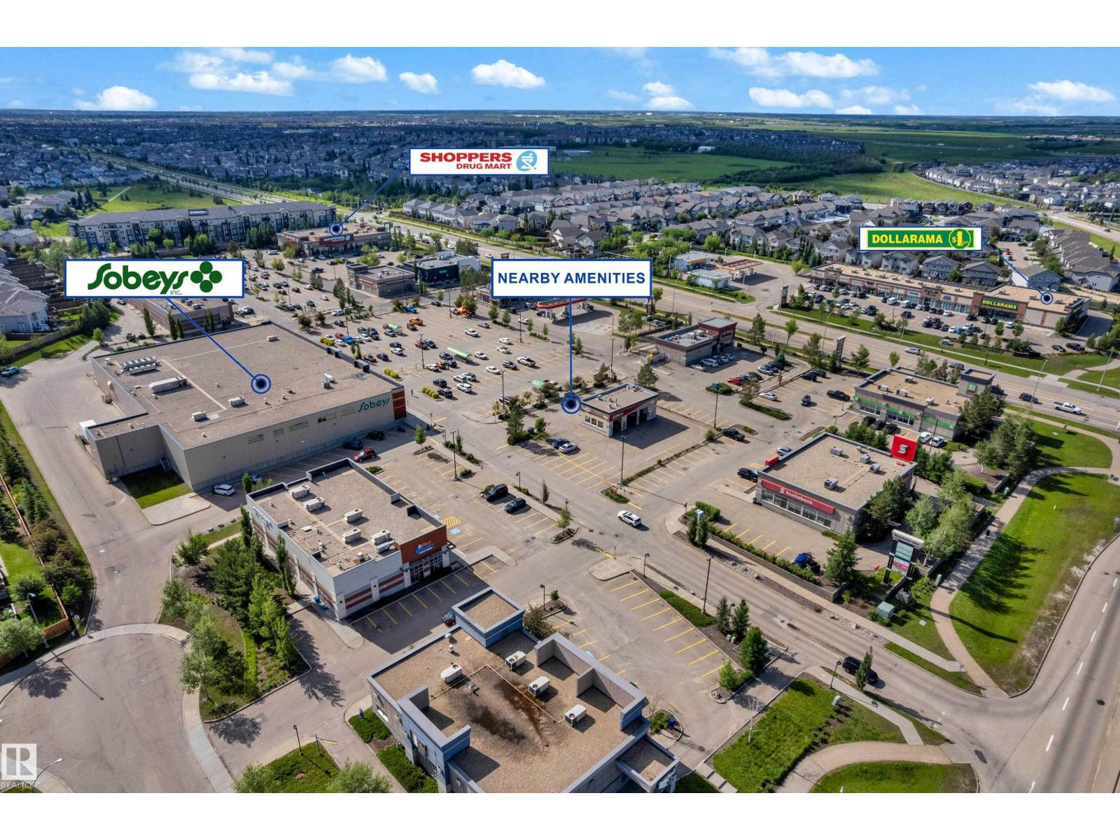
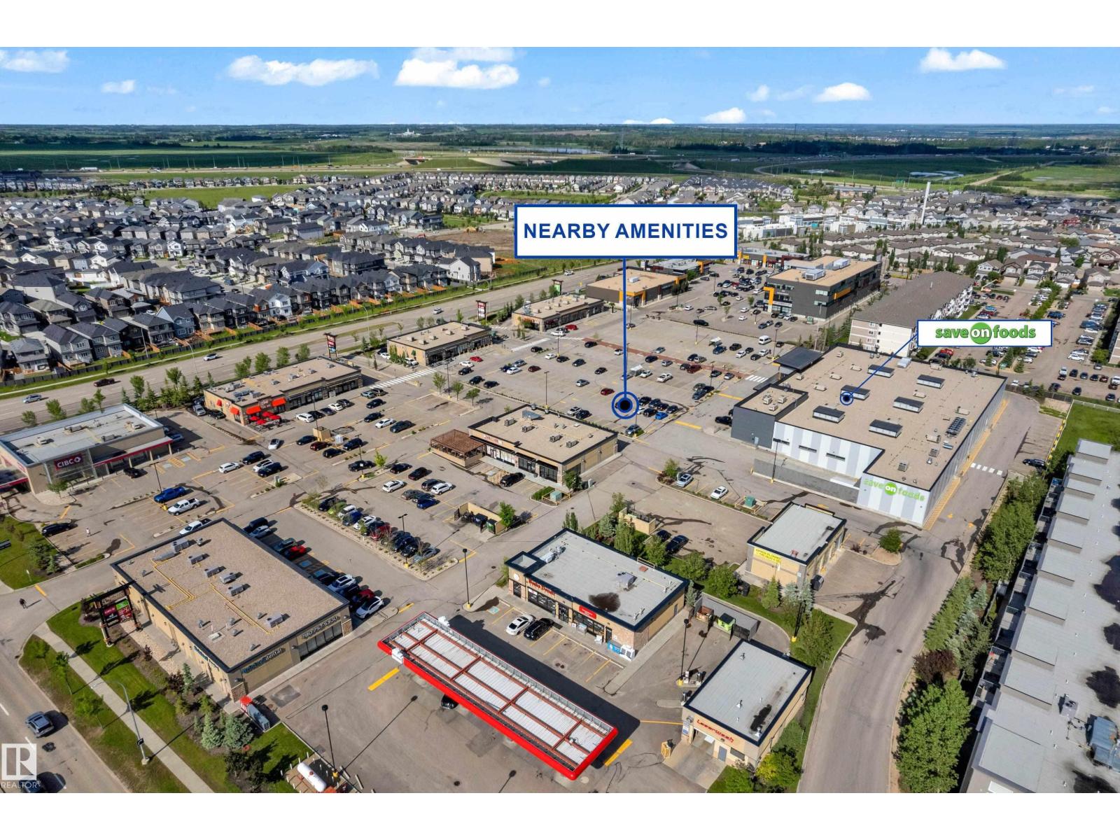
| Amenities Near By | Playground, Public Transit, Schools, Shopping |
| Features | See Remarks, No Animal Home, No Smoking Home |
| Parking Space Total | 1 |
| Bathroom Total | 2 |
| Bedrooms Total | 2 |
| Appliances | Dishwasher, Microwave Range Hood Combo, Refrigerator, Washer/dryer Stack-up, Stove |
| Basement Type | None |
| Constructed Date | 2008 |
| Fire Protection | Smoke Detectors |
| Heating Type | Baseboard Heaters |
| Size Interior | 810 Ft2 |
| Type | Apartment |
| Stall |
| Acreage | No |
| Land Amenities | Playground, Public Transit, Schools, Shopping |
| Size Irregular | 90.47 |
| Size Total | 90.47 M2 |
| Size Total Text | 90.47 M2 |
| Level | Type | Length | Width | Dimensions |
|---|---|---|---|---|
| Above | Living Room | 4.7m x 3.5m | ||
| Above | Kitchen | 3.3m x 3m | ||
| Above | Primary Bedroom | 4.3m x 3.2m | ||
| Above | Bedroom 2 | 3.8m x 2.9m |
Contact us for more information
(780) 431-5600
(780) 431-5624

The trademarks REALTOR®, REALTORS®, and the REALTOR® logo are controlled by The Canadian Real Estate Association (CREA) and identify real estate professionals who are members of CREA. The trademarks MLS®, Multiple Listing Service® and the associated logos are owned by The Canadian Real Estate Association (CREA) and identify the quality of services provided by real estate professionals who are members of CREA. The trademark DDF® is owned by The Canadian Real Estate Association (CREA) and identifies CREA's Data Distribution Facility (DDF®)
Don't have an account? Sign Up