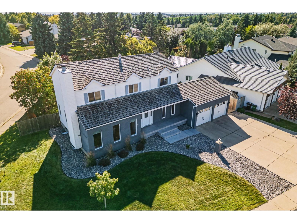
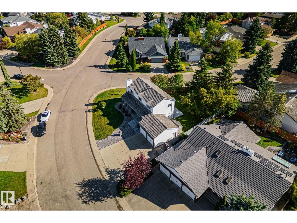
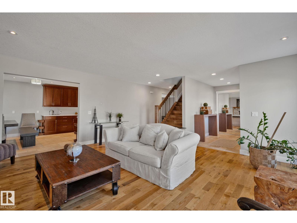
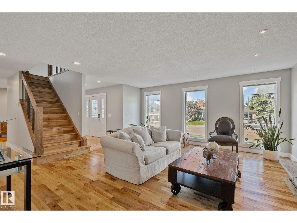
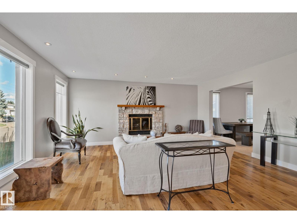
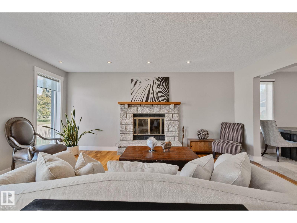
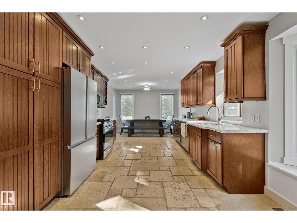
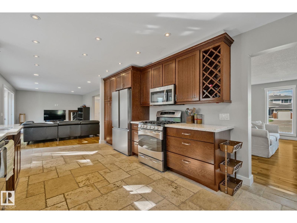
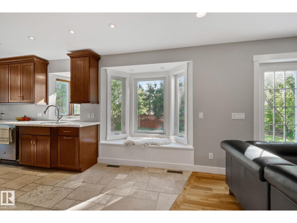
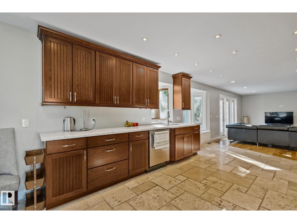
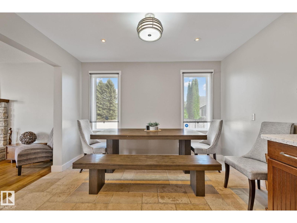
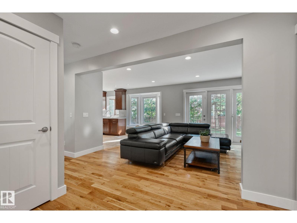
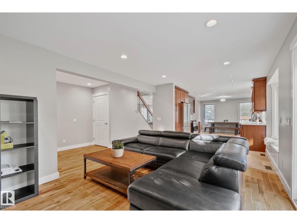
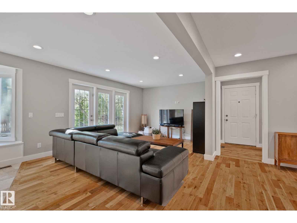
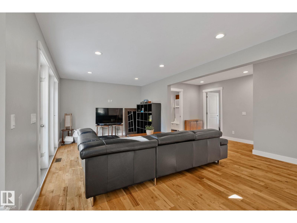
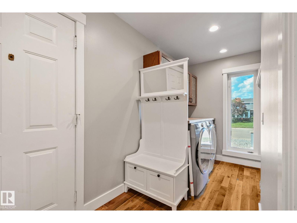
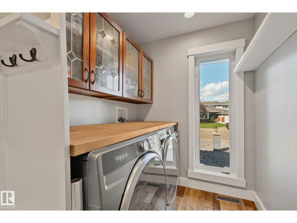
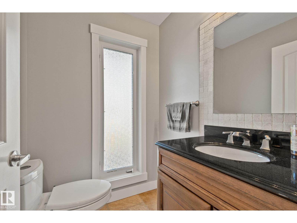
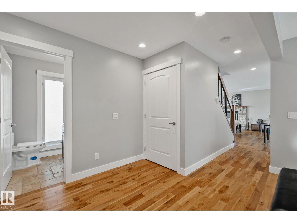
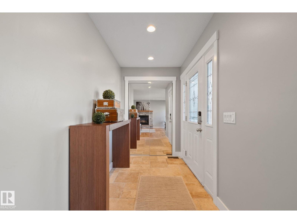
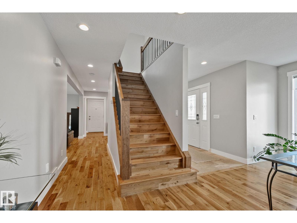
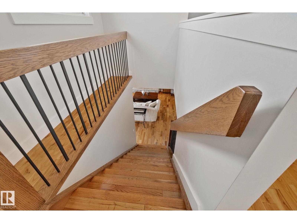
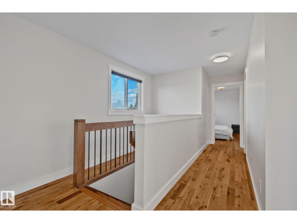
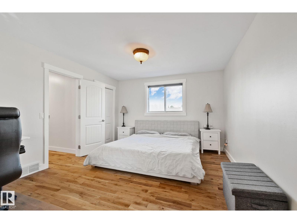
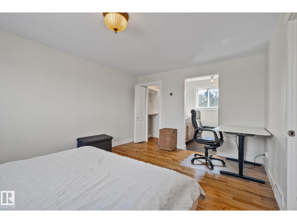
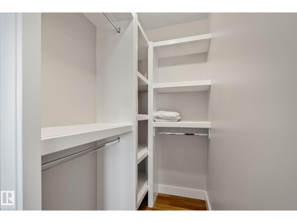
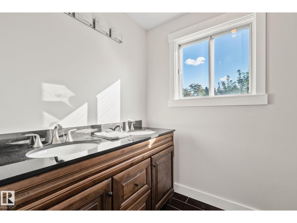
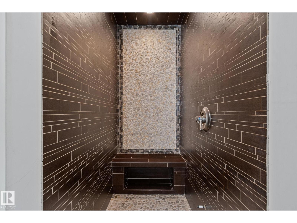
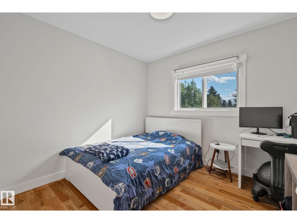
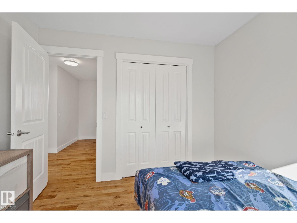
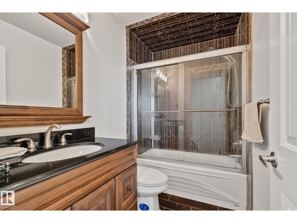
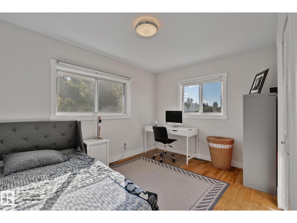
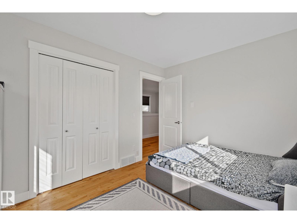
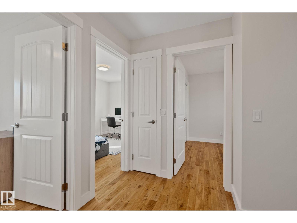
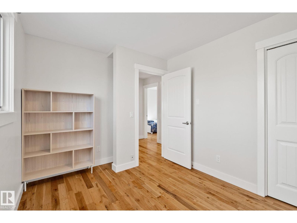
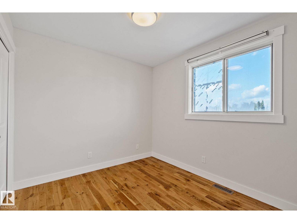
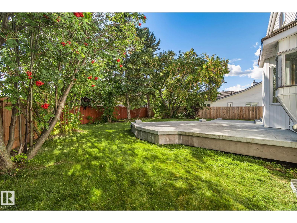
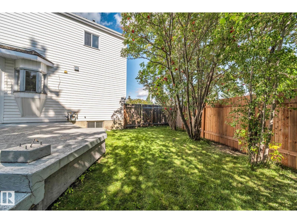
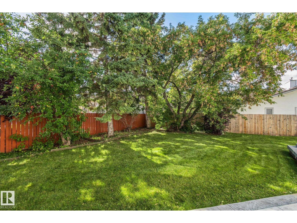
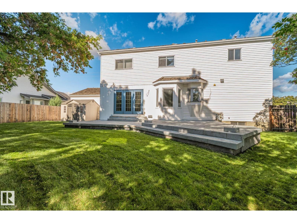
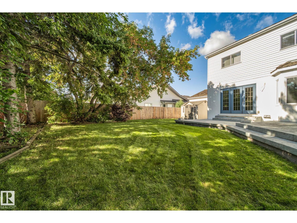
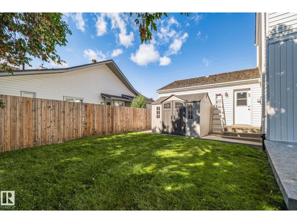
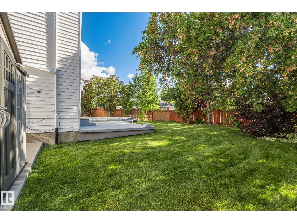
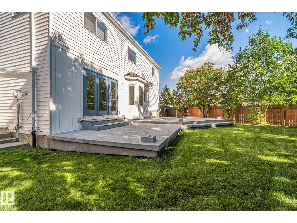
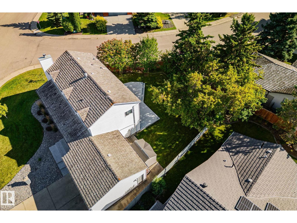
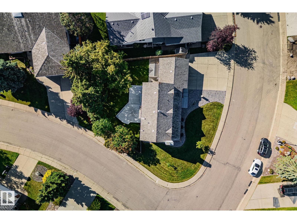
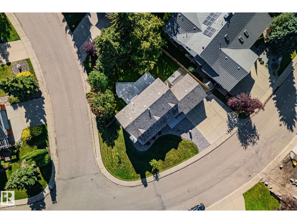
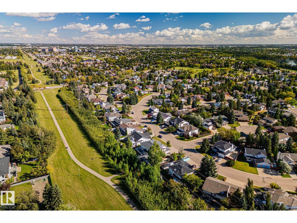
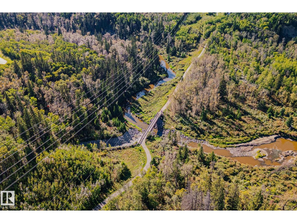
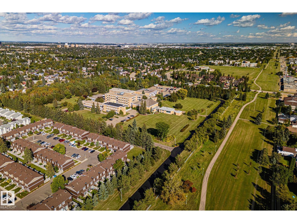
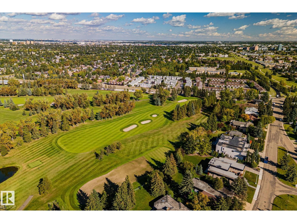
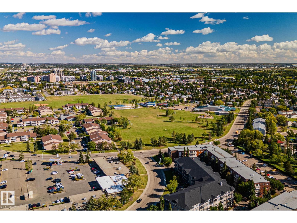
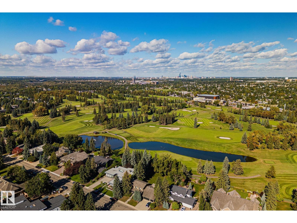
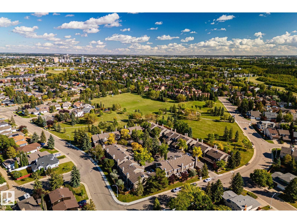
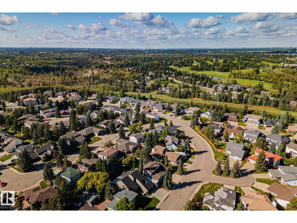
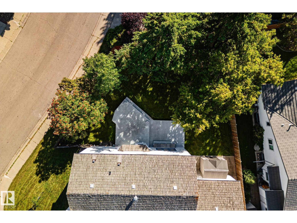
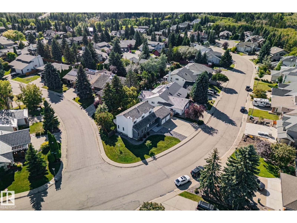
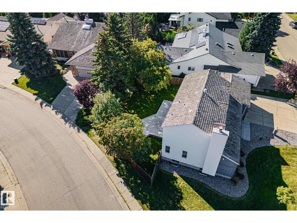
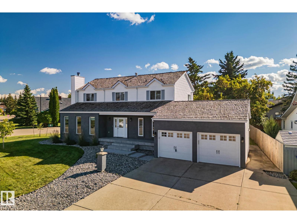
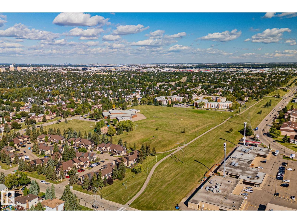
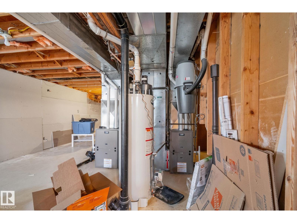
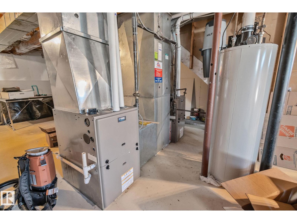
Welcome to 12403 29A ave in the sought after community of Blue Quill Estates! Situated on a large corner lot on a quiet street, this home features hardwood floors throughout and an upgraded, open-concept kitchen perfect for everyday living and entertaining. Upstairs offers 4 bedrooms, including a spacious primary bedroom with an en-suite bathroom. A Spacious unfinished basement offers plenty of room for storage and future development. Enjoy the large south facing backyard with plenty of privacy and room to relax and entertain. Conveniently located close to parks, schools and Whitemud Drive. This exceptional home offers the perfect combination of space, comfort, location, and lifestyle—an opportunity you won't want to miss! (id:61582)
1:00 pm
Ends at:3:30 pm
| MLS® Number | E4509069 |
| Property Type | Single Family |
| Neigbourhood | Blue Quill Estates |
| Amenities Near By | Airport, Golf Course, Playground, Public Transit, Schools, Shopping |
| Features | Cul-de-sac, Corner Site, No Animal Home, No Smoking Home |
| Structure | Deck, Patio(s) |
| Bathroom Total | 3 |
| Bedrooms Total | 4 |
| Appliances | Dishwasher, Dryer, Garage Door Opener Remote(s), Garage Door Opener, Microwave Range Hood Combo, Refrigerator, Gas Stove(s), Washer |
| Basement Development | Unfinished |
| Basement Type | Full (unfinished) |
| Constructed Date | 1985 |
| Construction Style Attachment | Detached |
| Half Bath Total | 1 |
| Heating Type | Forced Air |
| Stories Total | 2 |
| Size Interior | 2,103 Ft2 |
| Type | House |
| Attached Garage |
| Acreage | No |
| Land Amenities | Airport, Golf Course, Playground, Public Transit, Schools, Shopping |
| Size Irregular | 765.65 |
| Size Total | 765.65 M2 |
| Size Total Text | 765.65 M2 |
| Level | Type | Length | Width | Dimensions |
|---|---|---|---|---|
| Above | Primary Bedroom | 3.69 m | 4.58 m | 3.69 m x 4.58 m |
| Above | Bedroom 2 | 3.04 m | 2.85 m | 3.04 m x 2.85 m |
| Above | Bedroom 3 | 3.96 m | 2.84 m | 3.96 m x 2.84 m |
| Above | Bedroom 4 | 3.42 m | 2.73 m | 3.42 m x 2.73 m |
| Main Level | Living Room | 5.18 m | 5.19 m | 5.18 m x 5.19 m |
| Main Level | Dining Room | 2.6 m | 3.5 m | 2.6 m x 3.5 m |
| Main Level | Kitchen | 5.12 m | 3.5 m | 5.12 m x 3.5 m |
| Main Level | Family Room | 5.7 m | 3.66 m | 5.7 m x 3.66 m |
Contact us for more information
(780) 481-2950
(780) 481-1144

The trademarks REALTOR®, REALTORS®, and the REALTOR® logo are controlled by The Canadian Real Estate Association (CREA) and identify real estate professionals who are members of CREA. The trademarks MLS®, Multiple Listing Service® and the associated logos are owned by The Canadian Real Estate Association (CREA) and identify the quality of services provided by real estate professionals who are members of CREA. The trademark DDF® is owned by The Canadian Real Estate Association (CREA) and identifies CREA's Data Distribution Facility (DDF®)
Don't have an account? Sign Up