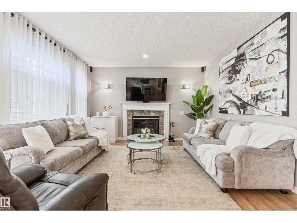
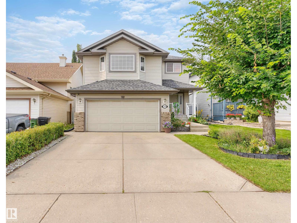
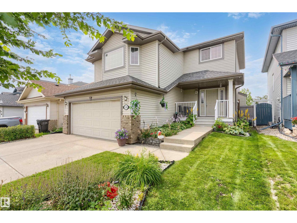
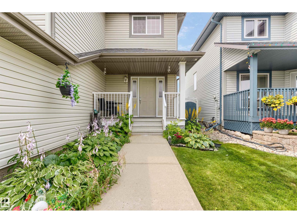
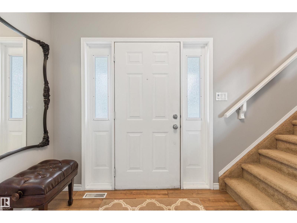
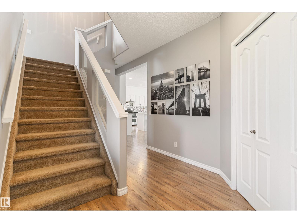
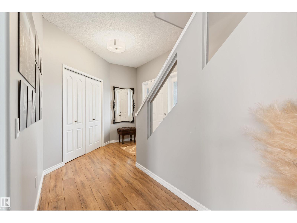
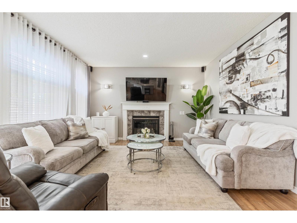
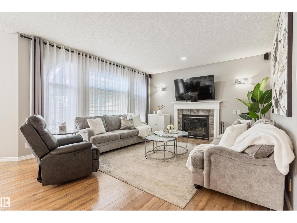
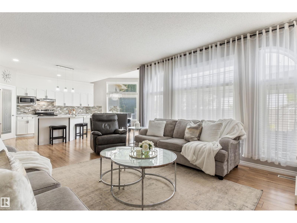
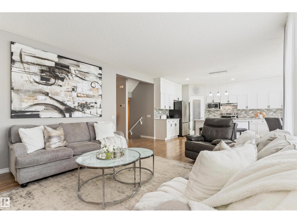
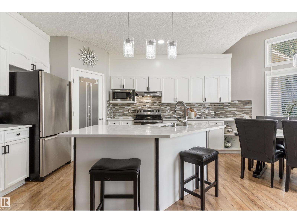
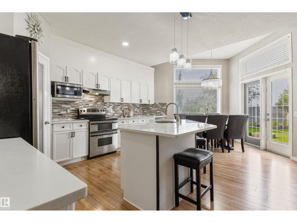
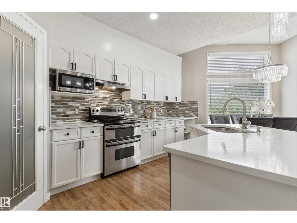
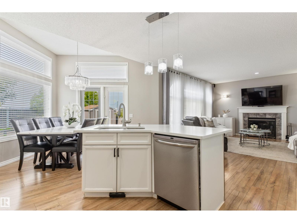
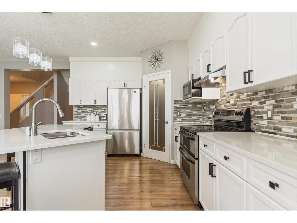
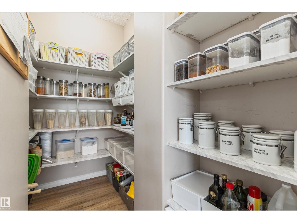

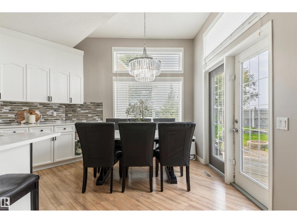
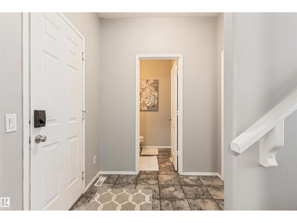
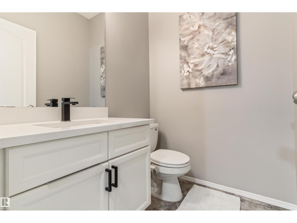
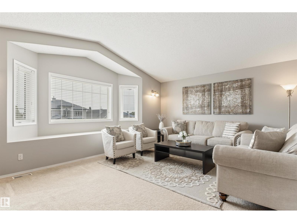
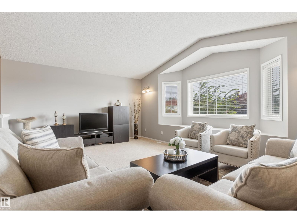
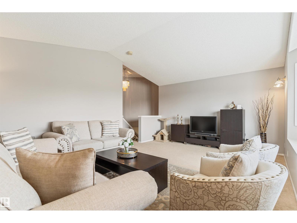
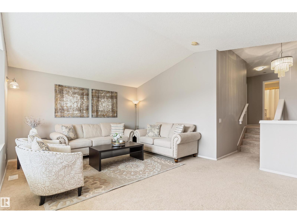
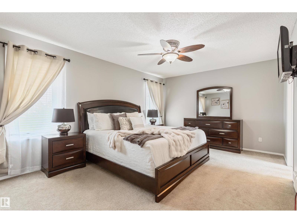
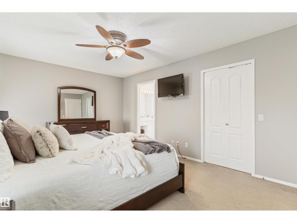
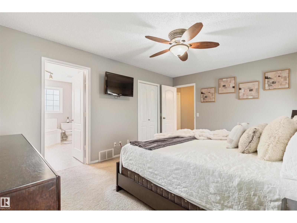
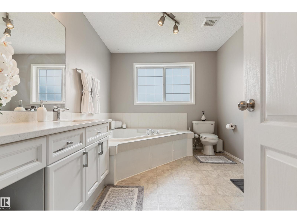
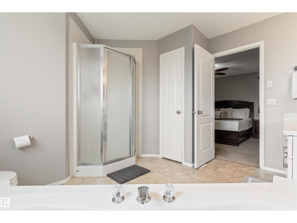
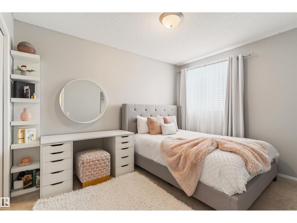
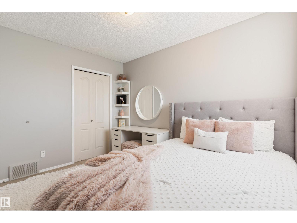
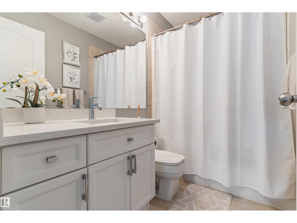
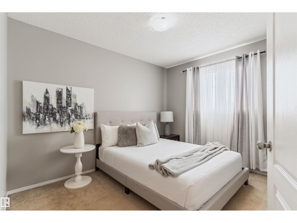
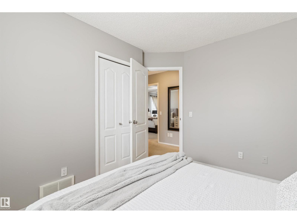
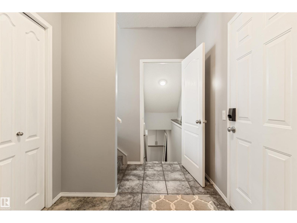
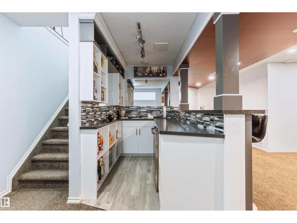
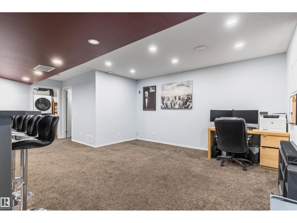
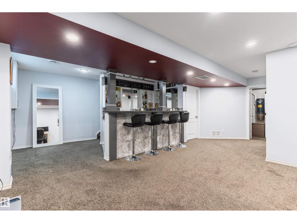
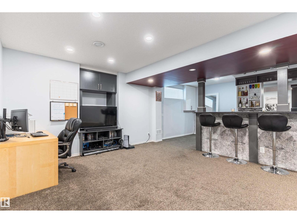
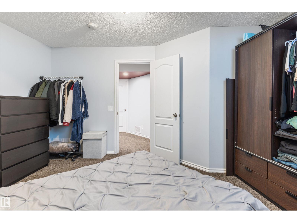
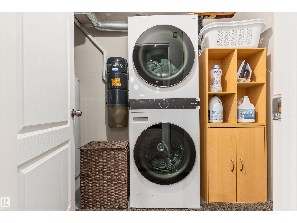
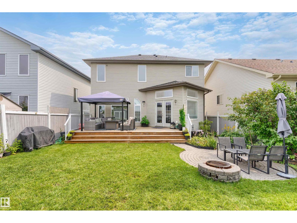
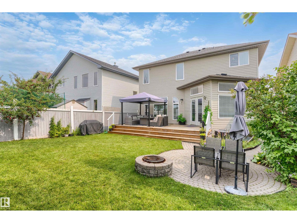
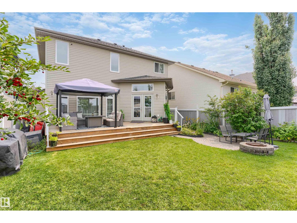
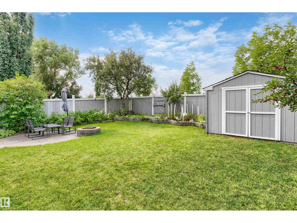
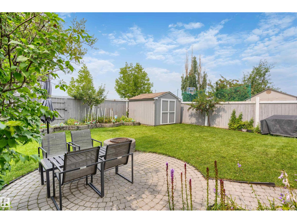
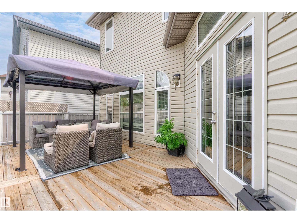
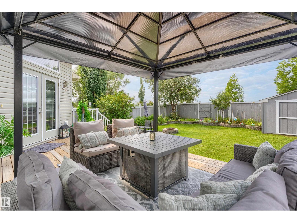
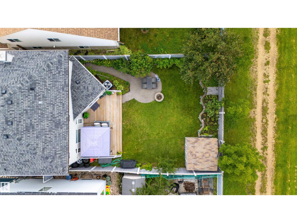
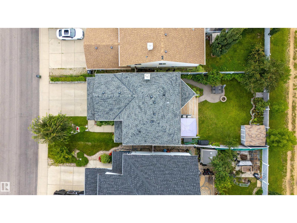
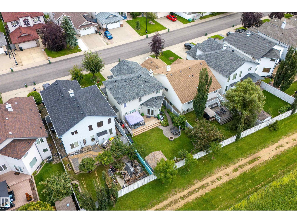
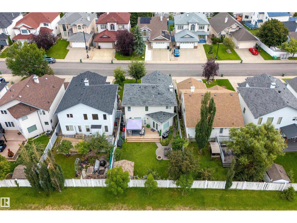
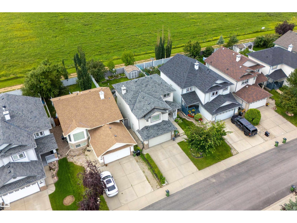
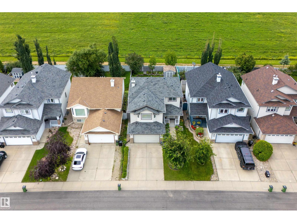
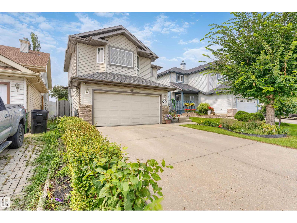
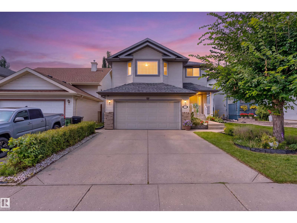
Welcome to this meticulously maintained home in the desirable West End community of Ormsby Place. Backing onto a walking trail and minutes from the YMCA, shopping, restaurants, schools, parks, and major routes, this home offers an ideal location. The bright, open-concept main floor features 9’ ceilings, west-facing windows, a gas fireplace, vinyl plank flooring, and a convenient 2-piece bathroom. The chef’s kitchen boasts ceiling-height cabinetry, a tiled backsplash, stainless steel appliances, quartz countertops, a large island, walk-in pantry, and pot lighting. Upstairs offers a vaulted bonus room and three bedrooms, including a spacious primary suite with a walk-in closet and 5-piece ensuite. The finished basement includes a bedroom and wet bar. Recent upgrades include shingles (2021), central A/C, LED lighting, a Nest thermostat, newer washer and dryer, a finished garage, and rare individual plumbing shut-offs. Enjoy the private backyard with a deck, gazebo, fire pit, fruit trees, and shed. (id:61582)
| MLS® Number | E4502606 |
| Property Type | Single Family |
| Neigbourhood | Ormsby Place |
| Amenities Near By | Park, Schools, Shopping |
| Parking Space Total | 4 |
| Structure | Deck, Fire Pit |
| Bathroom Total | 3 |
| Bedrooms Total | 4 |
| Amenities | Ceiling - 9ft |
| Appliances | Dishwasher, Dryer, Garage Door Opener Remote(s), Garage Door Opener, Refrigerator, Storage Shed, Stove, Central Vacuum, Washer, Window Coverings, Wine Fridge |
| Basement Development | Finished |
| Basement Type | Full (finished) |
| Ceiling Type | Vaulted |
| Constructed Date | 2003 |
| Construction Style Attachment | Detached |
| Fireplace Fuel | Gas |
| Fireplace Present | Yes |
| Fireplace Type | Unknown |
| Half Bath Total | 1 |
| Heating Type | Forced Air |
| Stories Total | 2 |
| Size Interior | 1,967 Ft2 |
| Type | House |
| Attached Garage |
| Acreage | No |
| Fence Type | Fence |
| Land Amenities | Park, Schools, Shopping |
| Size Irregular | 437.92 |
| Size Total | 437.92 M2 |
| Size Total Text | 437.92 M2 |
| Level | Type | Length | Width | Dimensions |
|---|---|---|---|---|
| Basement | Family Room | 4.41 m | 4.18 m | 4.41 m x 4.18 m |
| Basement | Bedroom 4 | 4.56 m | 3.85 m | 4.56 m x 3.85 m |
| Basement | Laundry Room | 2.04 m | 3.17 m | 2.04 m x 3.17 m |
| Basement | Storage | 4.42 m | 2.69 m | 4.42 m x 2.69 m |
| Main Level | Living Room | 4.46 m | 4.02 m | 4.46 m x 4.02 m |
| Main Level | Dining Room | 2.77 m | 3.98 m | 2.77 m x 3.98 m |
| Main Level | Kitchen | 3.38 m | 3.69 m | 3.38 m x 3.69 m |
| Main Level | Pantry | 1.67 m | 2.51 m | 1.67 m x 2.51 m |
| Main Level | Mud Room | 2.65 m | 2.09 m | 2.65 m x 2.09 m |
| Upper Level | Primary Bedroom | 4.87 m | 3.61 m | 4.87 m x 3.61 m |
| Upper Level | Bedroom 2 | 2.78 m | 3.58 m | 2.78 m x 3.58 m |
| Upper Level | Bedroom 3 | 3.39 m | 2.87 m | 3.39 m x 2.87 m |
| Upper Level | Bonus Room | 5.78 m | 4.09 m | 5.78 m x 4.09 m |
Contact us for more information
(780) 478-5478
(780) 457-5240
(780) 478-5478
(780) 457-5240

The trademarks REALTOR®, REALTORS®, and the REALTOR® logo are controlled by The Canadian Real Estate Association (CREA) and identify real estate professionals who are members of CREA. The trademarks MLS®, Multiple Listing Service® and the associated logos are owned by The Canadian Real Estate Association (CREA) and identify the quality of services provided by real estate professionals who are members of CREA. The trademark DDF® is owned by The Canadian Real Estate Association (CREA) and identifies CREA's Data Distribution Facility (DDF®)
Don't have an account? Sign Up