3 Bedroom
4 Bathroom
2,058 ft2
Bungalow
Fireplace
Central Air Conditioning
Other, Forced Air
$1,950,000.00
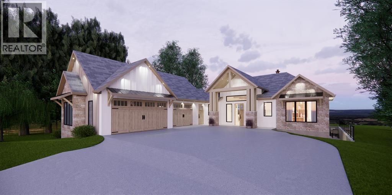
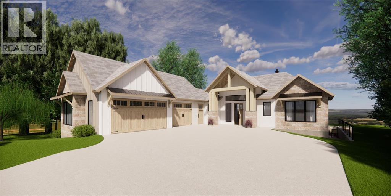
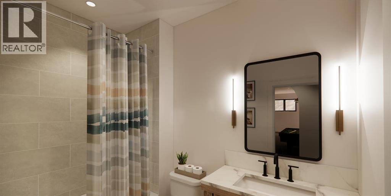
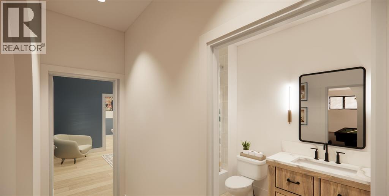
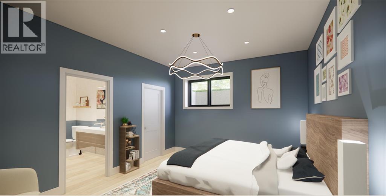
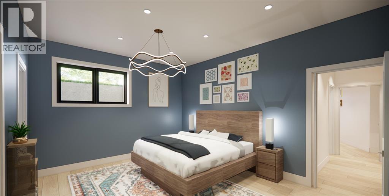
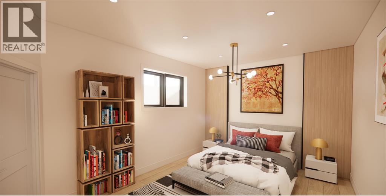
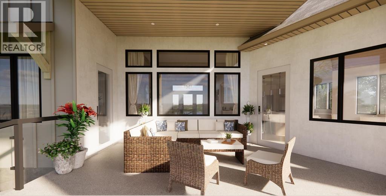
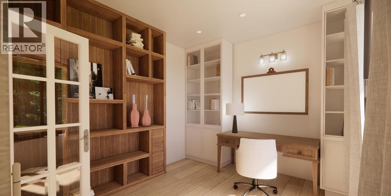
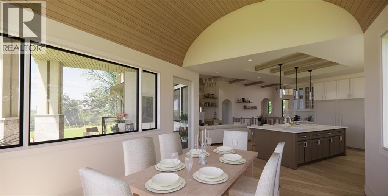
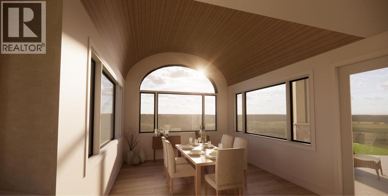
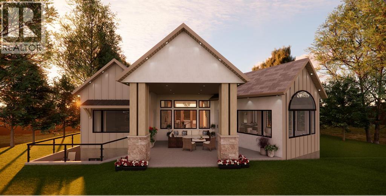
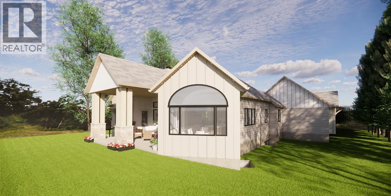
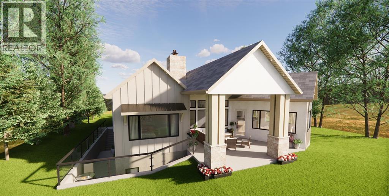
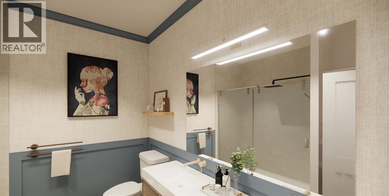
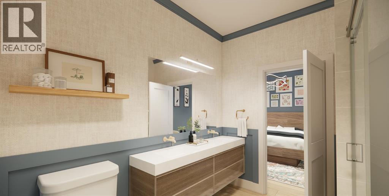
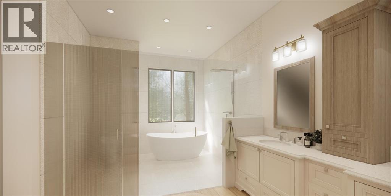
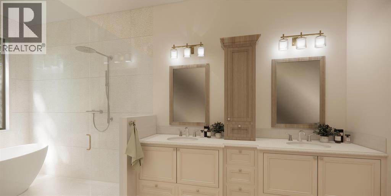
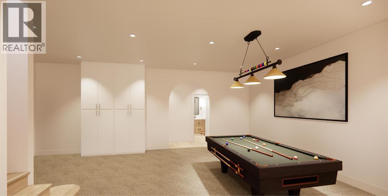
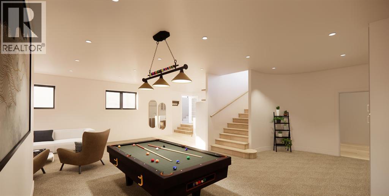
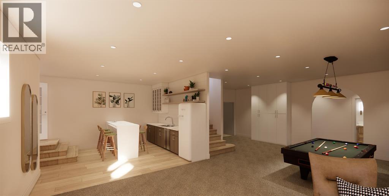
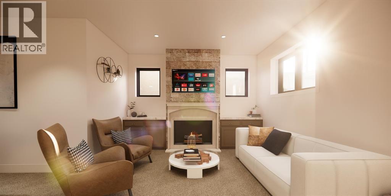
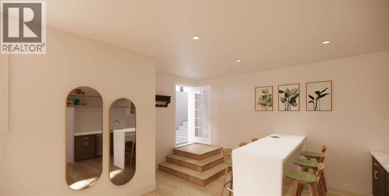
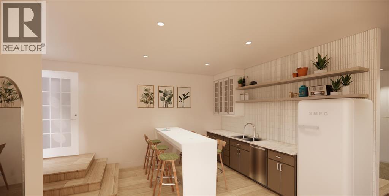
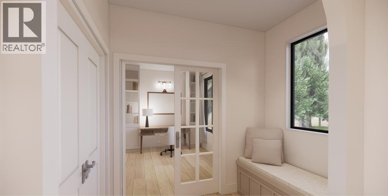
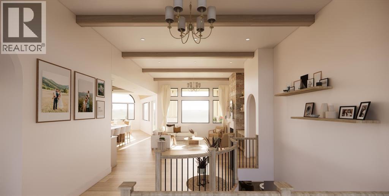
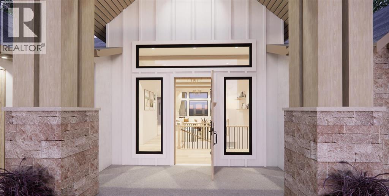
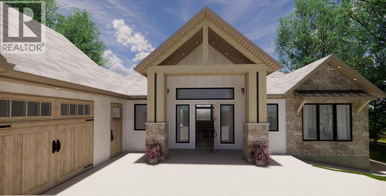
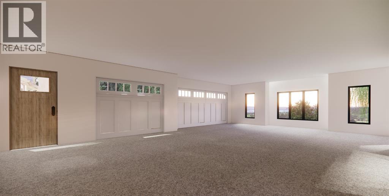
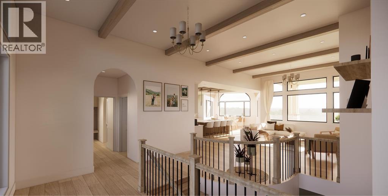
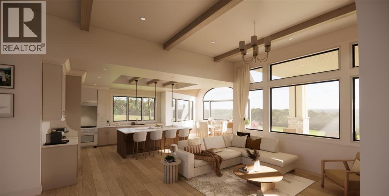
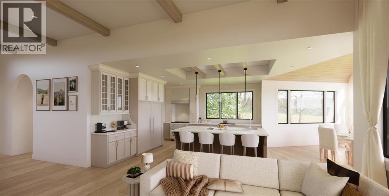
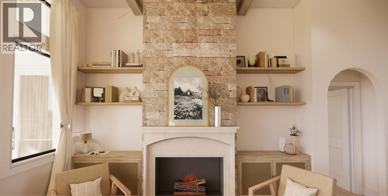
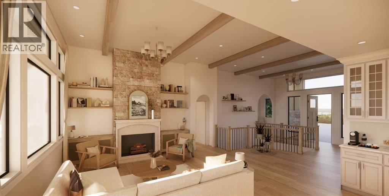
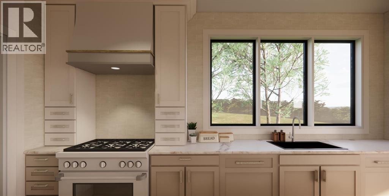
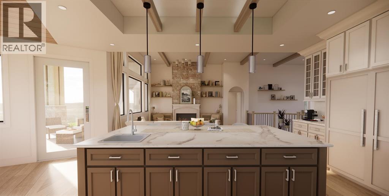
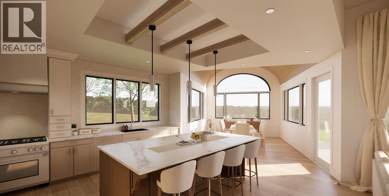
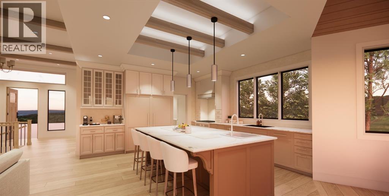
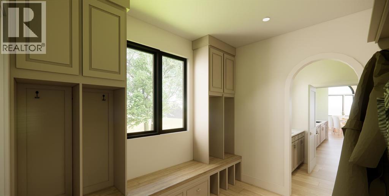
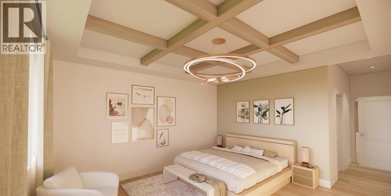
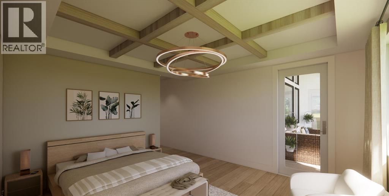
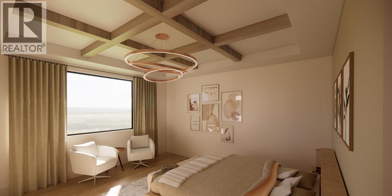
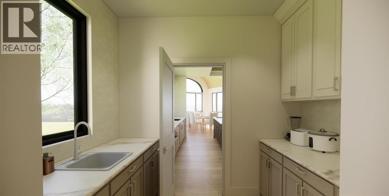
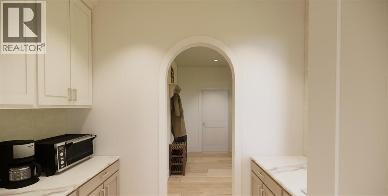
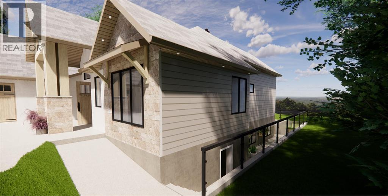
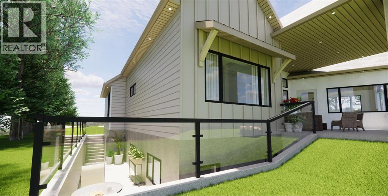
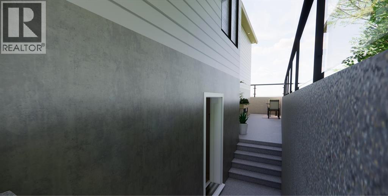
Located in the prestigious Gold Canyon Estates and crafted by Reside Custom Builders, the Solace bridges rugged local roots with calming, modern organic design. This luxury design-built bungalow begins construction immediately with a late summer 2027 completion, features an effortless, zero step footprint on the main floor, seamlessly blending natural materials with contemporary lines. It is the ultimate sanctuary of well-deserved rest, where timeless craftsmanship meets peaceful living. Some key features include panoramic views, barrier-free living, oversized triple garage, signature circular staircase, soaring wood & barrel-vaulted ceilings, floor to ceiling stone fireplace, Chef's kitchen with butlers pantry, spa-calibre ensuite retreat, high performance ICF basement walls, triple pane black windows, Premium Hardie, metal stone & stucco exterior finishes, covered outdoor living spaces and private walk-up terrace with basement entry. (id:61582)
Property Details
|
MLS® Number
|
A2352899 |
|
Property Type
|
Single Family |
|
Community Name
|
Southridge |
|
Features
|
See Remarks |
|
Parking Space Total
|
3 |
|
Plan
|
1710427 |
|
Structure
|
See Remarks |
Building
|
Bathroom Total
|
4 |
|
Bedrooms Above Ground
|
1 |
|
Bedrooms Below Ground
|
2 |
|
Bedrooms Total
|
3 |
|
Amperage
|
100 Amp Service |
|
Appliances
|
None |
|
Architectural Style
|
Bungalow |
|
Basement Development
|
Finished |
|
Basement Features
|
Separate Entrance |
|
Basement Type
|
Full (finished) |
|
Constructed Date
|
2027 |
|
Construction Material
|
Wood Frame, Icf Block |
|
Construction Style Attachment
|
Detached |
|
Cooling Type
|
Central Air Conditioning |
|
Exterior Finish
|
Metal, See Remarks, Stone, Stucco |
|
Fireplace Present
|
Yes |
|
Fireplace Total
|
2 |
|
Flooring Type
|
Carpeted, Laminate |
|
Foundation Type
|
See Remarks |
|
Half Bath Total
|
1 |
|
Heating Fuel
|
Natural Gas |
|
Heating Type
|
Other, Forced Air |
|
Stories Total
|
1 |
|
Size Interior
|
2,058 Ft2 |
|
Total Finished Area
|
2058 Sqft |
|
Type
|
House |
|
Utility Power
|
100 Amp Service |
|
Utility Water
|
Municipal Water |
Parking
|
Other
|
|
|
Parking Pad
|
|
|
Attached Garage
|
3 |
Land
|
Acreage
|
No |
|
Fence Type
|
Not Fenced |
|
Sewer
|
Municipal Sewage System |
|
Size Depth
|
52.12 M |
|
Size Frontage
|
32.31 M |
|
Size Irregular
|
14541.00 |
|
Size Total
|
14541 Sqft|10,890 - 21,799 Sqft (1/4 - 1/2 Ac) |
|
Size Total Text
|
14541 Sqft|10,890 - 21,799 Sqft (1/4 - 1/2 Ac) |
|
Zoning Description
|
Dc |
Rooms
| Level |
Type |
Length |
Width |
Dimensions |
|
Basement |
Family Room |
|
|
20.00 Ft x 28.00 Ft |
|
Basement |
Other |
|
|
12.00 Ft x 13.58 Ft |
|
Basement |
Bedroom |
|
|
12.08 Ft x 17.50 Ft |
|
Basement |
Other |
|
|
7.00 Ft x 9.42 Ft |
|
Basement |
3pc Bathroom |
|
|
Measurements not available |
|
Basement |
Other |
|
|
5.58 Ft x 9.33 Ft |
|
Basement |
3pc Bathroom |
|
|
Measurements not available |
|
Basement |
Furnace |
|
|
8.00 Ft x 30.00 Ft |
|
Lower Level |
Bedroom |
|
|
12.42 Ft x 15.50 Ft |
|
Main Level |
Great Room |
|
|
15.42 Ft x 18.58 Ft |
|
Main Level |
Dining Room |
|
|
13.00 Ft x 14.33 Ft |
|
Main Level |
Kitchen |
|
|
15.08 Ft x 15.33 Ft |
|
Main Level |
Den |
|
|
10.50 Ft x 11.50 Ft |
|
Main Level |
Primary Bedroom |
|
|
14.00 Ft x 18.67 Ft |
|
Main Level |
Other |
|
|
6.83 Ft x 10.00 Ft |
|
Main Level |
5pc Bathroom |
|
|
Measurements not available |
|
Main Level |
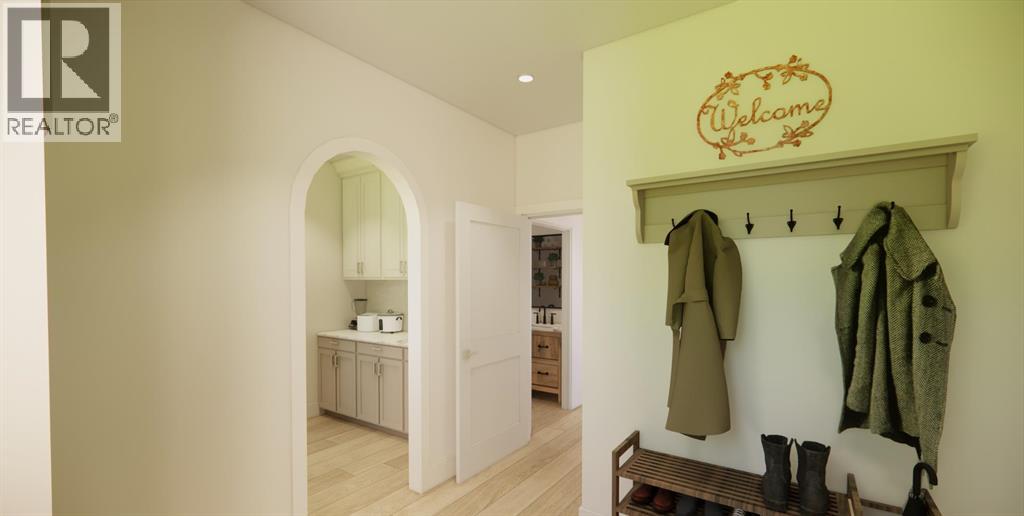
Foyer |
|
|
6.00 Ft x 15.25 Ft |
|
Main Level |
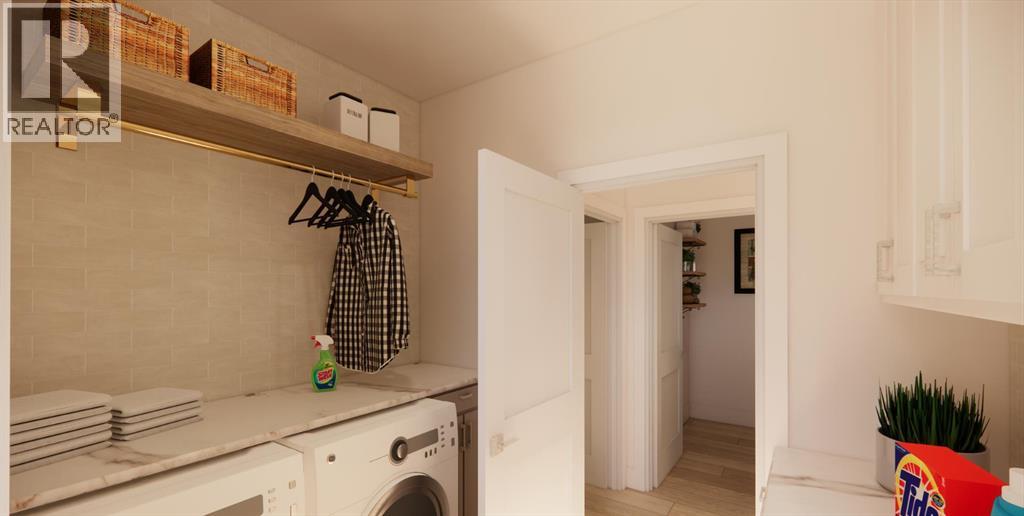
Laundry Room |
|
|
6.33 Ft x 8.67 Ft |
|
Main Level |
Other |
|
|
8.00 Ft x 10.33 Ft |
|
Main Level |
Pantry |
|
|
6.75 Ft x 9.33 Ft |
|
Main Level |
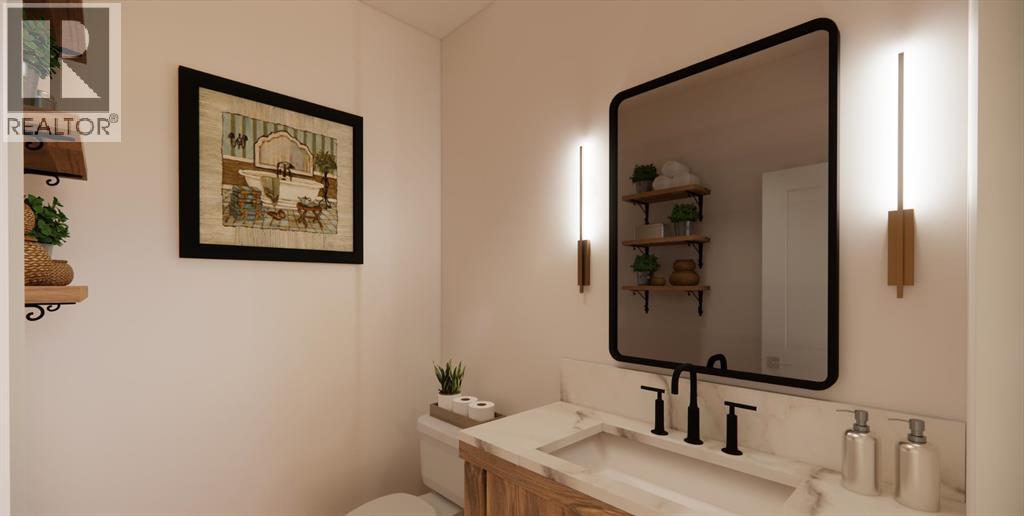
2pc Bathroom |
|
|
Measurements not available |
Utilities
|
Electricity
|
Connected |
|
Natural Gas
|
Connected |
|
Water
|
Connected |