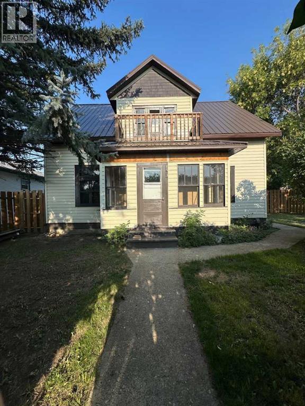
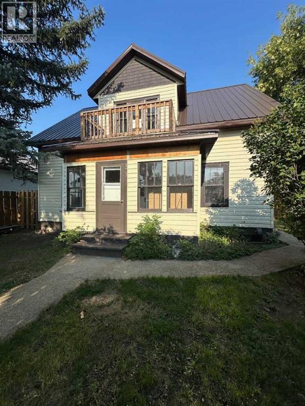
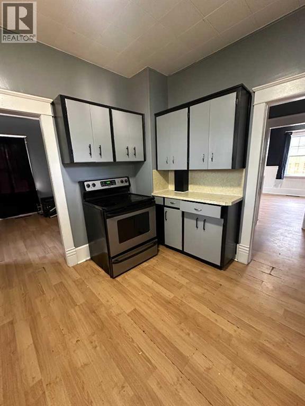
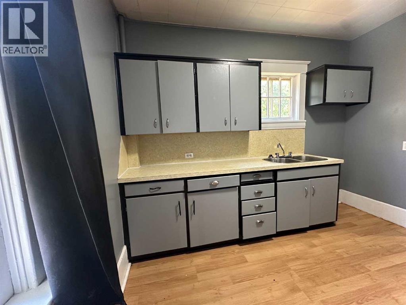
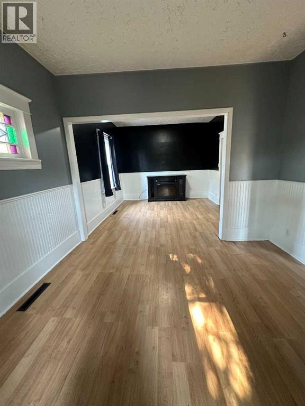
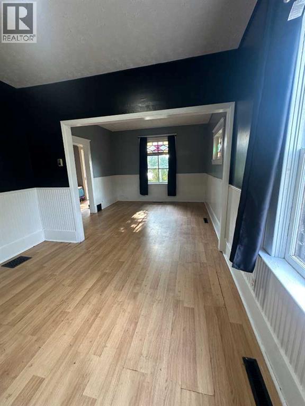
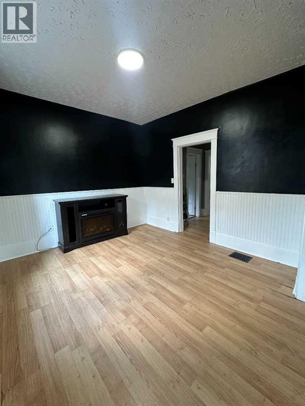
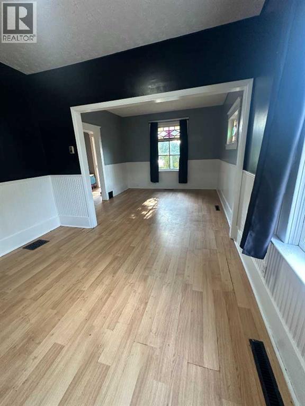
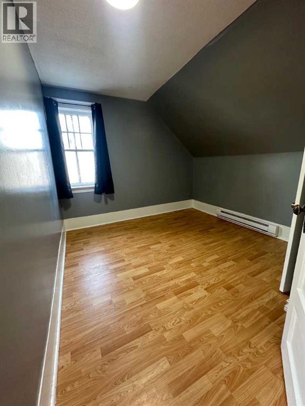
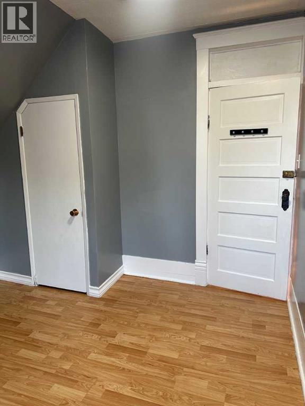
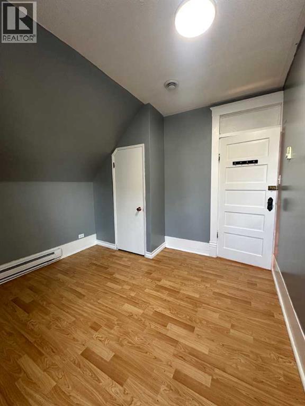
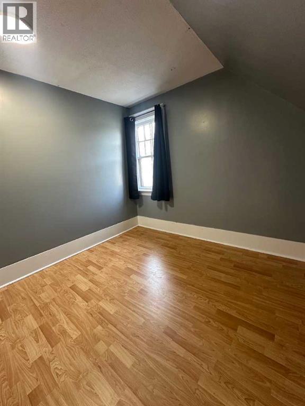
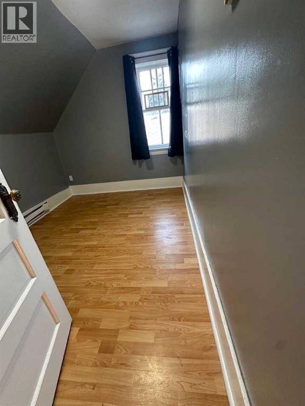
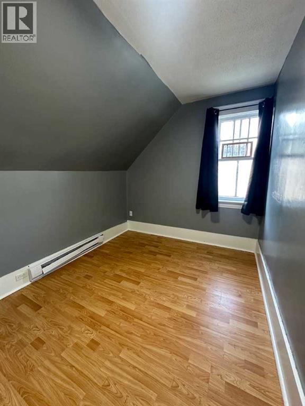
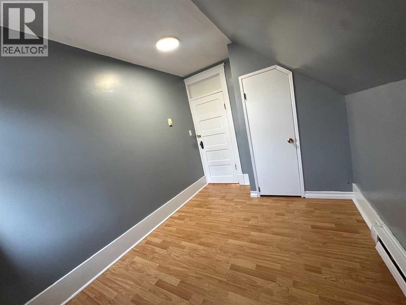
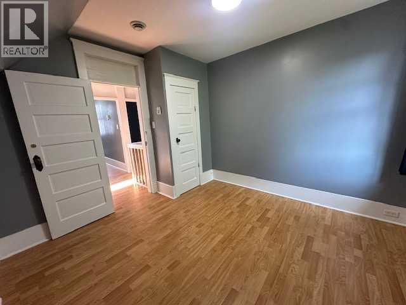
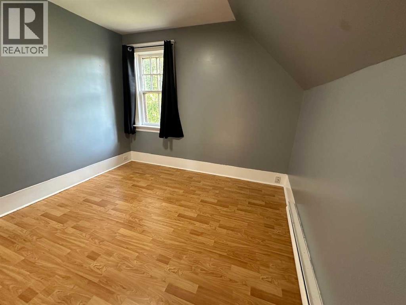
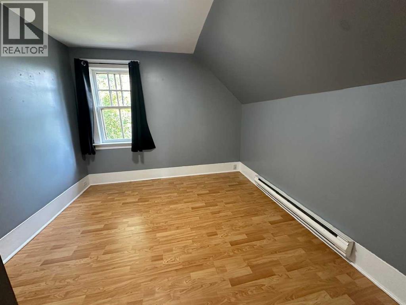
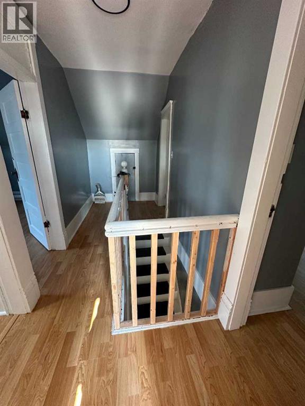
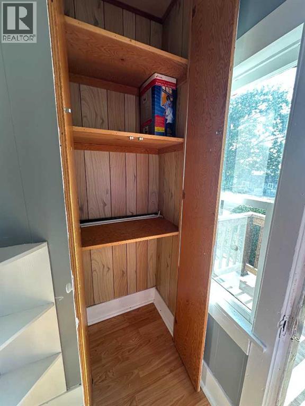
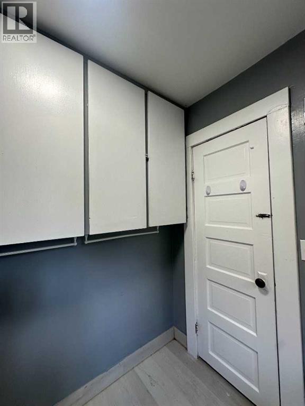
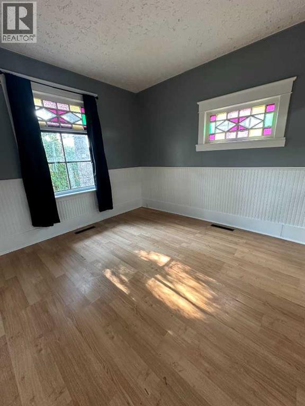
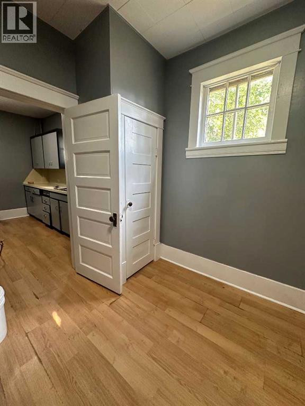
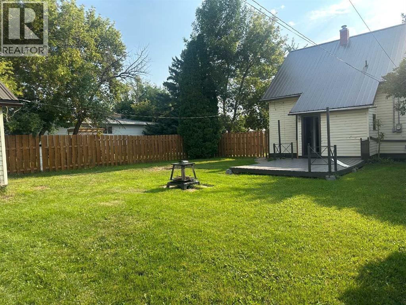
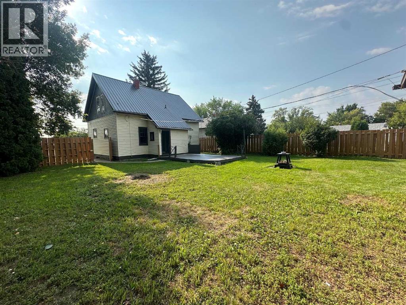
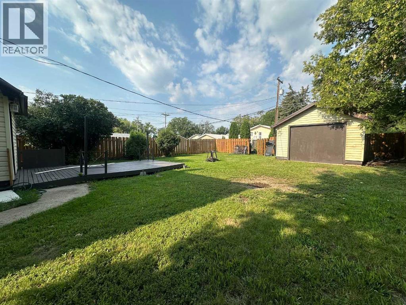
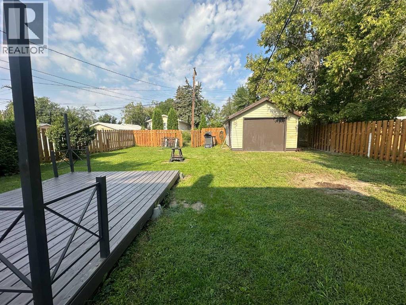
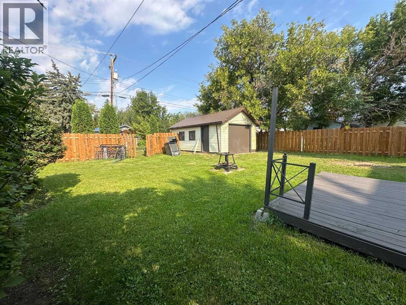
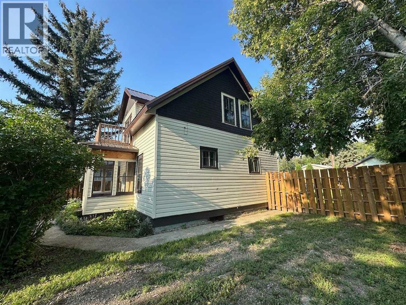
Step into timeless charm with this distinctive two-storey character home! Offering five bedrooms and a welcoming layout, this property is filled with beautiful period details, including high ceilings, traditional baseboards, stained-glass accents. The main floor features a good sized kitchen, dining room, living room, and primary bedroom. Upstairs, you will find additional bedrooms, a cozy reading nook and access to an upper veranda. Relax and enjoy the neighbourhood from the inviting covered front veranda. Situated on a generous, fully fenced lot with mature landscaping, a detached single garage and additional off-street parking, this one-of-a-kind home offers plenty of space and exciting potential to make it your own. A wonderful opportunity for anyone who appreciates the warmth, craftsmanship, and personality of a true character home! (id:61582)
| MLS® Number | A2338988 |
| Property Type | Single Family |
| Community Name | Central |
| Amenities Near By | Schools |
| Features | Treed, See Remarks, Back Lane |
| Parking Space Total | 2 |
| Plan | 3230am |
| Structure | Deck |
| Bathroom Total | 1 |
| Bedrooms Above Ground | 5 |
| Bedrooms Total | 5 |
| Appliances | See Remarks |
| Basement Development | Unfinished |
| Basement Type | Full (unfinished) |
| Constructed Date | 1926 |
| Construction Material | Wood Frame |
| Construction Style Attachment | Detached |
| Cooling Type | None |
| Exterior Finish | Vinyl Siding |
| Flooring Type | Laminate |
| Foundation Type | Poured Concrete |
| Heating Fuel | Natural Gas |
| Heating Type | Forced Air |
| Stories Total | 2 |
| Size Interior | 1,379 Ft2 |
| Total Finished Area | 1379.05 Sqft |
| Type | House |
| Detached Garage | 1 |
| Acreage | No |
| Fence Type | Fence |
| Land Amenities | Schools |
| Landscape Features | Landscaped, Lawn |
| Size Depth | 36.57 M |
| Size Frontage | 22.86 M |
| Size Irregular | 6600.00 |
| Size Total | 6600 Sqft|4,051 - 7,250 Sqft |
| Size Total Text | 6600 Sqft|4,051 - 7,250 Sqft |
| Zoning Description | R-hd |
| Level | Type | Length | Width | Dimensions |
|---|---|---|---|---|
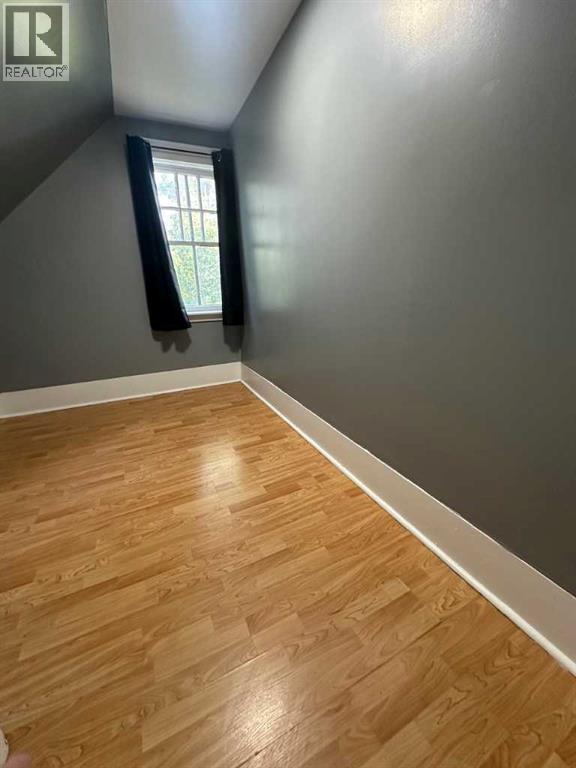
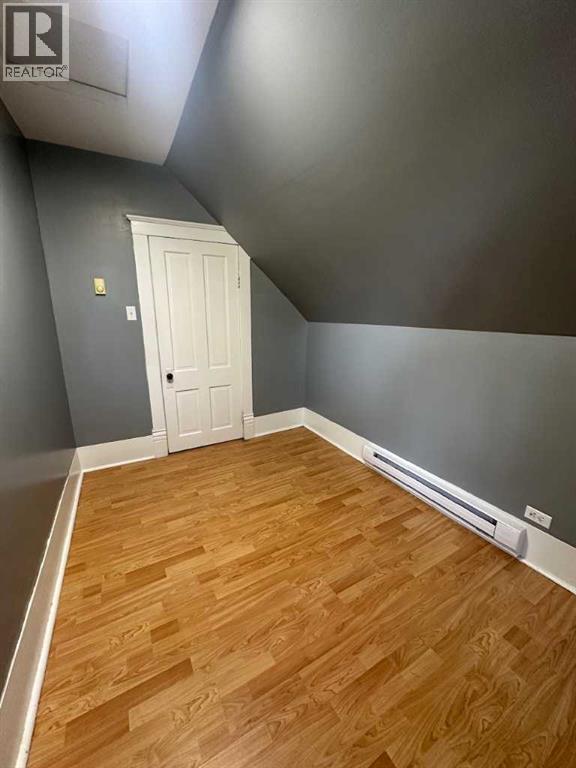
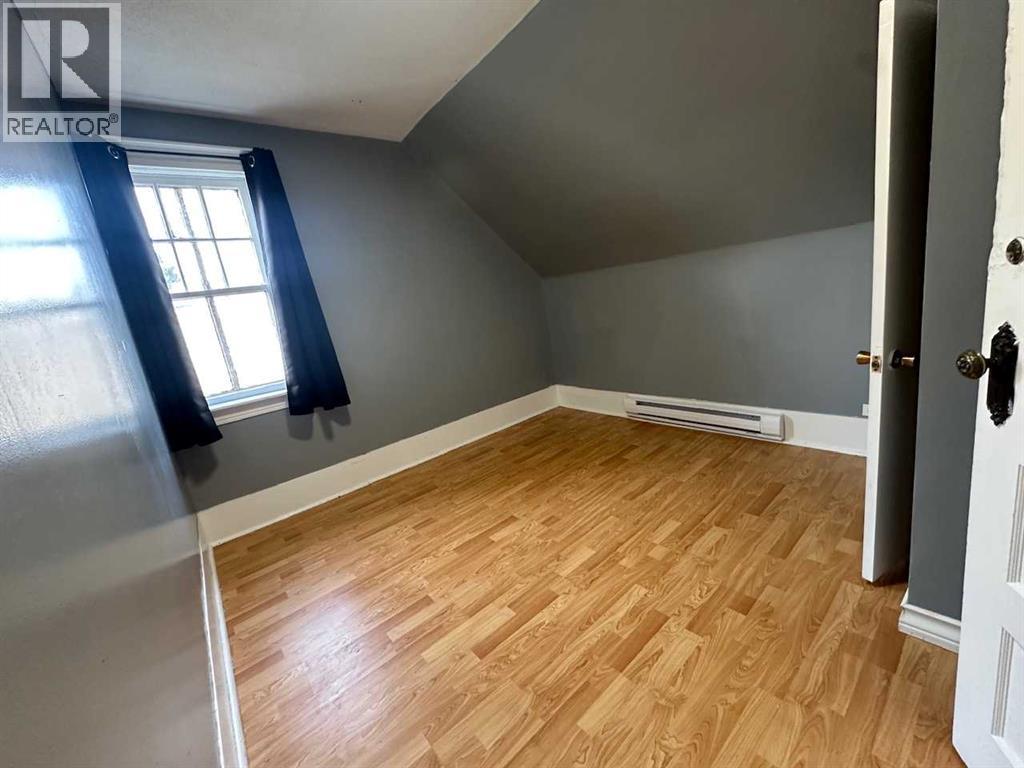
| Second Level | Bedroom | 11.42 Ft x 7.58 Ft | ||
| Second Level | Bedroom | 11.33 Ft x 10.25 Ft | ||
| Second Level | Bedroom | 11.17 Ft x 8.42 Ft | ||
| Second Level | Bedroom | 11.33 Ft x 10.58 Ft | ||
| Second Level | Den | 5.83 Ft x 5.42 Ft | ||
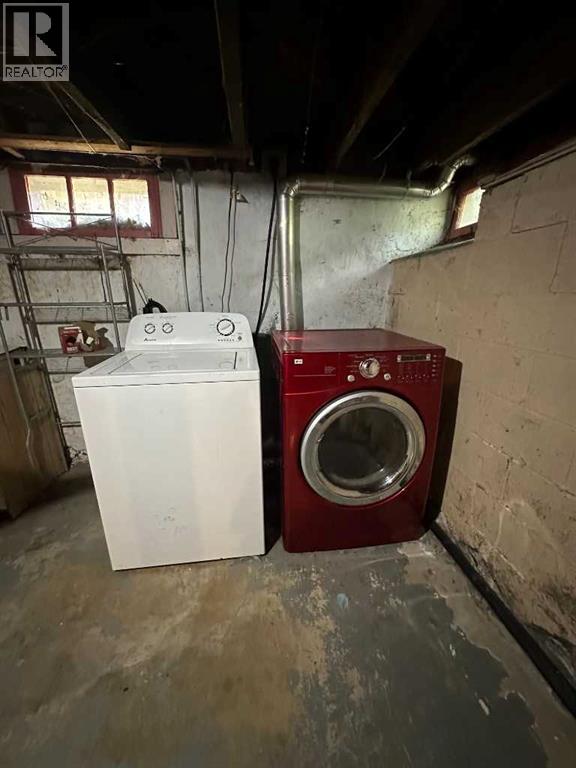
| Basement | Laundry Room | .00 Ft x .00 Ft | ||
| Basement | Cold Room | .00 Ft x .00 Ft | ||
| Main Level | Kitchen | 11.17 Ft x 11.50 Ft | ||
| Main Level | Dining Room | 10.83 Ft x 11.08 Ft | ||
| Main Level | Living Room | 11.42 Ft x 11.17 Ft | ||
| Main Level | Primary Bedroom | 11.42 Ft x 11.33 Ft | ||
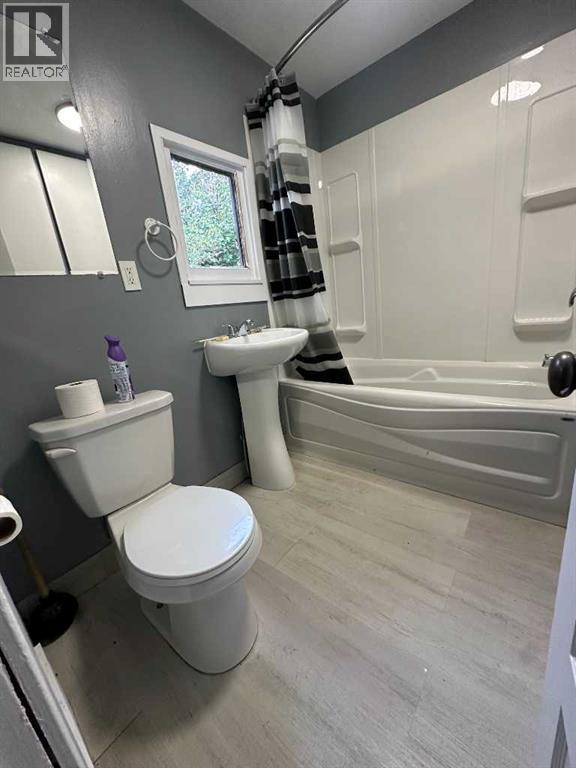
| Main Level | 4pc Bathroom | 7.33 Ft x 5.92 Ft |
Contact us for more information
(403) 253-5678
(403) 253-0679
www.maxwellcapitalrealty.ca/
(403) 253-5678
(403) 253-0679
www.maxwellcapitalrealty.ca/

The trademarks REALTOR®, REALTORS®, and the REALTOR® logo are controlled by The Canadian Real Estate Association (CREA) and identify real estate professionals who are members of CREA. The trademarks MLS®, Multiple Listing Service® and the associated logos are owned by The Canadian Real Estate Association (CREA) and identify the quality of services provided by real estate professionals who are members of CREA. The trademark DDF® is owned by The Canadian Real Estate Association (CREA) and identifies CREA's Data Distribution Facility (DDF®)
Don't have an account? Sign Up