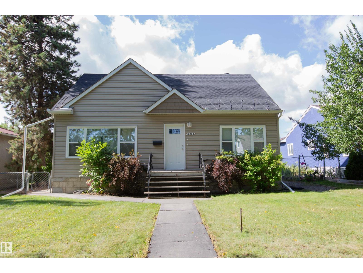
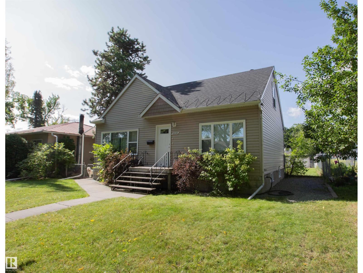
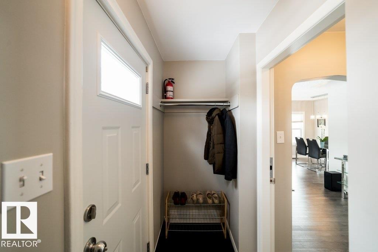
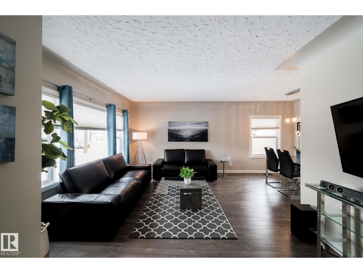
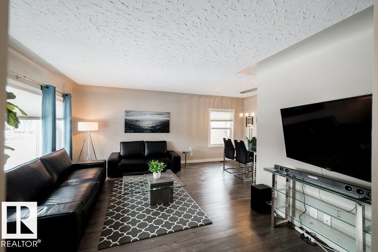
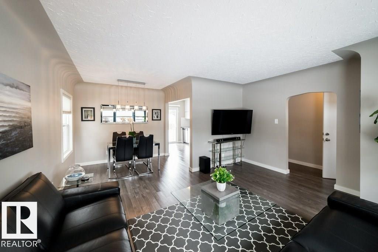
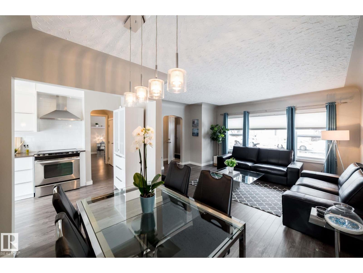
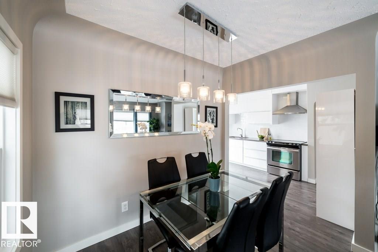
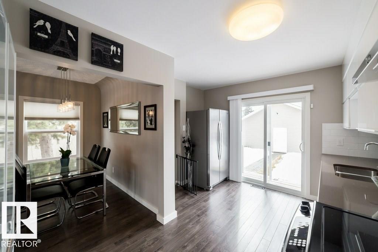
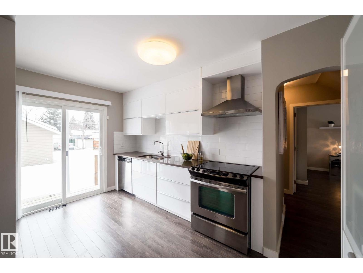
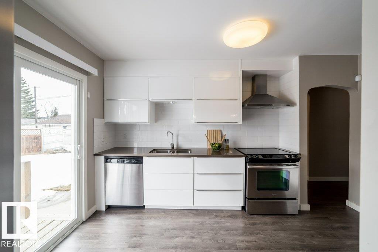
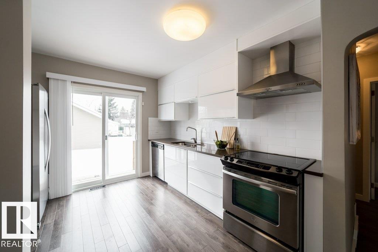
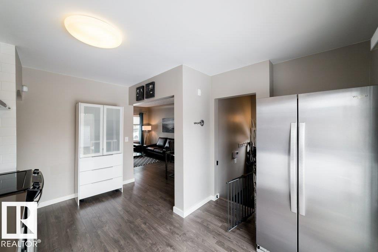
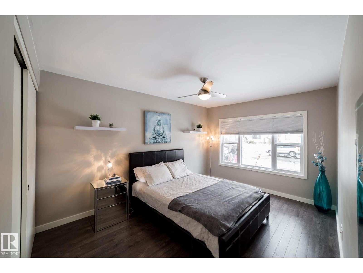
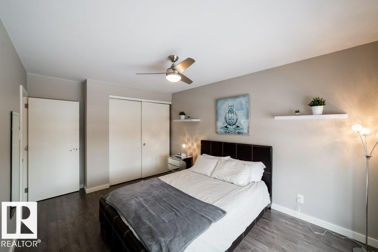
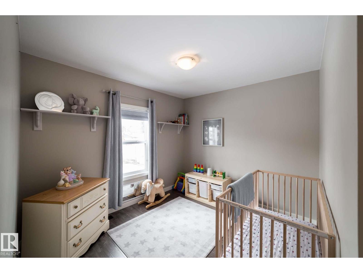
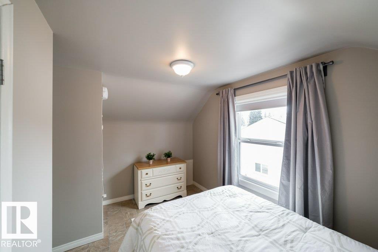
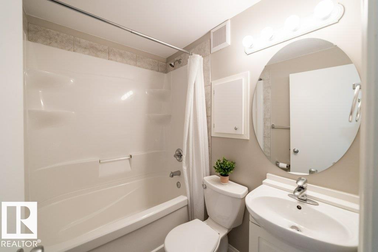
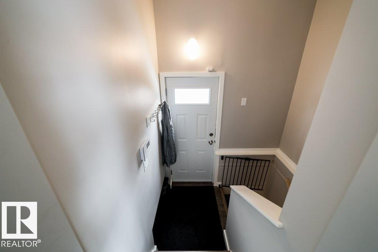
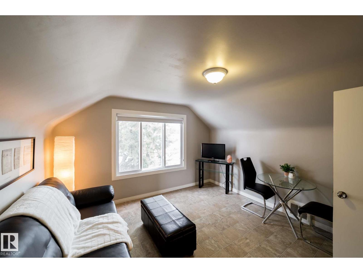
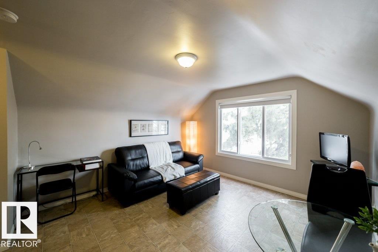
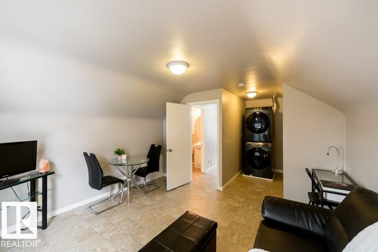
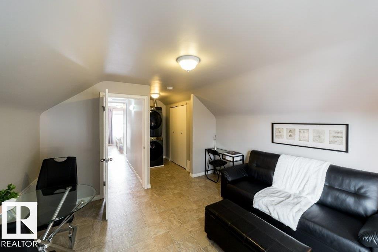
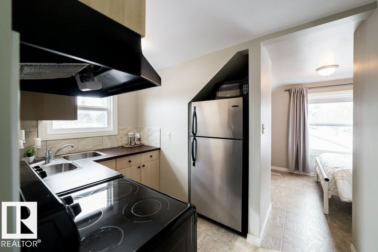
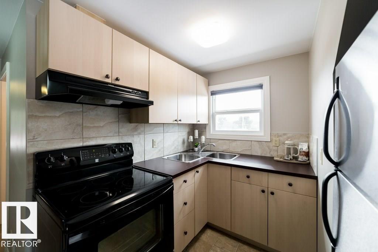
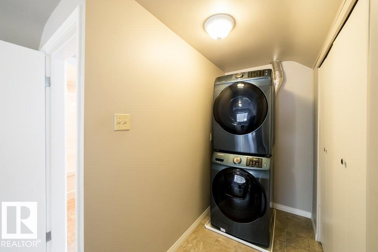
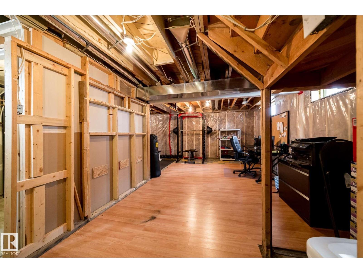
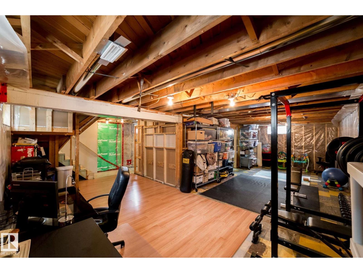
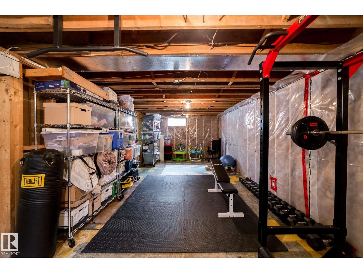
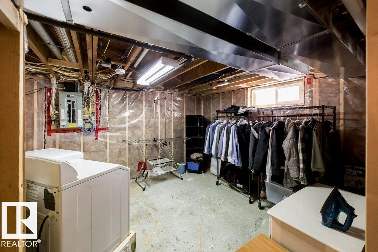
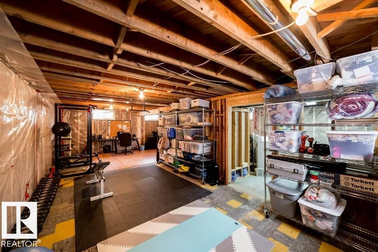
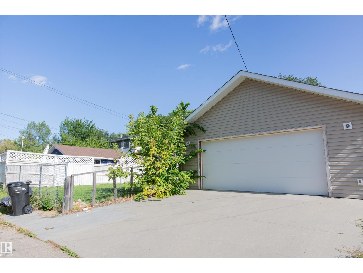
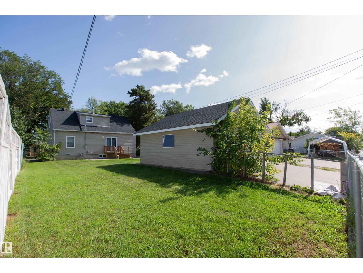
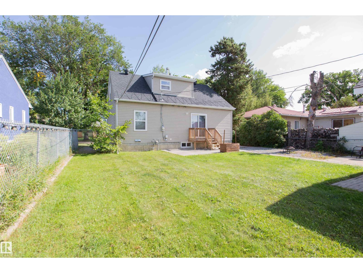
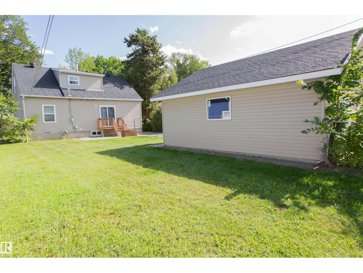
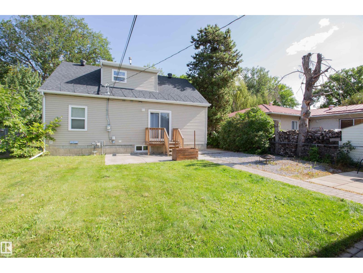
Rare opportunity in Dovercourt: a legal suite with both suites above grade! Ideal for investors, first-time buyers, or families looking for multi-generational living, this flexible layout offers privacy and separate living spaces. The foyer provides private access to the upper suite, featuring a bright kitchen, spacious bedroom, and family room or second bedroom. The updated main level offers premium laminate flooring, modern lighting, and a bright kitchen with detailed carpentry, white cabinetry, quartz counters, and patio access to a massive fenced backyard. The unfinished basement is framed for future development. Double garage built in 2015. Additional improvements include upgraded windows, siding, roof, plumbing and electrical, sewer line replacement, furnace, plus refreshed main-floor kitchen, paint and flooring. (id:61582)
| MLS® Number | E4508357 |
| Property Type | Single Family |
| Neigbourhood | Dovercourt |
| Amenities Near By | Golf Course, Schools, Shopping |
| Features | Private Setting, See Remarks, Lane, No Animal Home, No Smoking Home |
| Bathroom Total | 2 |
| Bedrooms Total | 4 |
| Appliances | Garage Door Opener, Hood Fan, Window Coverings, Dryer, Two Refrigerators, Two Stoves, Two Washers, Dishwasher |
| Basement Development | Partially Finished |
| Basement Features | Suite |
| Basement Type | Full (partially Finished) |
| Constructed Date | 1954 |
| Construction Style Attachment | Detached |
| Heating Type | Forced Air |
| Stories Total | 2 |
| Size Interior | 1,423 Ft2 |
| Type | House |
| Detached Garage |
| Acreage | No |
| Land Amenities | Golf Course, Schools, Shopping |
| Size Irregular | 652 |
| Size Total | 652 M2 |
| Size Total Text | 652 M2 |
| Level | Type | Length | Width | Dimensions |
|---|---|---|---|---|
| Main Level | Living Room | Measurements not available | ||
| Main Level | Kitchen | Measurements not available | ||
| Main Level | Family Room | Measurements not available | ||
| Main Level | Primary Bedroom | Measurements not available | ||
| Main Level | Bedroom 2 | Measurements not available | ||
| Upper Level | Bedroom 3 | Measurements not available | ||
| Upper Level | Bedroom 4 | Measurements not available |
Contact us for more information
(780) 849-5977
(780) 488-0966

The trademarks REALTOR®, REALTORS®, and the REALTOR® logo are controlled by The Canadian Real Estate Association (CREA) and identify real estate professionals who are members of CREA. The trademarks MLS®, Multiple Listing Service® and the associated logos are owned by The Canadian Real Estate Association (CREA) and identify the quality of services provided by real estate professionals who are members of CREA. The trademark DDF® is owned by The Canadian Real Estate Association (CREA) and identifies CREA's Data Distribution Facility (DDF®)
Don't have an account? Sign Up