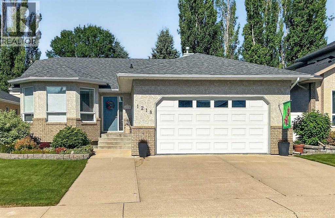
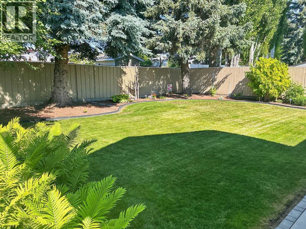
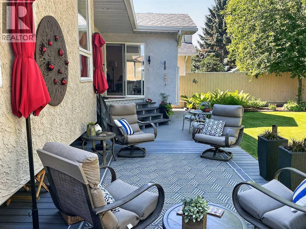
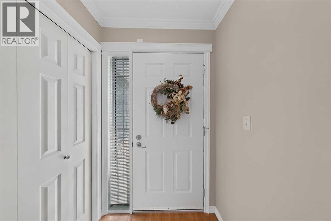
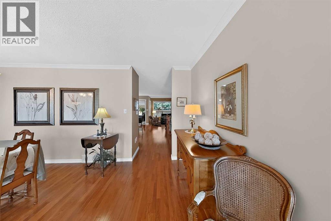
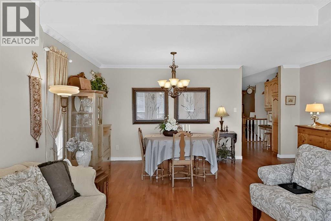
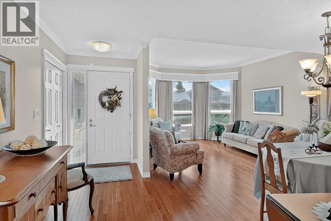
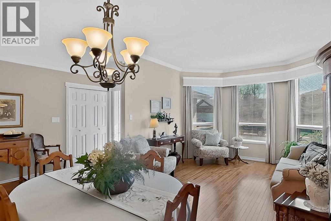
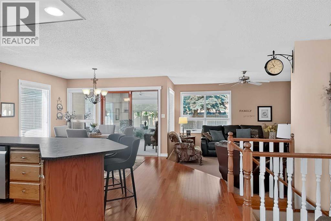
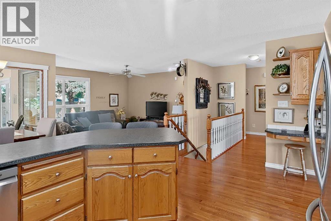
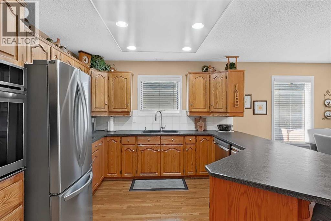
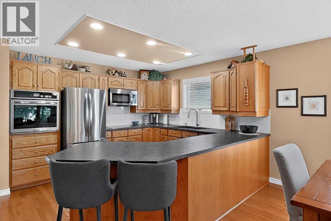
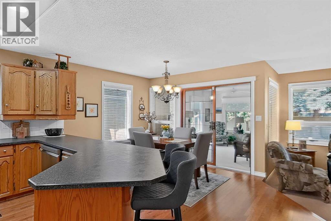
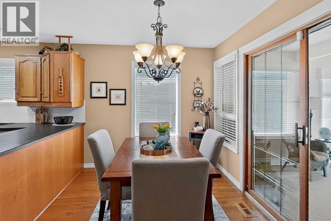
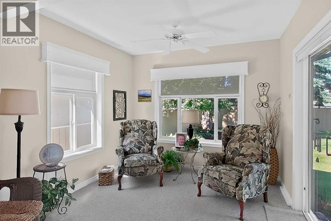
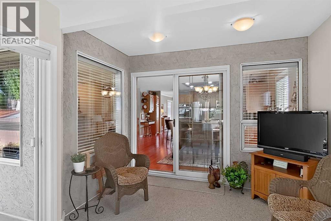
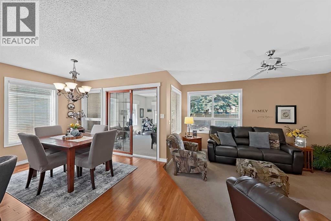
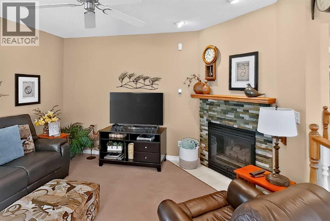
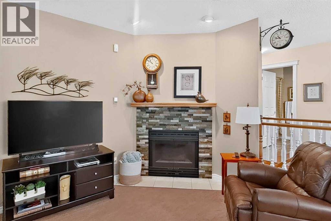
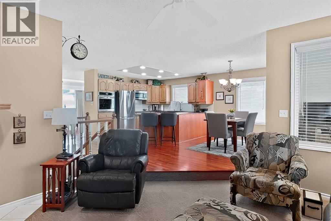
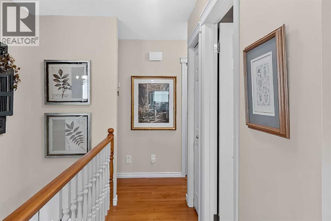
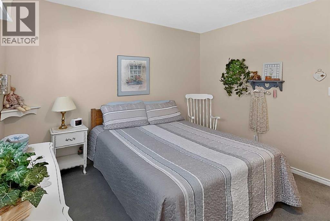
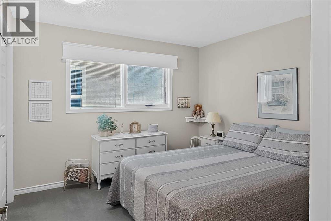
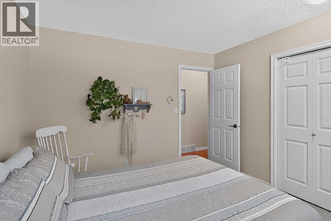
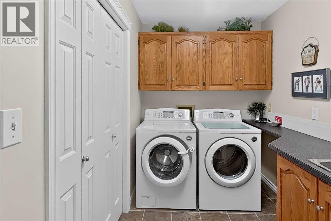
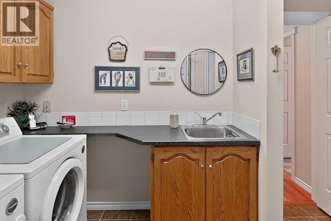
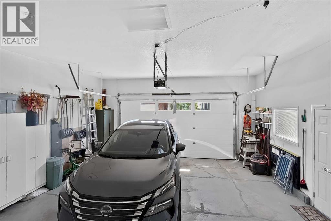
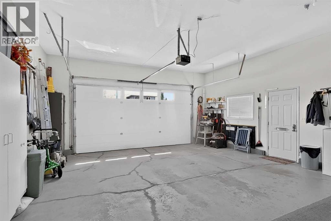
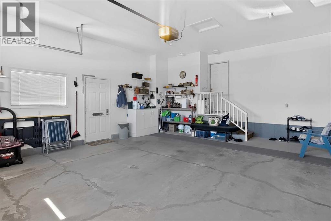
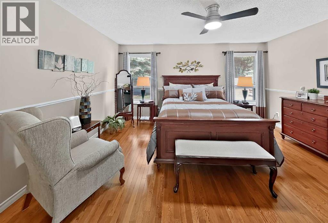
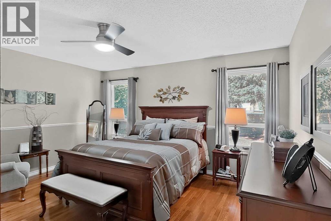
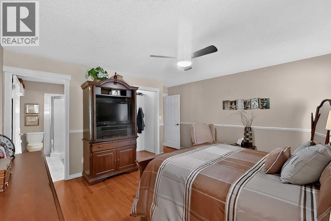
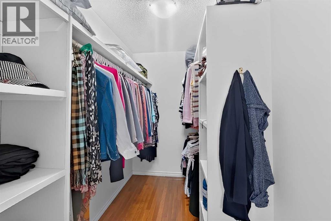
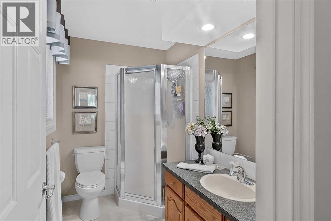
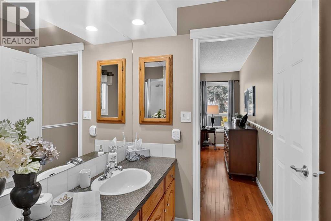
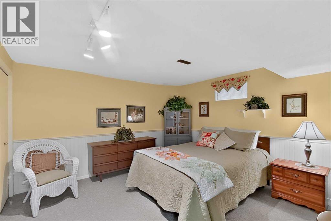
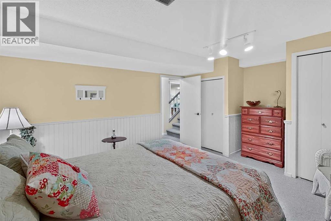
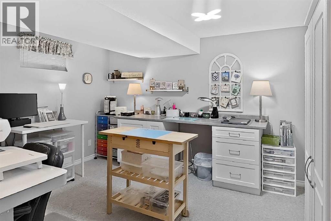
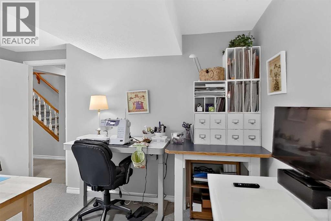
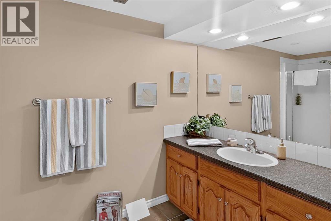
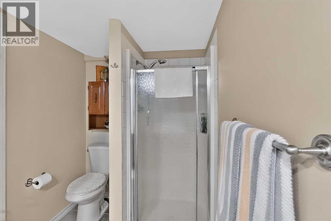
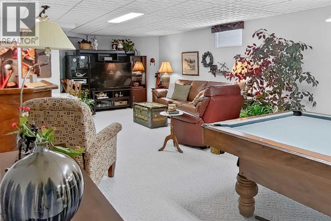
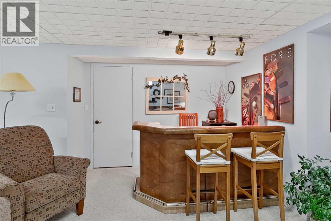
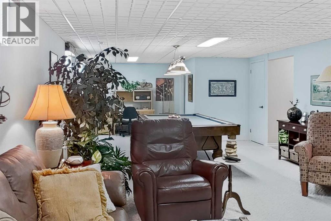
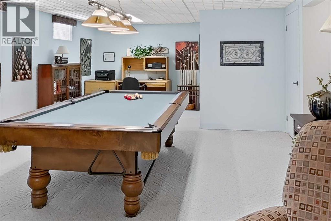
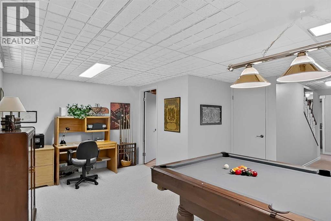
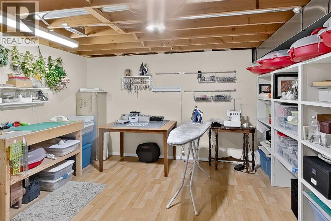
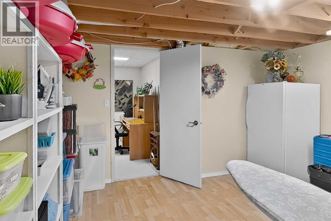
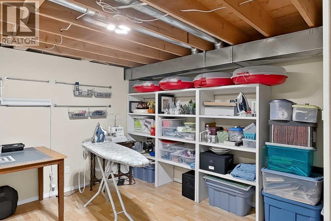
Meticulously maintained by its original owner, this custom-built bungalow offers the space, quality and thoughtful design today's buyers are looking for—set on a quiet cul-de-sac surrounded by attractive executive-style homes. With over 2,900 sq. ft. of total developed living space, the home offers an impressive combination of comfortable family living and effortless entertaining. The main floor features beautiful hardwood flooring, a spacious kitchen with both an eating area and adjoining sunroom, formal dining room, main-floor laundry and a private primary retreat with walk-in closet and 3-piece ensuite. The home's versatile layout provides three separate family rooms, with two conveniently located on the main level and another in the fully developed basement. One of the main-floor family rooms features a cozy gas fireplace, creating a warm and inviting space for relaxing or gathering with family and friends. The lower level adds even more flexibility with additional bedroom space, a full bathroom, built-in bar and an abundance of storage. Whether you're hosting guests, creating space for teenagers, pursuing hobbies or simply need room to spread out, this home delivers. Outside, the mature, tree-lined yard offers exceptional privacy, while the rear deck and sunroom provide wonderful spaces to enjoy the outdoors. A park located at the end of the street adds to the family-friendly appeal. Ideally located close to Lakeview School, Henderson Lake Park & Golf Course and the Lethbridge Exhibition Grounds, this is a rare opportunity to own a one-owner custom home in an established and highly desirable setting. A beautifully cared-for home offering exceptional space, character and flexibility—ready for its next chapter. Do not hesitate! (id:61582)
| MLS® Number | A2345003 |
| Property Type | Single Family |
| Community Name | Redwood |
| Amenities Near By | Park, Playground, Schools, Shopping |
| Features | Cul-de-sac, Treed |
| Parking Space Total | 4 |
| Plan | 8911416 |
| Bathroom Total | 3 |
| Bedrooms Above Ground | 2 |
| Bedrooms Below Ground | 2 |
| Bedrooms Total | 4 |
| Appliances | Washer, Refrigerator, Cooktop - Electric, Dishwasher, Dryer, Microwave Range Hood Combo, Oven - Built-in, Humidifier, Garage Door Opener, Water Heater - Gas |
| Architectural Style | Bungalow |
| Basement Development | Finished |
| Basement Type | Full (finished) |
| Constructed Date | 1990 |
| Construction Style Attachment | Detached |
| Cooling Type | Central Air Conditioning |
| Exterior Finish | Brick, Stucco |
| Fireplace Present | Yes |
| Fireplace Total | 1 |
| Flooring Type | Carpeted, Hardwood, Linoleum, Tile |
| Foundation Type | Poured Concrete |
| Heating Fuel | Natural Gas |
| Heating Type | Forced Air |
| Stories Total | 1 |
| Size Interior | 1,583 Ft2 |
| Total Finished Area | 1583 Sqft |
| Type | House |
| Attached Garage | 2 |
| Other | |
| Parking Pad |
| Acreage | No |
| Fence Type | Fence |
| Land Amenities | Park, Playground, Schools, Shopping |
| Landscape Features | Landscaped, Underground Sprinkler |
| Size Depth | 41.76 M |
| Size Frontage | 14.93 M |
| Size Irregular | 6780.00 |
| Size Total | 6780 Sqft|4,051 - 7,250 Sqft |
| Size Total Text | 6780 Sqft|4,051 - 7,250 Sqft |
| Zoning Description | R-l |
| Level | Type | Length | Width | Dimensions |
|---|---|---|---|---|
| Basement | Bedroom | 15.17 Ft x 12.83 Ft | ||
| Basement | Bedroom | 12.75 Ft x 12.17 Ft | ||
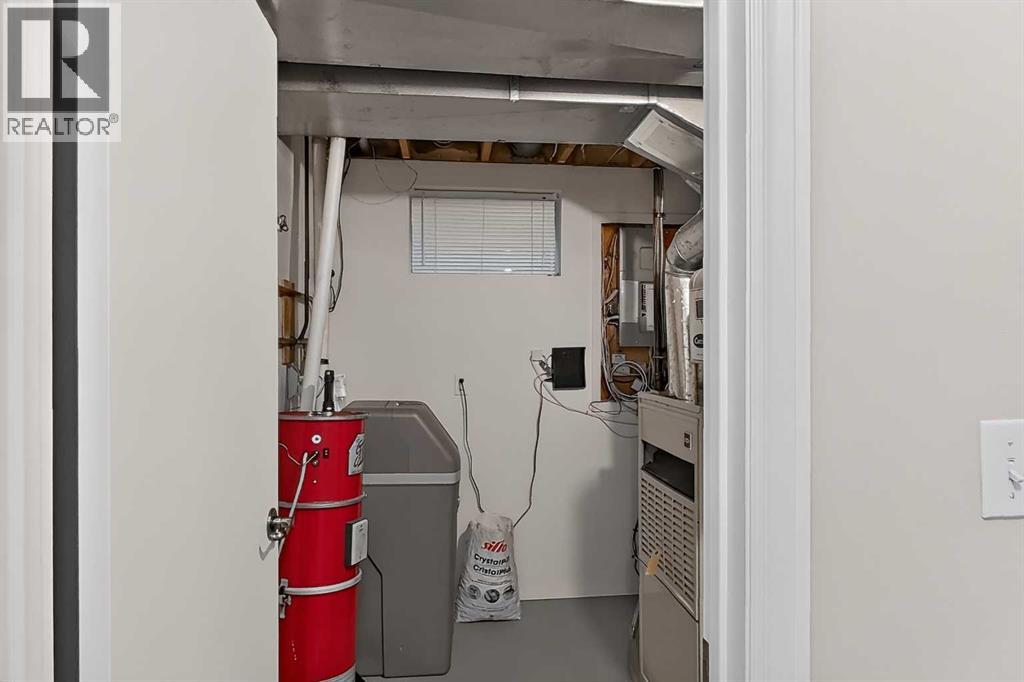
| Basement | Furnace | 8.42 Ft x 8.00 Ft | ||
| Basement | 3pc Bathroom | 10.67 Ft x 5.83 Ft | ||
| Basement | Storage | 13.25 Ft x 12.83 Ft | ||
| Basement | Recreational, Games Room | 37.75 Ft x 14.50 Ft | ||
| Main Level | Living Room | 12.00 Ft x 10.50 Ft | ||
| Main Level | Dining Room | 17.08 Ft x 10.50 Ft | ||
| Main Level | Kitchen | 17.08 Ft x 10.50 Ft | ||
| Main Level | Breakfast | 15.83 Ft x 7.67 Ft | ||
| Main Level | Sunroom | 10.58 Ft x 14.50 Ft | ||
| Main Level | Family Room | 14.00 Ft x 13.67 Ft | ||
| Main Level | 4pc Bathroom | 7.33 Ft x 6.50 Ft | ||
| Main Level | Primary Bedroom | 14.67 Ft x 16.00 Ft | ||
| Main Level | Other | 5.42 Ft x 8.58 Ft | ||
| Main Level | 3pc Bathroom | 8.58 Ft x 5.33 Ft | ||
| Main Level | Bedroom | 11.08 Ft x 10.75 Ft | ||
| Main Level | Laundry Room | 10.92 Ft x 6.17 Ft |
Contact us for more information
(403) 635-2131
www.c21foothillssouth.ca/

The trademarks REALTOR®, REALTORS®, and the REALTOR® logo are controlled by The Canadian Real Estate Association (CREA) and identify real estate professionals who are members of CREA. The trademarks MLS®, Multiple Listing Service® and the associated logos are owned by The Canadian Real Estate Association (CREA) and identify the quality of services provided by real estate professionals who are members of CREA. The trademark DDF® is owned by The Canadian Real Estate Association (CREA) and identifies CREA's Data Distribution Facility (DDF®)
Don't have an account? Sign Up