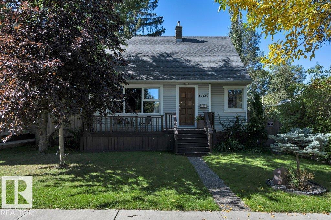
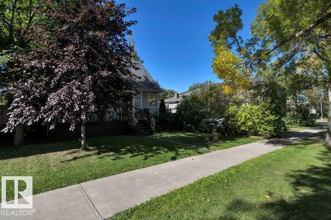
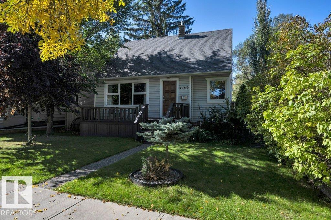
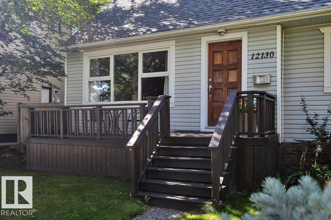
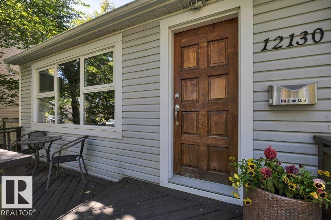
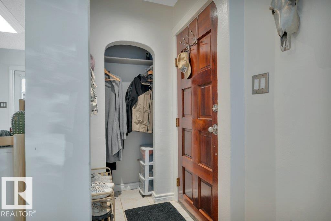
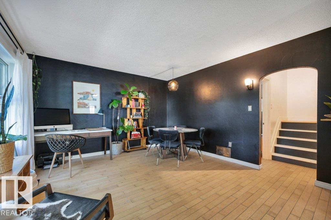
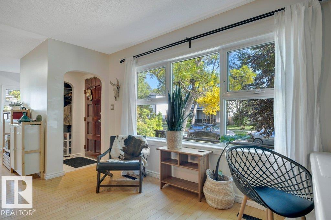
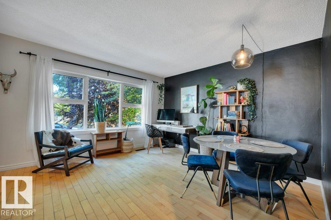
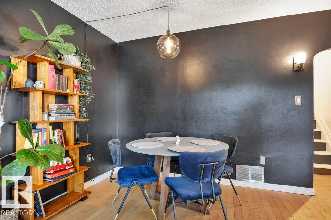
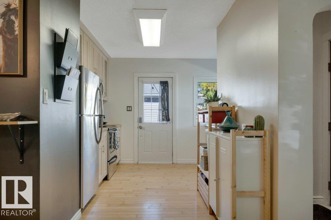
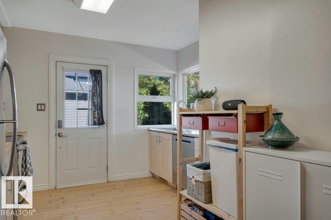
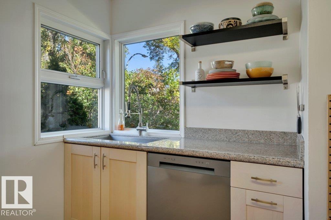
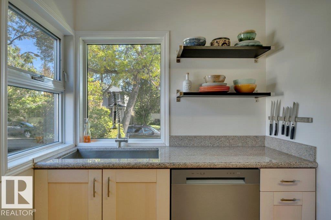
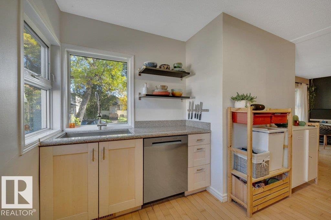
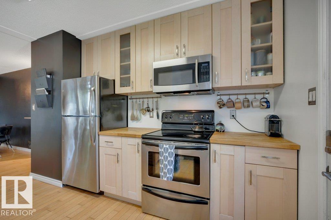
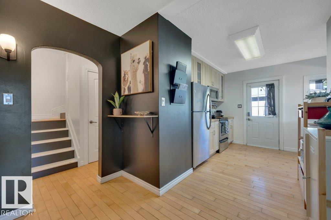
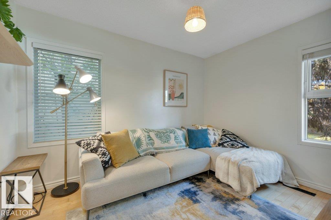
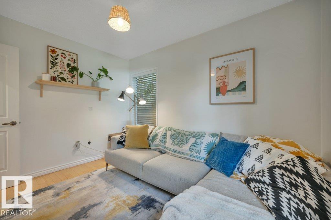
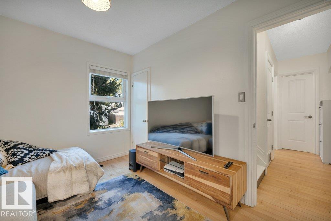
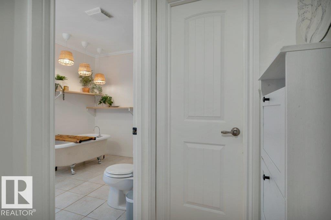
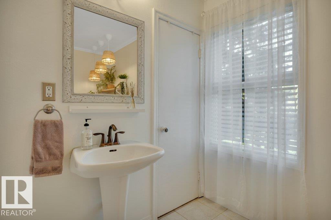
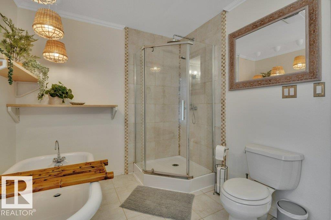
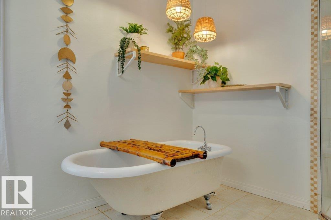
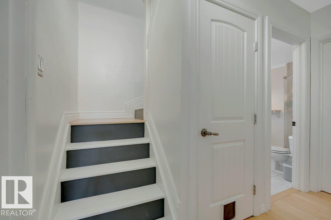
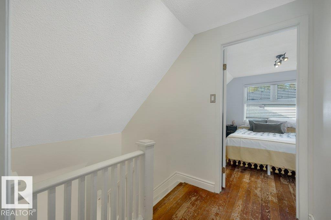
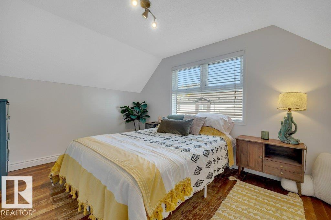
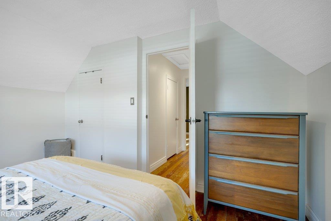
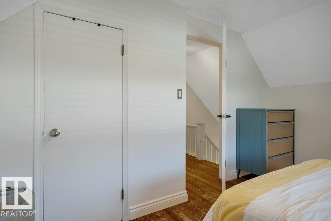
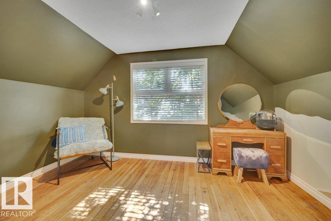
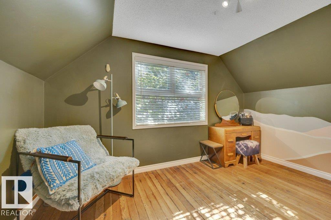
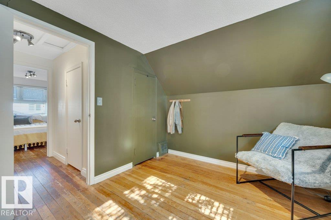
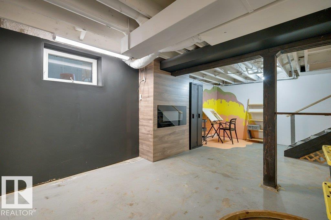
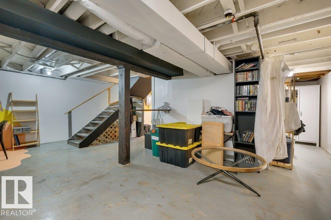
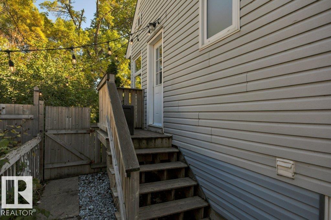
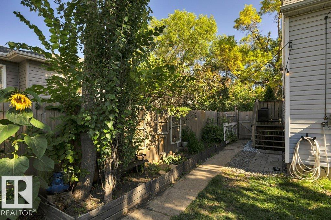
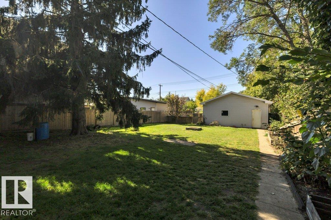
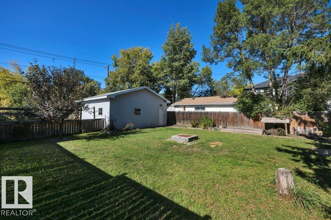
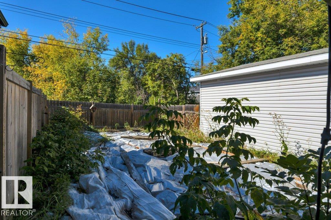
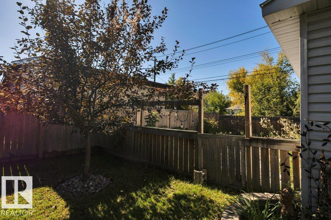
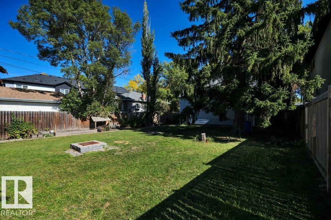
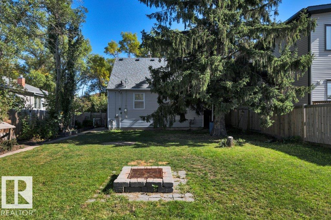
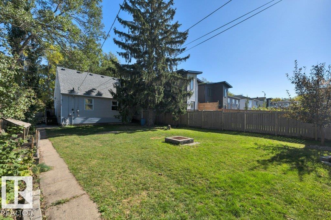
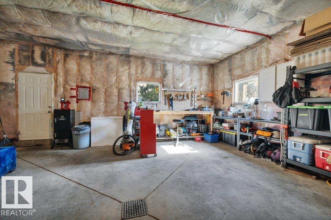
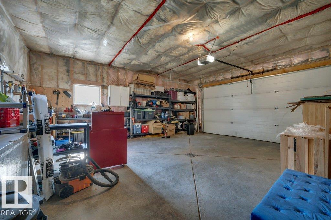
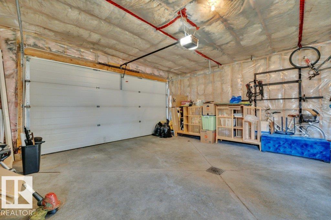
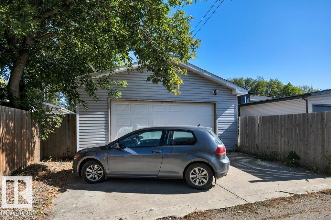
Welcome to this cute and charming single-family home! The cozy living room features a bright window that fills the space with natural light. The upgraded kitchen offers a functional layout which opens up to the living room area. The main floor also features a nice size bedroom and a stunning 4-piece bathroom complete with a relaxing soaker tub and separate standing shower. Upstairs, you’ll find the master suite and a third bedroom. Outside, enjoy a huge backyard with plenty of room to relax, play, or entertain, plus a NEWER over sized DOUBLE Garage. A sweet home with plenty of character and space! Great for investors and builders buy and hold 50X150 LOT!!! (id:61582)
| MLS® Number | E4509652 |
| Property Type | Single Family |
| Neigbourhood | Prince Charles |
| Amenities Near By | Playground, Public Transit, Schools, Shopping |
| Features | See Remarks |
| Bathroom Total | 1 |
| Bedrooms Total | 3 |
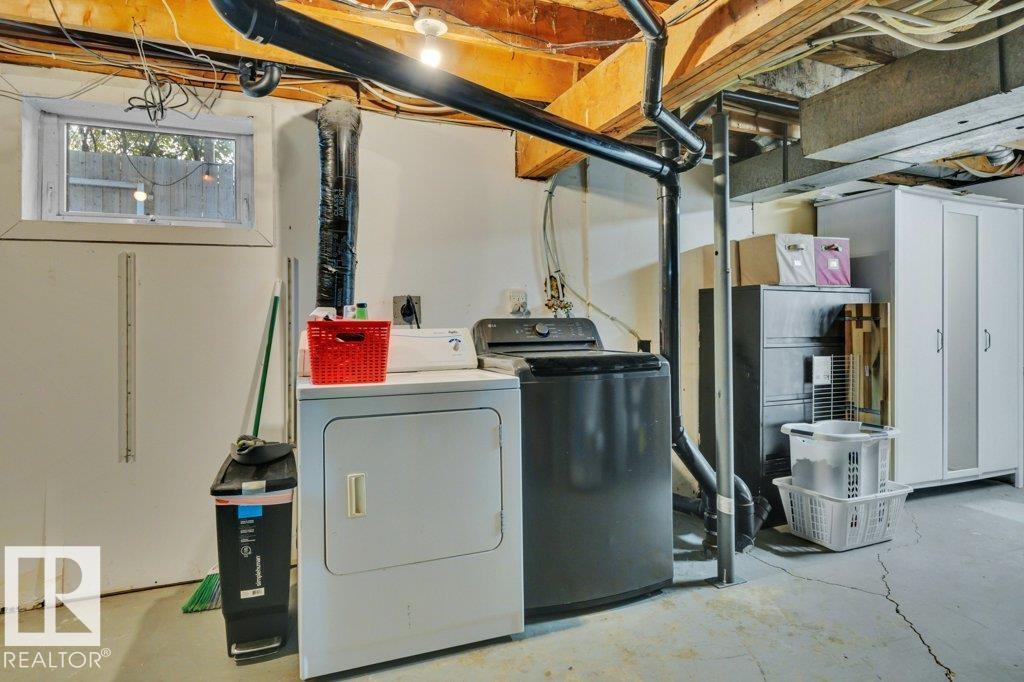
| Appliances | Dishwasher, Dryer, Microwave Range Hood Combo, Refrigerator, Stove, Washer, Window Coverings |
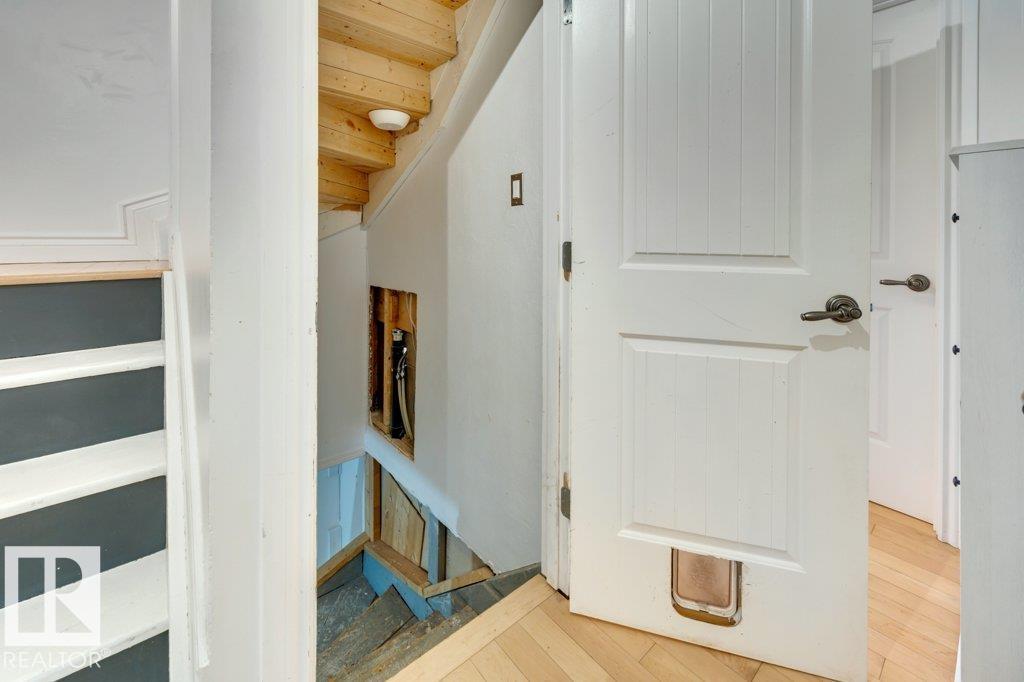
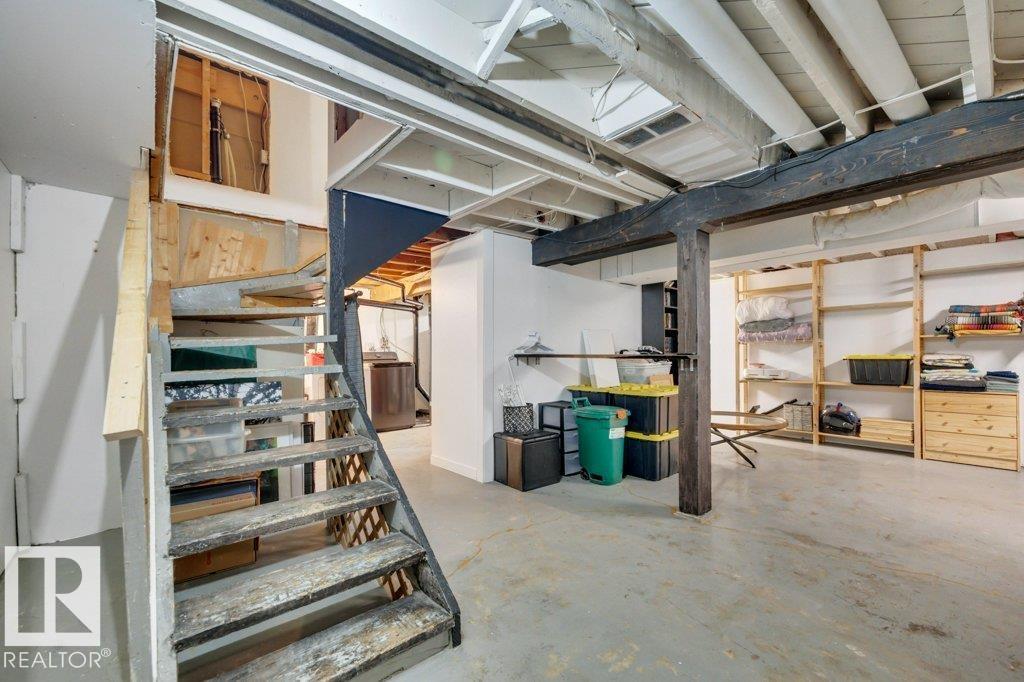
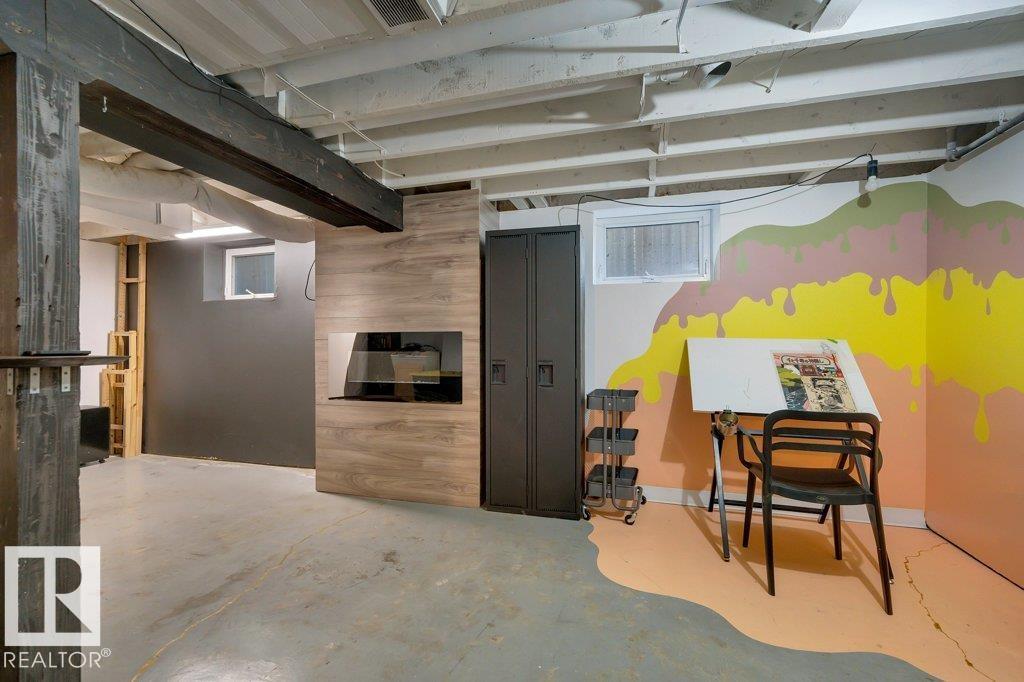
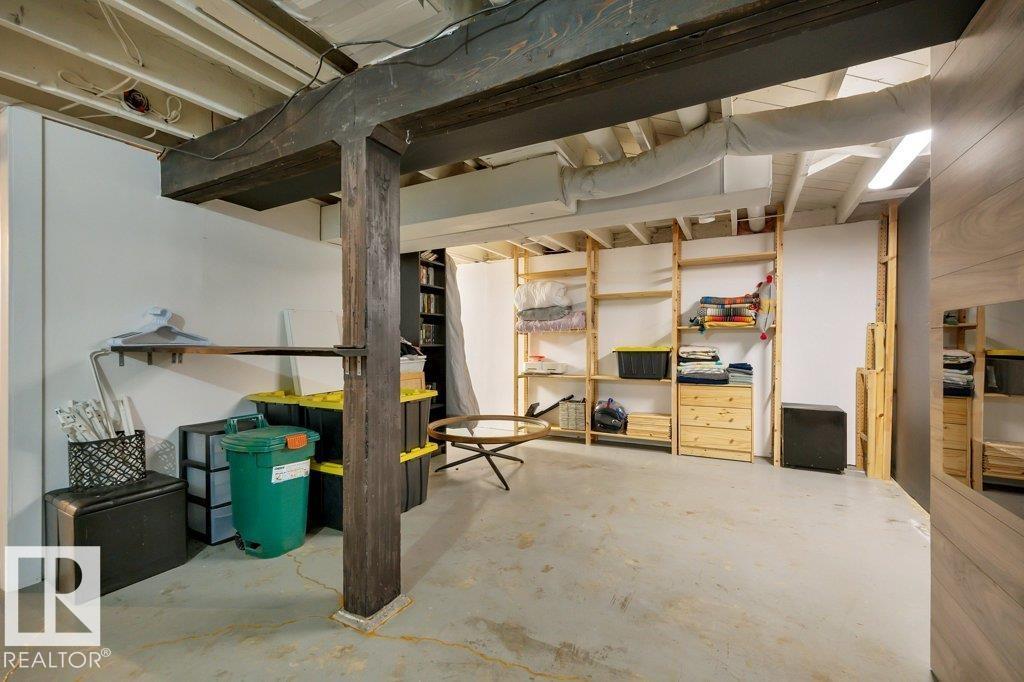
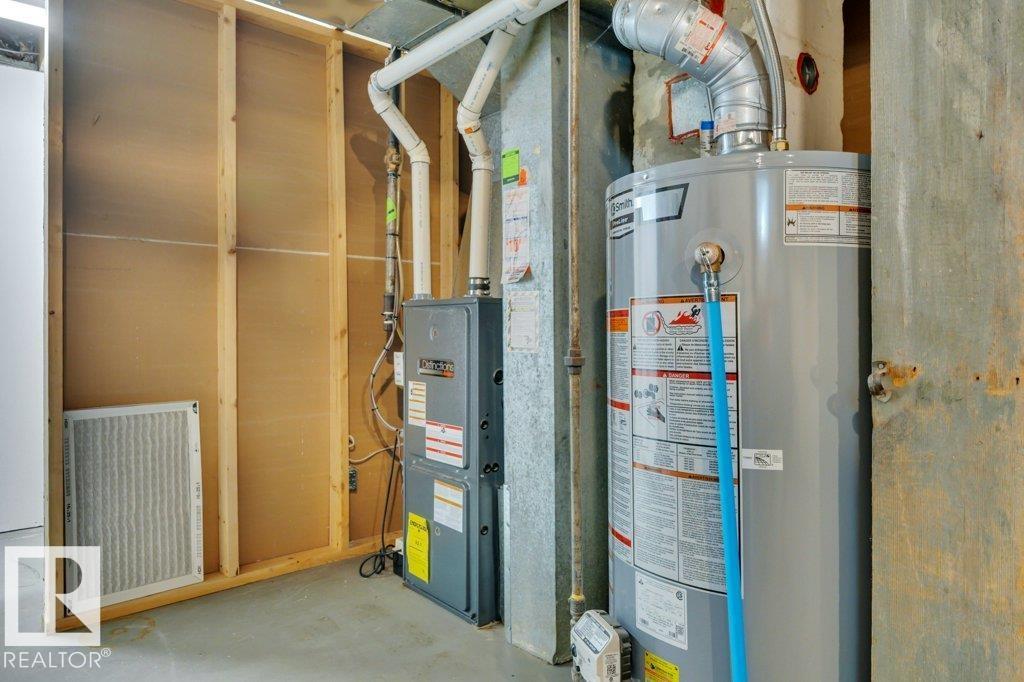
| Basement Development | Partially Finished |
| Basement Type | Full (partially Finished) |
| Constructed Date | 1949 |
| Construction Style Attachment | Detached |
| Heating Type | Baseboard Heaters |
| Stories Total | 2 |
| Size Interior | 1,080 Ft2 |
| Type | House |
| Detached Garage | |
| Oversize |
| Acreage | No |
| Land Amenities | Playground, Public Transit, Schools, Shopping |
| Size Irregular | 696.82 |
| Size Total | 696.82 M2 |
| Size Total Text | 696.82 M2 |
| Level | Type | Length | Width | Dimensions |
|---|---|---|---|---|
| Main Level | Living Room | 3.94 m | 4.24 m | 3.94 m x 4.24 m |
| Main Level | Kitchen | 3.28 m | 3.82 m | 3.28 m x 3.82 m |
| Main Level | Bedroom 2 | 3.52 m | 2.85 m | 3.52 m x 2.85 m |
| Main Level | Storage | 1.14 m | 1.92 m | 1.14 m x 1.92 m |
| Upper Level | Primary Bedroom | 3.94 m | 3.05 m | 3.94 m x 3.05 m |
| Upper Level | Bedroom 3 | 3.93 m | 2.86 m | 3.93 m x 2.86 m |
Contact us for more information

The trademarks REALTOR®, REALTORS®, and the REALTOR® logo are controlled by The Canadian Real Estate Association (CREA) and identify real estate professionals who are members of CREA. The trademarks MLS®, Multiple Listing Service® and the associated logos are owned by The Canadian Real Estate Association (CREA) and identify the quality of services provided by real estate professionals who are members of CREA. The trademark DDF® is owned by The Canadian Real Estate Association (CREA) and identifies CREA's Data Distribution Facility (DDF®)
Don't have an account? Sign Up