4 Bedroom
2 Bathroom
962 ft2
Bi-Level
None
Forced Air
$339,900.00
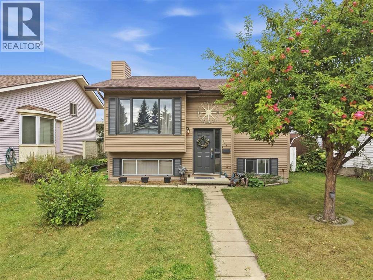
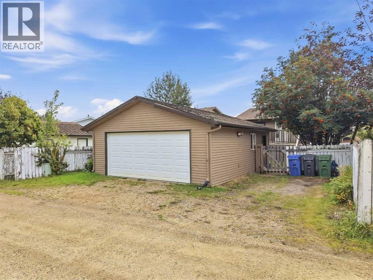
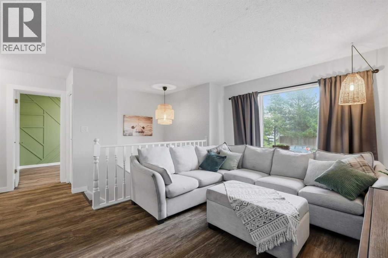
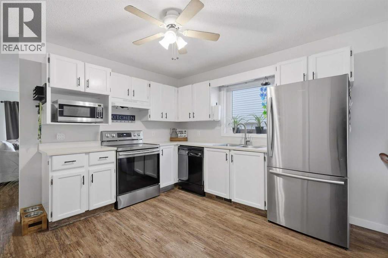
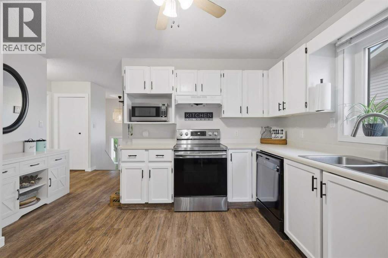
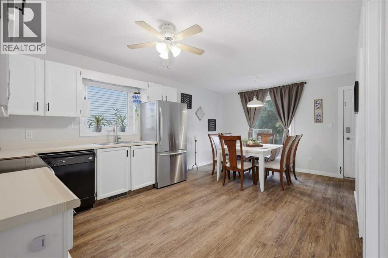
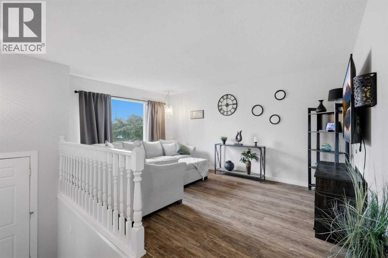
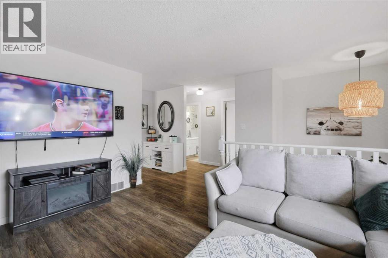
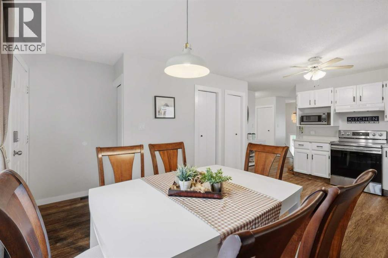
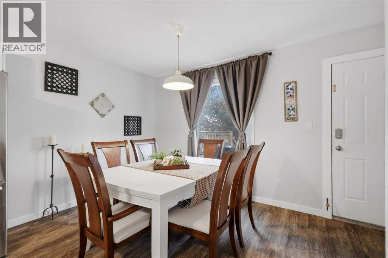
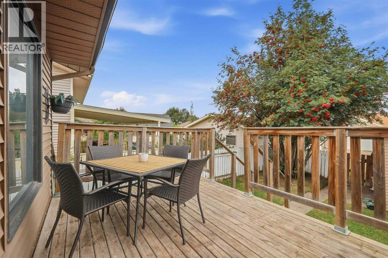
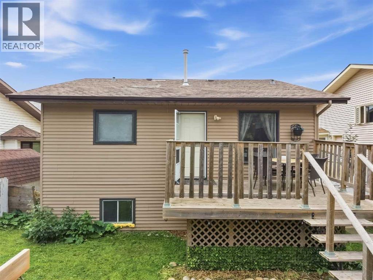
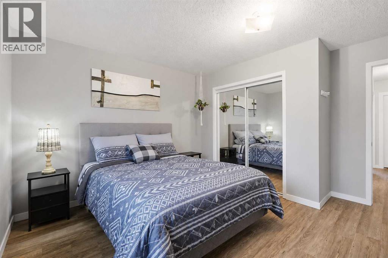
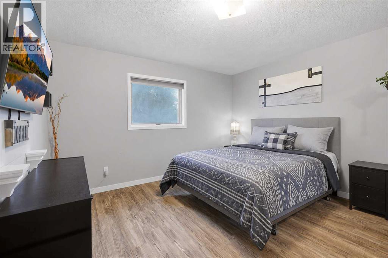
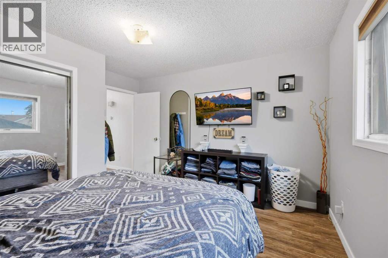
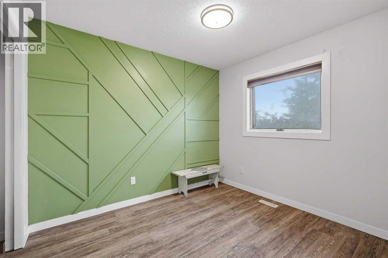
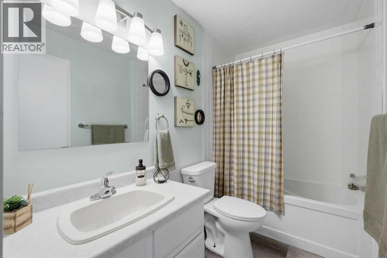
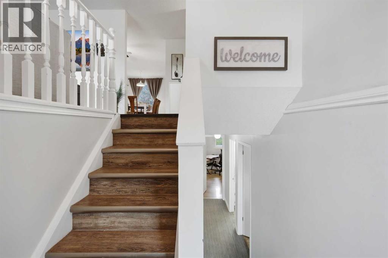
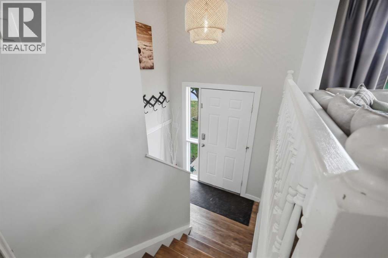
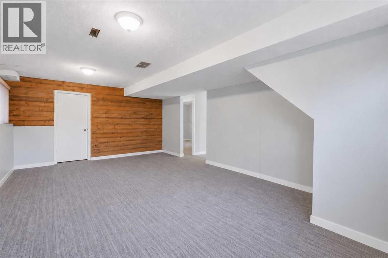
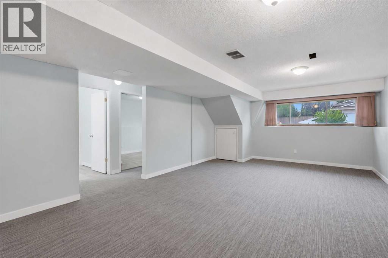
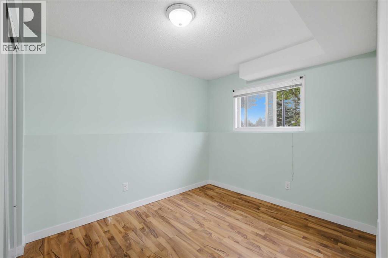
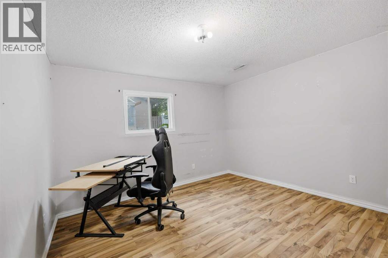
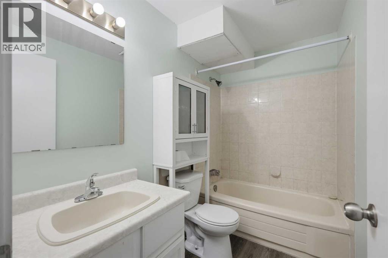
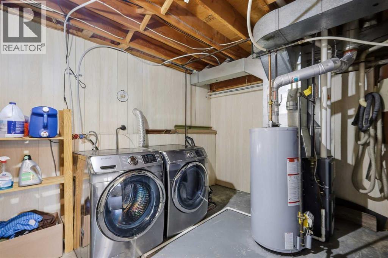
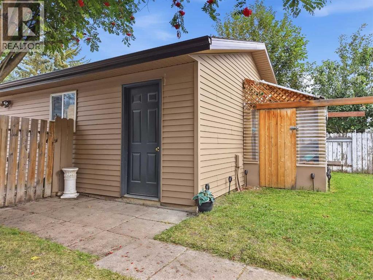
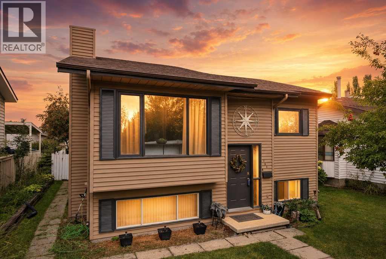
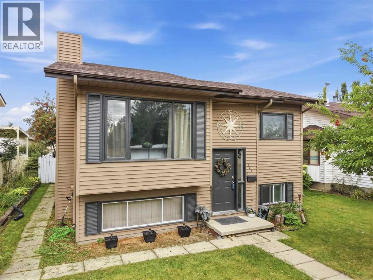
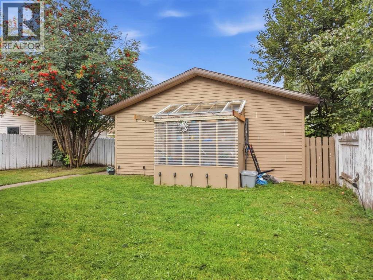
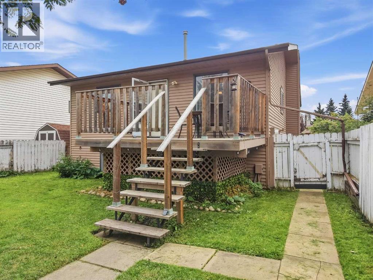
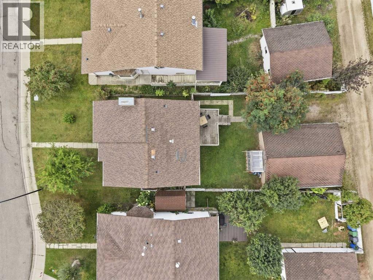
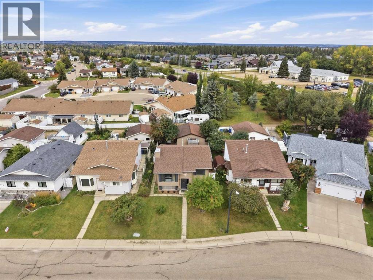
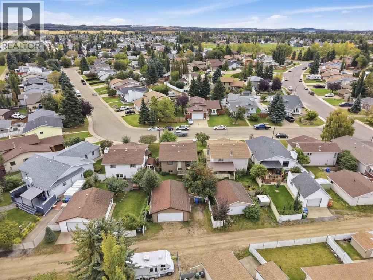
Welcome to this beautiful bi-level with 4 bedrooms, 2 bathrooms in the desirable neighbourhood of Rosedale Estates. A bright, welcoming foyer connects the upper and lower levels, leading into a functional layout featuring vinyl plank flooring!The spacious living room is filled with natural light from its large window and offers plenty of room for comfortable furnishings. The refreshed kitchen features painted cabinets, stainless steel appliances and an adjoining dining area with direct access to the back deck. Completing the main floor are two bedrooms—each with a decorative feature wall and ample closet space—along with a 4-piece bathroom.Downstairs, you’ll find a generous recreation and family room, two additional bedrooms, another 4-piece bathroom and a convenient laundry and utility area. Additional highlights include a high efficiency furnace and a hot water tank updated in the last 5 years, plus extra storage beneath the stairs.Outside, the fully fenced backyard offers plenty of space to enjoy. A double detached garage provides excellent parking and storage, with additional parking space beside the garage. Conveniently located near parks, schools, shopping and other everyday amenities, this move-in-ready home has so much to offer! (id:61582)
Property Details
|
MLS® Number
|
A2345174 |
|
Property Type
|
Single Family |
|
Community Name
|
Rosedale Estates |
|
Amenities Near By
|
Park, Playground, Shopping |
|
Features
|
Back Lane |
|
Parking Space Total
|
2 |
|
Plan
|
8421973 |
|
Structure
|
Deck |
Building
|
Bathroom Total
|
2 |
|
Bedrooms Above Ground
|
2 |
|
Bedrooms Below Ground
|
2 |
|
Bedrooms Total
|
4 |
|
Appliances
|
Refrigerator, Dishwasher, Stove, Microwave, Washer & Dryer |
|
Architectural Style
|
Bi-level |
|
Basement Development
|
Finished |
|
Basement Type
|
Full (finished) |
|
Constructed Date
|
1986 |
|
Construction Material
|
Wood Frame |
|
Construction Style Attachment
|
Detached |
|
Cooling Type
|
None |
|
Exterior Finish
|
Vinyl Siding |
|
Flooring Type
|
Carpeted, Laminate, Vinyl Plank |
|
Foundation Type
|
Poured Concrete |
|
Heating Fuel
|
Natural Gas |
|
Heating Type
|
Forced Air |
|
Size Interior
|
962 Ft2 |
|
Total Finished Area
|
961.88 Sqft |
|
Type
|
House |
Parking
Land
|
Acreage
|
No |
|
Fence Type
|
Fence |
|
Land Amenities
|
Park, Playground, Shopping |
|
Size Frontage
|
12.47 M |
|
Size Irregular
|
5283.00 |
|
Size Total
|
5283 Sqft|4,051 - 7,250 Sqft |
|
Size Total Text
|
5283 Sqft|4,051 - 7,250 Sqft |
|
Zoning Description
|
R-l |
Rooms
| Level |
Type |
Length |
Width |
Dimensions |
|
Basement |
Recreational, Games Room |
|
|
13.83 Ft x 21.33 Ft |
|
Basement |
Bedroom |
|
|
11.67 Ft x 12.50 Ft |
|
Basement |
Bedroom |
|
|
8.25 Ft x 11.67 Ft |
|
Basement |
4pc Bathroom |
|
|
8.33 Ft x 4.92 Ft |
|
Basement |
Storage |
|
|
6.50 Ft x 3.25 Ft |
|
Basement |
Furnace |
|
|
13.83 Ft x 9.83 Ft |
|
Main Level |
Living Room |
|
|
11.42 Ft x 16.17 Ft |
|
Main Level |
Dining Room |
|
|
13.83 Ft x 8.42 Ft |
|
Main Level |
Kitchen |
|
|
11.42 Ft x 10.75 Ft |
|
Main Level |
Bedroom |
|
|
8.83 Ft x 10.00 Ft |
|
Main Level |
Primary Bedroom |
|
|
12.58 Ft x 13.08 Ft |
|
Main Level |
4pc Bathroom |
|
|
8.83 Ft x 5.00 Ft |