Maintenance, Insurance, Property Management, Other, See Remarks
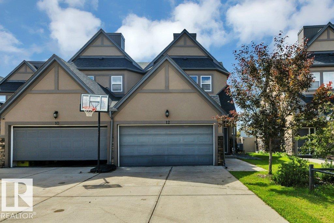
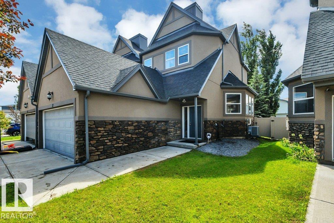
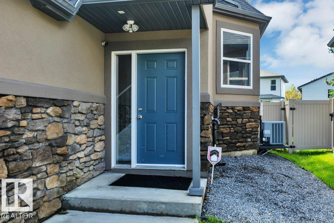
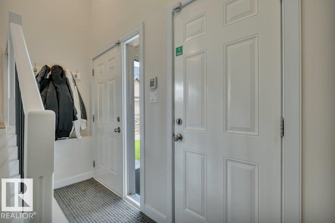
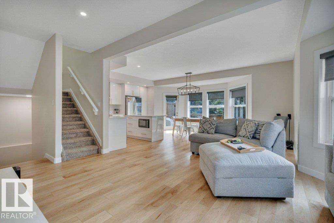
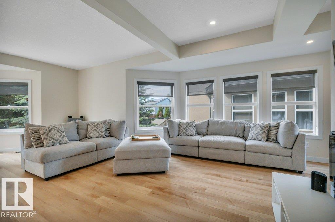
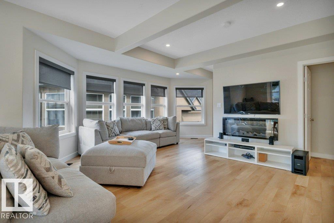
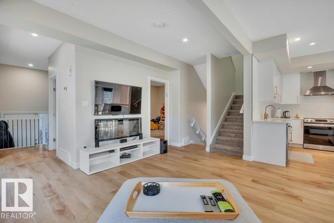
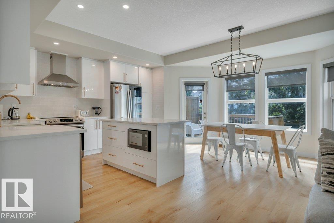
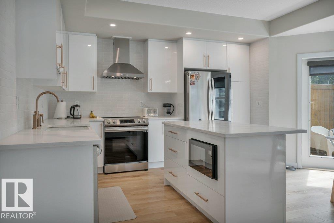
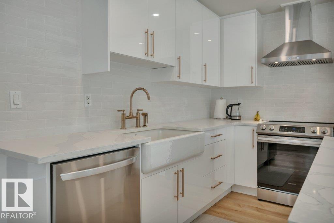
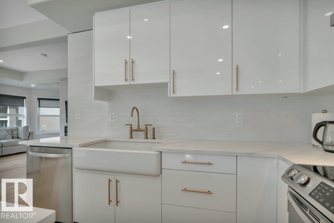
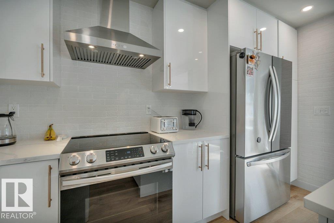
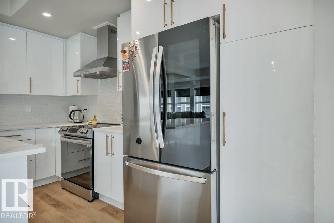
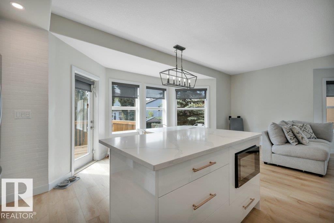
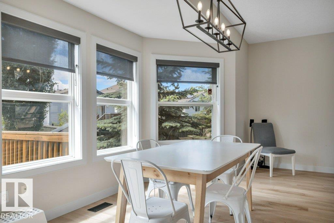
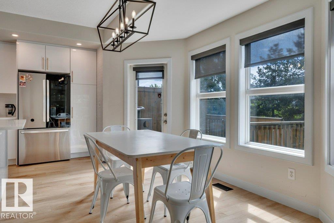
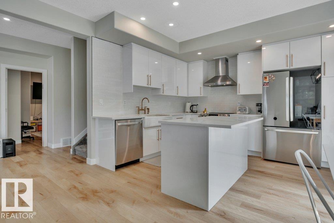
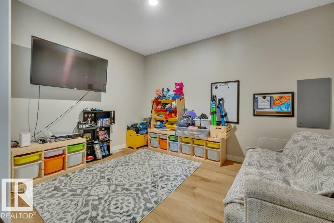
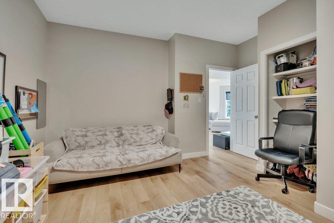
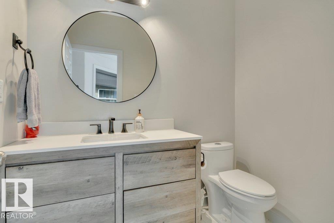
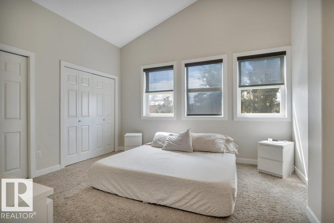
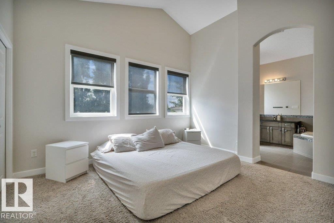
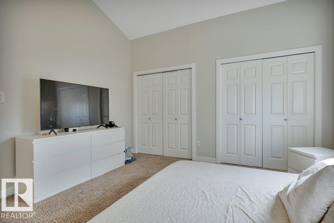
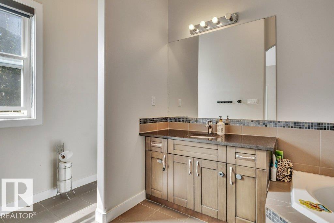
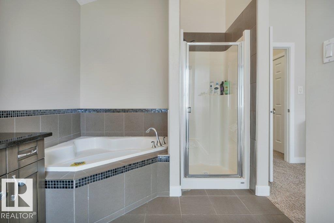
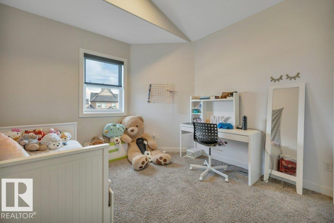
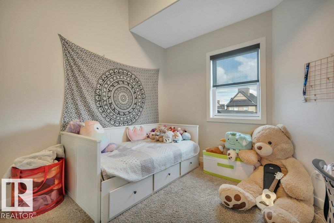
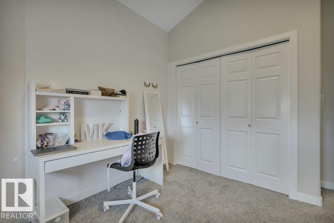
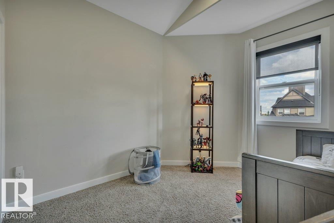
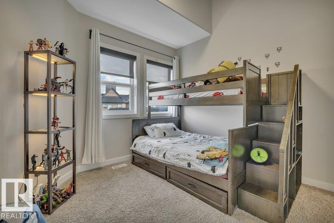
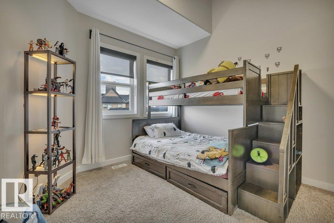
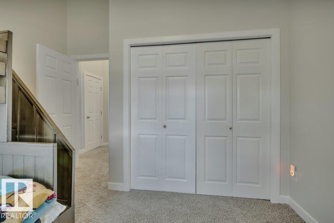
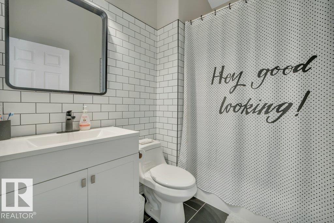
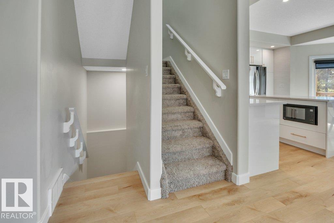
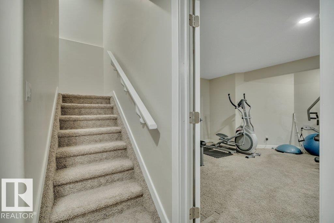
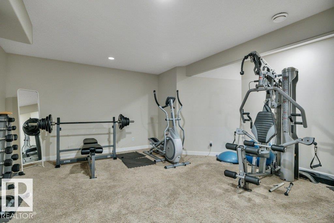
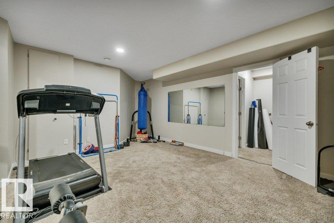
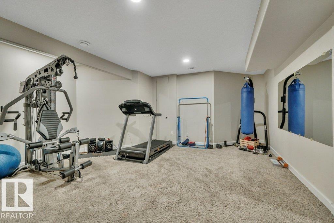
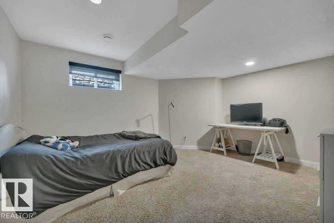
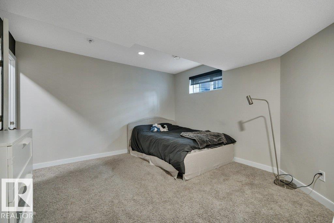
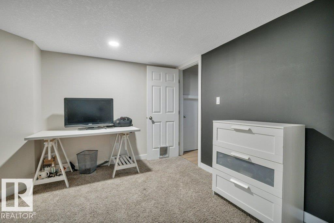
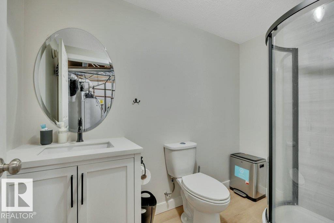
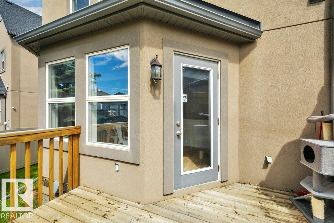
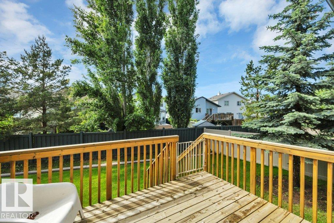
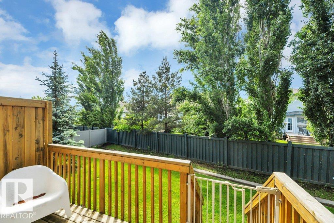
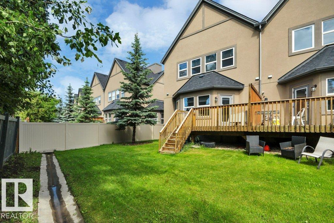
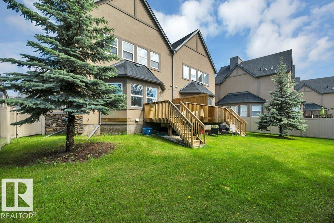
$275.00 MonthlyMOVE-IN READY! Welcome to this stunning half duplex in the highly sought after, family friendly community of Glastonbury. One of the largest half duplexes in the west end with dble att garage, this beautifully maintained home offers exceptional value, space, and style. 3+1 spacious bdrms, 3 full bthrms plus powder rm, main flr den, & FF bsmnt with large family rm, plenty of room for growing families, guests, or home office setup. Bright, open main flr is designed for everyday living & entertaining, highlighted by beautiful coffered ceiling, modern lighting, & inviting atmosphere throughout. The impressive kitchen showcases high gloss cabinetry, subway tile backsplash, SS appliances, InstaView refrigerator, large island, & abundance of cabinet & counter space. Upstairs, the vaulted ceiling creates an airy & spacious feel, generous bdrms provide comfort for the entire family. Rear deck is perfect for summer BBQs, entertaining, or simply relaxing after a long day. DON'T MISS THIS INCREDIBLE OPPORTUNITY! (id:61582)
| MLS® Number | E4495367 |
| Property Type | Single Family |
| Neigbourhood | Glastonbury |
| Amenities Near By | Golf Course, Public Transit, Schools, Shopping |
| Features | No Back Lane |
| Parking Space Total | 4 |
| Structure | Deck |
| Bathroom Total | 4 |
| Bedrooms Total | 4 |
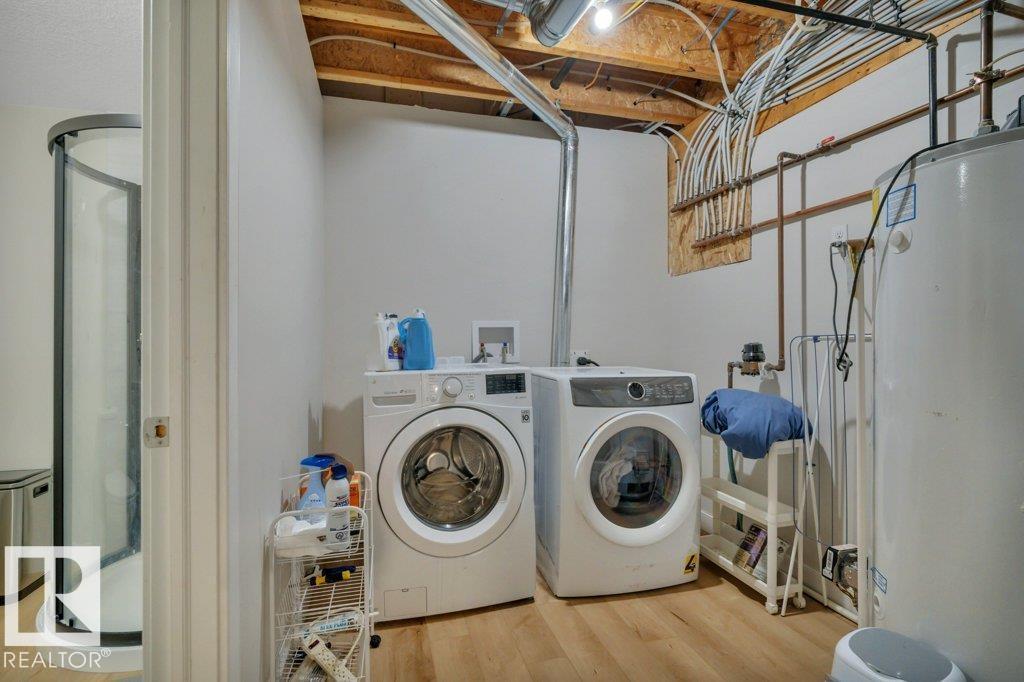
| Appliances | Dishwasher, Dryer, Garage Door Opener Remote(s), Garage Door Opener, Hood Fan, Microwave, Refrigerator, Stove, Washer |
| Basement Development | Finished |
| Basement Type | Full (finished) |
| Ceiling Type | Vaulted |
| Constructed Date | 2009 |
| Construction Style Attachment | Semi-detached |
| Cooling Type | Central Air Conditioning |
| Fire Protection | Smoke Detectors |
| Half Bath Total | 1 |
| Heating Type | Forced Air |
| Stories Total | 2 |
| Size Interior | 1,769 Ft2 |
| Type | Duplex |
| Attached Garage |
| Acreage | No |
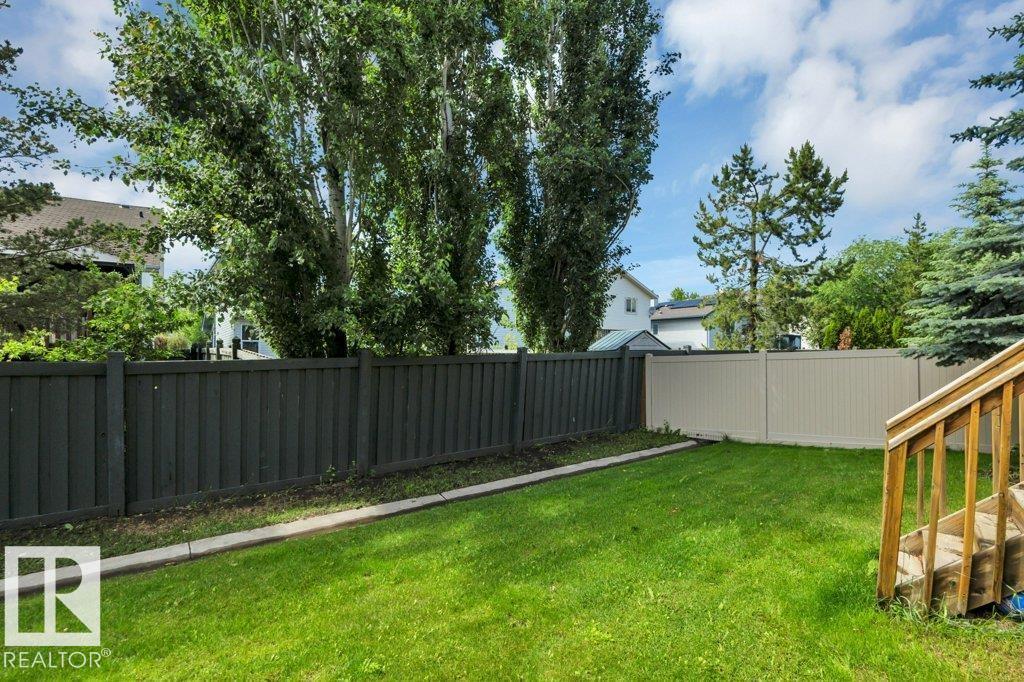
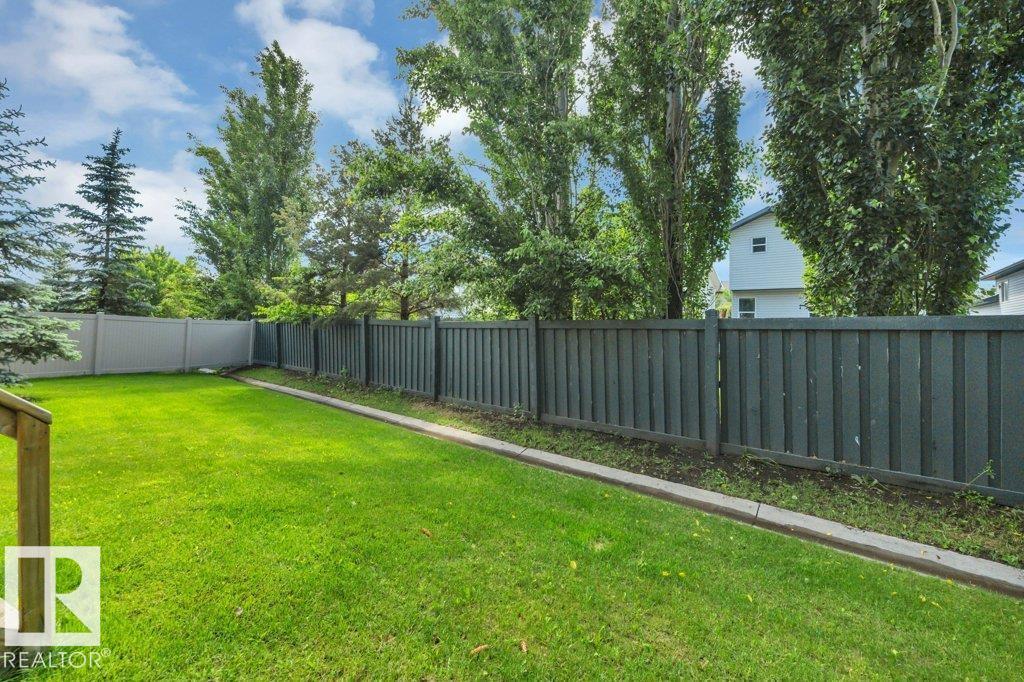
| Fence Type | Fence |
| Land Amenities | Golf Course, Public Transit, Schools, Shopping |
| Size Irregular | 355 |
| Size Total | 355 M2 |
| Size Total Text | 355 M2 |
| Level | Type | Length | Width | Dimensions |
|---|---|---|---|---|
| Basement | Family Room | 4.97 m | 7.91 m | 4.97 m x 7.91 m |
| Basement | Bedroom 4 | 4.48 m | 3.85 m | 4.48 m x 3.85 m |
| Basement | Utility Room | 2.5 m | 3.94 m | 2.5 m x 3.94 m |
| Main Level | Living Room | 7.1 m | 5.92 m | 7.1 m x 5.92 m |
| Main Level | Dining Room | 2.45 m | 5.96 m | 2.45 m x 5.96 m |
| Main Level | Kitchen | 3.91 m | 3.16 m | 3.91 m x 3.16 m |
| Main Level | Den | 3.98 m | 4.16 m | 3.98 m x 4.16 m |
| Upper Level | Primary Bedroom | 3.98 m | 4.06 m | 3.98 m x 4.06 m |
| Upper Level | Bedroom 2 | 3.99 m | 3.42 m | 3.99 m x 3.42 m |
| Upper Level | Bedroom 3 | 3.99 m | 3.42 m | 3.99 m x 3.42 m |
Contact us for more information
(780) 481-2950
(780) 481-1144

The trademarks REALTOR®, REALTORS®, and the REALTOR® logo are controlled by The Canadian Real Estate Association (CREA) and identify real estate professionals who are members of CREA. The trademarks MLS®, Multiple Listing Service® and the associated logos are owned by The Canadian Real Estate Association (CREA) and identify the quality of services provided by real estate professionals who are members of CREA. The trademark DDF® is owned by The Canadian Real Estate Association (CREA) and identifies CREA's Data Distribution Facility (DDF®)
Don't have an account? Sign Up