3 Bedroom
3 Bathroom
1,262 ft2
None
Forced Air
$506,400.00
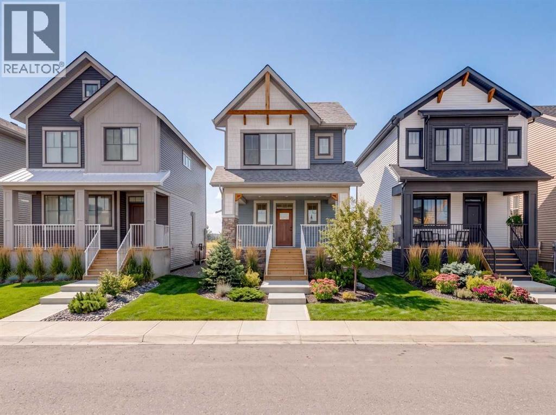
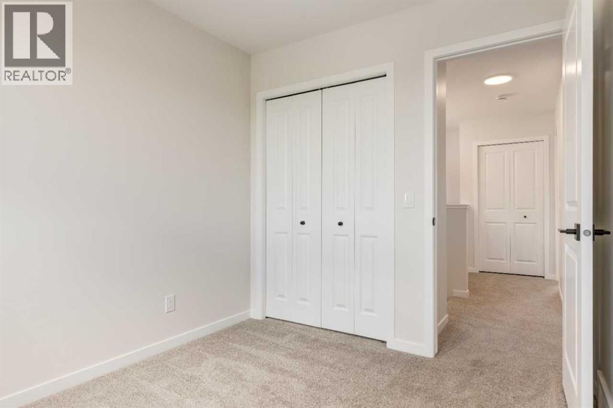
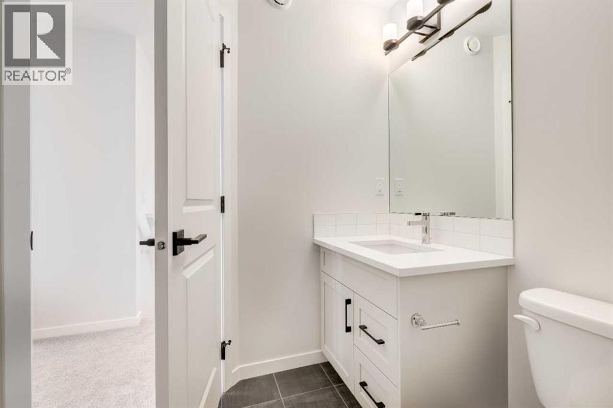
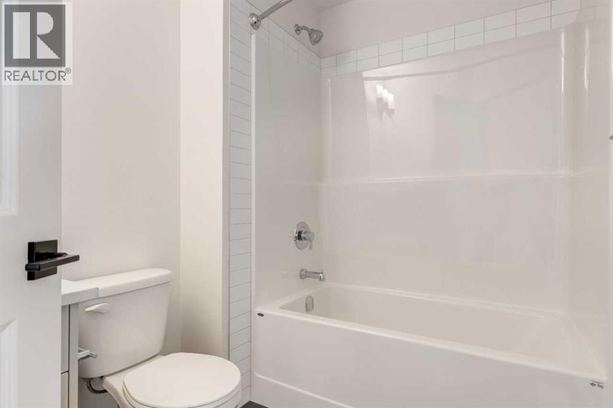
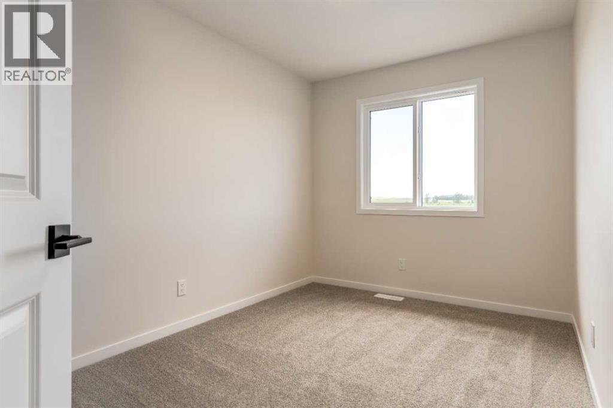
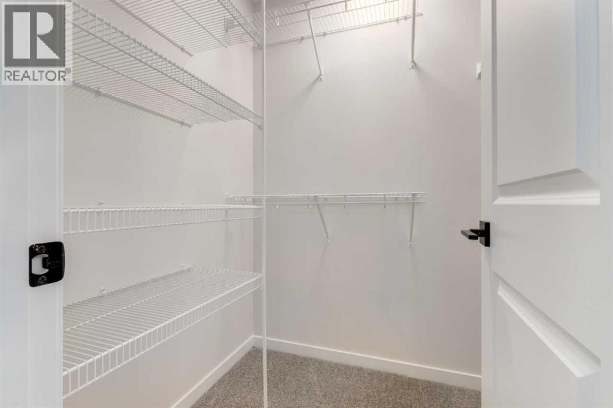
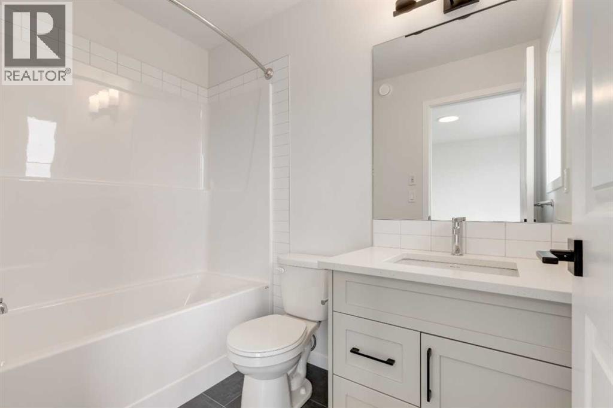
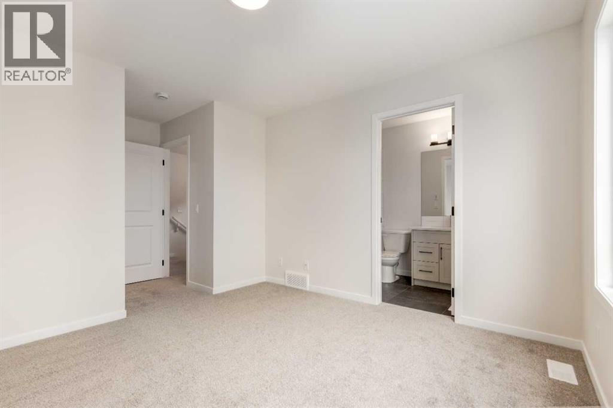
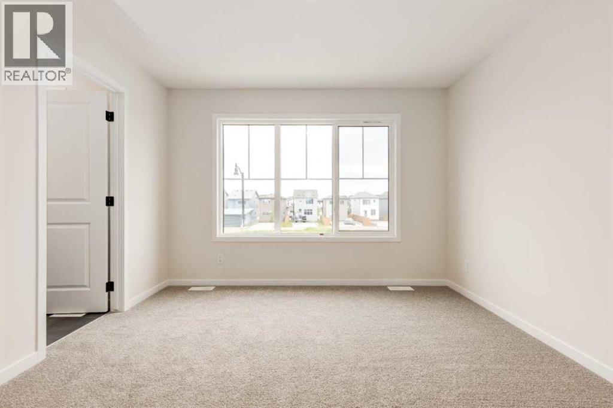
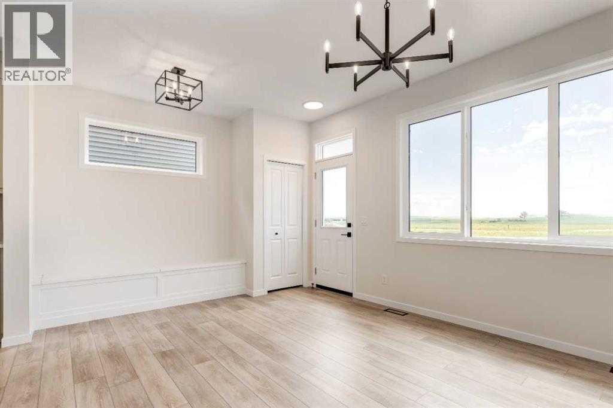
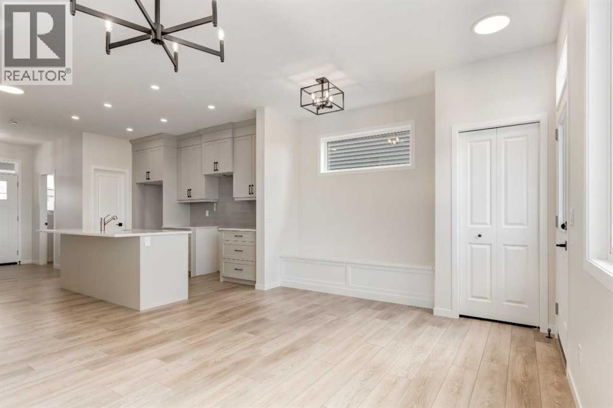
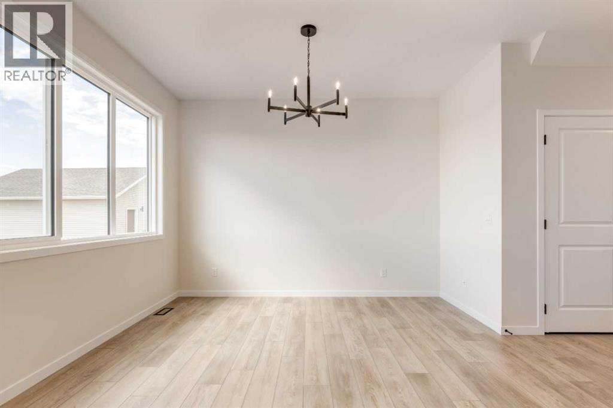
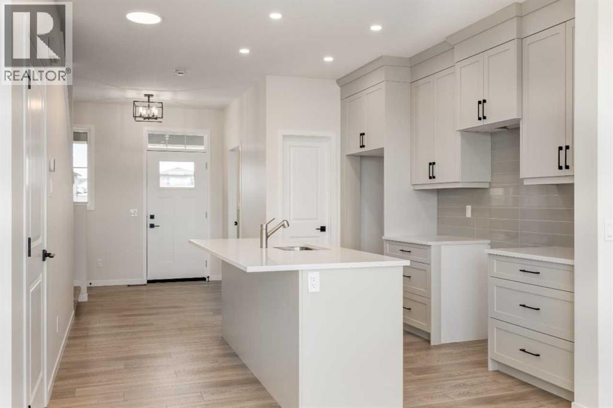
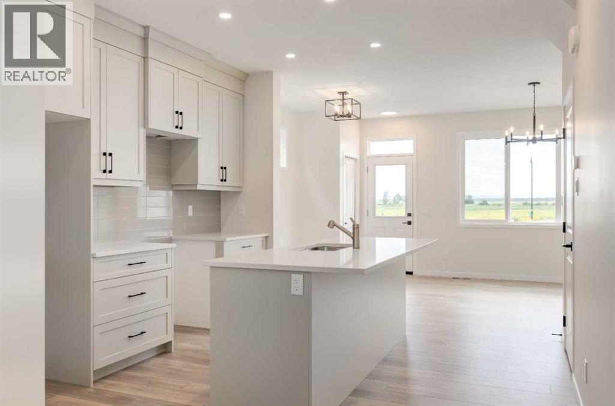
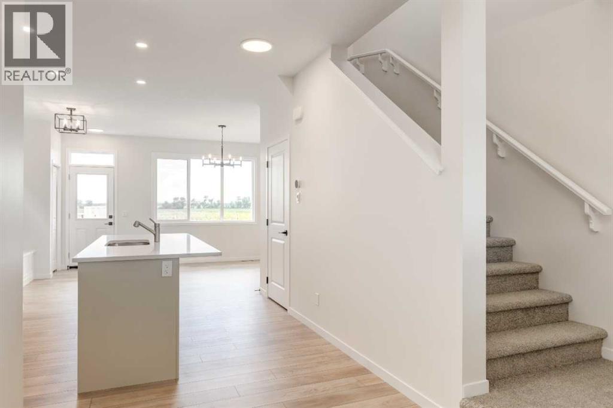
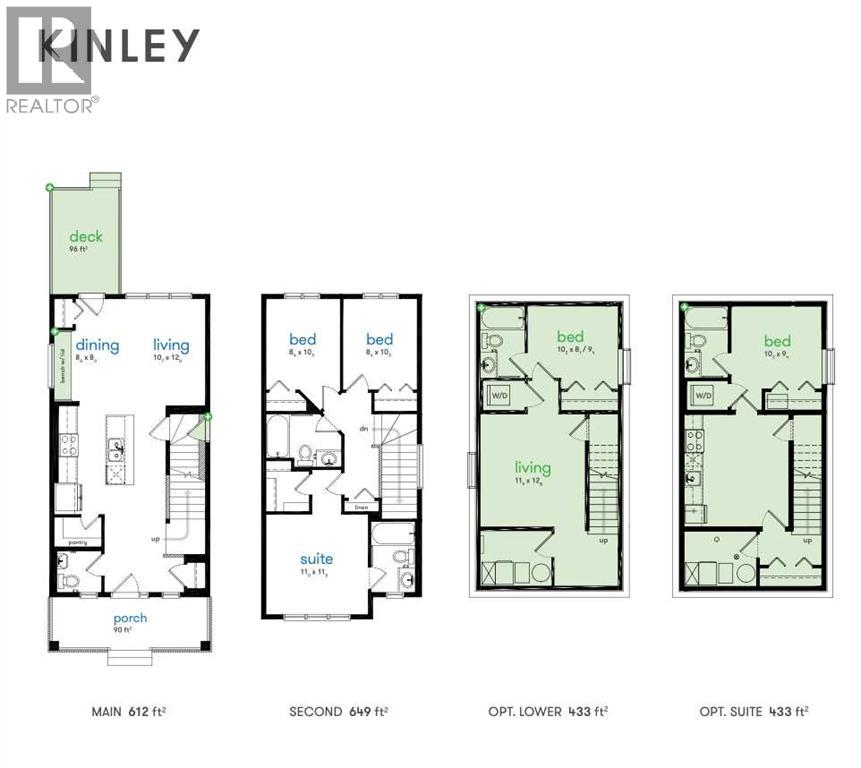
Purpose-built as the perfect stepping stone from sharing walls to owning a home of your own, the Kinley offers a thoughtful layout designed for both everyday living and entertaining. The open-concept main floor is oriented toward the backyard and features a welcoming banquette-style dining area, a galley kitchen with a large island, a spacious walk-in pantry, and a convenient half bath off the foyer. Upstairs, the winged bedroom design provides enhanced privacy, while the primary bedroom offers a walk-in closet and private 3-piece ensuite. With plenty of space to gather and room to grow, the Kinley is ideal for first-time homeowners. Located in Vista Crossing, Crossfield, residents can enjoy nearby parks and green spaces in a family-friendly community. Photos are representative. (id:61582)
Property Details
|
MLS® Number
|
A2343703 |
|
Property Type
|
Single Family |
|
Amenities Near By
|
Park, Playground |
|
Features
|
Back Lane |
|
Parking Space Total
|
2 |
|
Plan
|
Tbd |
|
Structure
|
Porch |
Building
|
Bathroom Total
|
3 |
|
Bedrooms Above Ground
|
3 |
|
Bedrooms Total
|
3 |
|
Appliances
|
Refrigerator, Range - Electric, Dishwasher, Microwave Range Hood Combo |
|
Basement Development
|
Unfinished |
|
Basement Type
|
Full (unfinished) |
|
Constructed Date
|
2028 |
|
Construction Material
|
Wood Frame |
|
Construction Style Attachment
|
Detached |
|
Cooling Type
|
None |
|
Exterior Finish
|
Stone, Vinyl Siding |
|
Flooring Type
|
Carpeted, Ceramic Tile, Vinyl Plank |
|
Foundation Type
|
Poured Concrete |
|
Half Bath Total
|
1 |
|
Heating Fuel
|
Natural Gas |
|
Heating Type
|
Forced Air |
|
Stories Total
|
2 |
|
Size Interior
|
1,262 Ft2 |
|
Total Finished Area
|
1261.66 Sqft |
|
Type
|
House |
Parking
Land
|
Acreage
|
No |
|
Fence Type
|
Not Fenced |
|
Land Amenities
|
Park, Playground |
|
Size Depth
|
32.5 M |
|
Size Frontage
|
9.15 M |
|
Size Irregular
|
297.37 |
|
Size Total
|
297.37 M2|0-4,050 Sqft |
|
Size Total Text
|
297.37 M2|0-4,050 Sqft |
|
Zoning Description
|
Tbd |
Rooms
| Level |
Type |
Length |
Width |
Dimensions |
|
Main Level |
2pc Bathroom |
|
|
.00 Ft x .00 Ft |
|
Main Level |
Dining Room |
|
|
8.00 Ft x 8.00 Ft |
|
Main Level |
Living Room |
|
|
10.58 Ft x 12.00 Ft |
|
Upper Level |
Bedroom |
|
|
8.33 Ft x 10.25 Ft |
|
Upper Level |
Bedroom |
|
|
8.33 Ft x 10.25 Ft |
|
Upper Level |
4pc Bathroom |
|
|
.00 Ft x .00 Ft |
|
Upper Level |
4pc Bathroom |
|
|
.00 Ft x .00 Ft |
|
Upper Level |
Primary Bedroom |
|
|
11.00 Ft x 11.25 Ft |