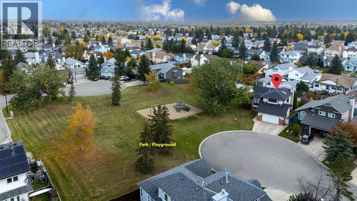
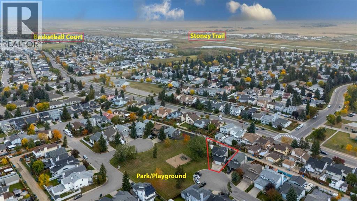
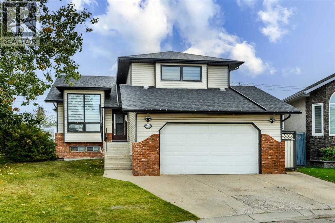
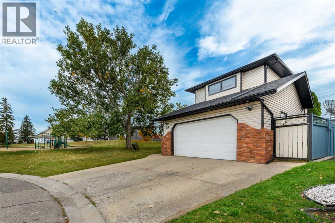
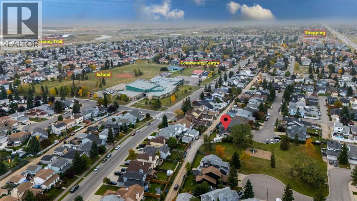
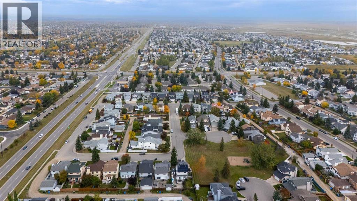
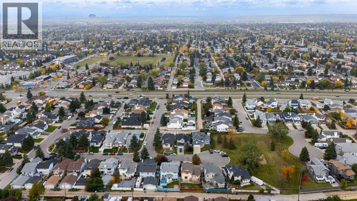
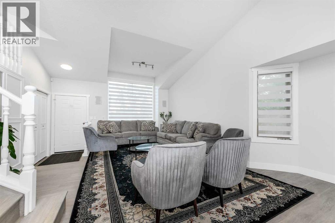
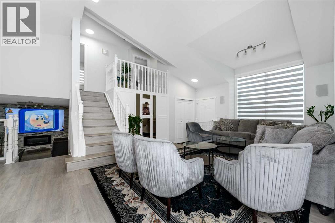
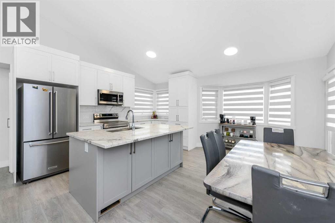
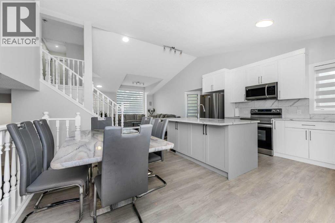
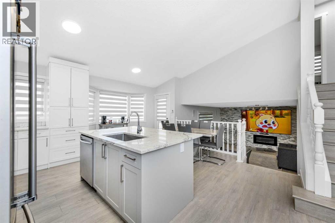
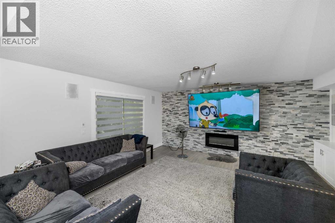
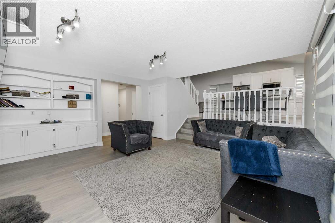
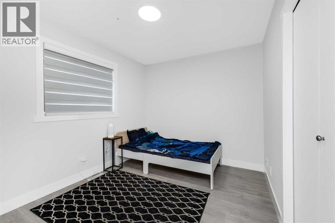
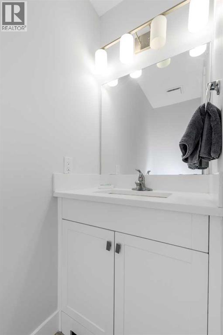
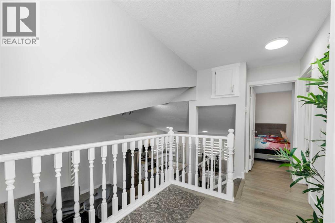
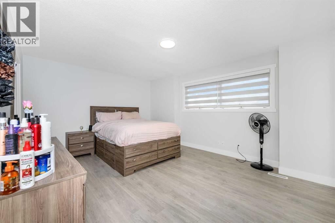
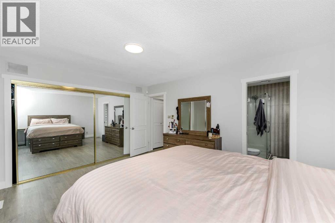
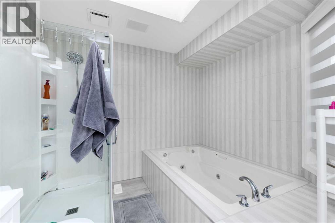
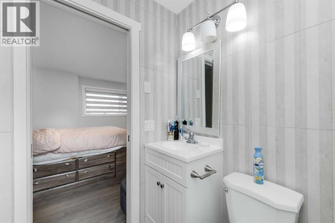
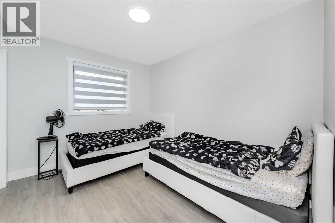
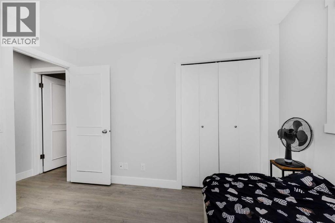
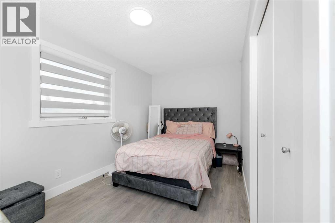
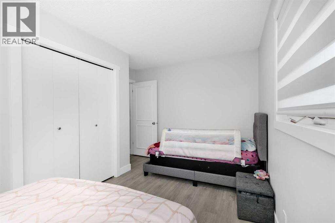
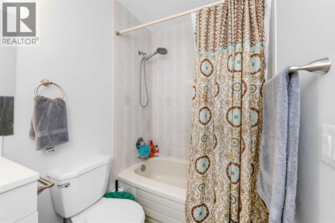
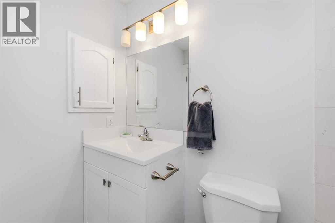
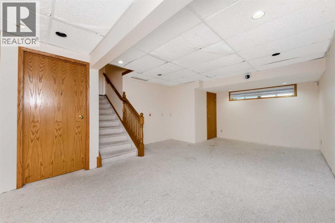
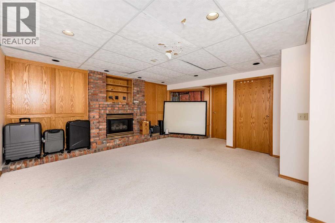
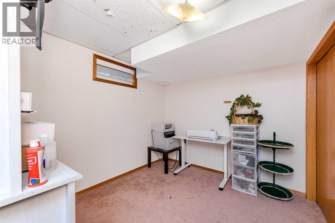
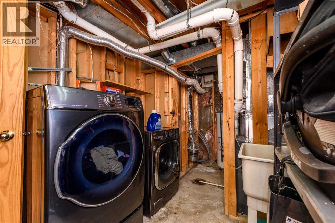
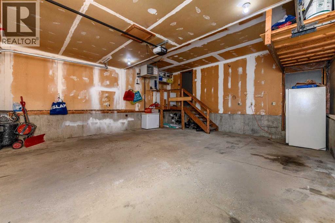
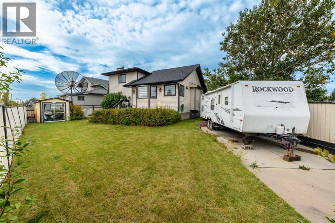
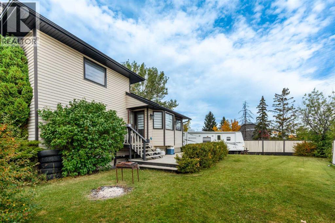
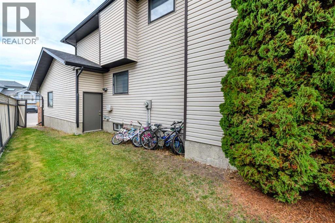
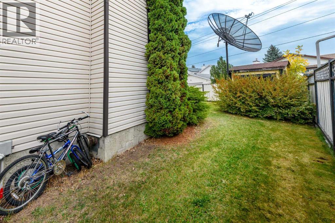
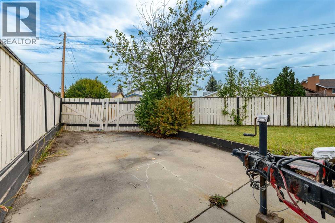
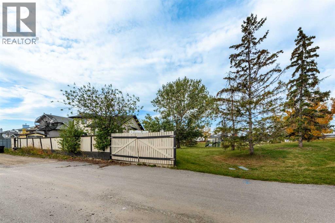
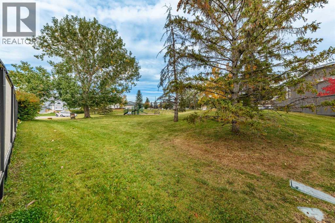
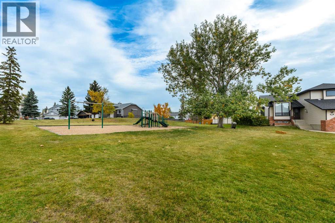
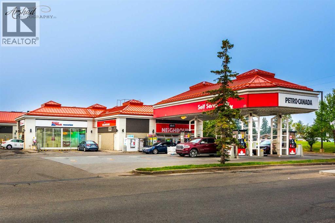
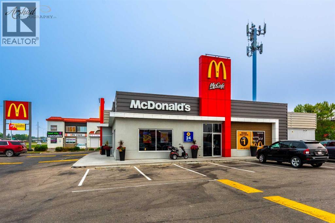
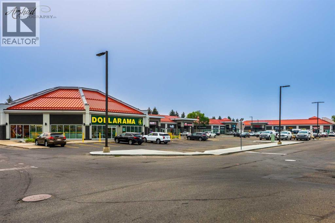
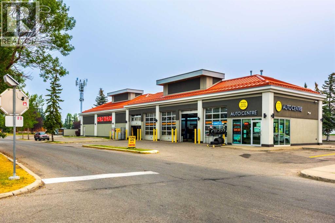
Nestled in a quiet cul-de-sac and facing a beautiful park with mature trees, slides, and swings, this extensively renovated home offers an exceptional combination of comfort, space, and convenience. With more than $50,000 in upgrades, it is move-in ready and designed for modern family living. Recent improvements include new flooring and paint, a new furnace and central air conditioning, updated cabinets, quartz countertops, zebra blinds, a kitchen island with stylish sink, new toilets and sinks, a standing shower, a family-room feature wall, an electric fireplace, modern light fixtures, updated faucets, and a new garage door. The home also features new stainless-steel appliances, including an electric stove, microwave hood fan, dishwasher, double door refrigerator, washer, and dryer. Inside, you will find five bedrooms, generous flex spaces, a home theatre, and built-in speakers. Outside, the expansive backyard offers a storage shed and convenient rear access for RV parking. A heated garage and central air conditioning provide year-round comfort. Everyday amenities are close at hand, with bus stops approximately a four-minute walk away and an elementary school about a six-minute walk away. A hospital and shopping malls are also within a 10-minute drive. This is a rare opportunity to enjoy a spacious, thoughtfully upgraded home in a family-friendly location. (id:61582)
1:00 pm
Ends at:4:00 pm
Please join us for an open house! This spacious home is a perfect choice for families looking for more room.
| MLS® Number | A2348496 |
| Property Type | Single Family |
| Community Name | Monterey Park |
| Amenities Near By | Park, Playground, Schools, Shopping |
| Features | Cul-de-sac, No Animal Home, No Smoking Home |
| Parking Space Total | 4 |
| Plan | 8710557 |
| Structure | Deck |
| Bathroom Total | 3 |
| Bedrooms Above Ground | 4 |
| Bedrooms Below Ground | 1 |
| Bedrooms Total | 5 |
| Appliances | Washer, Refrigerator, Range - Electric, Dishwasher, Dryer, Microwave Range Hood Combo, Window Coverings, Garage Door Opener |
| Architectural Style | 5 Level |
| Basement Development | Finished |
| Basement Type | Full (finished) |
| Constructed Date | 1987 |
| Construction Style Attachment | Detached |
| Cooling Type | Central Air Conditioning |
| Exterior Finish | Vinyl Siding |
| Fireplace Present | Yes |
| Fireplace Total | 2 |
| Flooring Type | Carpeted, Vinyl Plank |
| Foundation Type | Poured Concrete |
| Half Bath Total | 1 |
| Heating Fuel | Natural Gas |
| Heating Type | Forced Air |
| Size Interior | 1,924 Ft2 |
| Total Finished Area | 1924.44 Sqft |
| Type | House |
| Attached Garage | 2 |
| Garage | |
| Heated Garage | |
| R V |
| Acreage | No |
| Fence Type | Fence |
| Land Amenities | Park, Playground, Schools, Shopping |
| Landscape Features | Lawn |
| Size Depth | 40.98 M |
| Size Frontage | 8.26 M |
| Size Irregular | 554.00 |
| Size Total | 554 M2|4,051 - 7,250 Sqft |
| Size Total Text | 554 M2|4,051 - 7,250 Sqft |
| Zoning Description | R-cg |
| Level | Type | Length | Width | Dimensions |
|---|---|---|---|---|
| Second Level | Primary Bedroom | 15.75 Ft x 12.67 Ft | ||
| Second Level | Bedroom | 14.50 Ft x 10.42 Ft | ||
| Second Level | Bedroom | 11.17 Ft x 9.00 Ft | ||
| Second Level | Bedroom | 9.00 Ft x 11.00 Ft | ||
| Second Level | 4pc Bathroom | 5.00 Ft x 7.75 Ft | ||
| Second Level | 4pc Bathroom | 8.75 Ft x 7.75 Ft | ||
| Basement | Bedroom | 8.67 Ft x 9.67 Ft | ||
| Basement | Recreational, Games Room | 14.83 Ft x 17.83 Ft | ||
| Basement | Recreational, Games Room | 15.33 Ft x 31.92 Ft | ||
| Main Level | Family Room | 16.08 Ft x 17.42 Ft | ||
| Main Level | Kitchen | 16.75 Ft x 14.25 Ft | ||
| Main Level | Living Room | 17.17 Ft x 22.50 Ft | ||
| Main Level | 2pc Bathroom | 2.75 Ft x 6.75 Ft |
Contact us for more information
(403) 453-8211

The trademarks REALTOR®, REALTORS®, and the REALTOR® logo are controlled by The Canadian Real Estate Association (CREA) and identify real estate professionals who are members of CREA. The trademarks MLS®, Multiple Listing Service® and the associated logos are owned by The Canadian Real Estate Association (CREA) and identify the quality of services provided by real estate professionals who are members of CREA. The trademark DDF® is owned by The Canadian Real Estate Association (CREA) and identifies CREA's Data Distribution Facility (DDF®)
Don't have an account? Sign Up