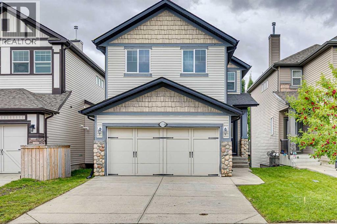
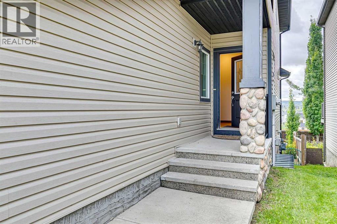
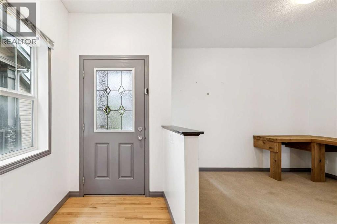
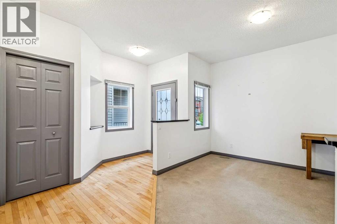
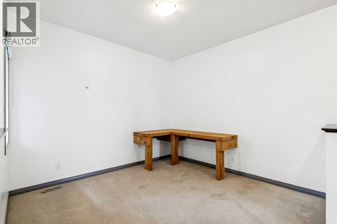
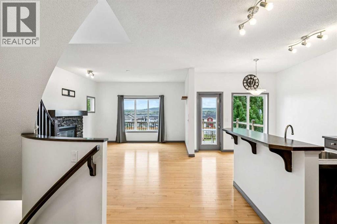
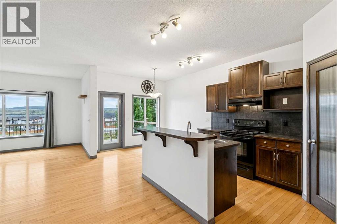
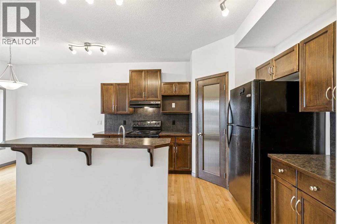
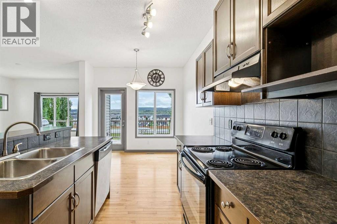
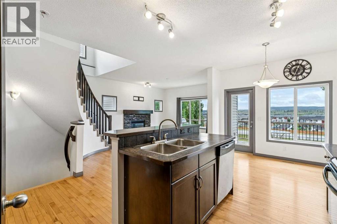
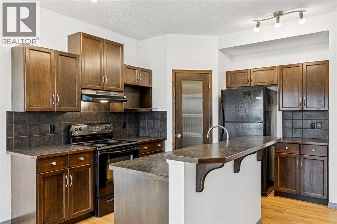
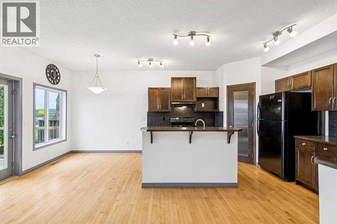
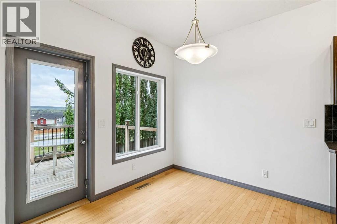
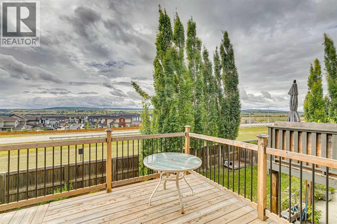
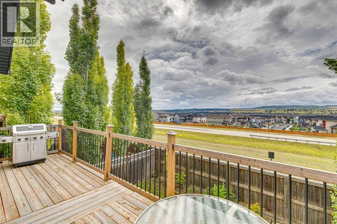
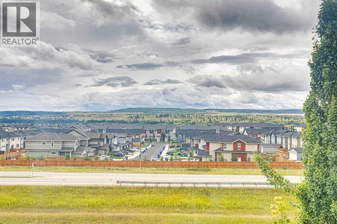
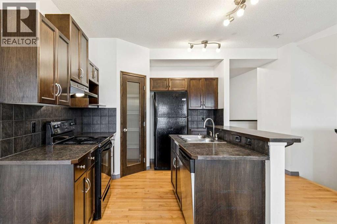
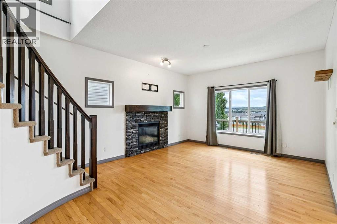
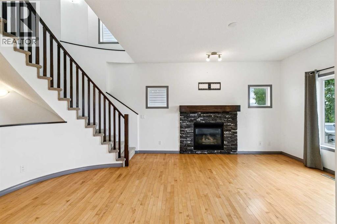
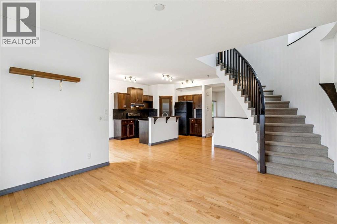
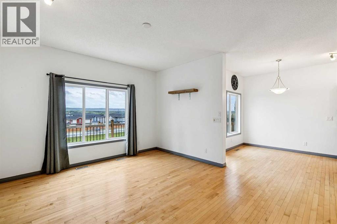
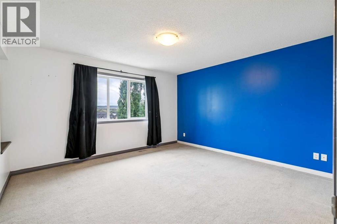
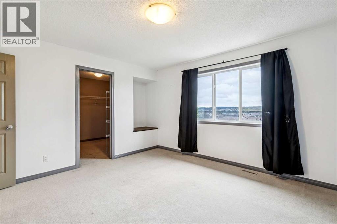
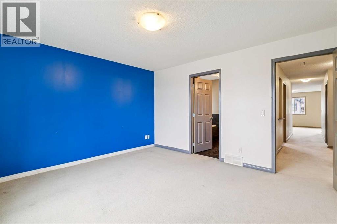
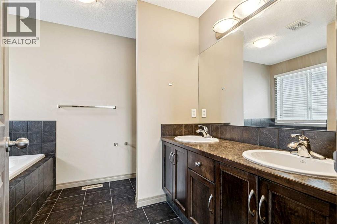
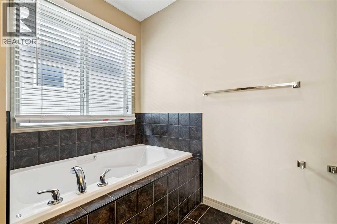
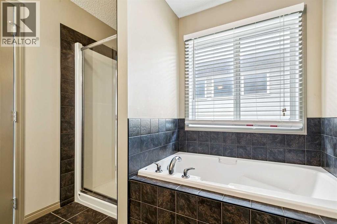
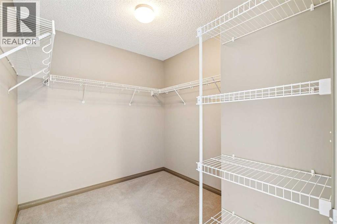
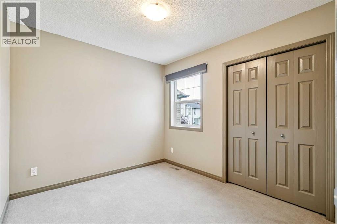
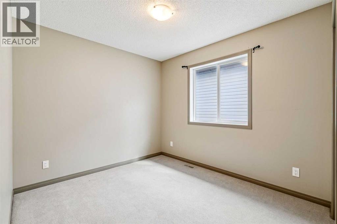
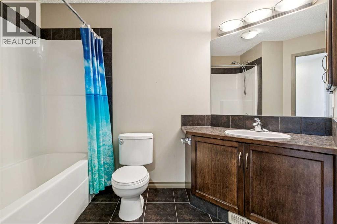
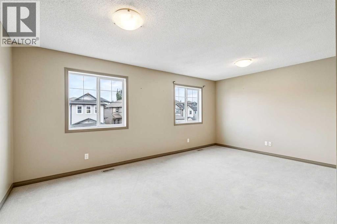
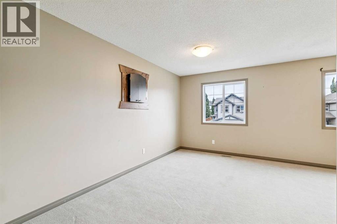
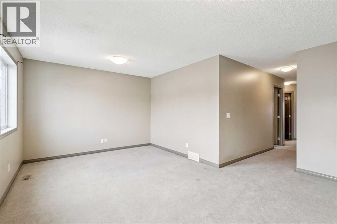
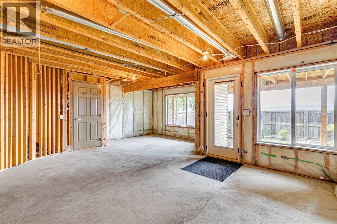
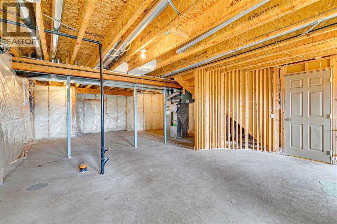
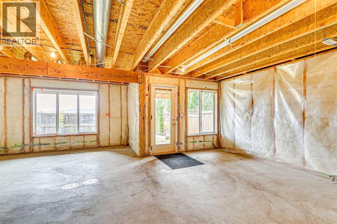
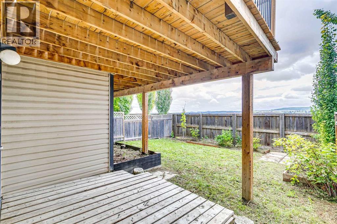
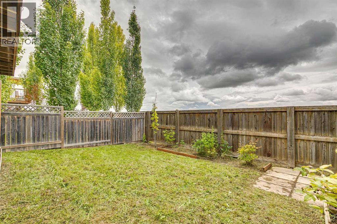
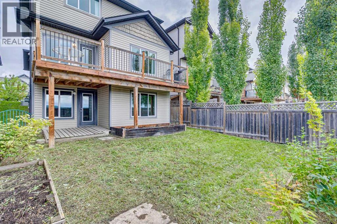
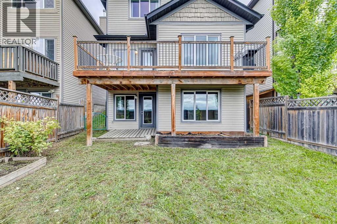
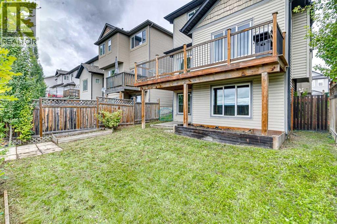
Welcome to 118 Heritage Landing. While backing onto Hwy 1A is not ideal, the views are really incredible. This 3 Bedroom, two and a half bathroom South Backing, Walkout offers a great opportunity to live in one of Calgary's Best Satellite Communities. Cochrane has small town feel with big city convenience. The new interchange has made getting around easier, and commuting a breeze. Known for its proximity to the Mountains and of course its Ice Cream, Cochrane is a wonderful place to raise a family. This home offers so much - develop the walkout basement as you see fit (bathroom rough in already in place), replace the appliances, fix up the flooring and you will be most proud of your investment. (id:61582)
| MLS® Number | A2345350 |
| Property Type | Single Family |
| Community Name | Heritage Hills |
| Features | No Neighbours Behind |
| Parking Space Total | 4 |
| Plan | 0710782 |
| Structure | Deck |
| Bathroom Total | 3 |
| Bedrooms Above Ground | 3 |
| Bedrooms Total | 3 |
| Appliances | Refrigerator, Dishwasher, Stove, Hood Fan, Washer & Dryer |
| Basement Development | Unfinished |
| Basement Features | Walk Out |
| Basement Type | Full (unfinished) |
| Constructed Date | 2008 |
| Construction Material | Wood Frame |
| Construction Style Attachment | Detached |
| Cooling Type | None |
| Fireplace Present | Yes |
| Fireplace Total | 1 |
| Flooring Type | Carpeted, Hardwood, Tile |
| Foundation Type | Poured Concrete |
| Half Bath Total | 1 |
| Heating Fuel | Natural Gas |
| Heating Type | Other, Forced Air |
| Stories Total | 2 |
| Size Interior | 1,987 Ft2 |
| Total Finished Area | 1987 Sqft |
| Type | House |
| Attached Garage | 2 |
| Acreage | No |
| Fence Type | Fence |
| Size Depth | 33.53 M |
| Size Frontage | 9.76 M |
| Size Irregular | 325.48 |
| Size Total | 325.48 M2|0-4,050 Sqft |
| Size Total Text | 325.48 M2|0-4,050 Sqft |
| Zoning Description | R-mx |
| Level | Type | Length | Width | Dimensions |
|---|---|---|---|---|
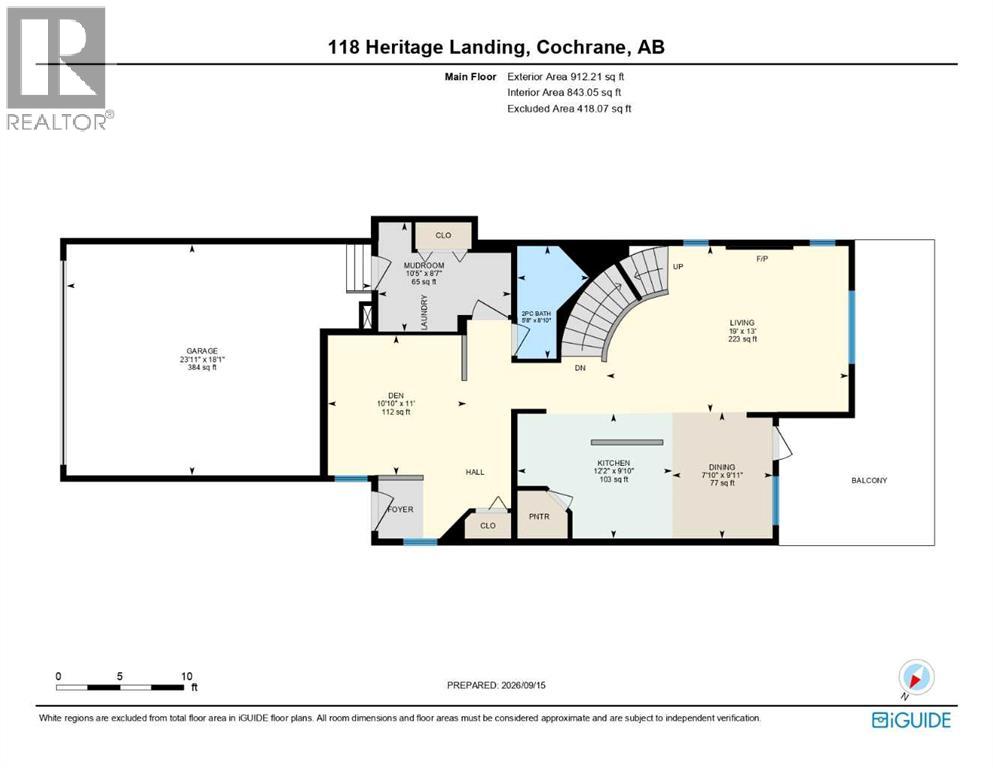
| Main Level | Living Room | 13.00 Ft x 19.00 Ft | ||
| Main Level | Kitchen | 9.83 Ft x 12.17 Ft | ||
| Main Level | Den | 11.00 Ft x 10.83 Ft | ||
| Main Level | 2pc Bathroom | .00 Ft x .00 Ft | ||
| Main Level | Other | 10.42 Ft x 8.58 Ft | ||
| Main Level | Other | 8.58 Ft x 7.67 Ft | ||
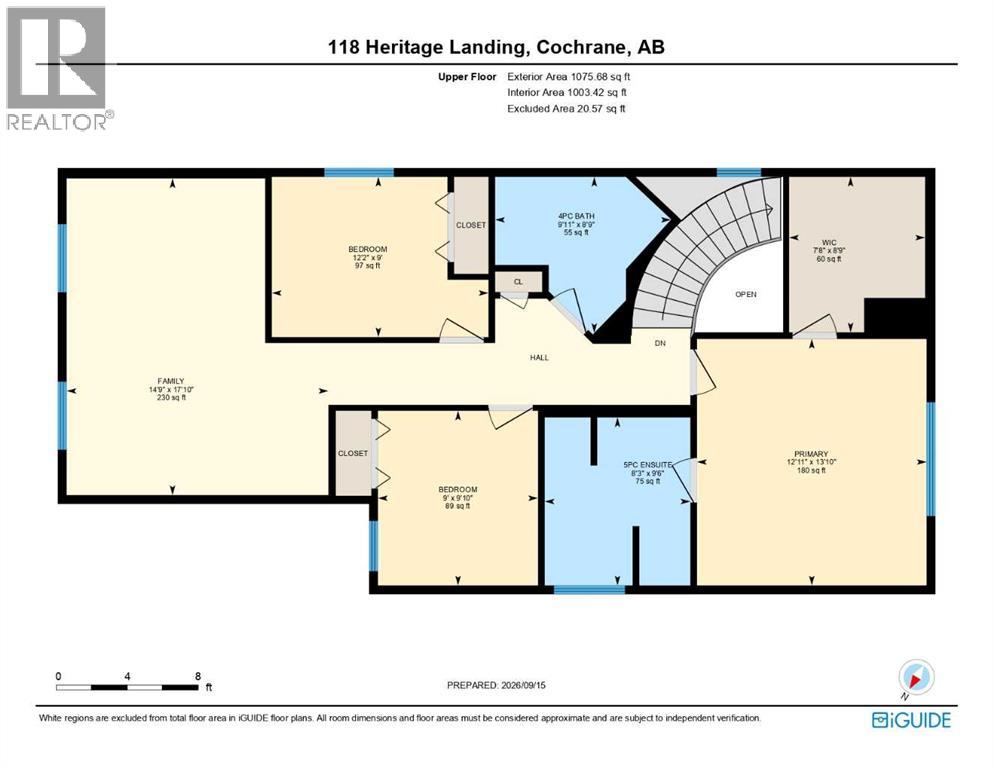
| Upper Level | Bonus Room | 17.83 Ft x 14.75 Ft | ||
| Upper Level | Primary Bedroom | 13.83 Ft x 12.92 Ft | ||
| Upper Level | Other | 8.75 Ft x 7.67 Ft | ||
| Upper Level | Bedroom | 12.17 Ft x 9.00 Ft | ||
| Upper Level | Bedroom | 9.83 Ft x 9.00 Ft | ||
| Upper Level | 5pc Bathroom | .00 Ft x .00 Ft | ||
| Upper Level | 4pc Bathroom | .00 Ft x .00 Ft |
Contact us for more information
(403) 228-5557
(403) 228-5425

The trademarks REALTOR®, REALTORS®, and the REALTOR® logo are controlled by The Canadian Real Estate Association (CREA) and identify real estate professionals who are members of CREA. The trademarks MLS®, Multiple Listing Service® and the associated logos are owned by The Canadian Real Estate Association (CREA) and identify the quality of services provided by real estate professionals who are members of CREA. The trademark DDF® is owned by The Canadian Real Estate Association (CREA) and identifies CREA's Data Distribution Facility (DDF®)
Don't have an account? Sign Up