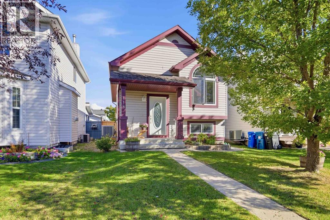
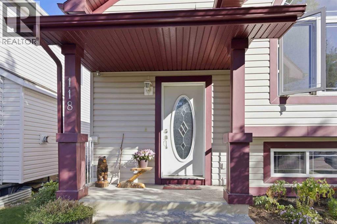
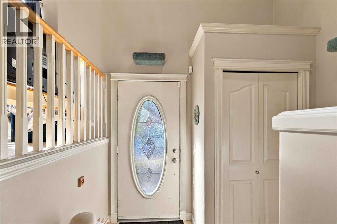
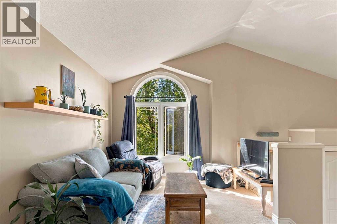
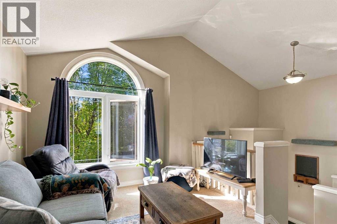
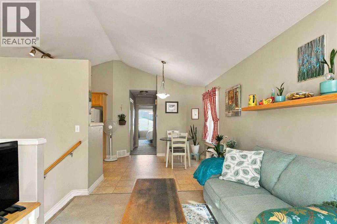
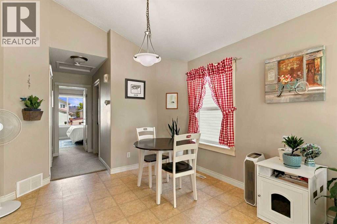
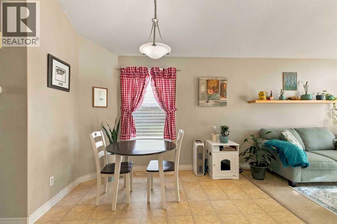
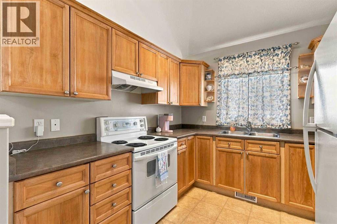
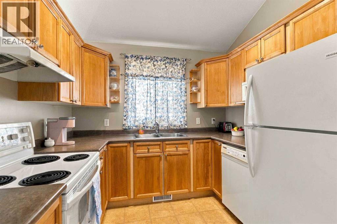
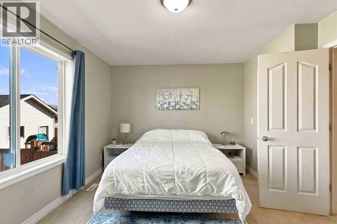
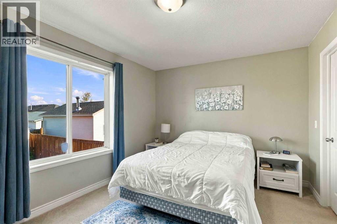
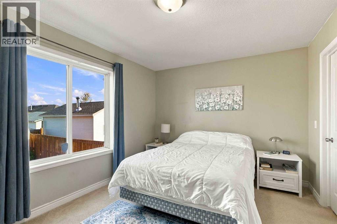
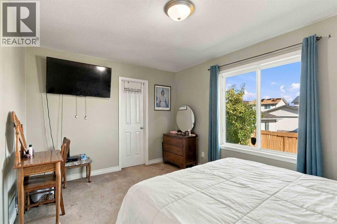
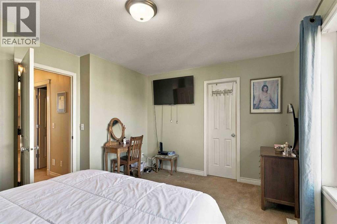
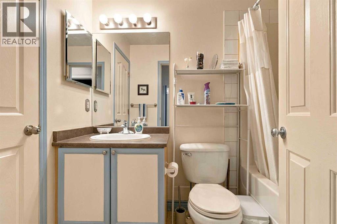
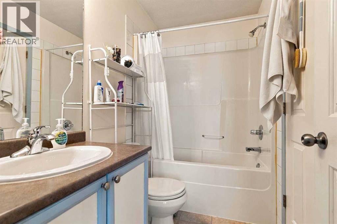
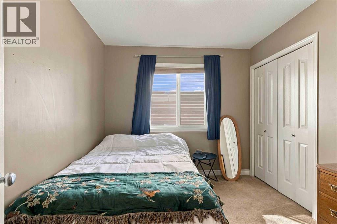
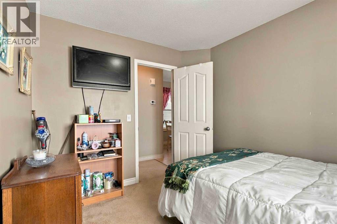
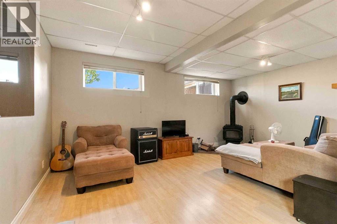
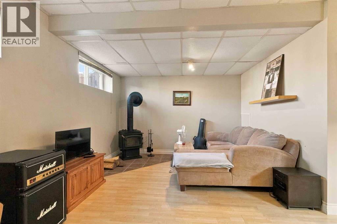
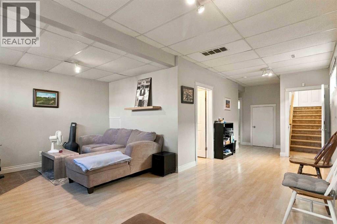
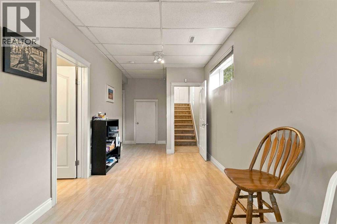
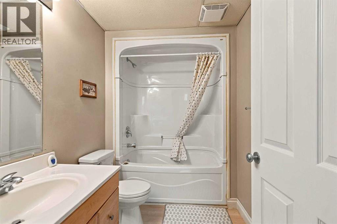
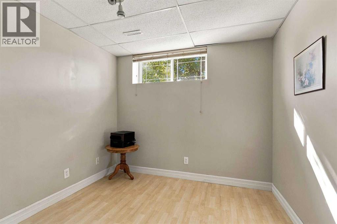
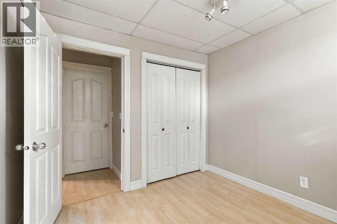
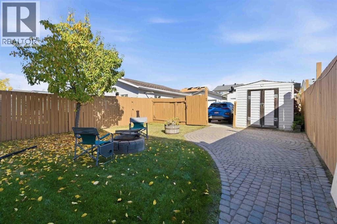
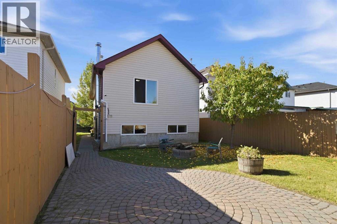
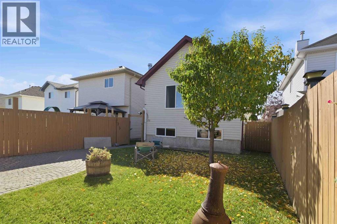
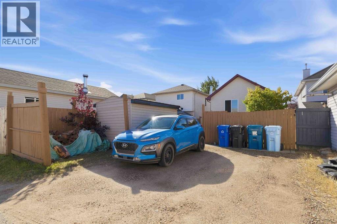
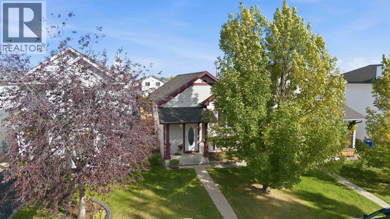
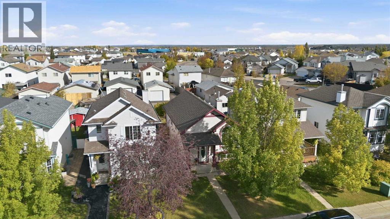
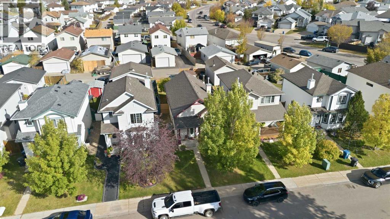
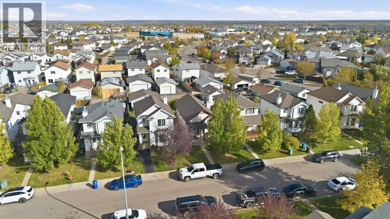
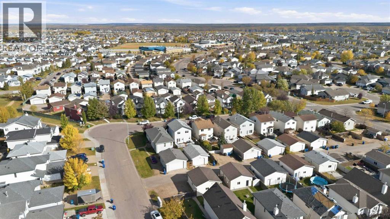
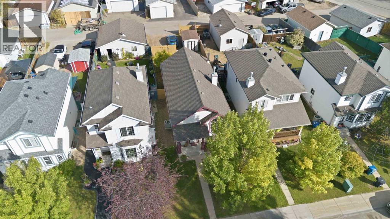
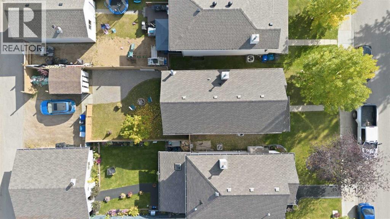
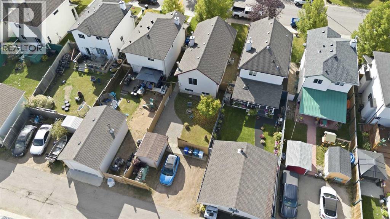
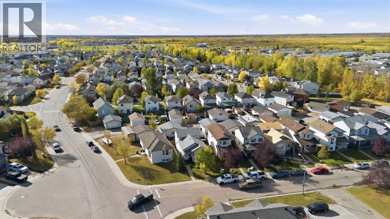
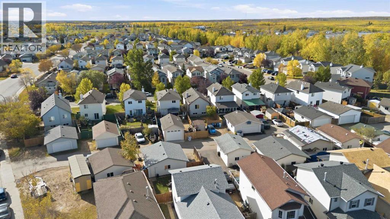
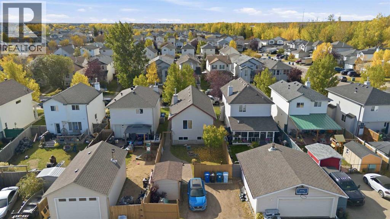
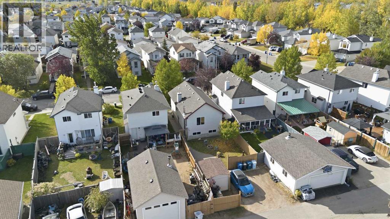
DON'T PAY RENT! Own this lovely home with Central A/C- 2 bedrooms up & 1 down; 2 full baths, fully developed with fenced yard and rear parking and room to build your garage! Situated in the heart of Timberlea close to schools & High School its truly an ideal location! Features mature landscaping interlocking brick firepit area in the rear yard as well! Inside you have open concept kitchen with dining nook and living room with vaulted ceiling. Primary bedroom on the main floor also features a walk in closet. Lower level has massive family room with wood burning stove; updated flooring, the 3rd bedroom and full bath. Plus you have laundry room and storage! With some TLC you can make this home a GEM! Priced to sell! Call to view today! (id:61582)
| MLS® Number | A2347711 |
| Property Type | Single Family |
| Community Name | Timberlea |
| Amenities Near By | Park, Schools, Shopping |
| Features | See Remarks, Back Lane, Pvc Window |
| Parking Space Total | 3 |
| Plan | 0221118 |
| Structure | Deck |
| Bathroom Total | 2 |
| Bedrooms Above Ground | 2 |
| Bedrooms Below Ground | 1 |
| Bedrooms Total | 3 |
| Appliances | Refrigerator, Dishwasher, Stove, Window Coverings, Washer & Dryer |
| Architectural Style | Bi-level |
| Basement Development | Finished |
| Basement Type | Full (finished) |
| Constructed Date | 2002 |
| Construction Style Attachment | Detached |
| Cooling Type | Central Air Conditioning |
| Exterior Finish | See Remarks |
| Fire Protection | Smoke Detectors |
| Fireplace Present | Yes |
| Fireplace Total | 1 |
| Flooring Type | Carpeted, Laminate |
| Foundation Type | Poured Concrete |
| Heating Fuel | Natural Gas |
| Heating Type | Forced Air |
| Size Interior | 814 Ft2 |
| Total Finished Area | 814 Sqft |
| Type | House |
| Gravel | |
| R V | |
| See Remarks |
| Acreage | No |
| Fence Type | Fence |
| Land Amenities | Park, Schools, Shopping |
| Landscape Features | Fruit Trees, Landscaped |
| Size Irregular | 3572.00 |
| Size Total | 3572 Sqft|0-4,050 Sqft |
| Size Total Text | 3572 Sqft|0-4,050 Sqft |
| Zoning Description | R1s |
| Level | Type | Length | Width | Dimensions |
|---|---|---|---|---|
| Basement | 4pc Bathroom | 8.42 Ft x 5.67 Ft | ||
| Basement | Bedroom | 9.33 Ft x 9.00 Ft | ||
| Basement | Family Room | 17.75 Ft x 28.42 Ft | ||
| Basement | Furnace | 8.83 Ft x 7.83 Ft | ||
| Main Level | 4pc Bathroom | 4.92 Ft x 8.08 Ft | ||
| Main Level | Bedroom | 9.92 Ft x 8.92 Ft | ||
| Main Level | Other | 9.42 Ft x 10.17 Ft | ||
| Main Level | Living Room | 9.50 Ft x 8.92 Ft | ||
| Main Level | Primary Bedroom | 14.08 Ft x 11.42 Ft |
Contact us for more information
(780) 714-5050
www.coldwellbankerunited.ca/

The trademarks REALTOR®, REALTORS®, and the REALTOR® logo are controlled by The Canadian Real Estate Association (CREA) and identify real estate professionals who are members of CREA. The trademarks MLS®, Multiple Listing Service® and the associated logos are owned by The Canadian Real Estate Association (CREA) and identify the quality of services provided by real estate professionals who are members of CREA. The trademark DDF® is owned by The Canadian Real Estate Association (CREA) and identifies CREA's Data Distribution Facility (DDF®)
Don't have an account? Sign Up