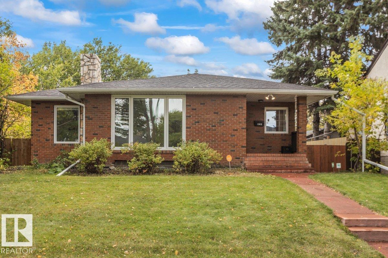
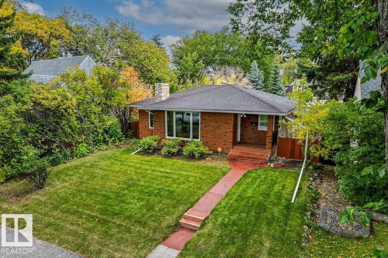
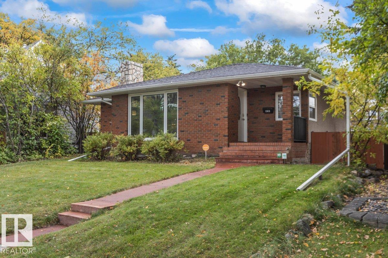
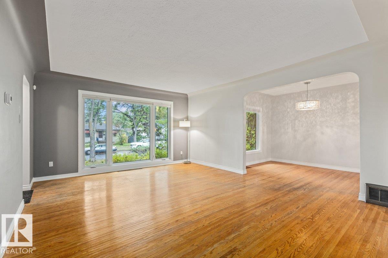
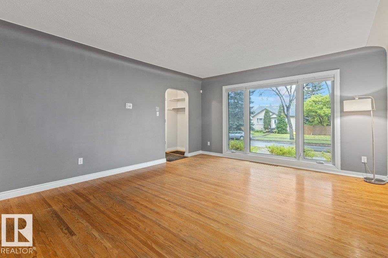
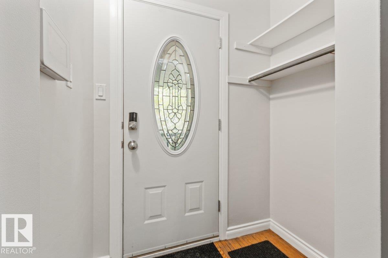
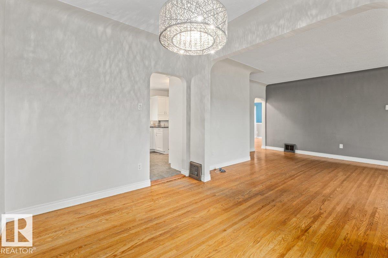
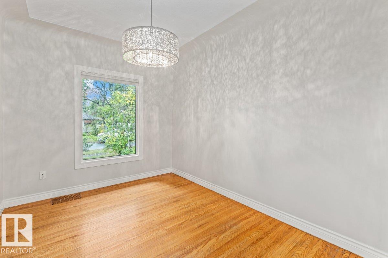
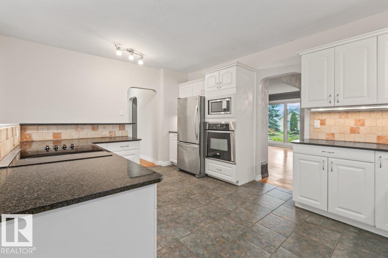
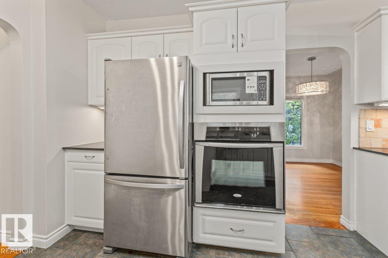
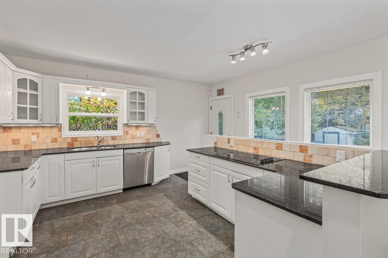
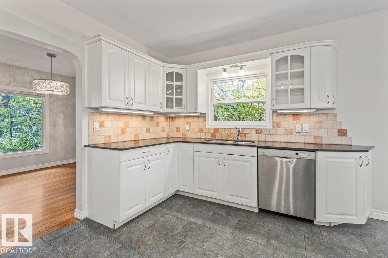
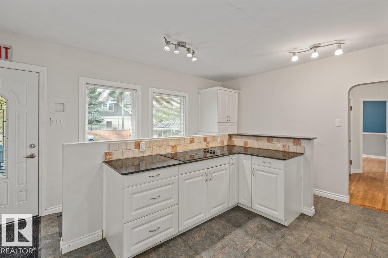
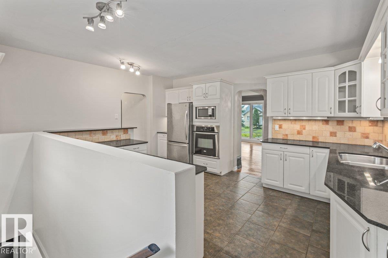
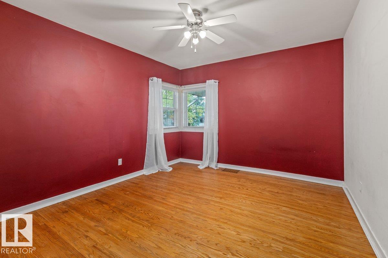
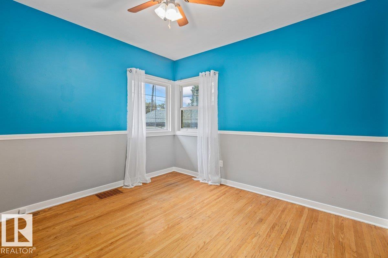
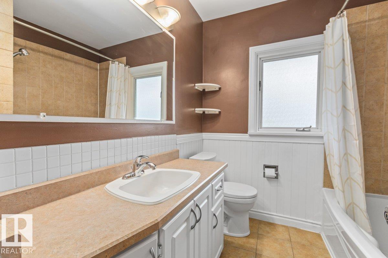
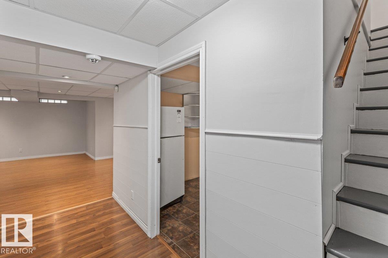
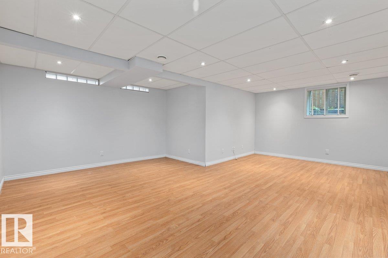
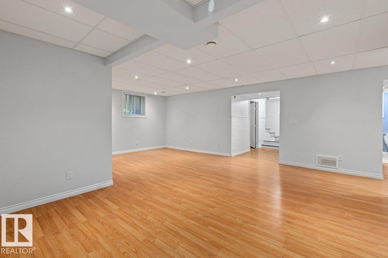
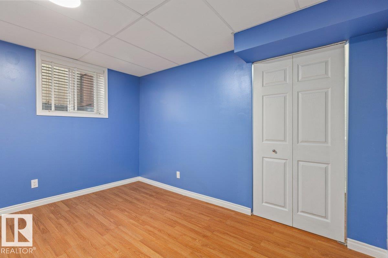
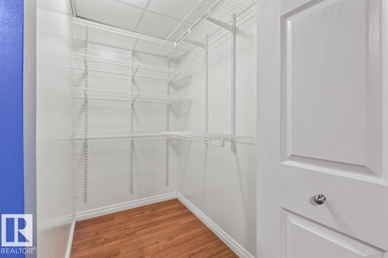
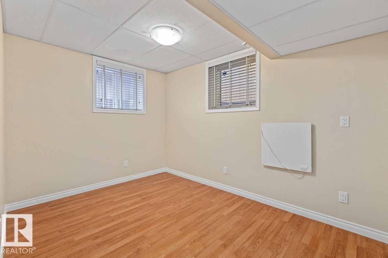
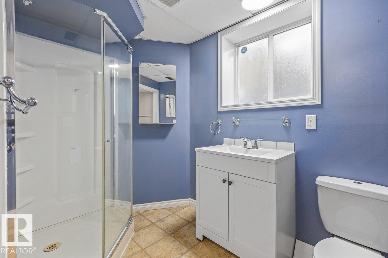
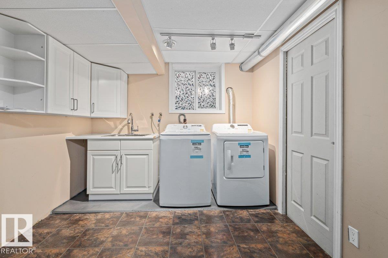
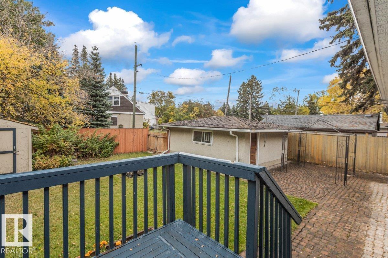
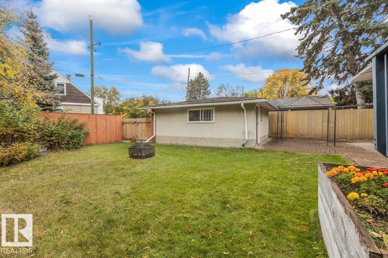
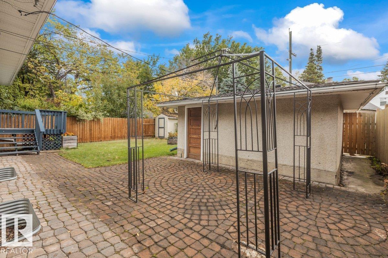
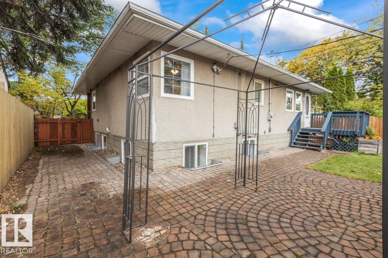
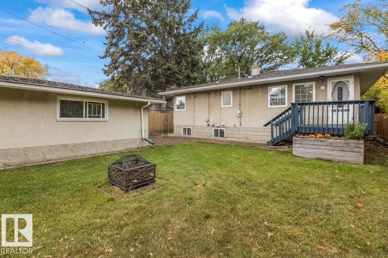
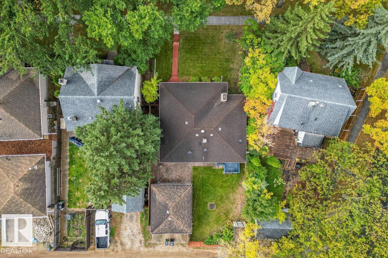
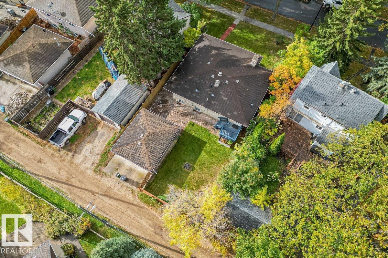
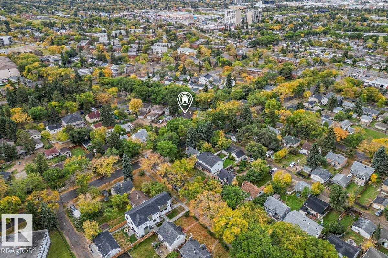
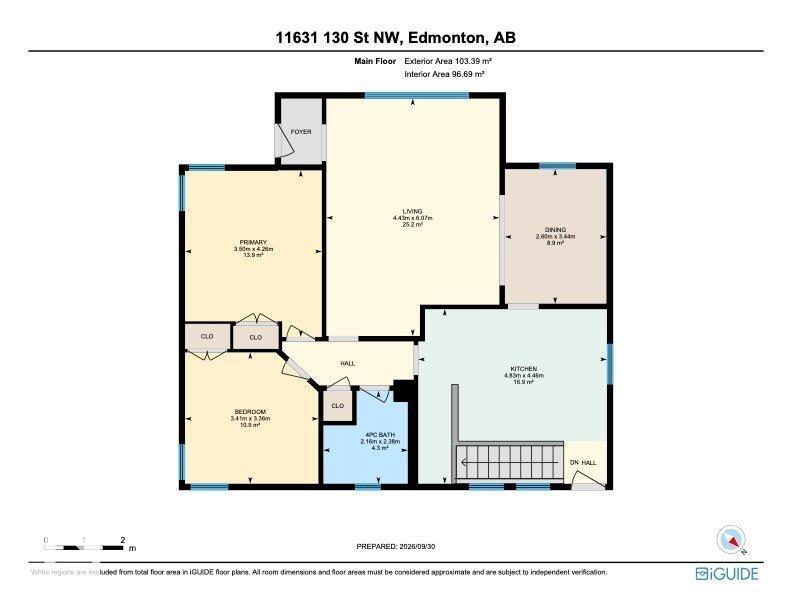
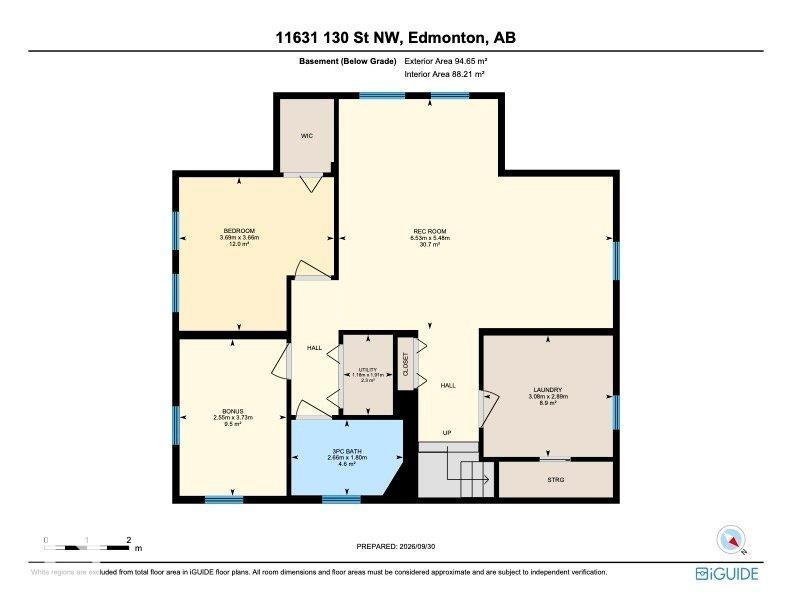
Charming Bungalow in Inglewood, a beautiful tree lined community close to shopping, amenities and transit. The bright main floor features original hardwood, ceramic tile, coved ceilings, arched doorways, two bedrooms and a full bath. Enjoy a spacious living and dining area and an upgraded kitchen with granite counters, tile backsplash, stainless steel appliances, wall oven, newer black cooktop and under cabinet lighting. Previous owners updated windows, furnace, house shingles, attic insulation & HWT. The bright basement offers a huge rec room, bedroom, hobby room, 3 piece bath and laundry room with a hot and cold sink, & brand new washer and dryer. Discover a fun secret shelf at the bottom of the basement stairs! Outside relax in the fenced yard, with a paver patio, gazebo, firepit and shed. Double gates open to the back lane and detached oversized single garage. Information only: Beautiful brick exterior and beautiful curb appeal complete this stunning home. (id:61582)
2:00 pm
Ends at:4:00 pm
2:00 pm
Ends at:4:00 pm
| MLS® Number | E4511494 |
| Property Type | Single Family |
| Neigbourhood | Inglewood (Edmonton) |
| Amenities Near By | Public Transit, Schools, Shopping |
| Features | Flat Site, Lane, Closet Organizers |
| Structure | Deck, Fire Pit, Porch, Patio(s) |
| Bathroom Total | 2 |
| Bedrooms Total | 3 |
| Amenities | Vinyl Windows |
| Appliances | Dishwasher, Dryer, Garage Door Opener, Oven - Built-in, Microwave, Stove, Washer, Window Coverings, Two Refrigerators |
| Architectural Style | Bungalow |
| Basement Development | Finished |
| Basement Type | Full (finished) |
| Constructed Date | 1950 |
| Construction Style Attachment | Detached |
| Fire Protection | Smoke Detectors |
| Heating Type | Forced Air |
| Stories Total | 1 |
| Size Interior | 1,113 Ft2 |
| Type | House |
| Oversize | |
| Rear | |
| Detached Garage |
| Acreage | No |
| Fence Type | Fence |
| Land Amenities | Public Transit, Schools, Shopping |
| Size Irregular | 511 |
| Size Total | 511 M2 |
| Size Total Text | 511 M2 |
| Level | Type | Length | Width | Dimensions |
|---|---|---|---|---|
| Lower Level | Bedroom 3 | 3.66 m | 3.69 m | 3.66 m x 3.69 m |
| Lower Level | Hobby Room | 3.73 m | 2.55 m | 3.73 m x 2.55 m |
| Lower Level | Laundry Room | 2.89 m | 3.08 m | 2.89 m x 3.08 m |
| Lower Level | Recreation Room | 5.48 m | 6.53 m | 5.48 m x 6.53 m |
| Main Level | Living Room | 6.07 m | 4.43 m | 6.07 m x 4.43 m |
| Main Level | Dining Room | 3.44 m | 2.6 m | 3.44 m x 2.6 m |
| Main Level | Kitchen | 4.46 m | 4.83 m | 4.46 m x 4.83 m |
| Main Level | Primary Bedroom | 4.26 m | 3.5 m | 4.26 m x 3.5 m |
| Main Level | Bedroom 2 | 3.36 m | 3.41 m | 3.36 m x 3.41 m |
Contact us for more information
(780) 760-6424

The trademarks REALTOR®, REALTORS®, and the REALTOR® logo are controlled by The Canadian Real Estate Association (CREA) and identify real estate professionals who are members of CREA. The trademarks MLS®, Multiple Listing Service® and the associated logos are owned by The Canadian Real Estate Association (CREA) and identify the quality of services provided by real estate professionals who are members of CREA. The trademark DDF® is owned by The Canadian Real Estate Association (CREA) and identifies CREA's Data Distribution Facility (DDF®)
Don't have an account? Sign Up